
Golf Course - Primary on Main





Address
200 Golden Bear Pass, Dahlonega, GA
Price
$ 1,685,000
Property Attributes
- MLS#10761837
- TypeSingle Family
- Listing Status Active
- CountyLumpkin
- CityDahlonega
- NeighborhoodAchasta
- Zip30533
- StyleCraftsman, Traditional
- Year Built2025
- Taxes$ 1884
- Price$ 1,685,000
- Bedrooms4
- Full Bathrooms4
- Half Bathrooms1
- Sqr Footage4320
- Lot Size0.66 Acres
Data Source:
Georgia MLS (GAMLS)
Property Description
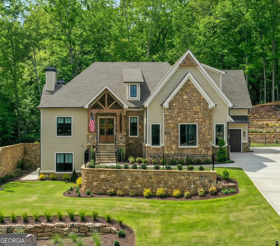
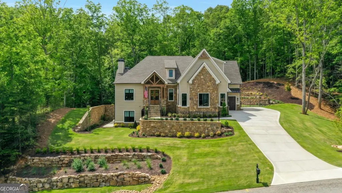
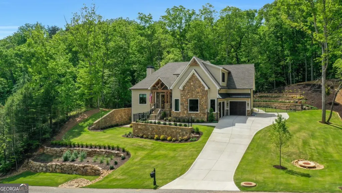
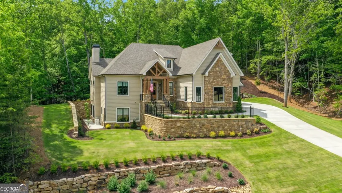
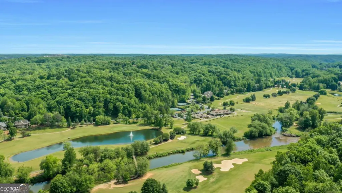
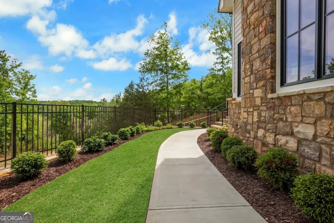
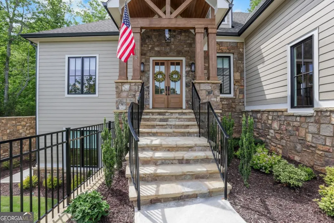
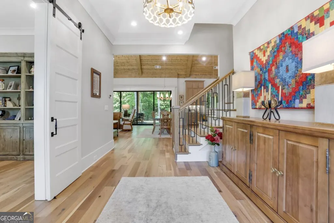
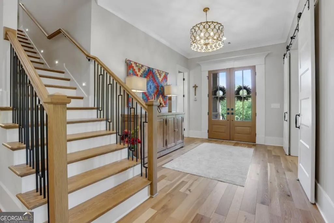
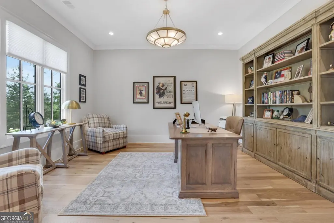
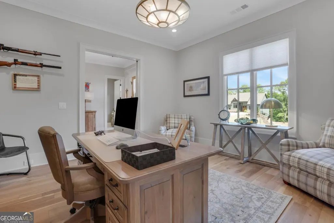
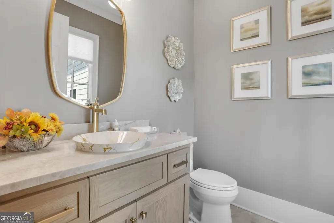
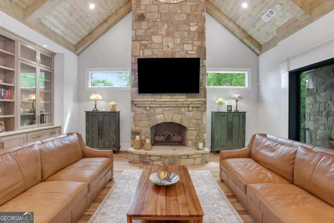
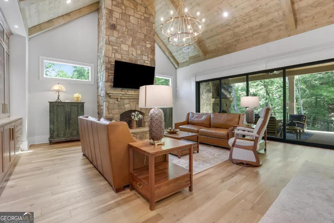
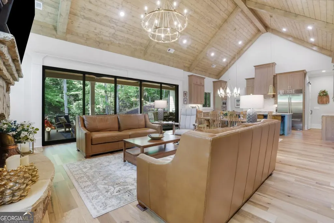
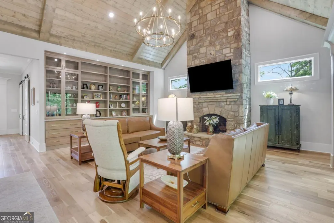
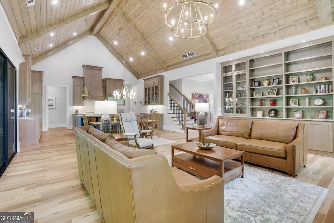
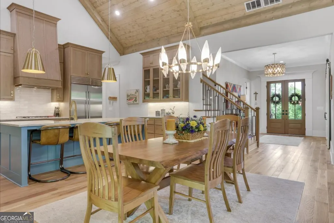
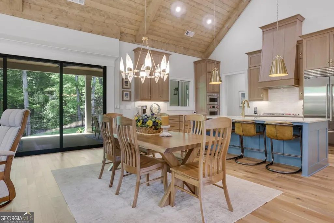
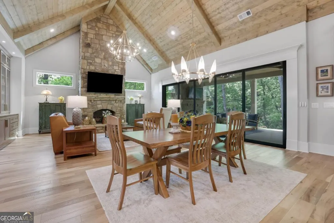
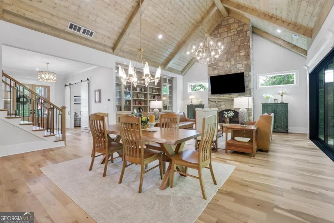
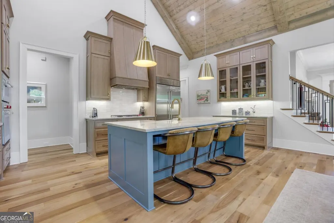
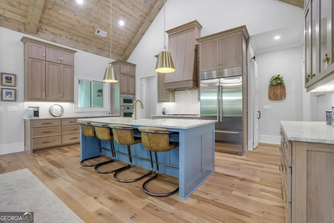
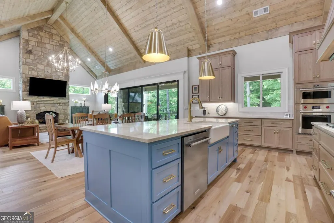
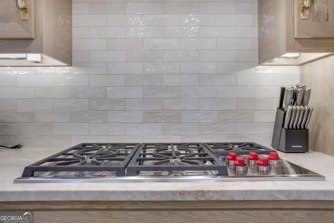
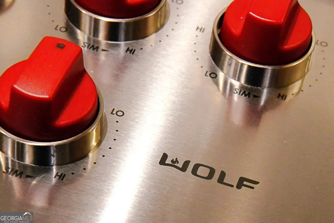
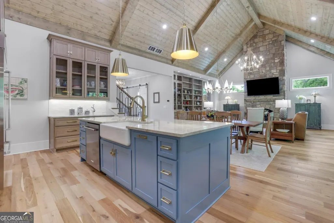
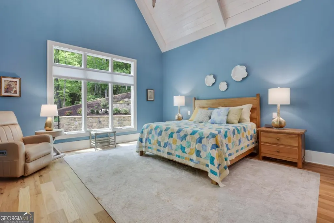
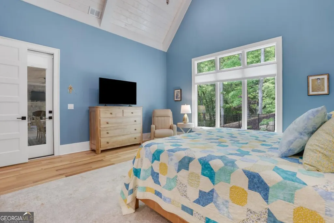
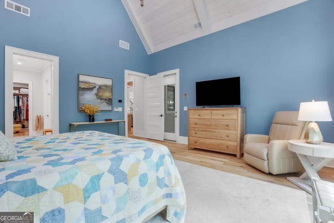
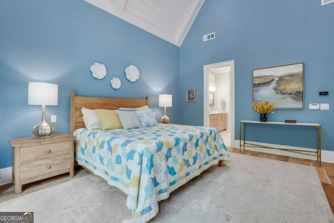
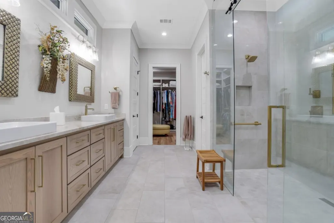
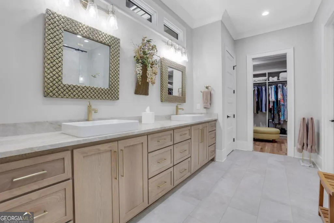
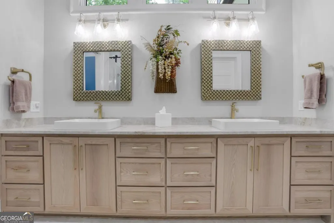
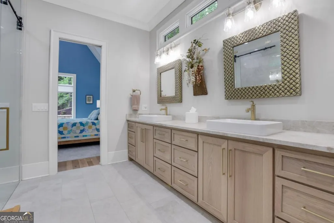
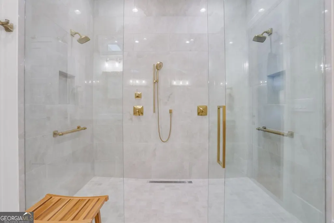
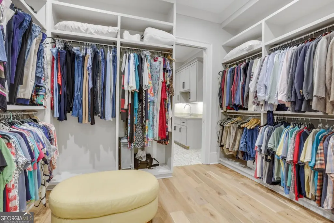
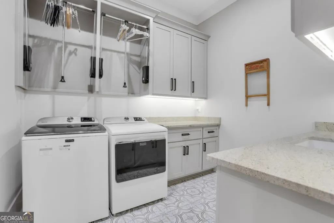
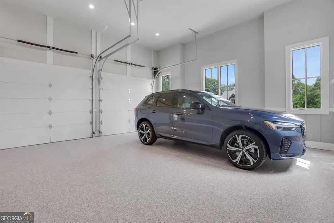
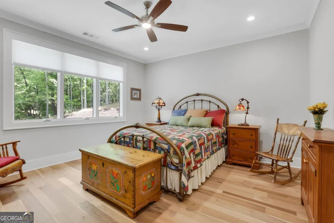
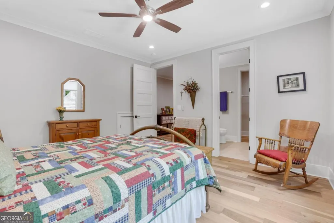
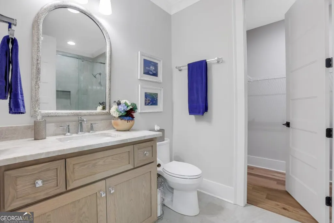
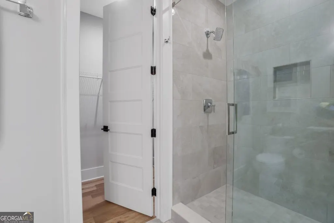
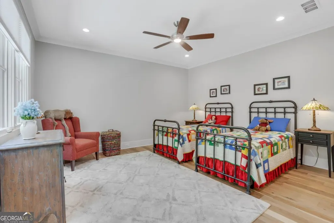
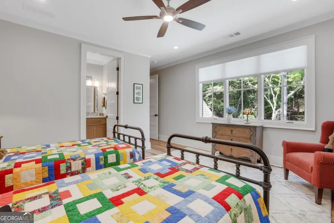
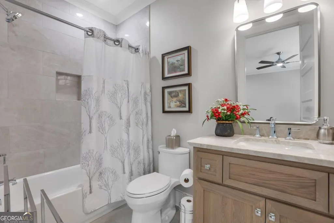
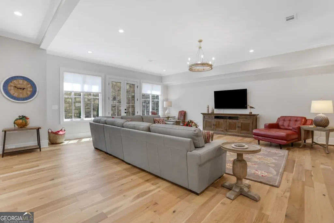
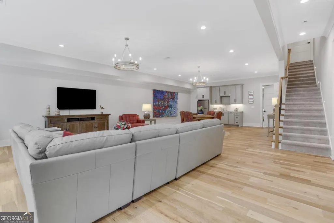
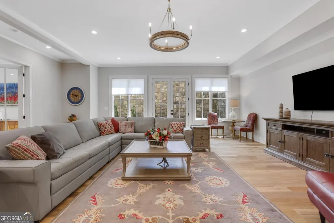
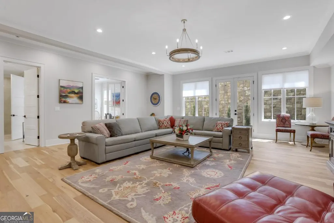
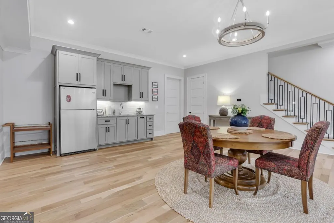
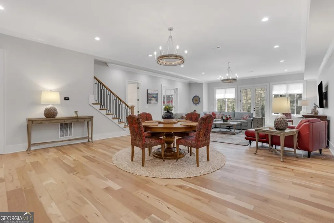
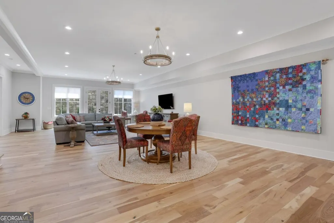
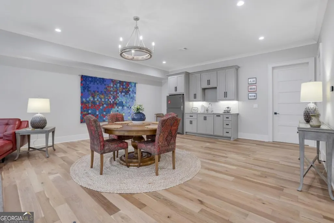
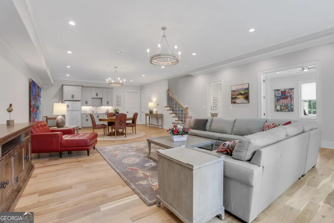
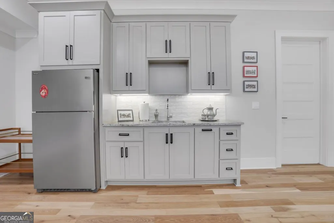
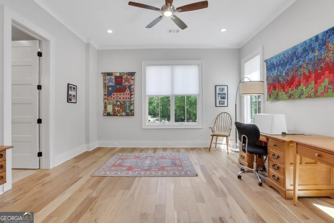
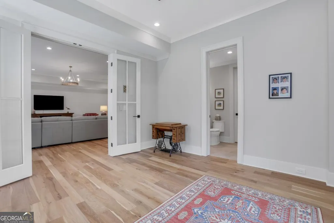
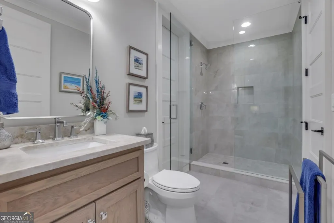
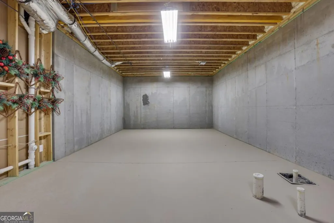
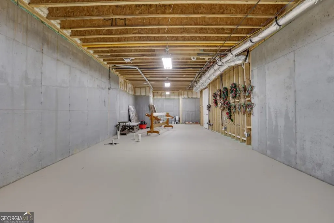
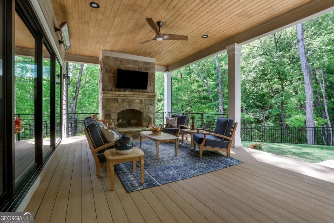
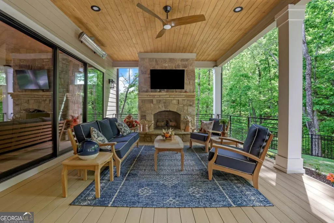
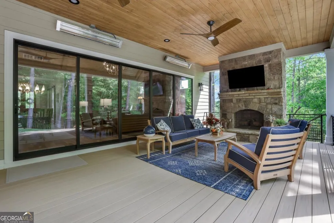
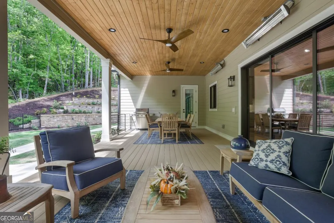
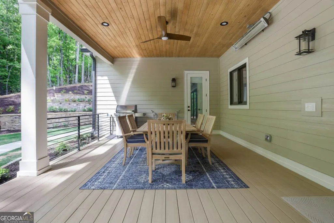
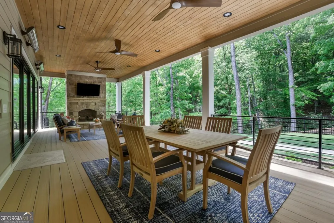
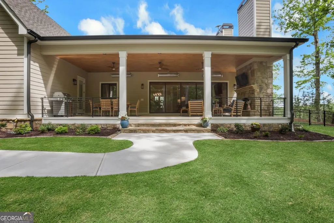
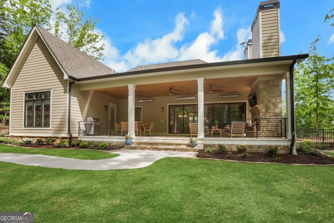
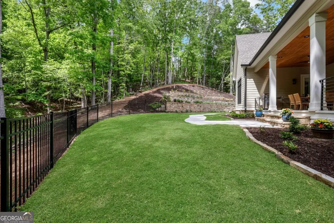
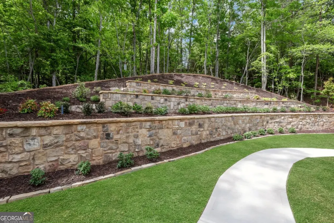
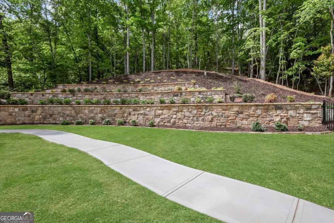
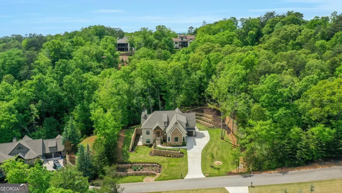
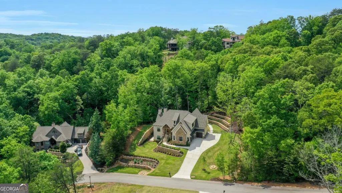
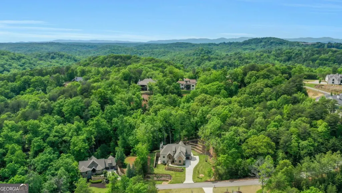
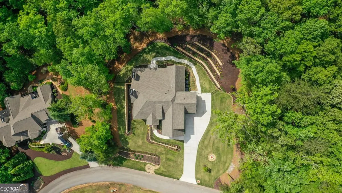
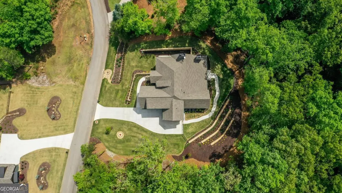
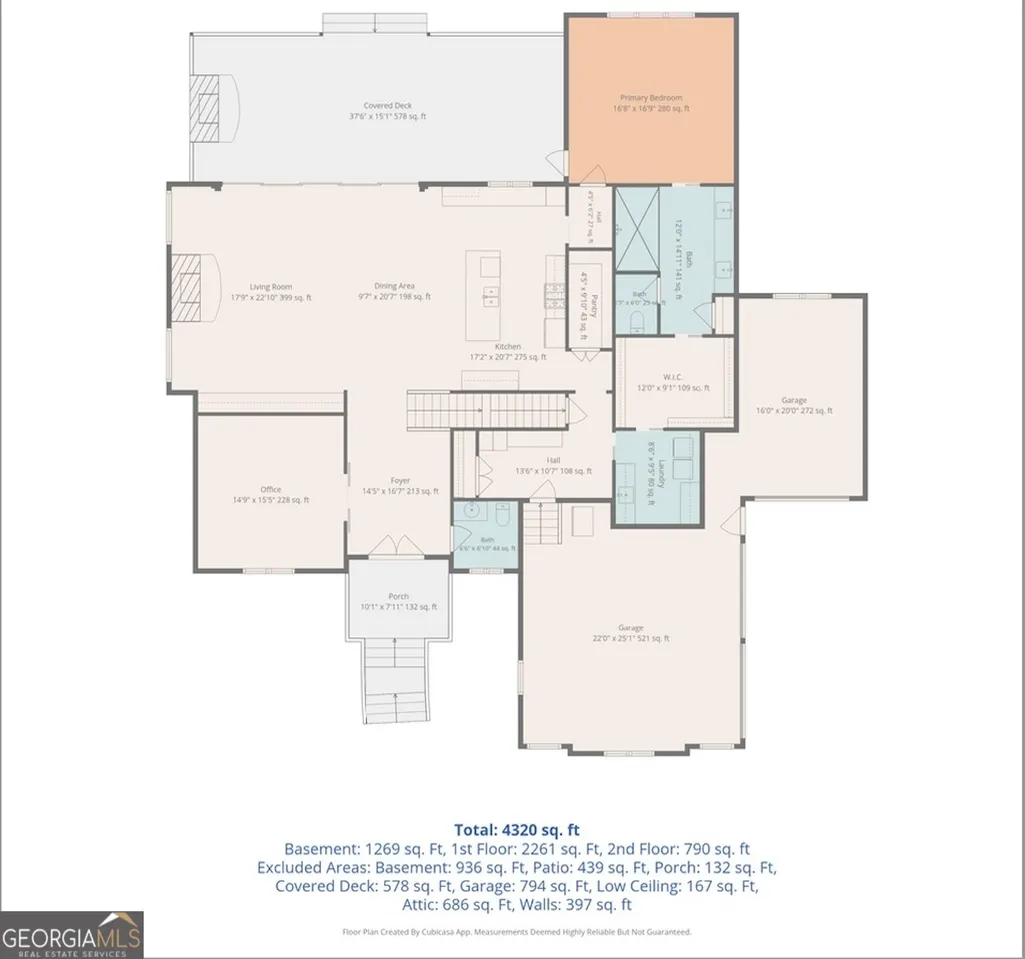
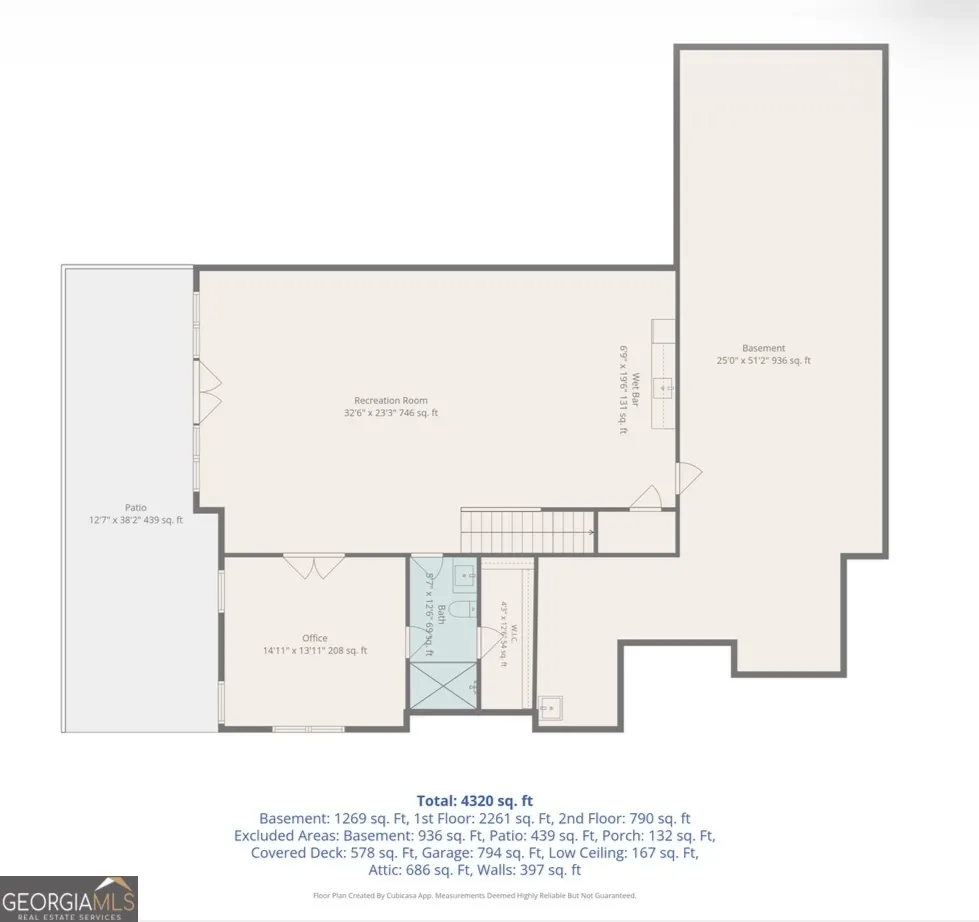
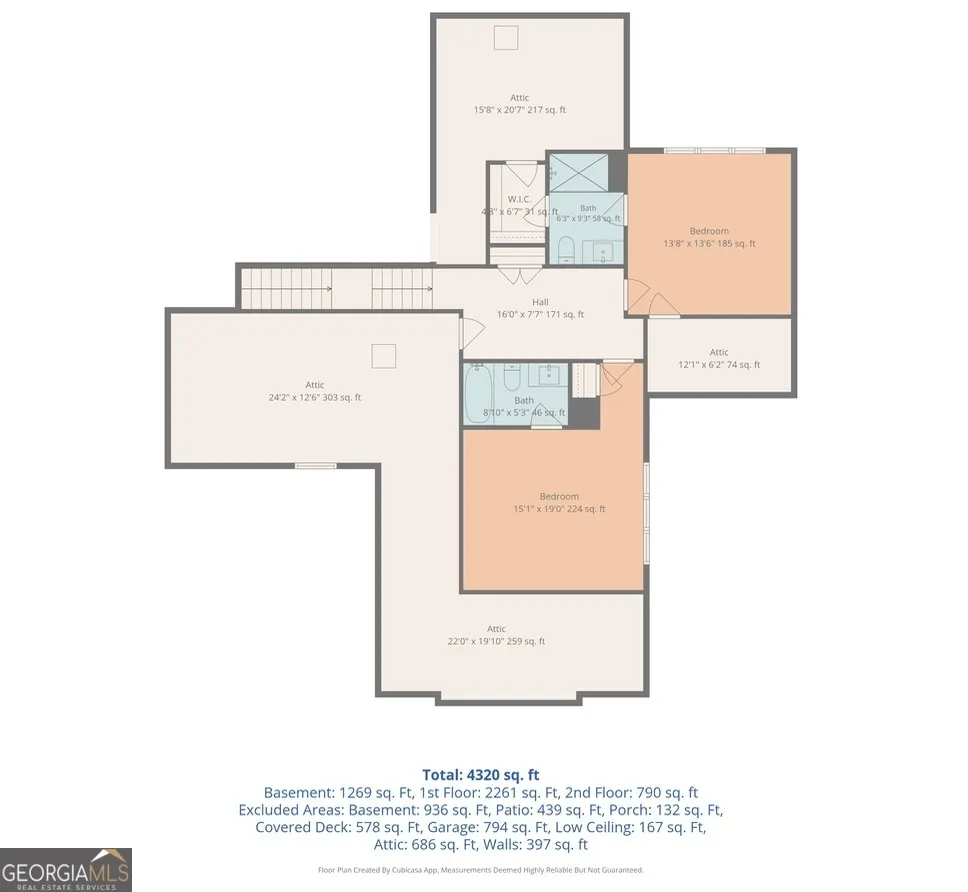
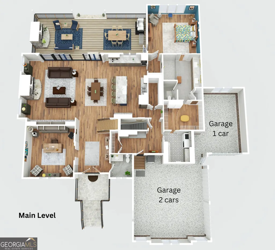
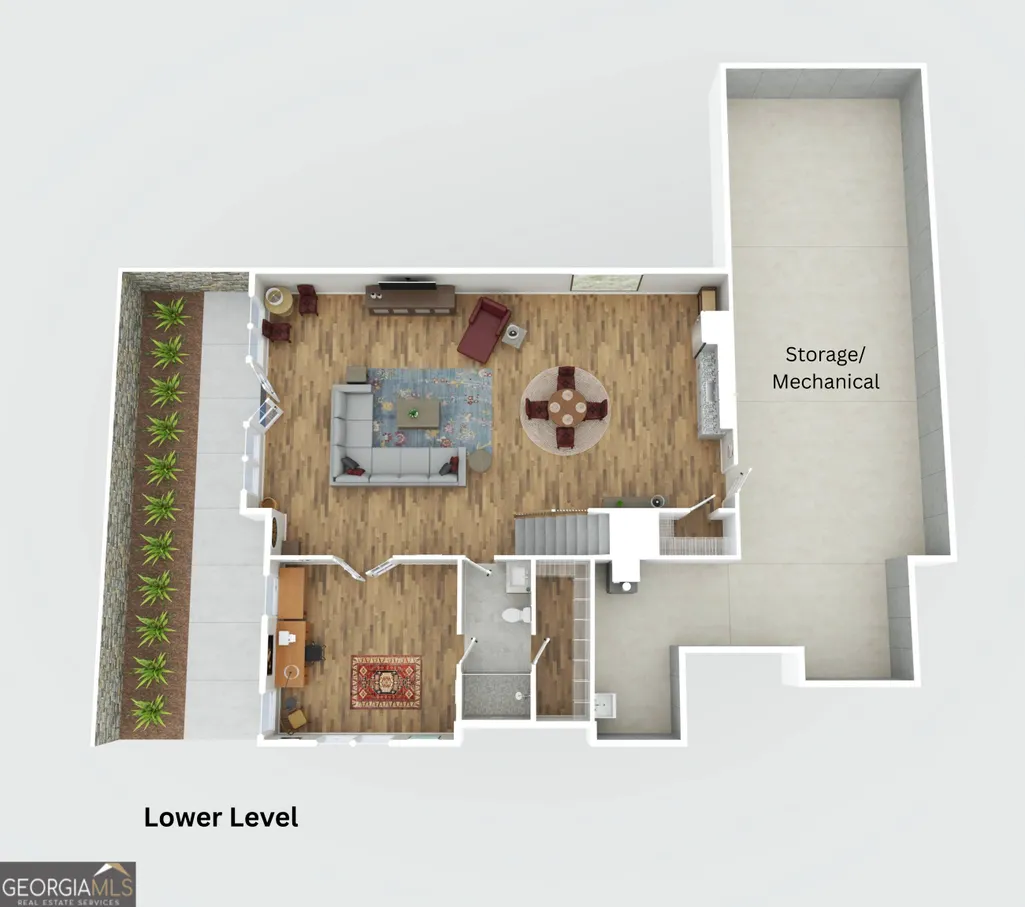
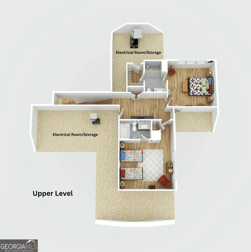
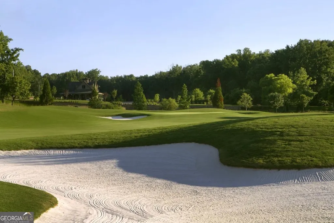
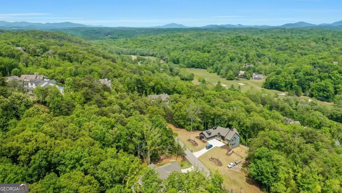
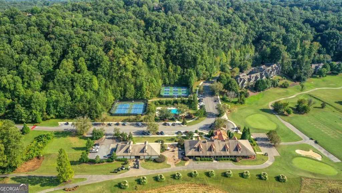
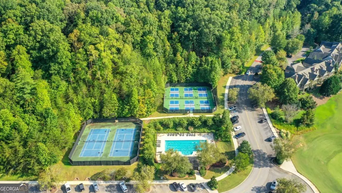
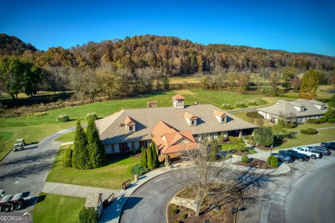
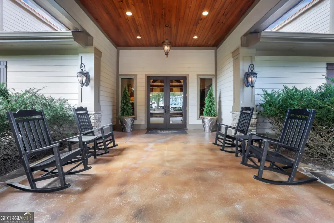
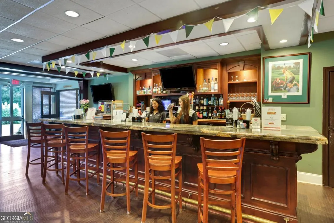
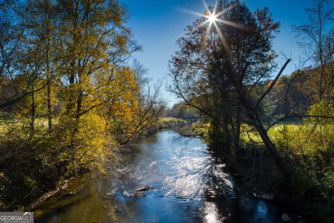
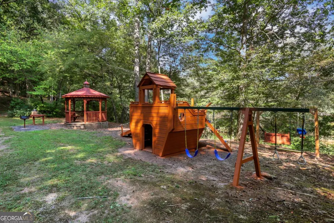
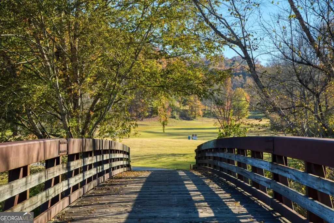
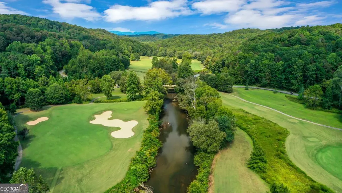
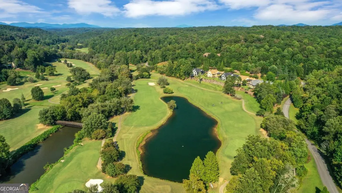
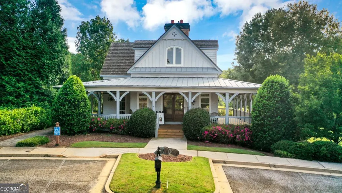
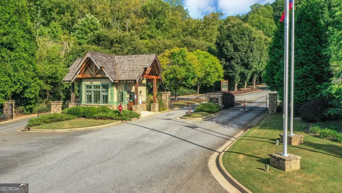
LOCATION, LIFESTYLE & QUALITY - all in one exceptional home! Nestled in the foothills of the North Georgia mountains within Achasta, this extraordinary luxury residence seamlessly blends refined mountain elegance with modern comfort and thoughtful craftsmanship. Offering 4,320 square feet of finished living space, plus additional heated expansion areas, this meticulously designed 4-bedroom, 4.5-bath home delivers an unparalleled lifestyle both indoors and out. From the moment you arrive, the home's striking curb appeal makes a lasting impression with extensive stonework, Hardiplank siding, upgraded landscaping, natural mountain laurel, and welcoming architectural design. Inside, dramatic natural stone fireplaces with gas logs anchor the main living spaces, while stunning 5-panel pocketing slider doors create seamless indoor-outdoor living and entertaining. Designed for year-round enjoyment, the outdoor living areas feature elevated patio heaters, Trex-style decking, a gas bib for a future outdoor kitchen or grill, and a fenced backyard perfect for gathering with family and friends. The chef's kitchen is beautifully appointed with quartzite countertops, custom cabinetry, a Sub-Zero refrigerator, Wolf range, KitchenAid dishwasher, and premium finishes throughout. A private office on the main level provides the ideal space for working from home, studying, or a quiet retreat. The spacious main-level owner's suite offers a true sanctuary with a spa-inspired bath featuring a large dual-head shower, generous walk-in closet, and direct access to the laundry room complete with utility sink. Upstairs, two private guest suites each include ensuite baths, providing comfort and privacy for family and guests alike. The terrace level is equally impressive, offering a massive entertainment space, kitchenette with full-size refrigerator, additional bedroom, full bath, and more than 1,200 square feet of heated unfinished space already stubbed for future expansion. Additional premium features include a whole-home generator, foam insulation, tankless water heater, dehumidifier system, Starlink satellite internet, irrigation system, epoxy garage floors, and an oversized 3-car garage. Every detail of this remarkable home was carefully selected to create a timeless, high-performance luxury retreat that is as functional as it is beautiful. Life in Achasta defines refined mountain living. Behind the private gates, residents enjoy resort-style amenities including a Jack Nicklaus Signature Golf Course, elegant clubhouse and restaurant with private chef, pro shop, swimming, tennis, pickleball, and eight scenic hiking trails. Outdoor enthusiasts will love kayaking, fishing, and tubing along the Chestatee River, while a vibrant calendar of social events and clubs creates a true sense of community. Just beyond the gates, the historic mountain town of Dahlonega - named Southern Living's #1 Small Town in Georgia (2023) - offers charming festivals, boutique shopping, acclaimed wineries, and fine dining. With the new Northeast Georgia Medical Center, Publix, and GA 400 just minutes away, this home offers the perfect blend of tranquility, luxury, and convenience. Truly a North Georgia masterpiece.
| Elementary School | Middle School | High School |
|---|---|---|
| Cottrell Elementary School | Lumpkin Middle School | New Lumpkin High School |
| Price History | |
|---|---|
| 5/11/2026 | Listed $1,825,000 |
| 5/27/2026 | 2$1,795,000 |
| 6/2/2026 | 3$1,749,000 |
| 7/21/2026 | 4$1,685,000 |
General Features
| Sewer | Public Sewer |
|---|---|
| Heating | Central,Electric,Natural Gas,Zoned |
| Cooling | Central Air,Electric,Zoned |
| Utilities | Cable Available,Electricity Available,High Speed Internet,Natural Gas Available,Phone Available,Sewer Available,Underground Utilities,Water Available |
| Roof | Other |
| Appliances | Convection Oven,Dishwasher,Disposal,Ice Maker,Microwave,Oven,Refrigerator,Stainless Steel Appliance(s),Tankless Water Heater |
| HOA Fee | 2400 |
| Association Fee Includes | Maintenance Grounds,Reserve Fund,Security,Swimming,Tennis |
| Patio/Porch Features | Deck,Patio,Porch |
| Architectural Style | Craftsman,Traditional |
| Security Features | Gated Community |
| Construction Materials | Stone |
| Year Built | 2025 |
| Electric | 220 Volts,Generator |
| Levels | Three Or More |
| Property Subtype | Single Family Residence |
| Tax Year | 2025 |
| Waterfront Features | No Dock Or Boathouse |
| Community Features | Clubhouse,Gated,Golf,Playground,Pool,Tennis Court(s),Near Shopping |
| Accessibility | Accessible Doors,Accessible Full Bath |
| County | Lumpkin |
| New Construction | false |
| Property Type | Residential |
| HOA | true |
| Attached Garage | true |
| Subdivision Name | Achasta |
| Garage Y/N | true |
| Full Baths | 4 |
| Status | Active |
| Directions | GA 400 NORTH TO THE END. TURN LEFT ONTO HIGHWAY 60. GO APPROX. 3 MILES TO ACHASTA'S ENTRANCE ON YOUR RIGHT. PROCEED AHEAD TO THE GUARD GATE. |
| High School | New Lumpkin |
| City | Dahlonega |
| Body of Water | None |
| Lot Size Units | Square Feet |
| Lot Size Square Feet | 28749.6 |
| Carport Y/N | false |
| Elementary School | Cottrell |
| Property Attached Y/N | false |
| Land Lease Y/N | false |
| Tax Annual Amount | 1884 |
| Home Warranty Y/N | false |
| Middle/Junior High School | Lumpkin |
| Property Condition | Resale |
| Structure Type | House |
| Building Area Units | Square Feet |
| Living Area Units | Square Feet |
| Standard Status | Active |
Interior Features
| Interior Amenities | Bookcases,High Ceilings,Master On Main Level,Vaulted Ceiling(s),Walk-In Closet(s) |
|---|---|
| Basement | Bath Finished,Exterior Entry,Finished,Full,Interior Entry |
| Flooring | Hardwood,Tile |
| Total Fireplaces | 2 |
| Fireplace Features | Gas Log,Outside |
| Common Walls | No Common Walls |
| Air Conditioning Y/N | true |
| Heating Y/N | true |
| Window Features | Double Pane Windows |
| Fireplace Y/N | true |
| Above Grade Finished Area | 3051 |
| Half Baths | 1 |
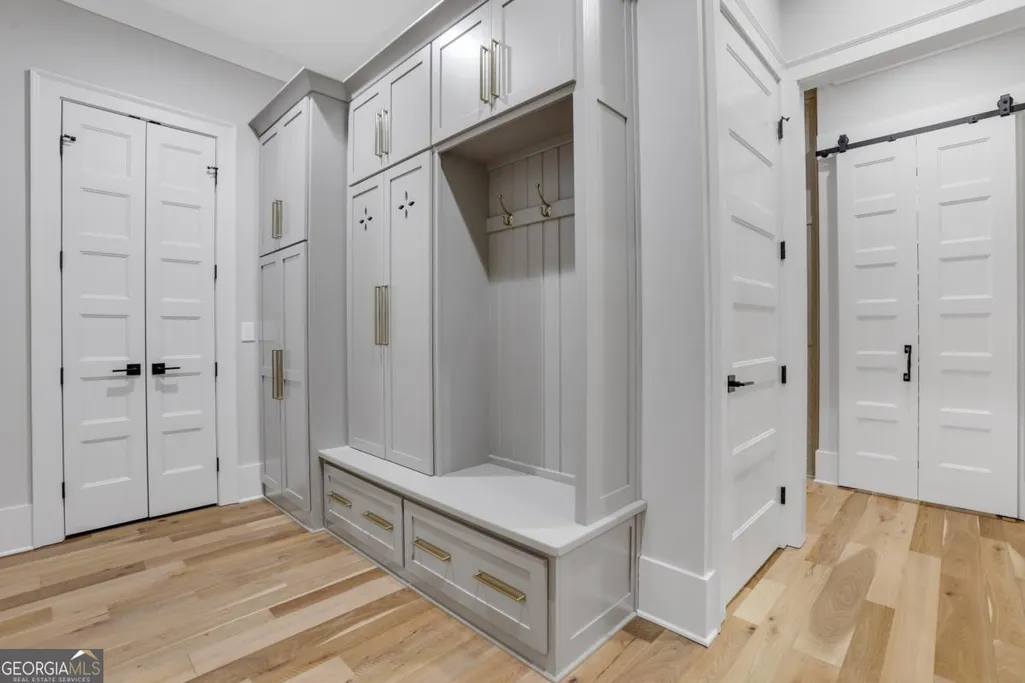
| Laundry Features | Mud Room |
| Total Bedrooms | 4 |
| Below Grade Finished Area | 1269 |
| Main Level Bedrooms | 1 |
| Main Level Bathrooms | 1 |
| Below Grade Finished Area Unit Type | Square Feet |
| LivingAreaSource | Agent |
| Above Grade Finished Area Unit Type | Square Feet |
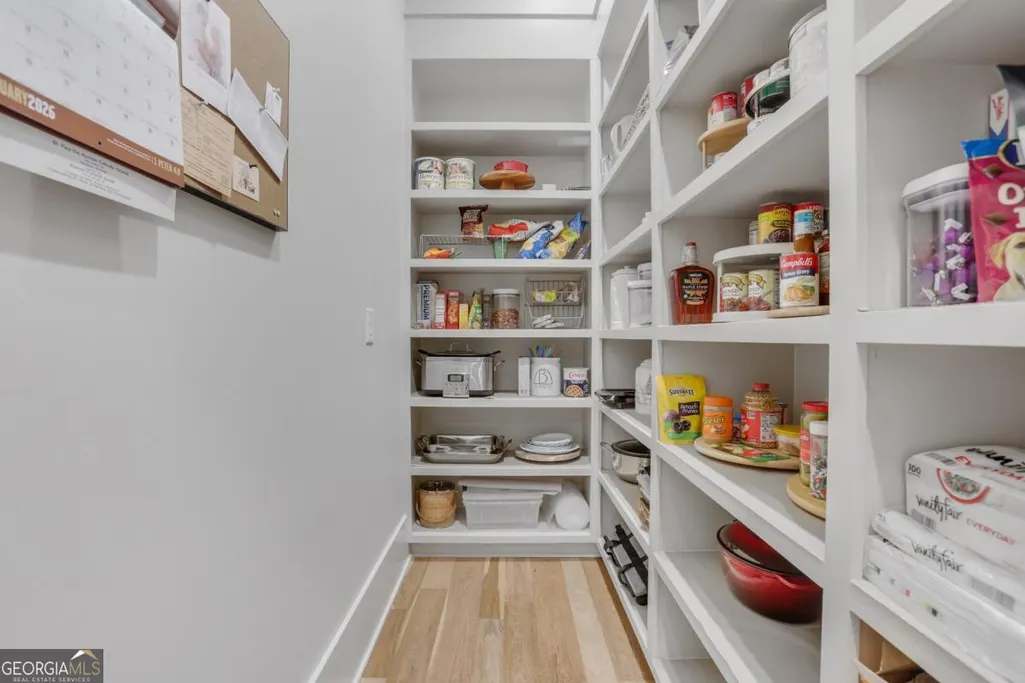
| Kitchen Features | Breakfast Bar,Kitchen Island,Walk-in Pantry |
| Total Baths | 5 |
| Dining Room Features | Dining Rm/Living Rm Combo,Seats 12+ |
Exterior Features
| Exterior Amenities | Gas Grill,Sprinkler System |
|---|---|
| Vegetation | Wooded |
| Fencing | Back Yard |
| Parking Features | Garage,Attached,Kitchen Level,Garage Door Opener,Side/Rear Entrance |
| Lot Features | Private |
| Water Source | Public |
| Total Parking | 4 |
| Lot Size Area | 28749.6 |
| Foundation Details | Slab |
| Building Area Total | 4320 |
| Lot Size Acres | 0.66 |
| Lot Size Source | Public Records |
| Waterfront Y/N | false |
| Other Equipment | Satellite Dish |
Amenities
- Foreclosure
- Views
- Short Sale
- New Construction
- Adult 55+
- Lease To Own
- No HOA Fees
- Furnished
- Primary On Main
- Air Conditioning
- Seller Finance
- Green
- Fixer Upper
- Horse
- Golf
- Fireplace
- Deck
- Garage
- Basement
- Pool
Property vs Single Family Average in 30533
Price
Taxes
Year Built
In The Neighborhood
Views
Dahlonega
$ 1,895,000
1028 Bear Paw Ridge
Dahlonega, GA 30533
- Type
- Single Family
- Rooms
- 4 Beds + 4.5 Baths

Golf Course
Dahlonega
$ 739,900
9 Cavender Run
Dahlonega, GA 30533
- Type
- Single Family
- Rooms
- 4 Beds + 4.5 Baths
Views
Dahlonega
$ 739,900
9 Cavender Run
Dahlonega, GA 30533
- Type
- Single Family
- Size
- 3,481 SqFt
- Rooms
- 4 Beds + 4.5 Baths
Golf Course
Dahlonega
$ 759,900
121 Gold Rush Run
Dahlonega, GA 30533
- Type
- Single Family
- Rooms
- 5 Beds + 4.5 Baths
Views
Dahlonega
$ 759,900
121 Gold Rush Run
Dahlonega, GA 30533
- Type
- Single Family
- Rooms
- 5 Beds + 4.5 Baths
Reduced
Dahlonega
$ 1,295,000
904 Bear Paw Ridge
Dahlonega, GA 30533
- Type
- Single Family
- Rooms
- 4 Beds + 4.5 Baths
Reduced
Dahlonega
$ 1,295,000
904 Bear Paw Ridge
Dahlonega, GA 30533
- Type
- Single Family
- Size
- 4,672 SqFt
- Rooms
- 4 Beds + 4.5 Baths
Reduced
Dahlonega
$ 939,000
134 Prospector Ridge
Dahlonega, GA 30533
- Type
- Single Family
- Size
- 5,584 SqFt
- Rooms
- 5 Beds + 5 Baths
Golf Course
Dahlonega
$ 799,900
370 Mountain Trace Drive
Dahlonega, GA 30533
- Type
- Single Family
- Size
- 3,441 SqFt
- Rooms
- 3 Beds + 2.5 Baths
Views
Dahlonega
$ 799,900
370 Mountain Trace Drive
Dahlonega, GA 30533
- Type
- Single Family
- Rooms
- 3 Beds + 2.5 Baths
Reduced
Dahlonega
$ 1,685,000
200 Golden Bear Pass
Dahlonega, GA 30533
- Type
- Single Family
- Rooms
- 4 Beds + 4.5 Baths
Reduced
Dahlonega
$ 825,000
10 Cavender Run
Dahlonega, GA 30533
- Type
- Single Family
- Rooms
- 4 Beds + 4.5 Baths
 ©2026 Georgia Multiple Listing Service All information deemed reliable but not guaranteed. All properties are subject to prior sale, change or withdrawal. Neither listing broker(s) or information provider(s) shall be responsible for any typographical errors, misinformation, misprints and shall be held totally harmless. Listing(s) information is provided for consumer's personal, non-commercial use and may not be used for any purpose other than to identify prospective properties consumers may
