
Price Reduction - Views - Eco Friendly
Address
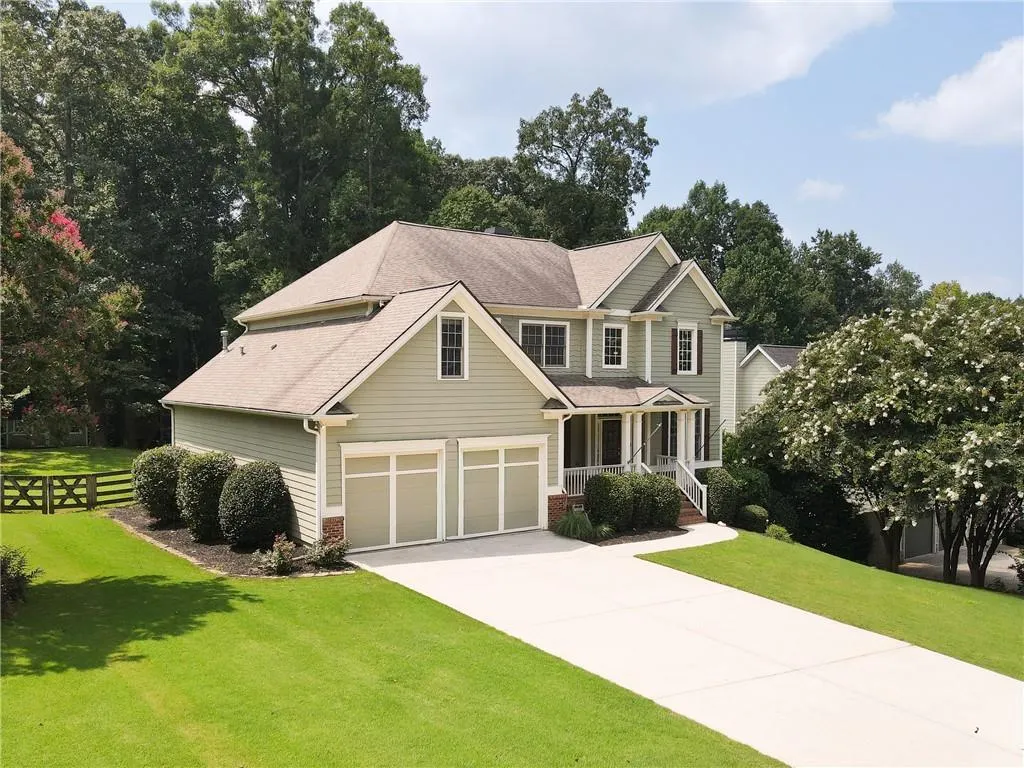
9025 Devonwood Court, Gainesville, GA
Price
$ 599,900
Property Attributes
- MLS#7813094
- TypeSingle Family
- Listing Status Active
- CountyForsyth
- CityGainesville
- NeighborhoodRiverstone Plantation
- Zip30506
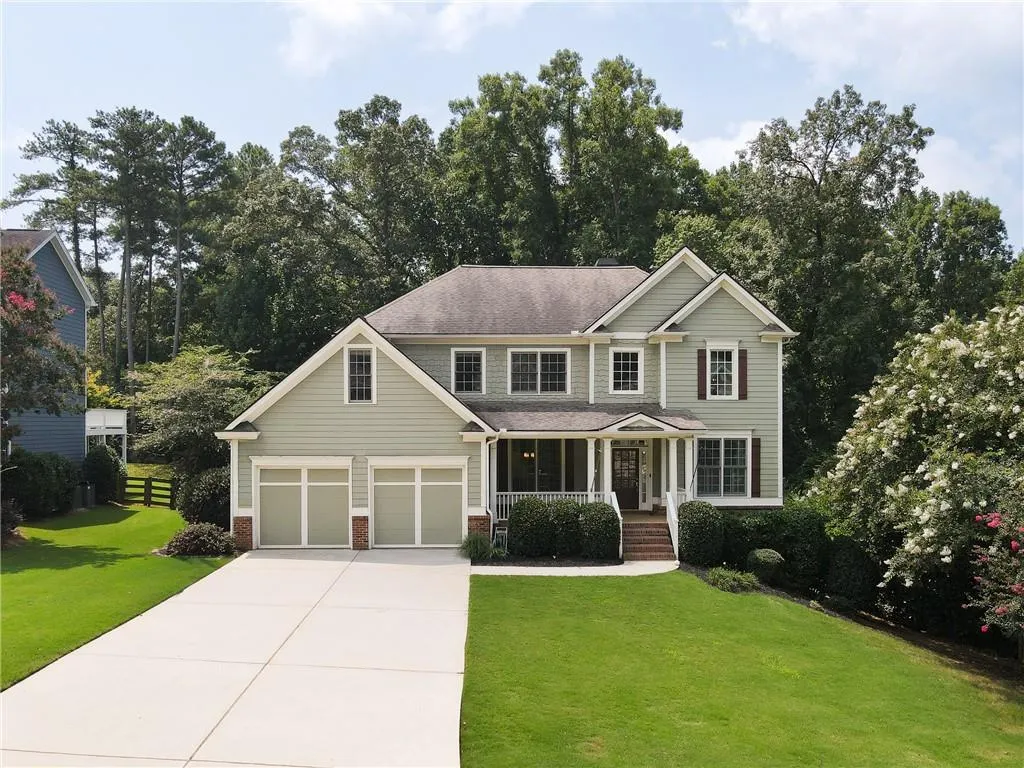
- StyleTraditional
- Year Built2006
- Taxes$ 5685
- Price$ 599,900
- Bedrooms6
- Full Bathrooms4
- Half Bathrooms0
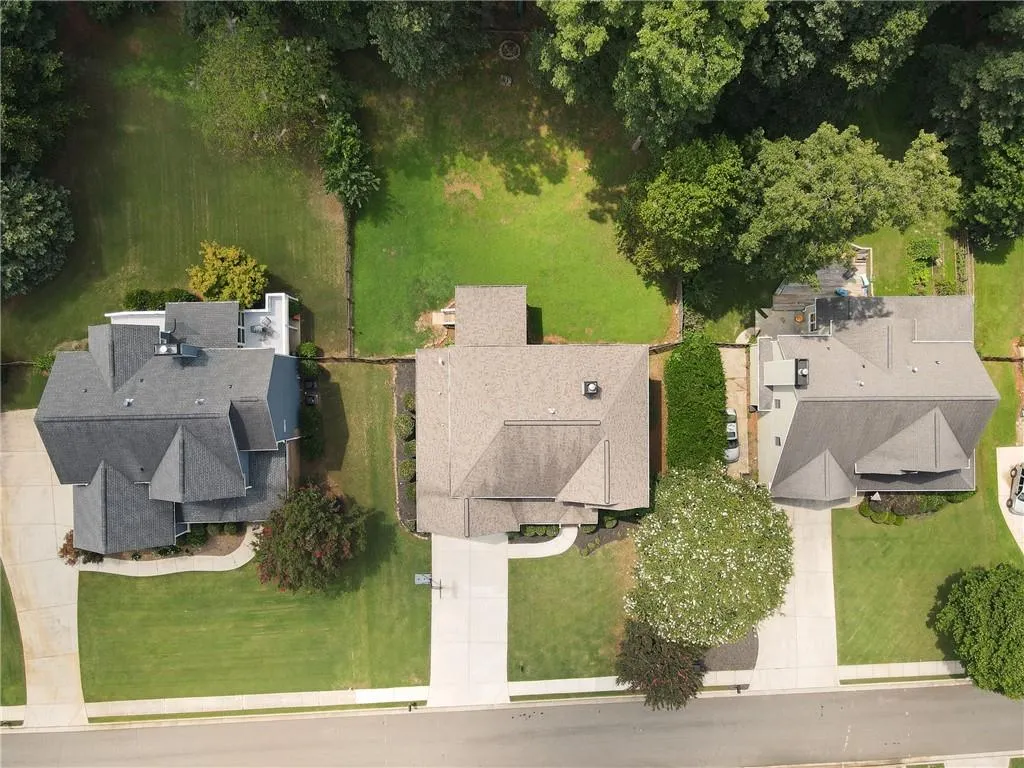
- Lot Size0.47 Acres
Data Source:
First Multiple Listing Services (FMLS)
Property Description
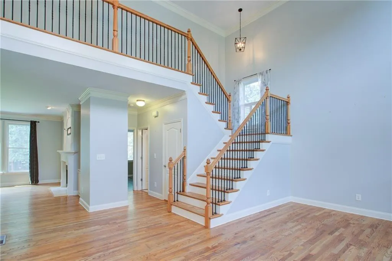
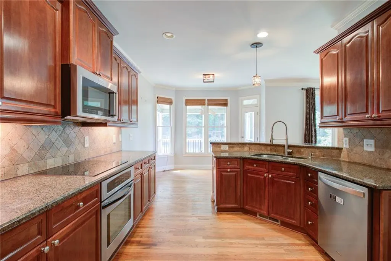
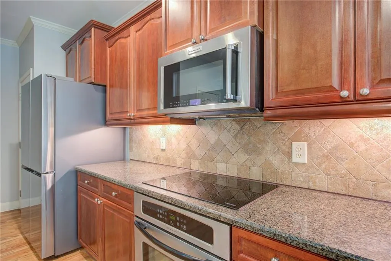
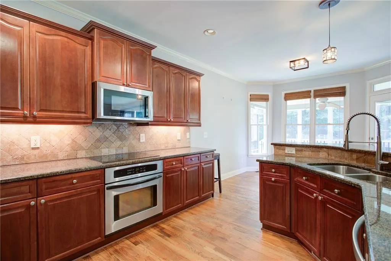
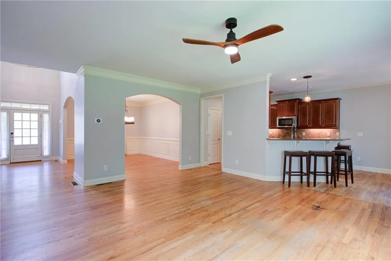
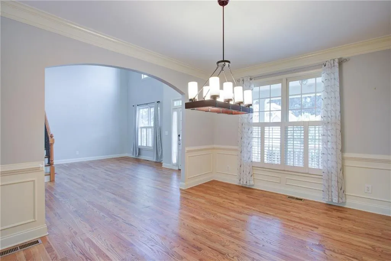
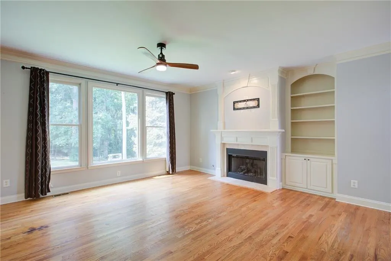
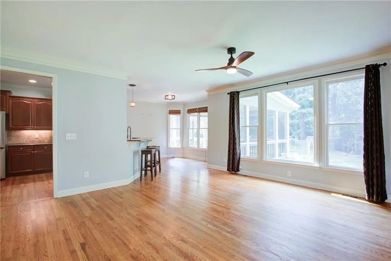
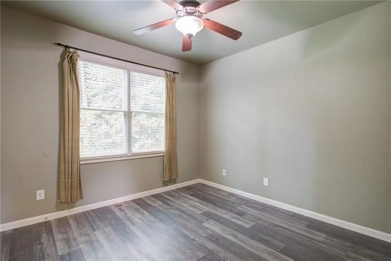
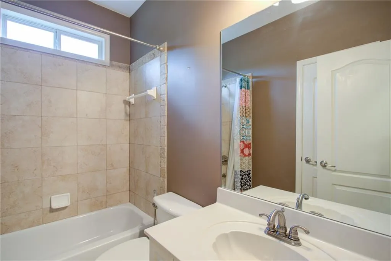
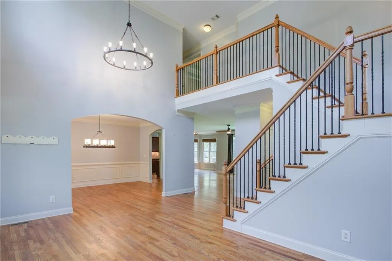
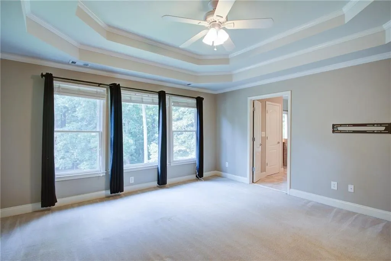
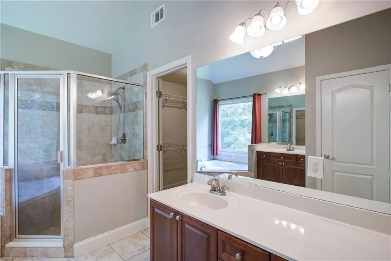
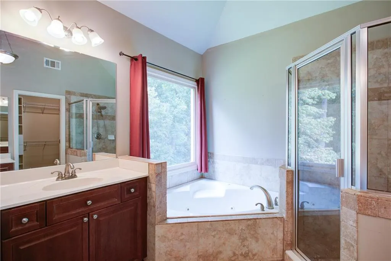
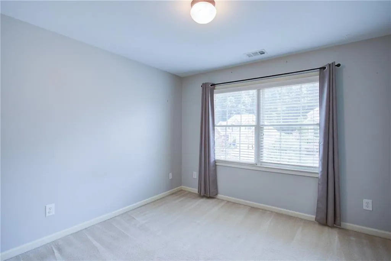
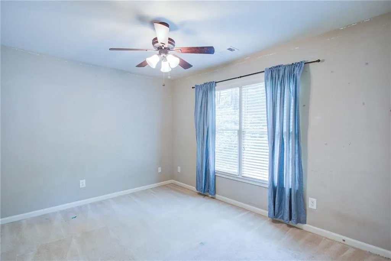
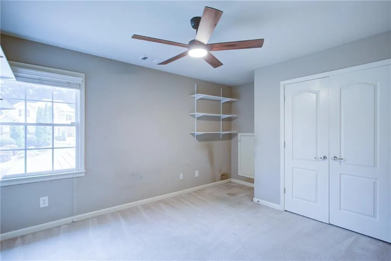
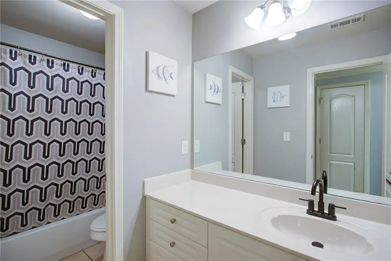
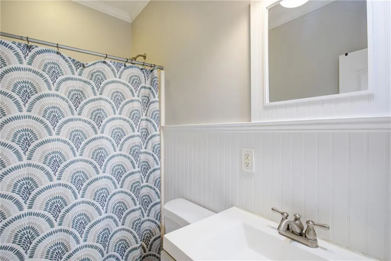
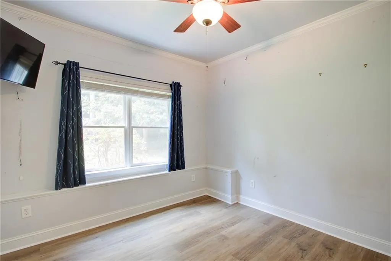
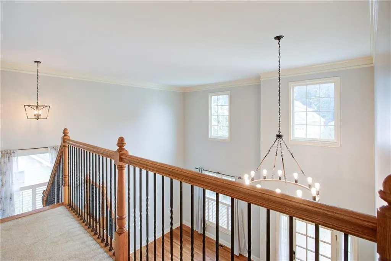
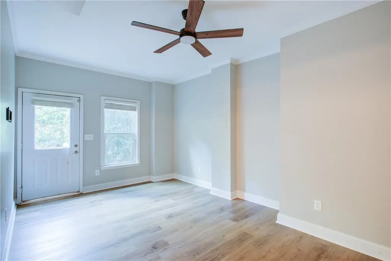
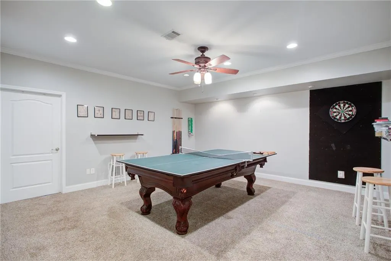
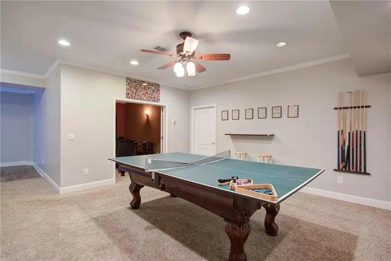
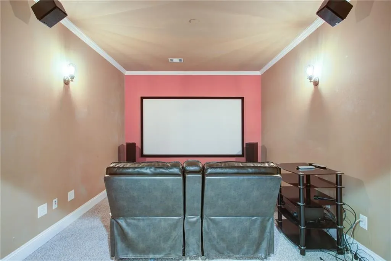
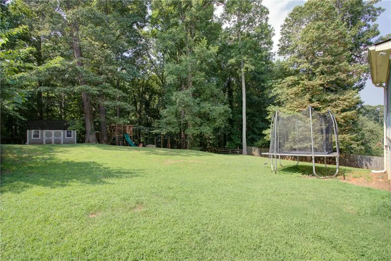
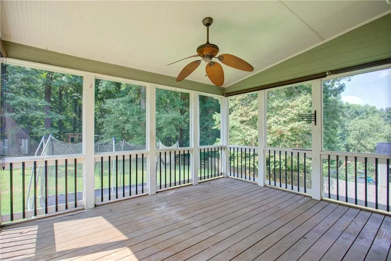
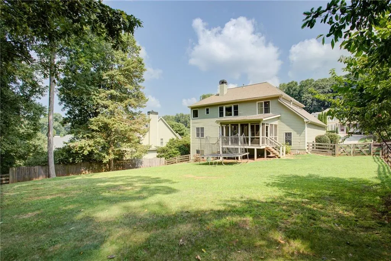
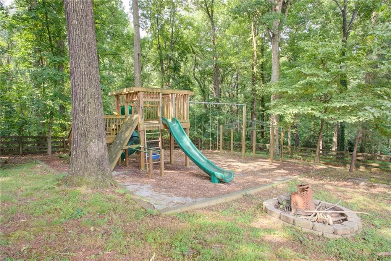
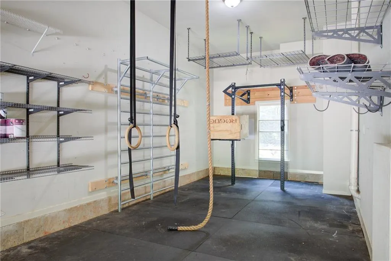
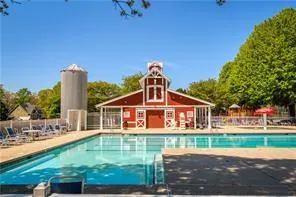
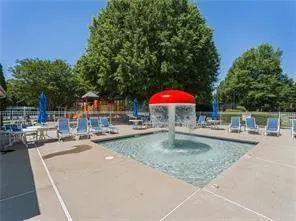
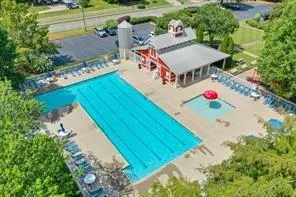
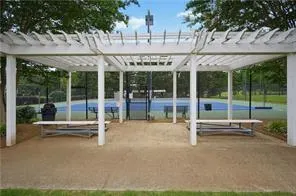
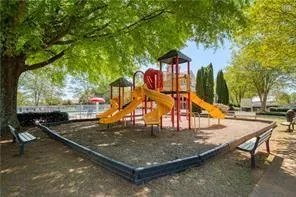
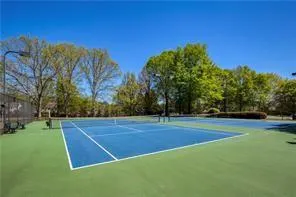
Welcome home to Riverstone Plantation, where incredible space and resort-style amenities come together in one amazing home! From the moment you walk in, you’ll appreciate the open floor plan, beautiful hardwood floors, and spacious layout designed for both everyday living and entertaining. The gourmet kitchen features granite countertops, abundant cabinetry, and plenty of workspace, opening directly to a screened porch overlooking the oversized, level, fenced backyard—the perfect spot for morning coffee, backyard fun, or entertaining friends and family. Need flexibility? The main-level bedroom and full bath are perfect for guests, a home office, or multigenerational living. Upstairs, the spacious owner's suite is joined by three additional generously sized bedrooms, giving everyone room to spread out. And then there’s the fully finished basement! Featuring a media room, recreation room, additional bedroom, full bath, and unfinished storage, this level is ready for movie nights, game days, workouts, hobbies, guests, and so much more. Even better—the media room furniture and equipment, pool table and accessories, and workout equipment remain! Plus, a new hot water heater adds even more value. And the community? Riverstone Plantation delivers resort-style living with a swimming pool, six tennis courts, basketball and pickleball courts, playground, and year-round community events. Convenient to GA-400, East Forsyth High School, Lake Lanier, shopping, dining, North Georgia Premium Outlets, Cumming City Center, Downtown Gainesville, and Alpharetta. New price. Incredible space. Amazing amenities. Endless possibilities. This is the kind of home you need to see in person to truly appreciate everything it offers. Come take a look—you may just find the space, lifestyle, and location you’ve been waiting for! Schedule your private tour today!
| Elementary School | Middle School | High School |
|---|---|---|
| Chestatee Elementary School | Little Mill Middle School | East Forsyth High School |
| Price History | |
|---|---|
| 7/31/2026 | Listed $645,000 |
| 8/11/2026 | 3$625,000 |
| 8/22/2026 | 2$615,000 |
| 9/10/2026 | 2$599,900 |
General Features
| Sewer | Septic Tank |
|---|---|
| Heating | Forced Air,Natural Gas,Zoned |
| Cooling | Ceiling Fan(s),Central Air,Zoned |
| Utilities | Underground Utilities |
| Roof | Composition |
| Appliances | Dishwasher,Electric Range,Microwave,Self Cleaning Oven |
| HOA Fee | 850 |
| Garage Spaces | 2 |
| Patio/Porch Features | Front Porch,Rear Porch,Screened |
| Architectural Style | Traditional |
| Pool Features | None |
| Security Features | Security System Owned,Smoke Detector(s) |
| Construction Materials | Cement Siding |
| Year Built | 2006 |
| Electric | None |
| View | Neighborhood,Rural |
| Levels | Two |
| Property Subtype | Single Family Residence |
| Tax Year | 2025 |
| Parcel Number | 292 142 |
| Waterfront Features | None |
| Community Features | Homeowners Assoc,Playground,Pool,Sidewalks,Tennis Court(s) |
| Accessibility | None |
| Assoc Fee Paid Per | Annually |
| County | Forsyth - GA |
| Property Type | Residential |
| HOA | true |
| Energy Efficient | Windows |
| Subdivision Name | Riverstone Plantation |
| Green Energy Generation | None |
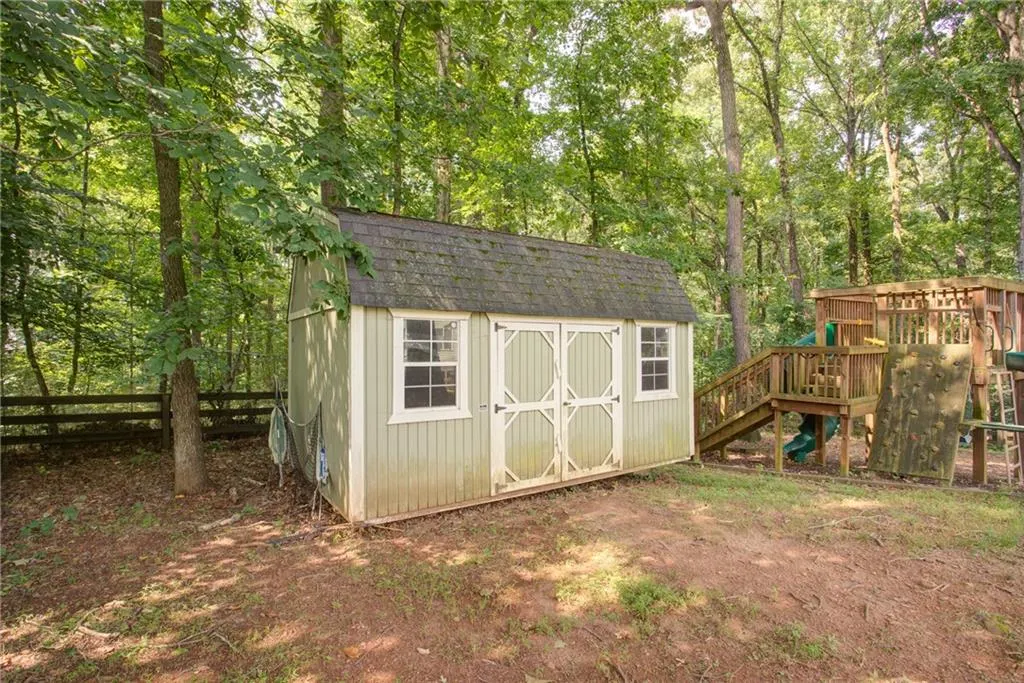
| Other Structures | Outbuilding |
| Full Baths | 4 |
| Status | Active |
| Directions | From Ga. 400 North to exit 17, rt on Keith Bridge Rd, keep straight for several miles then rt on Jot Em Down, Rt into Riverstone Plantation, rt on Stone River, Rt on Blakewood, Left on Devonwood, house on left |
| High School | East Forsyth |
| City | Gainesville |
| Body of Water | None |
| Spa Features | None |
| Elementary School | Chestatee |
| Property Attached Y/N | false |
| Land Lease Y/N | false |
| Tax Annual Amount | 5685 |
| Home Warranty Y/N | false |
| Middle/Junior High School | Little Mill |
| Property Condition | Resale |
| Standard Status | Active |
| Tax Lot | 156 |
| Freehold | IDX |
| Corporate Owner | None |
Interior Features
| Interior Amenities | Entrance Foyer,Entrance Foyer 2 Story,High Ceilings 9 ft Main,High Speed Internet,Tray Ceiling(s),Walk-In Closet(s) |
|---|---|
| Basement | Daylight,Exterior Entry,Finished,Finished Bath,Full,Interior Entry |
| Flooring | Carpet,Hardwood,Tile |
| Total Fireplaces | 1 |
| Fireplace Features | Factory Built,Family Room,Gas Log |
| Common Walls | No Common Walls |
| Window Features | Insulated Windows |
| Above Grade Finished Area | 3023 |
| Laundry Features | Laundry Room |
| Total Bedrooms | 6 |
| Below Grade Finished Area | 1166 |
| Room Type | Computer Room,Family Room,Game Room,Media Room,Office |
| Main Level Bedrooms | 1 |
| Main Level Bathrooms | 1 |
| Kitchen Features | Breakfast Bar,Cabinets Stain,Eat-in Kitchen,Pantry Walk-In,Stone Counters,View to Family Room |
| Total Baths | 4 |
| RoomBedroomFeatures | Oversized Master |
| Primary Bathroom Features | Double Vanity,Separate Tub/Shower,Vaulted Ceiling(s),Whirlpool Tub |
| Dining Room Features | Open Concept,Seats 12+ |
Exterior Features
| Exterior Amenities | Garden,Private Yard,Rain Gutters |
|---|---|
| Fencing | None |
| Parking Features | Driveway,Garage,Garage Faces Front |
| Lot Features | Back Yard,Front Yard,Landscaped,Level,Private |
| Water Source | Public |
| Foundation Details | None |
| Building Area Total | 4189 |
| Lot Dimensions | x |
| Lot Size Acres | 0.47 |
| Road Surface Type | Asphalt |
| Lot Size Source | Public Records |
| Road Frontage Type | Other |
| Other Equipment | None |
| Horse Amenities | None |
Amenities
- Foreclosure
- Views
- Short Sale
- New Construction
- Adult 55+
- Lease To Own
- No HOA Fees
- Furnished
- Primary On Main
- Air Conditioning
- Seller Finance
- Green
- Fixer Upper
- Horse
- Golf
- Fireplace
- Deck
- Garage
- Basement
- Pool
Property vs Single Family Average in 30506
Statistics provided by Inside Real Estate
Price
Taxes
Year Built
In The Neighborhood
Primary On Main
Gainesville
$ 435,000
8860 Creekstone Place
Gainesville, GA 30506
- Type
- Single Family
- Size
- 1,560 SqFt
- Rooms
- 3 Beds + 2 Baths
Views
Gainesville
$ 435,000
8860 Creekstone Place
Gainesville, GA 30506
- Type
- Single Family
- Rooms
- 3 Beds + 2 Baths

Eco Friendly
Gainesville
$ 510,000
8720 Meadow Glen Court
Gainesville, GA 30506
- Type
- Single Family
- Rooms
- 3 Beds + 2 Baths
Views
Gainesville
$ 510,000
8720 Meadow Glen Court
Gainesville, GA 30506
- Type
- Single Family
- Rooms
- 3 Beds + 2 Baths
Gainesville
$ 625,000
8970 Riverwood Lane
Gainesville, GA 30506
- Type
- Single Family
- Size
- 4,251 SqFt
- Rooms
- 5 Beds + 4.5 Baths
Reduced
Gainesville
$ 599,900
9025 Devonwood Court
Gainesville, GA 30506
- Type
- Single Family
- Size
- 4,189 SqFt
- Rooms
- 6 Beds + 4 Baths
Primary On Main
Gainesville
$ 580,000
8745 Stone River Drive
Gainesville, GA 30506
- Type
- Single Family
- Rooms
- 5 Beds + 3.5 Baths
Reduced
Gainesville
$ 600,000
8450 Woodland View Drive
Gainesville, GA 30506
- Type
- Single Family
- Size
- 3,537 SqFt
- Rooms
- 5 Beds + 4 Baths
Reduced
Gainesville
$ 600,000
8450 Woodland View Drive
Gainesville, GA 30506
- Type
- Single Family
- Rooms
- 5 Beds + 4 Baths
Reduced
Gainesville
$ 525,000
8780 Amberfield Drive
Gainesville, GA 30506
- Type
- Single Family
- Rooms
- 5 Beds + 3 Baths
Reduced
Gainesville
$ 625,000
8970 Riverwood Lane
Gainesville, GA 30506
- Type
- Single Family
- Rooms
- 5 Beds + 4.5 Baths
 ©2026 Georgia Multiple Listing Service All information deemed reliable but not guaranteed. All properties are subject to prior sale, change or withdrawal. Neither listing broker(s) or information provider(s) shall be responsible for any typographical errors, misinformation, misprints and shall be held totally harmless. Listing(s) information is provided for consumer's personal, non-commercial use and may not be used for any purpose other than to identify prospective properties consumers may
