
Views - Primary on Main - Eco Friendly
Address
8720 Meadow Glen Court, Gainesville, GA
Price
$ 510,000
Property Attributes
- MLS#7828726
- TypeSingle Family
- Listing Status Active
- CountyForsyth
- CityGainesville
- NeighborhoodRiverstone Plantation
- Zip30506
- StyleRanch
- Year Built2003
- Taxes$ 656
- Price$ 510,000
- Bedrooms3
- Full Bathrooms2
- Half Bathrooms0
- Lot Size0.7 Acres
Data Source:
First Multiple Listing Services (FMLS)
Property Description
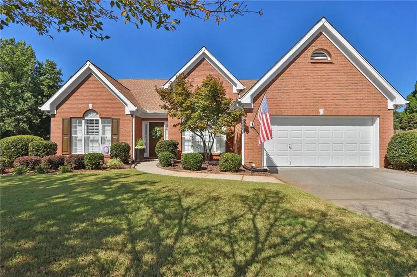
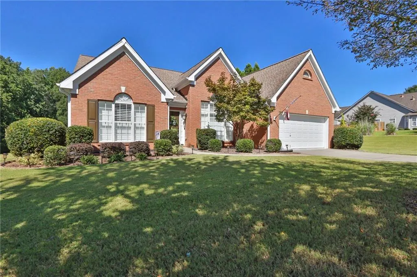
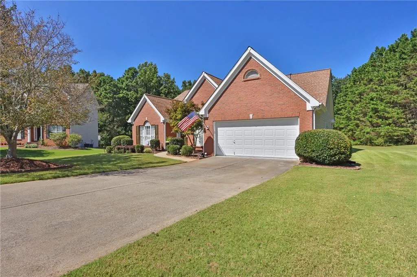
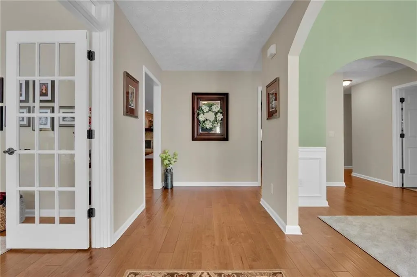
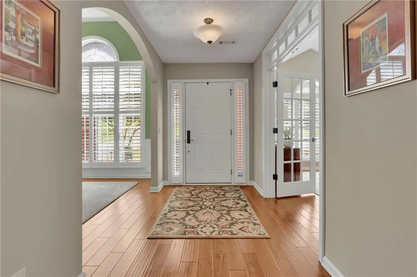
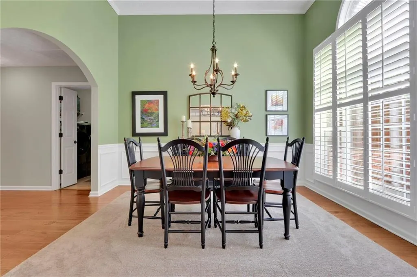
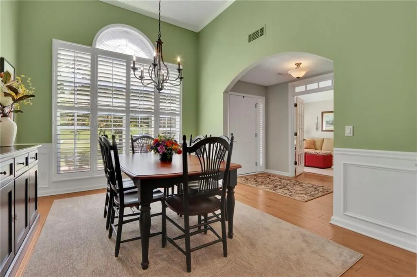
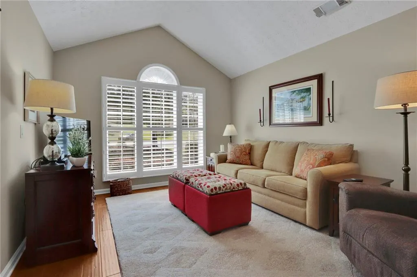
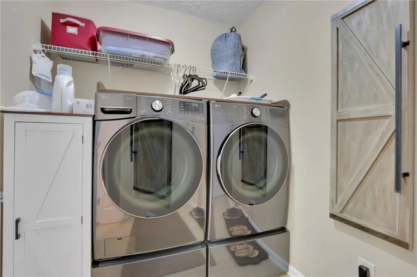
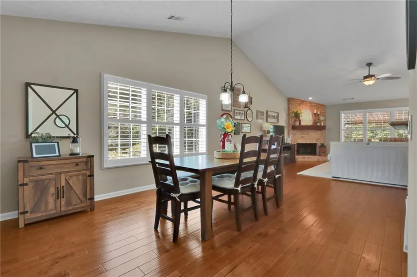
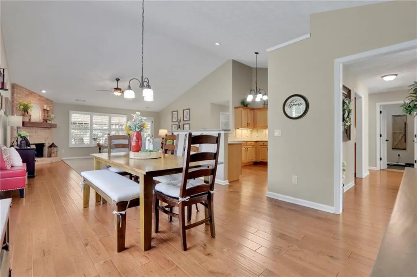
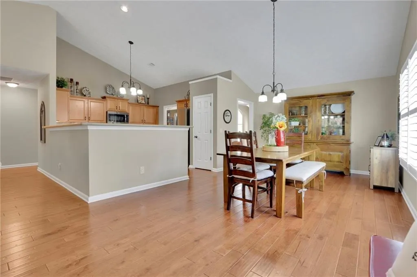
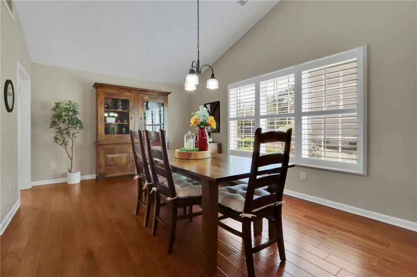
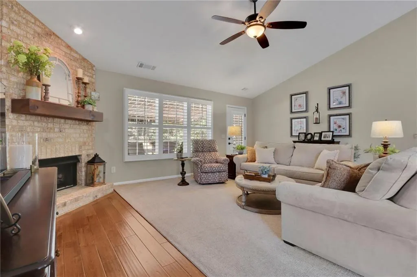
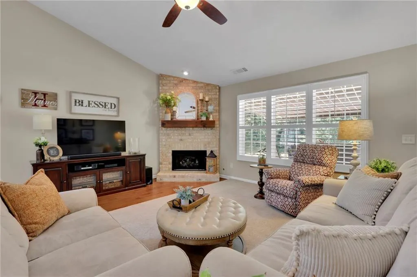
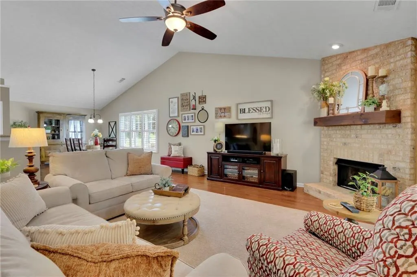
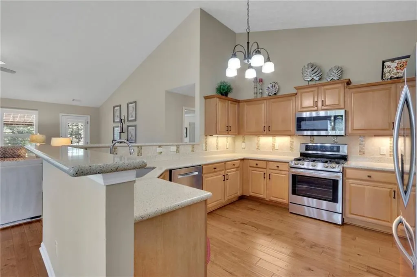
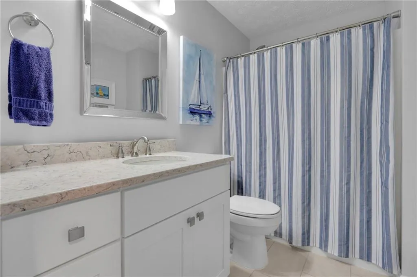
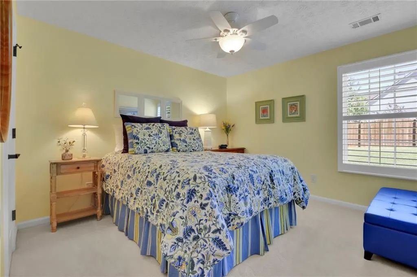
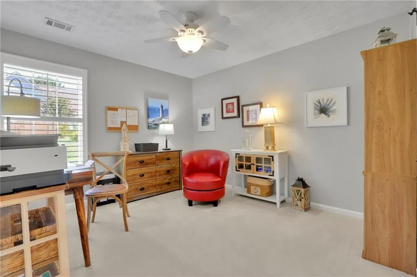
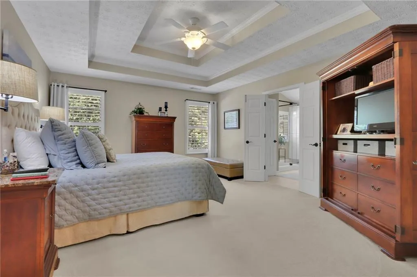
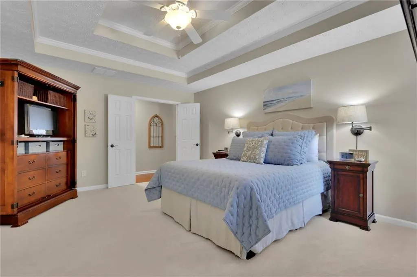
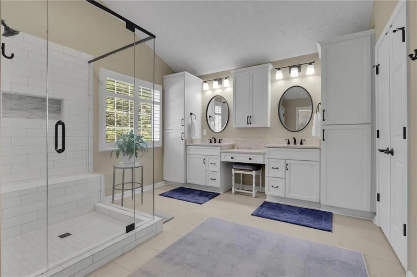
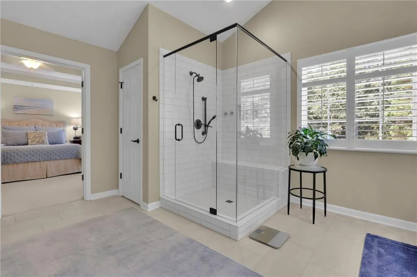
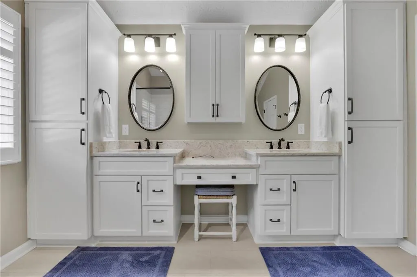
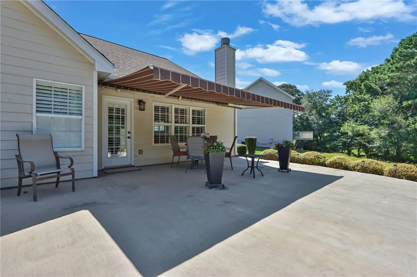
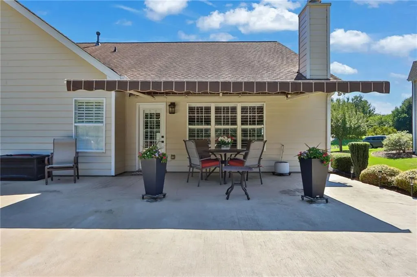
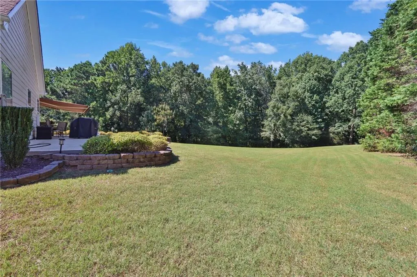
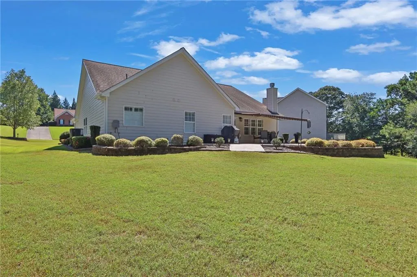
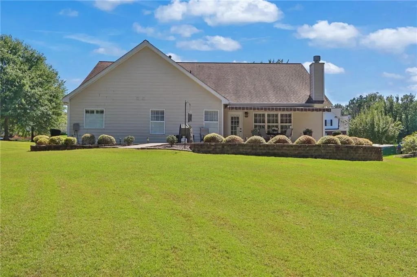
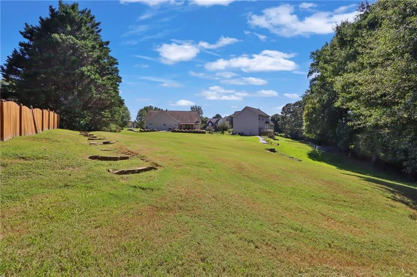
Well maintained ranch home in Riverstone Plantation conveniently located 7.6 miles from GA 400 and close to shopping, restaurants, excellent schools and Lake Lanier. Nearby Long Hollow Park offers easy access for boating and fishing. This move in ready home features 3 spacious bedrooms, 2 bathrooms, a seperate dining room and living room and a comfortable family room with a gas fireplace with gas logs-perfect for relaxing on cool evenings. The updated primary bathroom includes dual vanities, new cabinetry and a large walk in shower and his and her walk in closets. Outside, enjoy the beautifully landscaped backyard with plenty of space for gardening, recreation and entertaining. The spacious patio has an awning that provides extra shade and comfort. Recent updates include a Culligan whole house sediment filter and an APCOI Air Treatment System with HVAC Carbon Air purification system. All appliances including washer, dryer, and refrigerator remain with the home. The seller may also be willing to sell select furnishings. This is a wonderful opportunity to own a well cared for home in Forsyth County, known for its highly regarded schools and favorable tax environment.
| Elementary School | Middle School | High School |
|---|---|---|
| Chestatee Elementary School | Little Mill Middle School | East Forsyth High School |
| Price History | |
|---|---|
| 8/28/2026 | Listed $510,000 |
General Features
| Sewer | Septic Tank |
|---|---|
| Heating | Central,Forced Air,Hot Water,Natural Gas |
| Cooling | Ceiling Fan(s),Central Air,Electric |
| Utilities | Cable Available,Electricity Available,Natural Gas Available,Phone Available,Underground Utilities,Water Available |
| Roof | Composition,Ridge Vents,Shingle |
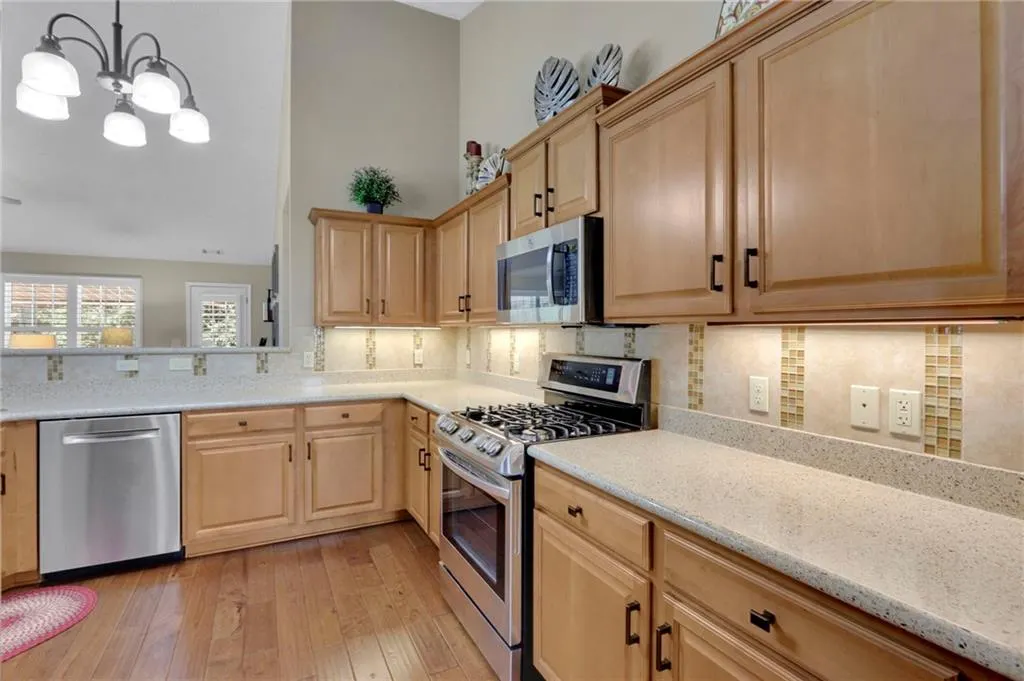
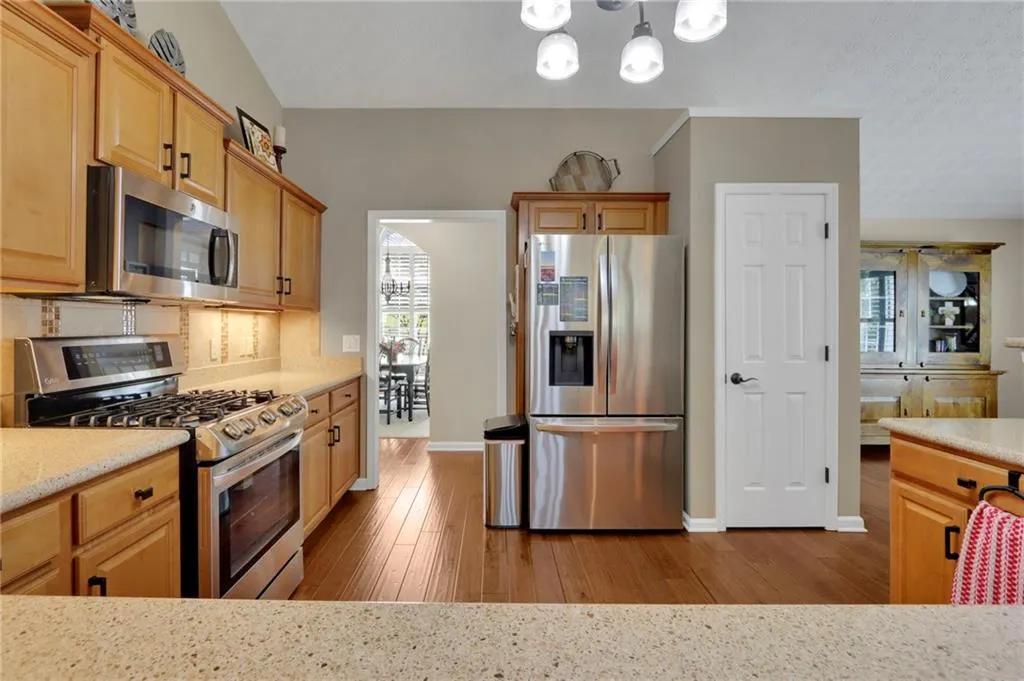
| Appliances | Dishwasher,Dryer,Gas Oven,Gas Range,Gas Water Heater,Microwave,Range Hood,Refrigerator,Washer |
| HOA Fee | 425 |
| Garage Spaces | 2 |
| Patio/Porch Features | Covered,Patio |
| Architectural Style | Ranch |
| Pool Features | None |
| Security Features | Carbon Monoxide Detector(s),Secured Garage/Parking,Security Lights,Smoke Detector(s) |
| Construction Materials | Brick Front,Cement Siding,HardiPlank Type |
| Year Built | 2003 |
| Electric | 110 Volts,220 Volts |
| View | Neighborhood,Trees/Woods |
| Levels | One |
| Property Subtype | Single Family Residence |
| Tax Year | 2025 |
| Parcel Number | 292 045 |
| Waterfront Features | None |
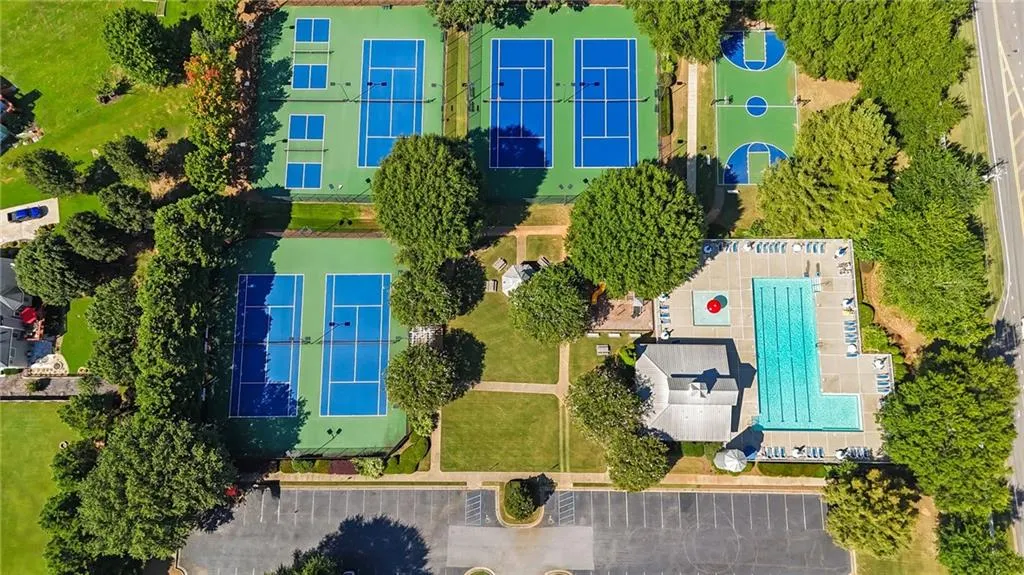
| Community Features | Clubhouse,Homeowners Assoc,Near Shopping,Park,Pickleball,Playground,Pool |
| Accessibility | None |
| Assoc Fee Paid Per | Semi-Annually |
| County | Forsyth - GA |
| Property Type | Residential |
| HOA | true |
| Energy Efficient | Insulation |
| Subdivision Name | Riverstone Plantation |
| Green Energy Generation | None |
| Other Structures | None |
| Full Baths | 2 |
| Status | Active |
| Directions | Take GA 400 North to Keith Bridge Road (exit 17), travel 7.6 miles turn right onto Jot em Down Road, turn left on to Meadowgrove Lane then left onto Meadow Glen Court, 2nd house on right in cul-da-sac. |
| High School | East Forsyth |
| City | Gainesville |
| Body of Water | None |
| Spa Features | None |
| Elementary School | Chestatee |
| Property Attached Y/N | false |
| Land Lease Y/N | false |
| Tax Annual Amount | 656 |
| Home Warranty Y/N | false |
| Middle/Junior High School | Little Mill |
| Property Condition | Resale |
| Builder Name | Bowen & Bowen Bldr |
| Standard Status | Active |
| Freehold | IDX |
| Corporate Owner | None |
Interior Features
| Interior Amenities | Cathedral Ceiling(s),Double Vanity,Entrance Foyer,High Ceilings 9 ft Main,His and Hers Closets,Tray Ceiling(s),Vaulted Ceiling(s),Walk-In Closet(s) |
|---|---|
| Basement | None |
| Flooring | Carpet,Ceramic Tile,Hardwood,Tile |
| Total Fireplaces | 1 |
| Fireplace Features | Family Room,Gas Log,Gas Starter |
| Common Walls | No Common Walls |
| Window Features | Double Pane Windows |
| Laundry Features | Electric Dryer Hookup,Laundry Room,Main Level |
| Total Bedrooms | 3 |
| Room Type | Bathroom,Bedroom,Dining Room,Family Room,Kitchen,Laundry,Living Room,Master Bathroom,Master Bedroom |
| Main Level Bedrooms | 3 |
| Main Level Bathrooms | 2 |
| Kitchen Features | Breakfast Room,Cabinets Stain,Eat-in Kitchen,Pantry,Solid Surface Counters,Stone Counters,View to Family Room |
| Total Baths | 2 |
| RoomBedroomFeatures | Master on Main |
| Primary Bathroom Features | Double Vanity,Shower Only,Vaulted Ceiling(s) |
| Dining Room Features | Separate Dining Room |
Exterior Features
| Exterior Amenities | Awning(s),Gas Grill,Lighting,Rain Gutters |
|---|---|
| Fencing | None |
| Parking Features | Attached,Garage,Garage Door Opener,Garage Faces Front,Kitchen Level,Level Driveway |
| Lot Features | Back Yard,Cleared,Cul-De-Sac,Front Yard,Landscaped,Level |
| Water Source | Public |
| Foundation Details | Slab |
| Building Area Total | 2248 |
| Lot Dimensions | x |
| Lot Size Acres | 0.7 |
| Road Surface Type | Paved |
| Lot Size Source | Public Records |
| Road Frontage Type | County Road |
| Other Equipment | Air Purifier |
| Horse Amenities | None |
Amenities
- Foreclosure
- Views
- Short Sale
- New Construction
- Adult 55+
- Lease To Own
- No HOA Fees
- Furnished
- Primary On Main
- Air Conditioning
- Seller Finance
- Green
- Fixer Upper
- Horse
- Golf
- Fireplace
- Deck
- Garage
- Basement
- Pool
Property vs Single Family Average in 30506
Statistics provided by Inside Real Estate
Price
Taxes
Year Built
In The Neighborhood
Primary On Main
Gainesville
$ 435,000
8860 Creekstone Place
Gainesville, GA 30506
- Type
- Single Family
- Size
- 1,560 SqFt
- Rooms
- 3 Beds + 2 Baths
Views
Gainesville
$ 435,000
8860 Creekstone Place
Gainesville, GA 30506
- Type
- Single Family
- Rooms
- 3 Beds + 2 Baths

Eco Friendly
Gainesville
$ 510,000
8720 Meadow Glen Court
Gainesville, GA 30506
- Type
- Single Family
- Rooms
- 3 Beds + 2 Baths
Gainesville
$ 625,000
8970 Riverwood Lane
Gainesville, GA 30506
- Type
- Single Family
- Size
- 4,251 SqFt
- Rooms
- 5 Beds + 4.5 Baths
Reduced
Gainesville
$ 599,900
9025 Devonwood Court
Gainesville, GA 30506
- Type
- Single Family
- Rooms
- 6 Beds + 4 Baths
Reduced
Gainesville
$ 599,900
9025 Devonwood Court
Gainesville, GA 30506
- Type
- Single Family
- Size
- 4,189 SqFt
- Rooms
- 6 Beds + 4 Baths
Primary On Main
Gainesville
$ 580,000
8745 Stone River Drive
Gainesville, GA 30506
- Type
- Single Family
- Rooms
- 5 Beds + 3.5 Baths
Reduced
Gainesville
$ 600,000
8450 Woodland View Drive
Gainesville, GA 30506
- Type
- Single Family
- Size
- 3,537 SqFt
- Rooms
- 5 Beds + 4 Baths
Reduced
Gainesville
$ 600,000
8450 Woodland View Drive
Gainesville, GA 30506
- Type
- Single Family
- Rooms
- 5 Beds + 4 Baths
Reduced
Gainesville
$ 525,000
8780 Amberfield Drive
Gainesville, GA 30506
- Type
- Single Family
- Rooms
- 5 Beds + 3 Baths
Reduced
Gainesville
$ 625,000
8970 Riverwood Lane
Gainesville, GA 30506
- Type
- Single Family
- Rooms
- 5 Beds + 4.5 Baths
 ©2026 Georgia Multiple Listing Service All information deemed reliable but not guaranteed. All properties are subject to prior sale, change or withdrawal. Neither listing broker(s) or information provider(s) shall be responsible for any typographical errors, misinformation, misprints and shall be held totally harmless. Listing(s) information is provided for consumer's personal, non-commercial use and may not be used for any purpose other than to identify prospective properties consumers may
