
Open House Sun, Sep 20th 01:00 PM - 03:00 PM - Price Reduction - Primary on Main - Eco Friendly


Address
2480 Flair Knoll Drive Ne, Atlanta, GA
Price
$ 625,000
Property Attributes
- MLS#7819203
- TypeSingle Family
- Listing Status Active
- CountyDekalb
- CityAtlanta
- NeighborhoodFlair Forest
- Zip30345
- StyleRanch
- Year Built1962
- Taxes$ 8086
- Price$ 625,000
- Bedrooms4
- Full Bathrooms3
- Half Bathrooms0
- Lot Size0.48 Acres
Data Source:
First Multiple Listing Services (FMLS)
Property Description
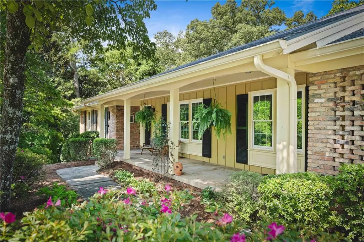
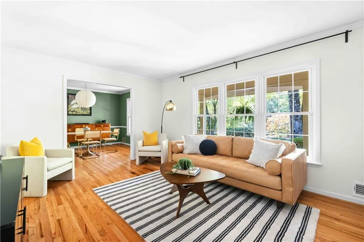
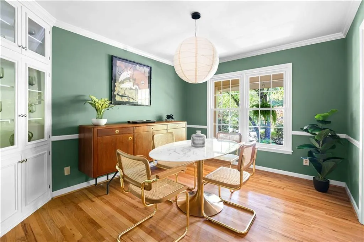
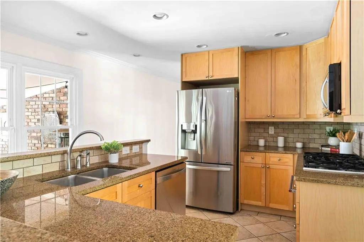
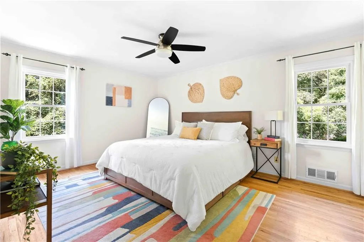
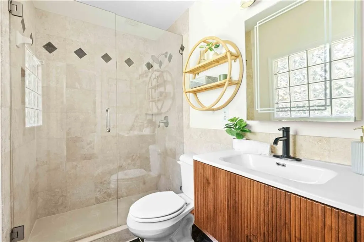
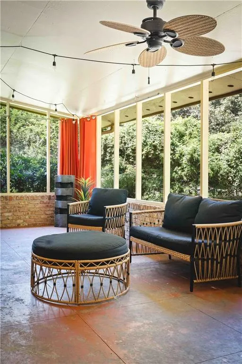
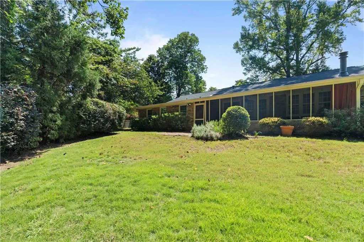
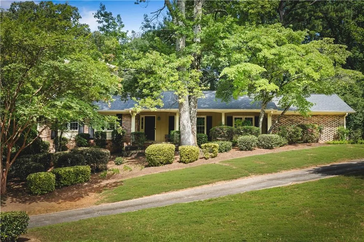
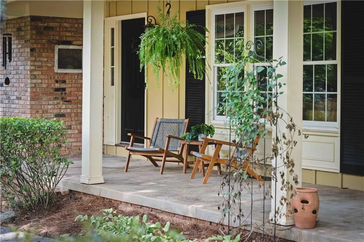
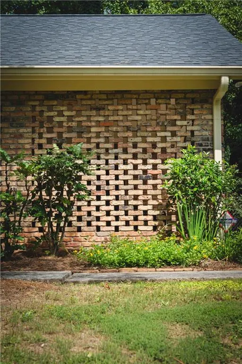
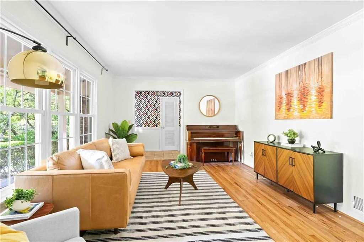
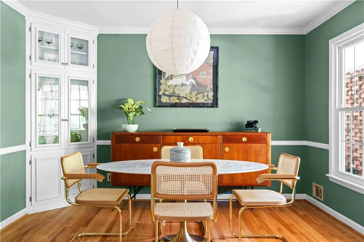
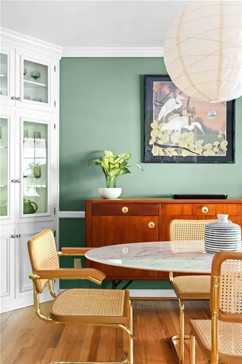
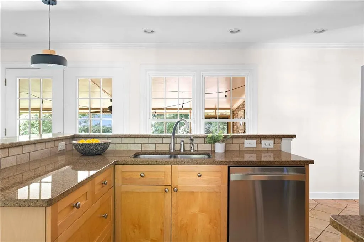
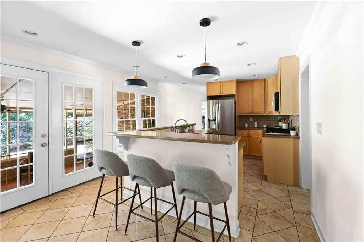
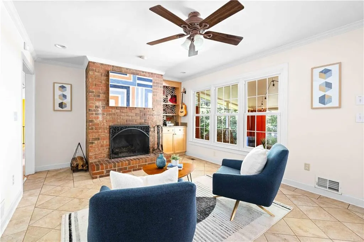
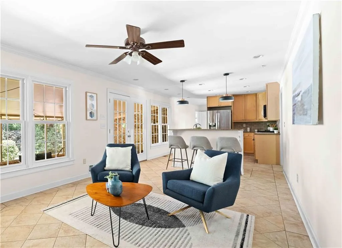
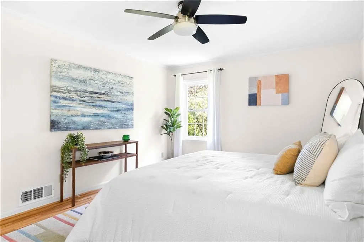
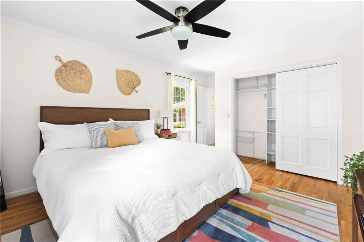
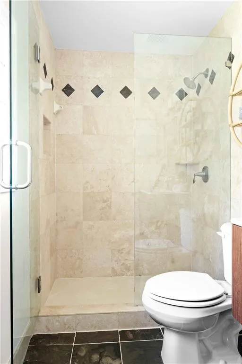
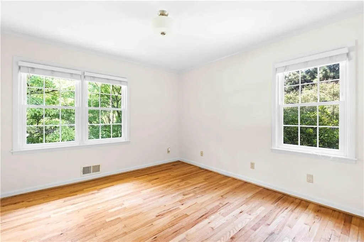
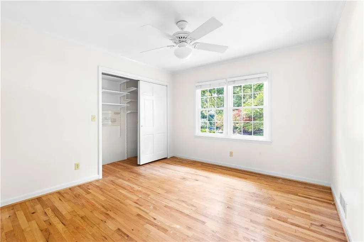
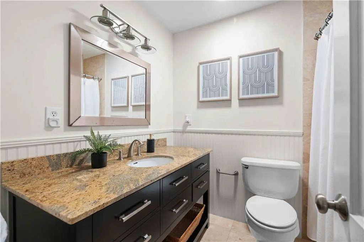
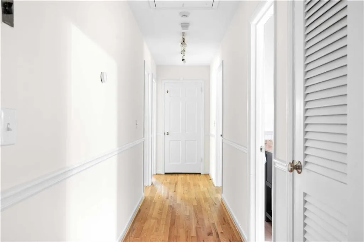
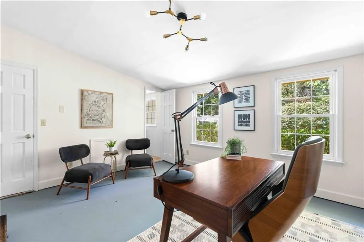
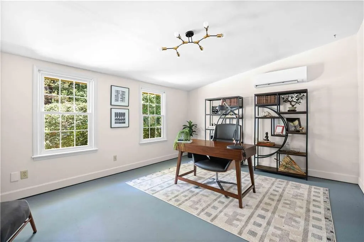
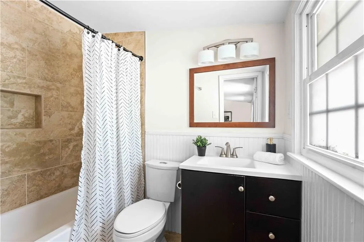
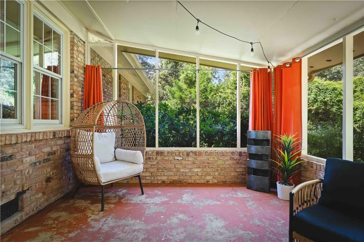
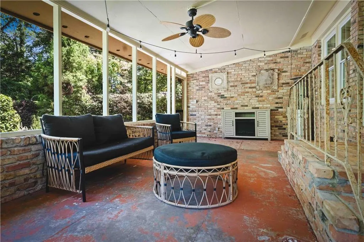
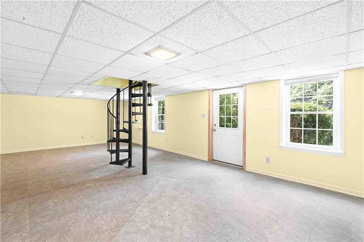
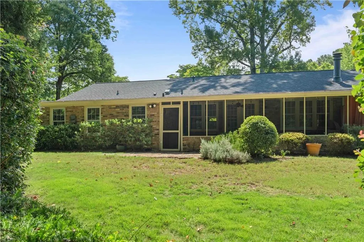
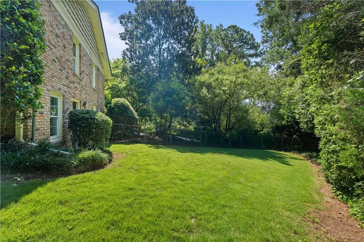
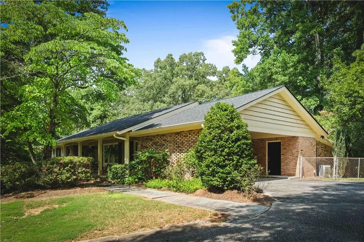
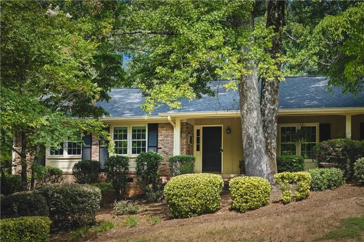
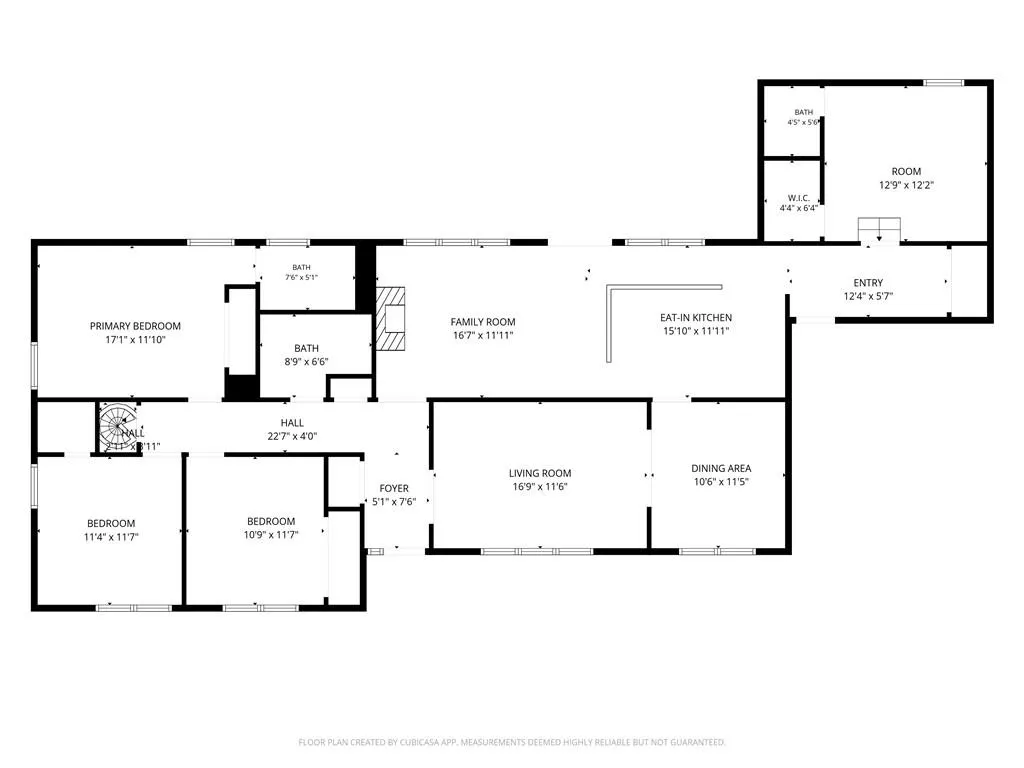
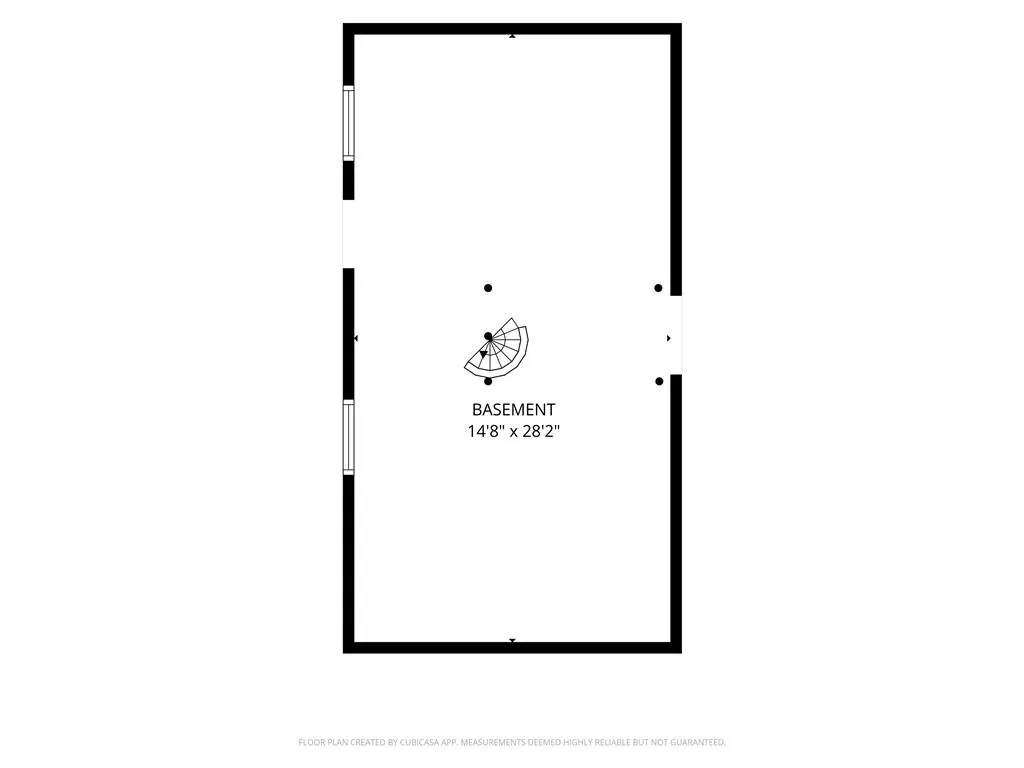
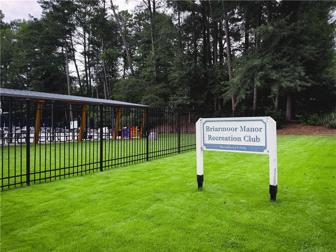
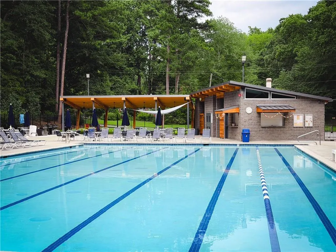
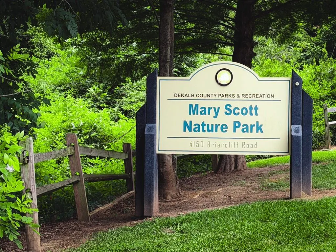
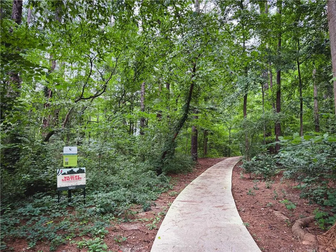
Welcome to 2480 Flair Knoll, a beautifully preserved Mid-Century home set at the highest point in the neighborhood. The story begins with Flair Forest, the landmark residential subdivision created by renowned developer H. Dean Spratlin. Built in 1962, this residence has changed hands only a handful of times over the years. Remarkably well preserved and thoughtfully maintained, it offers a rare opportunity to own a piece of Atlanta history. Designed for easy single-level living, the main floor provides flexibility for families, retirees, and multigenerational households alike. The layout includes a spacious primary suite, two additional bedrooms that share a hall bath, and a fourth bedroom that can easily function as a home office or flex space with its own en-suite bath. A dedicated dining room and two distinct living spaces create a versatile floor plan, while original hardwood floors, solid wood doors, and other period details showcase the craftsmanship of the era. The kitchen has been updated with granite countertops, stainless steel appliances, and a gas cooktop with vent hood. Fresh interior paint adds to the move-in-ready appeal. At the end of the hall, a discreet spiral staircase leads to a spacious daylight basement with endless possibilities for storage, a workshop, home office, or creative space. Four sides of original brick provide enduring character and natural insulation, while tall shade trees help keep the interiors comfortable during Atlanta’s warmer months. An exposed brick fireplace, currently wood-burning with the option for gas, serves as a cozy focal point in cooler weather. East-facing orientation and abundant windows bring natural light throughout the day. A screened rear porch extends the living space and creates a peaceful setting for morning coffee, evening gatherings, or simply enjoying the surrounding greenery. The half-acre lot is beautifully established with Japanese maples, dogwoods, gardenias, hydrangeas, azaleas, and other mature plantings that provide color, privacy, and a true sense of place. The fenced backyard leaves plenty of room for gardening, recreation, expansion, or future customization. Recent improvements include a 2020 architectural shingle roof with seamless gutters and guards, a 2019 HVAC system, and thermal-pane windows. Residents also enjoy access to the active Briarmoor Manor Pool community, complete with a swim team, social events, and newly renovated facilities. Tucked just off Shallowford Road with easy access to I-85, Flair Forest is defined by winding residential streets, towering trees, and an impressive collection of Mid-Century architecture. Largely untouched by rezoning and oversized new construction, the neighborhood has retained its original character and welcoming residential feel. The property is just moments from Hawthorne Elementary and located in the highly sought-after Lakeside High School district, with a school bus stop in direct line of sight. There is something wonderfully nostalgic about life on Flair Knoll: morning coffee from the front porch, neighbors waving as they head toward Mary Scott Nature Park, and even the distant sound of Sunday bagpipes from the neighborhood church. With its architectural integrity, rich history, beautiful setting, and thoughtful updates, 2480 Flair Knoll is truly special and offers a chance to become part of the story of Flair Forest.
| Elementary School | Middle School | High School |
|---|---|---|
| Hawthorne - Dekalb Elementary School | Henderson - Dekalb Middle School | Lakeside - Dekalb High School |
| Price History | |
|---|---|
| 8/13/2026 | Listed $639,000 |
| 9/10/2026 | 2$625,000 |
General Features
| Sewer | Public Sewer |
|---|---|
| Heating | Central |
| Cooling | Ceiling Fan(s),Central Air |
| Utilities | Electricity Available,Natural Gas Available,Sewer Available,Water Available |
| Roof | Composition |
| Appliances | Dishwasher,Disposal,Gas Cooktop,Microwave,Range Hood,Refrigerator |
| Patio/Porch Features | Front Porch,Rear Porch,Screened |
| Architectural Style | Ranch |
| Pool Features | None |
| Security Features | None |
| Construction Materials | Brick |
| Year Built | 1962 |
| Electric | 110 Volts |
| View | Neighborhood |
| Levels | Two |
| Property Subtype | Single Family Residence |
| Tax Year | 2025 |
| Parcel Number | 18 233 04 020 |
| Waterfront Features | None |
| Community Features | Pool |
| Accessibility | None |
| County | Dekalb - GA |
| Property Type | Residential |
| HOA | false |
| Energy Efficient | Appliances,Thermostat,Windows |
| Subdivision Name | Flair Forest |
| Green Energy Generation | None |
| Other Structures | None |
| Full Baths | 3 |
| Status | Active |
| Directions | From I-85, exit Shallowford and travel SE. Make a left on Flair Knoll at the light. House will be on the left. |
| High School | Lakeside - Dekalb |
| City | Atlanta |
| Body of Water | None |
| Carport Spaces | 2 |
| Spa Features | None |
| Elementary School | Hawthorne - Dekalb |
| Property Attached Y/N | false |
| Land Lease Y/N | false |
| Tax Annual Amount | 8086 |
| Home Warranty Y/N | false |
| Middle/Junior High School | Henderson - Dekalb |
| Property Condition | Resale |
| Standard Status | Active |
| Freehold | IDX |
| Corporate Owner | None |
Interior Features
| Interior Amenities | Entrance Foyer,Low Flow Plumbing Fixtures |
|---|---|
| Basement | Daylight,Exterior Entry,Finished,Interior Entry,Partial,Walk-Out Access |
| Flooring | Hardwood |
| Total Fireplaces | 1 |
| Fireplace Features | Family Room |
| Common Walls | No Common Walls |
| Window Features | Double Pane Windows |
| Above Grade Finished Area | 1962 |
| Laundry Features | Laundry Closet,Main Level |
| Total Bedrooms | 4 |
| Below Grade Finished Area | 417 |
| Room Type | Basement |
| Main Level Bedrooms | 4 |
| Main Level Bathrooms | 3 |
| Kitchen Features | Breakfast Bar,Stone Counters,View to Family Room |
| Total Baths | 3 |
| RoomBedroomFeatures | Master on Main,Split Bedroom Plan |
| Primary Bathroom Features | Shower Only |
| Dining Room Features | Separate Dining Room |
Exterior Features
| Exterior Amenities | Private Yard |
|---|---|
| Fencing | Back Yard |
| Parking Features | Carport |
| Lot Features | Back Yard,Landscaped,Private |
| Water Source | Public |
| Foundation Details | Brick/Mortar |
| Building Area Total | 2379 |
| Lot Dimensions | 160 x 245 |
| Lot Size Acres | 0.48 |
| Road Surface Type | Asphalt |
| Lot Size Source | Public Records |
| Road Frontage Type | City Street |
| Other Equipment | None |
| Horse Amenities | None |
Amenities
- Foreclosure
- Views
- Short Sale
- New Construction
- Adult 55+
- Lease To Own
- No HOA Fees
- Furnished
- Primary On Main
- Air Conditioning
- Seller Finance
- Green
- Fixer Upper
- Horse
- Golf
- Fireplace
- Deck
- Garage
- Basement
- Pool
Property vs Single Family Average in 30345
Statistics provided by Inside Real Estate
Price
Taxes
Year Built
In The Neighborhood
Water Views
Atlanta
$ 995,000
2588 Flair Knoll Drive Ne
Atlanta, GA 30345
- Type
- Single Family
- Size
- 2,886 SqFt
- Rooms
- 4 Beds + 3.5 Baths
Water Views
Atlanta
$ 995,000
2588 Flair Knoll Drive
Atlanta, GA 30345
- Type
- Single Family
- Rooms
- 4 Beds + 3.5 Baths

Open House
Atlanta
$ 625,000
2480 Flair Knoll Drive Ne
Atlanta, GA 30345
- Type
- Single Family
- Size
- 2,379 SqFt
- Rooms
- 4 Beds + 3 Baths
Reduced
Atlanta
$ 530,000
2543 Lake Flair Court Ne
Atlanta, GA 30345
- Type
- Single Family
- Rooms
- 4 Beds + 2 Baths
Reduced
Atlanta
$ 530,000
2543 Lake Flair Court Ne
Atlanta, GA 30345
- Type
- Single Family
- Rooms
- 4 Beds + 2 Baths
 ©2026 Georgia Multiple Listing Service All information deemed reliable but not guaranteed. All properties are subject to prior sale, change or withdrawal. Neither listing broker(s) or information provider(s) shall be responsible for any typographical errors, misinformation, misprints and shall be held totally harmless. Listing(s) information is provided for consumer's personal, non-commercial use and may not be used for any purpose other than to identify prospective properties consumers may
