
Water Views - Primary on Main - Eco Friendly
Address
2588 Flair Knoll Drive Ne, Atlanta, GA
Price
$ 995,000
Property Attributes
- MLS#10839780
- TypeSingle Family
- Listing Status New
- CountyDeKalb
- CityAtlanta
- NeighborhoodFlair Forest
- Zip30345
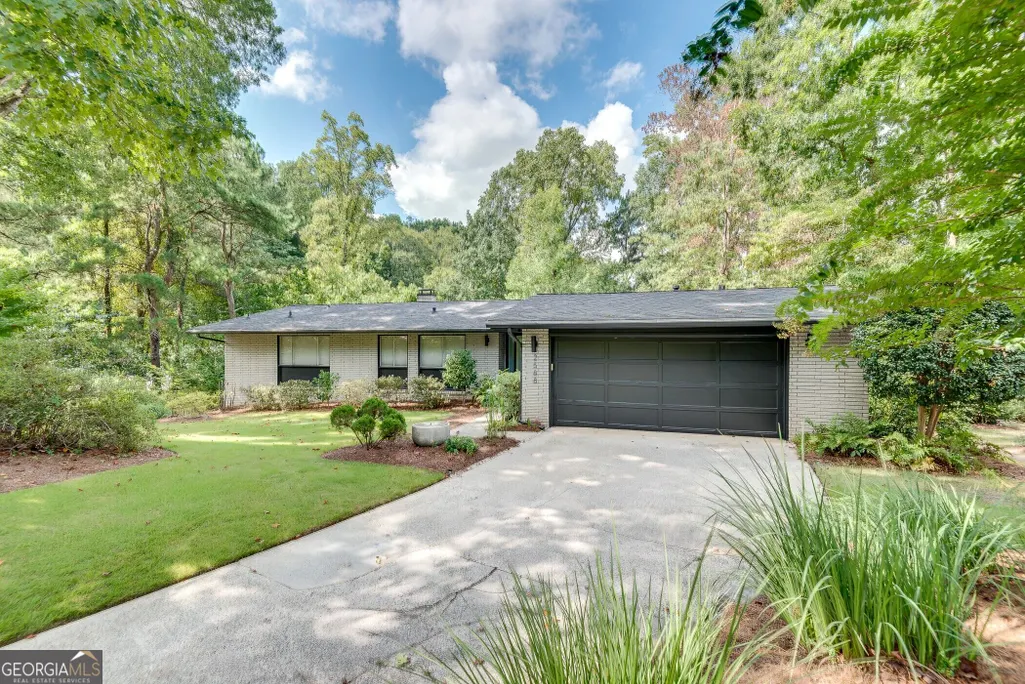
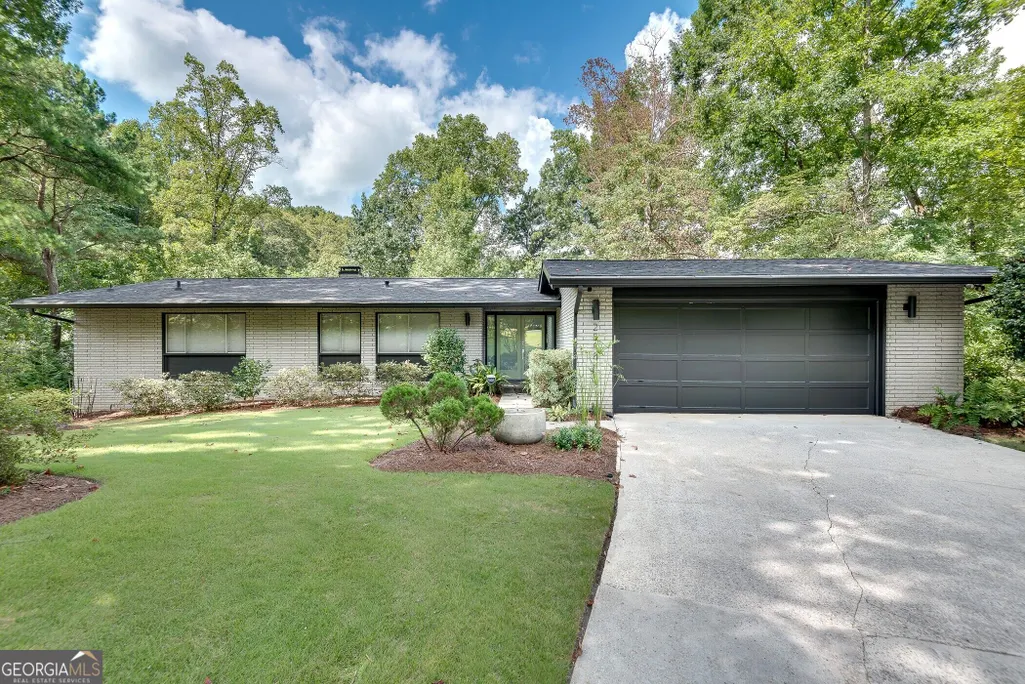
- StyleBrick 4 Side, Brick/Frame, Contemporary, Ranch
- Year Built1963
- Taxes$ 6495
- Price$ 995,000
- Bedrooms4
- Full Bathrooms3
- Half Bathrooms1
- Sqr Footage2886
- Lot Size0.55 Acres
Data Source:
Georgia MLS (GAMLS)
Property Description
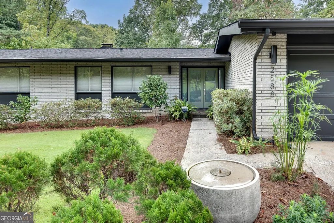
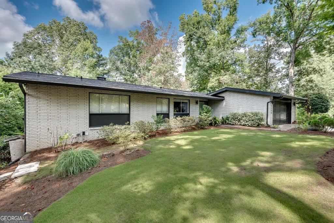
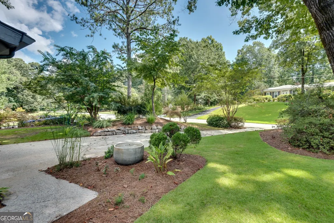
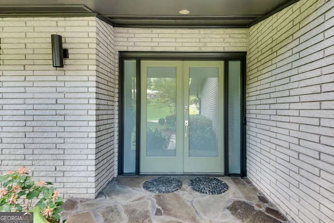
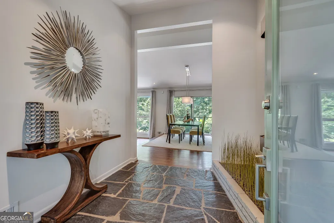
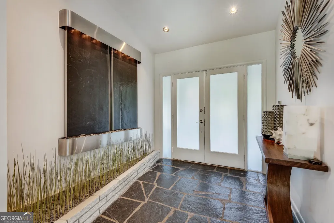
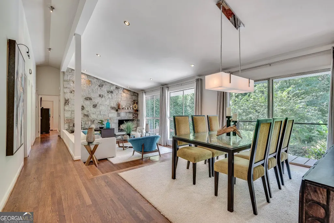
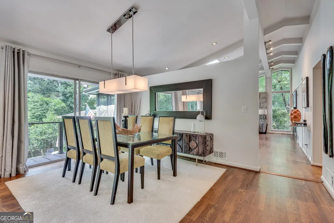
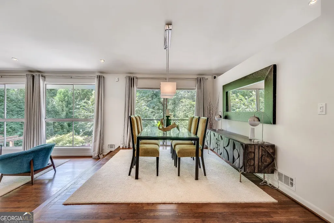
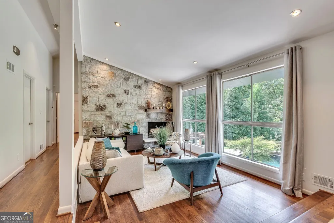
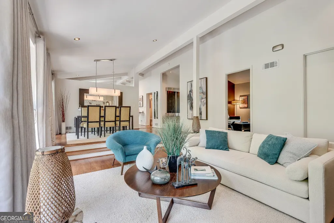
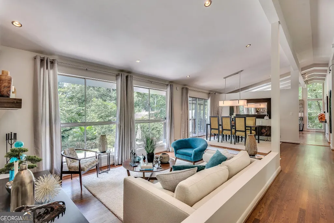
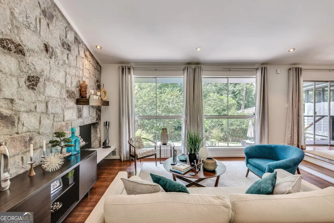
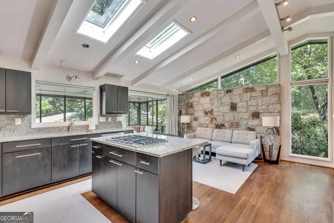
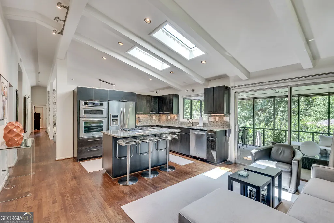
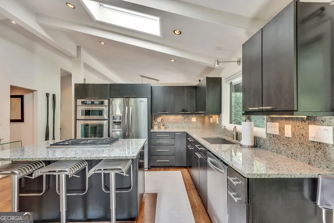
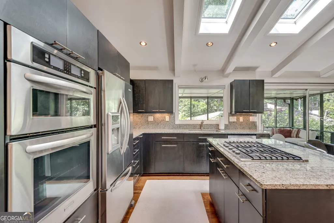
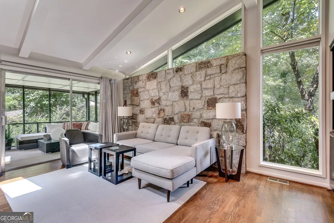
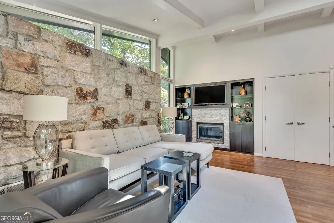
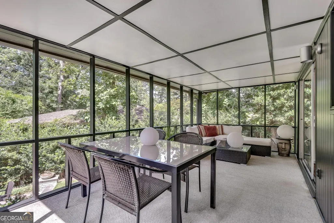
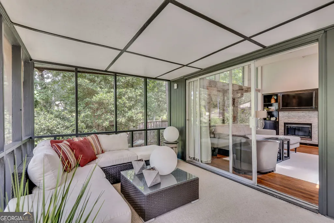
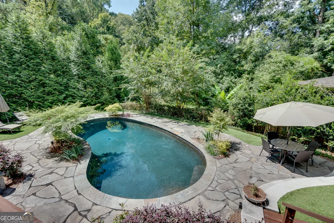
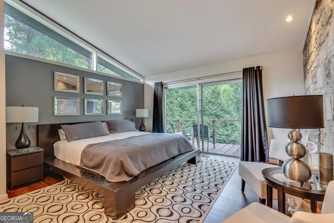
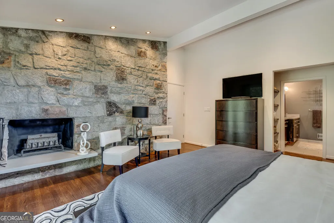
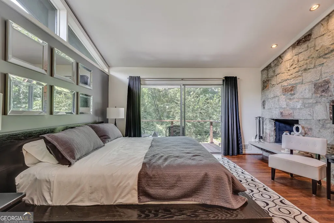
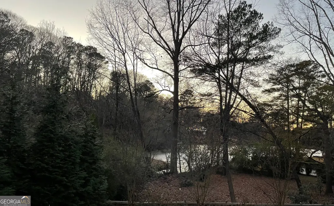
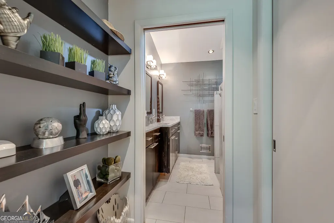
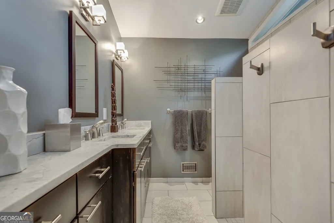
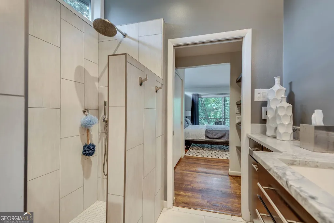
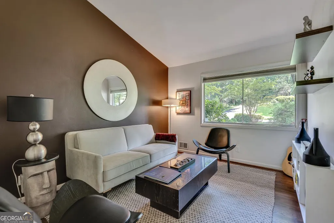
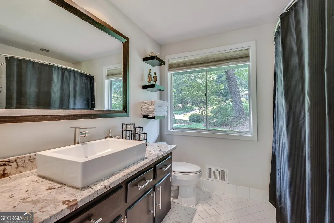
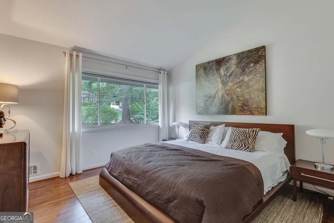
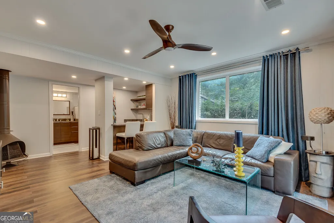
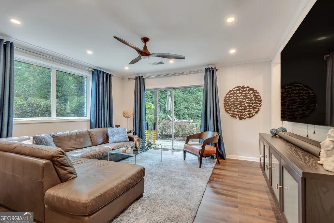
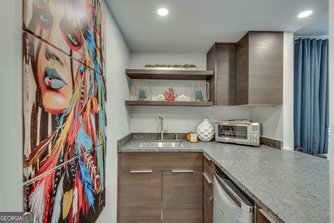
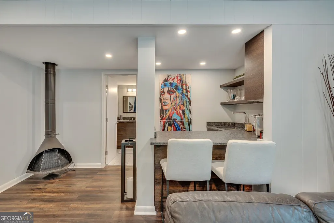
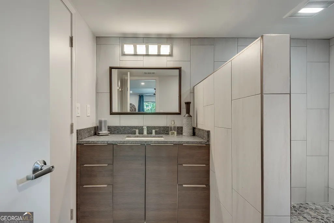
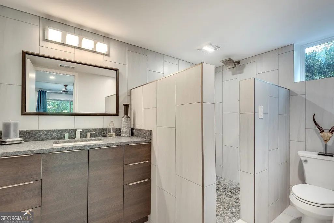
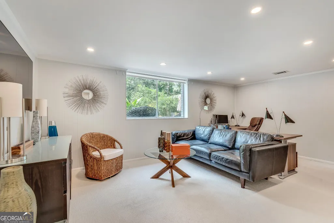
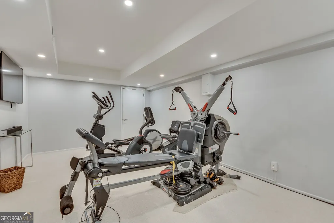
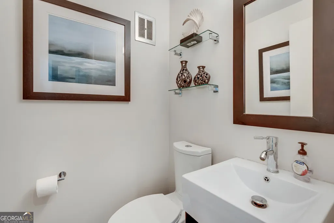
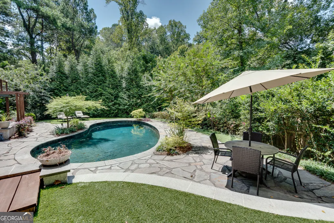
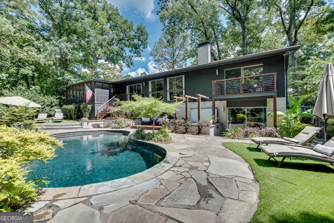
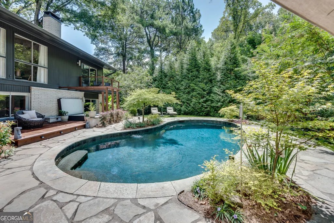
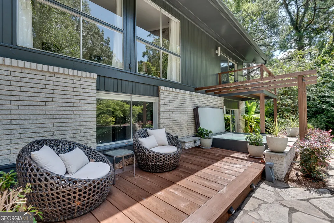
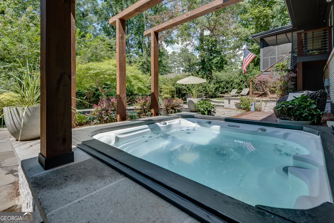
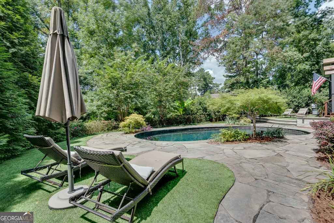
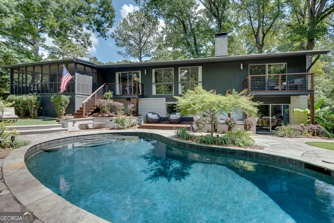
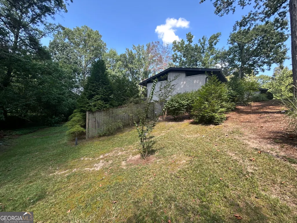
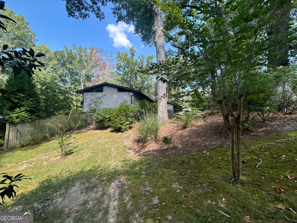
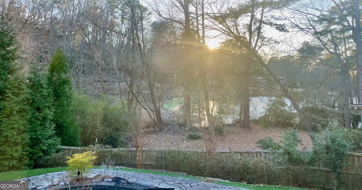
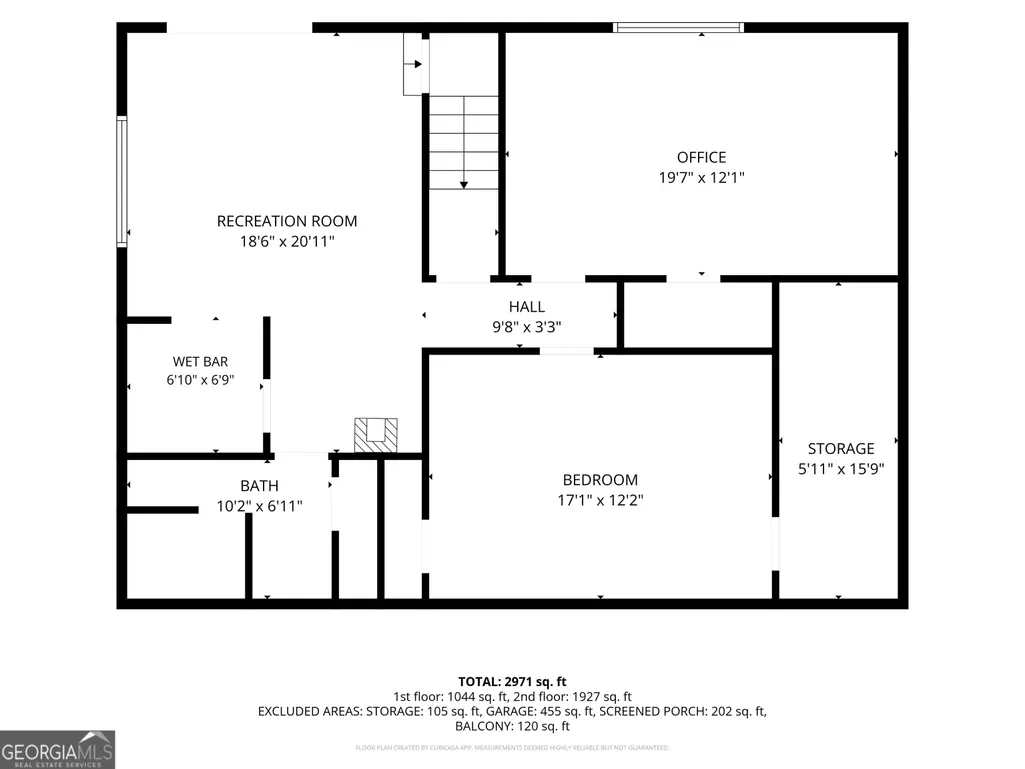
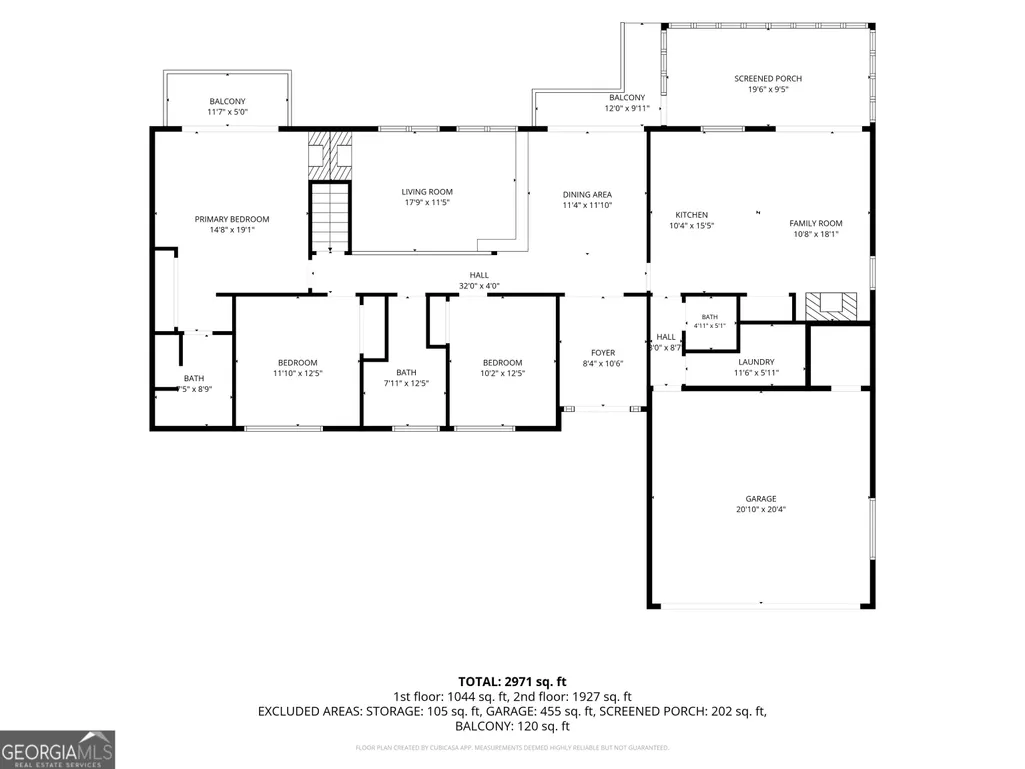
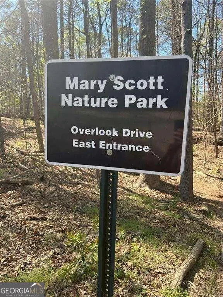
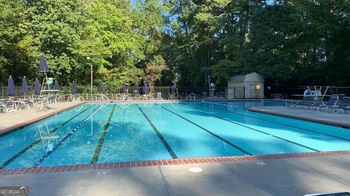
Welcome to your mid-century modern dream. A poolside retreat. An inviting place to call home. Set among mature trees in Atlanta's Flair Forest neighborhood, this 1963 mcm home pairs distinctive architecture with thoughtfully updated living spaces and a secluded backyard designed for gathering and unwinding. Four bedrooms, three full baths, and a half bath provide room to spread out, while seasonal lake views add to the setting. Classic double entry doors open to a foyer with a water feature and a view through to the pool. In the sunken living room, expansive windows bring in natural light, and a signature mcm fireplace anchors the space-one of four throughout the home. A separate dining room makes entertaining easy, while the updated kitchen offers stone countertops, stainless steel appliances, ample cabinetry, and a generous pantry. Just beyond, a welcoming den with its own fireplace opens to the screened porch. Three bedrooms occupy the main level, including a primary suite with a distinctive fireplace, an updated bath with double vanities and a walk-in shower, and access from the bath to a deck overlooking the pool. The remodeled lower level offers additional flexibility with a living area, kitchen, fourth bedroom, full bath, gym, and generous storage. Outside, the home's appeal unfolds around a heated PebbleTec saltwater pool. Lush landscaping, a hot tub, multiple seating areas, and landscape lighting create an inviting backdrop for quiet mornings, afternoon swims, and evenings with friends. The screened porch and poolside spaces offer several ways to enjoy the wooded surroundings. Recent improvements include a new roof, fresh interior and exterior paint, an upgraded electrical panel, whole-house surge protection, and a new variable-speed pool pump. An irrigation system helps maintain the grounds. Near Mary Scott Overlook Park, Briarmoor Manor Pool, neighborhood schools, shopping, and dining, the home is also conveniently situated for access to Emory, the CDC, and CHOA. Distinctive spaces, enduring architectural character, and a backyard that invites you to stay awhile-all in an established Atlanta neighborhood.
| Elementary School | Middle School | High School |
|---|---|---|
| Hawthorne Elementary School | Henderson Middle School | Lakeside High School |
| Price History | |
|---|---|
| 9/3/2026 | Listed $995,000 |
General Features
| Sewer | Public Sewer |
|---|---|
| Heating | Central |
| Cooling | Ceiling Fan(s),Central Air |
| Utilities | Cable Available,Electricity Available,High Speed Internet,Natural Gas Available,Phone Available,Sewer Connected,Water Available |
| Roof | Composition |
| Appliances | Cooktop,Dishwasher,Disposal,Microwave,Oven,Refrigerator,Stainless Steel Appliance(s) |
| Association Fee Includes | None |
| Patio/Porch Features | Deck,Patio,Porch,Screened |
| Architectural Style | Brick 4 Side,Brick/Frame,Contemporary,Ranch |
| Pool Features | Heated,In Ground,Salt Water |
| Security Features | Security System,Smoke Detector(s) |
| Construction Materials | Wood Siding |
| Year Built | 1963 |
| View | Lake,Seasonal View |
| Levels | Two |
| Property Subtype | Single Family Residence |
| Tax Year | 2026 |
| Community Features | Park,Playground,Pool,Sidewalks,Street Lights,Swim Team,Walk To Schools |
| County | DeKalb |
| New Construction | false |
| Property Type | Residential |
| HOA | false |
| Attached Garage | false |
| Energy Efficient | Roof,Thermostat |
| Subdivision Name | Flair Forest |
| Garage Y/N | true |
| Green Water Conservation | Low-Flow Fixtures |
| Full Baths | 3 |
| Status | New |
| Directions | 85 North to right on Shallowford. At 2nd light turn left on Flair Knoll Drive. |
| High School | Lakeside |
| City | Atlanta |
| Lot Size Units | Square Feet |
| Lot Size Square Feet | 23958 |
| Carport Y/N | false |
| Elementary School | Hawthorne |
| Land Lease Y/N | false |
| Tax Annual Amount | 6495.28 |
| Home Warranty Y/N | false |
| Middle/Junior High School | Henderson |
| Property Condition | Resale |
| Structure Type | House |
| Building Area Units | Square Feet |
| Living Area Units | Square Feet |
| Standard Status | Active |
Interior Features
| Interior Amenities | Double Vanity,Master On Main Level,Separate Shower,Tile Bath,Vaulted Ceiling(s) |
|---|---|
| Basement | Bath Finished,Daylight,Exterior Entry,Finished,Interior Entry,Partial |
| Flooring | Carpet,Hardwood,Tile |
| Total Fireplaces | 4 |
| Fireplace Features | Basement,Family Room,Living Room,Master Bedroom |
| Air Conditioning Y/N | true |
| Heating Y/N | true |
| Window Features | Window Treatments |
| Fireplace Y/N | true |
| Above Grade Finished Area | 1924 |
| Half Baths | 1 |
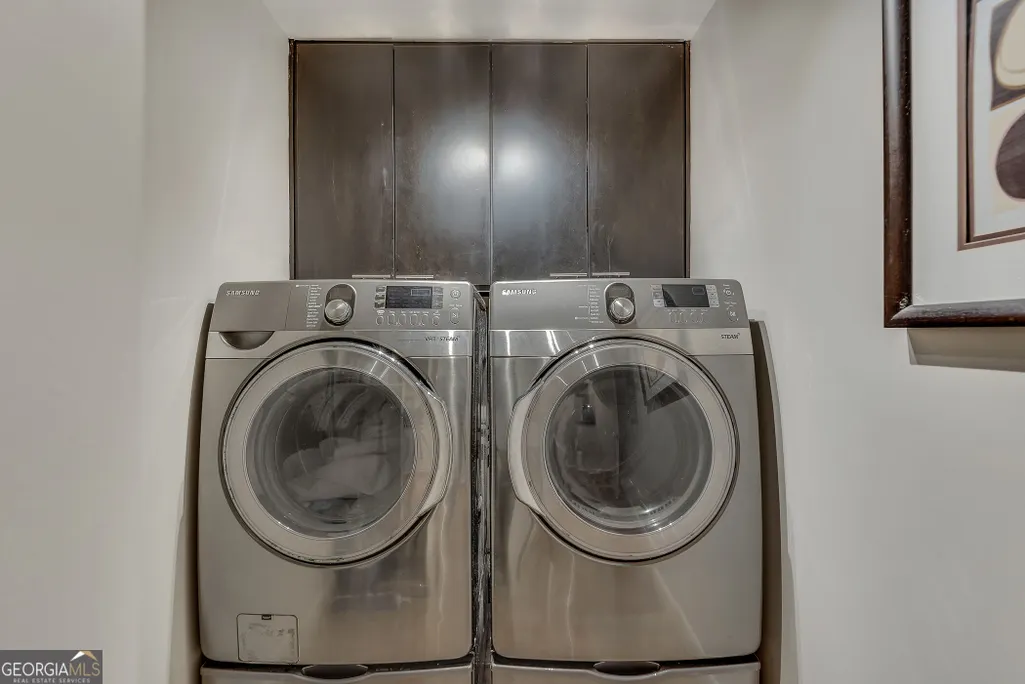
| Laundry Features | In Hall |
| Total Bedrooms | 4 |
| Below Grade Finished Area | 962 |
| Main Level Bedrooms | 3 |
| Main Level Bathrooms | 2 |
| Below Grade Finished Area Unit Type | Square Feet |
| LivingAreaSource | Public Records |
| Above Grade Finished Area Unit Type | Square Feet |
| Kitchen Features | Breakfast Bar,Pantry,Solid Surface Counters |
| Total Baths | 4 |
| Dining Room Features | Separate Room |
Exterior Features
| Exterior Amenities | Sprinkler System |
|---|---|
| Vegetation | Grassed,Partially Wooded |
| Fencing | Back Yard |
| Parking Features | Garage,Kitchen Level,Garage Door Opener |
| Lot Features | Corner Lot,Level,Private |
| Water Source | Public |
| Lot Size Area | 23958 |
| Foundation Details | Block |
| Building Area Total | 2886 |
| Lot Size Acres | 0.55 |
| Lot Size Source | Public Records |
Amenities
- Foreclosure
- Views
- Short Sale
- New Construction
- Adult 55+
- Lease To Own
- No HOA Fees
- Furnished
- Primary On Main
- Air Conditioning
- Seller Finance
- Green
- Fixer Upper
- Horse
- Golf
- Fireplace
- Deck
- Garage
- Basement
- Pool
Property vs Single Family Average in 30345
Price
Taxes
Year Built
In The Neighborhood
Water Views
Atlanta
$ 995,000
2588 Flair Knoll Drive
Atlanta, GA 30345
- Type
- Single Family
- Rooms
- 4 Beds + 3.5 Baths

Open House
Atlanta
$ 625,000
2480 Flair Knoll Drive Ne
Atlanta, GA 30345
- Type
- Single Family
- Size
- 2,379 SqFt
- Rooms
- 4 Beds + 3 Baths
Open House
Atlanta
$ 625,000
2480 Flair Knoll Drive Ne
Atlanta, GA 30345
- Type
- Single Family
- Rooms
- 4 Beds + 3 Baths
Reduced
Atlanta
$ 530,000
2543 Lake Flair Court Ne
Atlanta, GA 30345
- Type
- Single Family
- Rooms
- 4 Beds + 2 Baths
Reduced
Atlanta
$ 530,000
2543 Lake Flair Court Ne
Atlanta, GA 30345
- Type
- Single Family
- Rooms
- 4 Beds + 2 Baths
 ©2026 Georgia Multiple Listing Service All information deemed reliable but not guaranteed. All properties are subject to prior sale, change or withdrawal. Neither listing broker(s) or information provider(s) shall be responsible for any typographical errors, misinformation, misprints and shall be held totally harmless. Listing(s) information is provided for consumer's personal, non-commercial use and may not be used for any purpose other than to identify prospective properties consumers may
