
Views - Golf Course - Primary on Main



Address
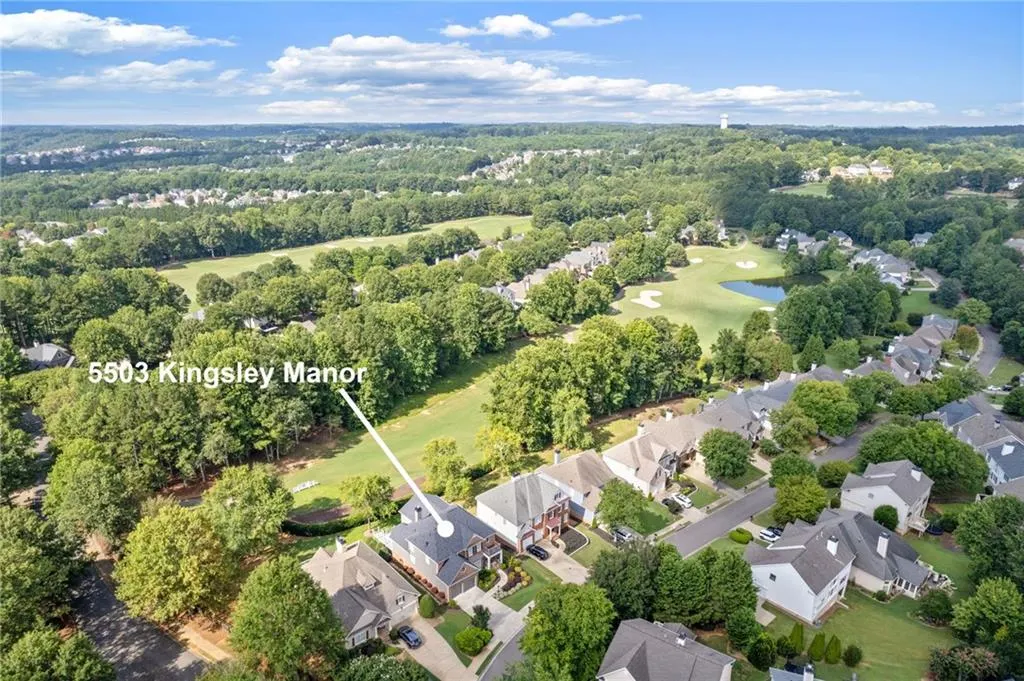
5503 Kingsley Manor, Cumming, GA
Price
$ 889,000
Property Attributes
- MLS#7826132
- TypeSingle Family
- Listing Status Pending
- CountyForsyth
- CityCumming
- NeighborhoodWindermere
- Zip30041
- StyleCraftsman
- Year Built2000
- Taxes$ 1072
- Price$ 889,000
- Bedrooms6
- Full Bathrooms4
- Half Bathrooms1
- Lot Size0.22 Acres
Data Source:
First Multiple Listing Services (FMLS)
Property Description
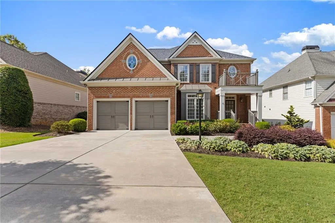
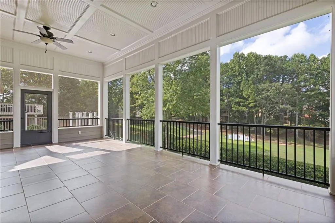
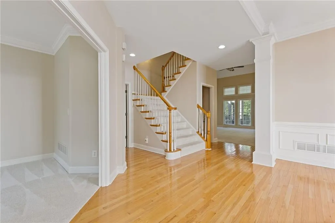
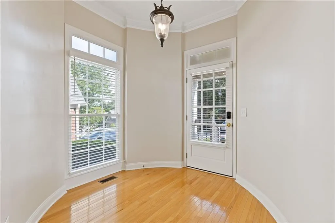
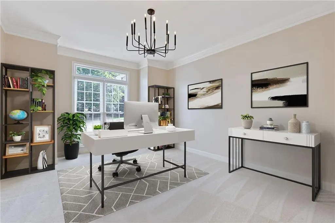
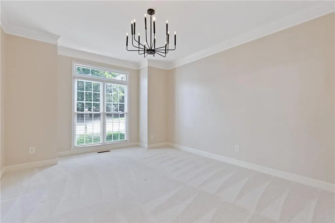
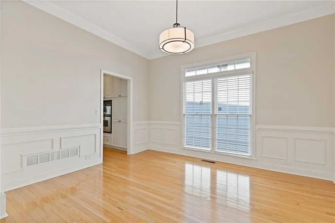
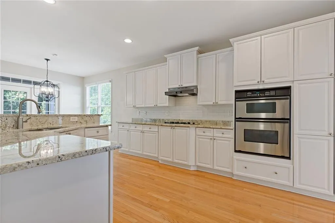
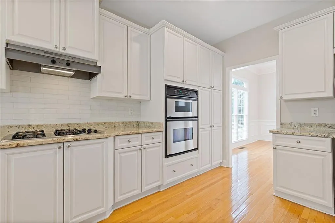
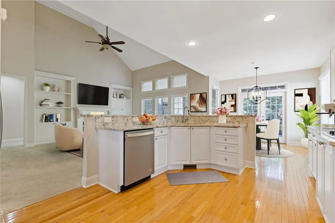
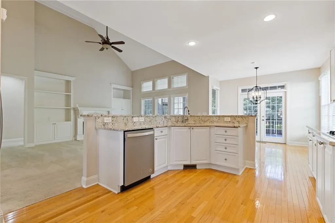
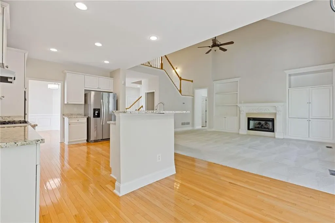
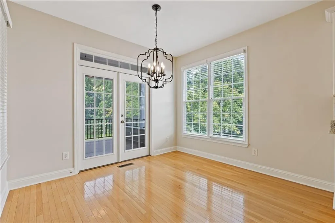
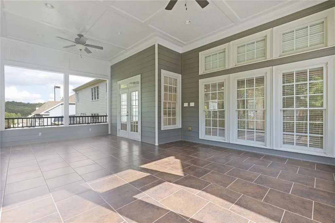
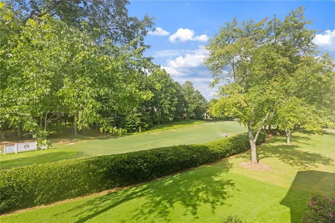
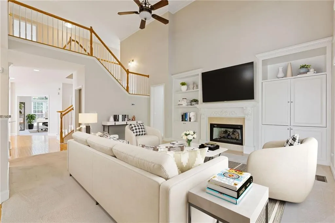
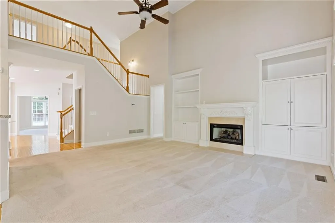
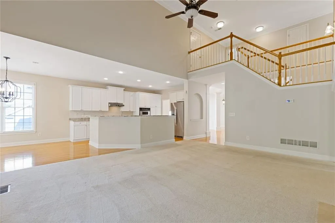
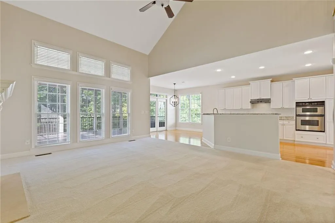
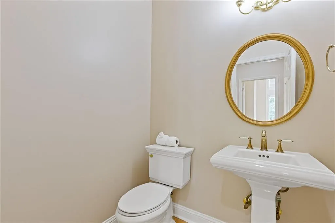
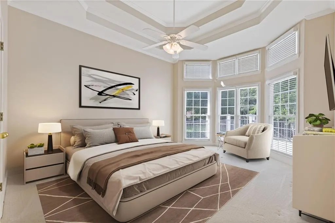
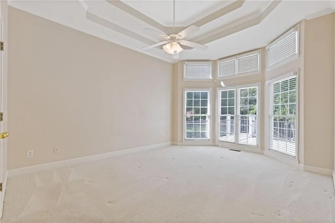
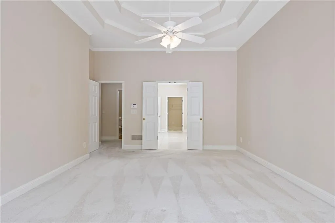
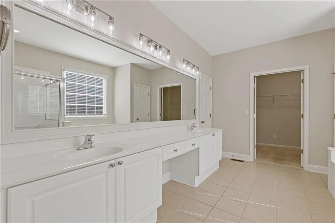
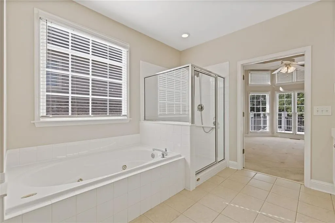
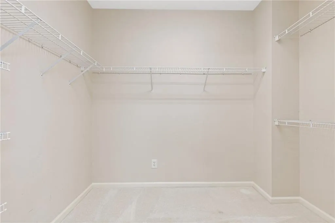
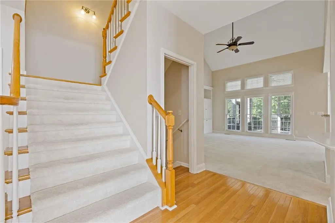
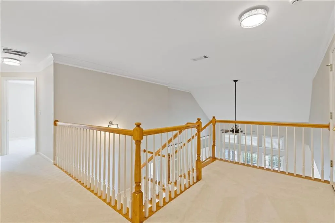
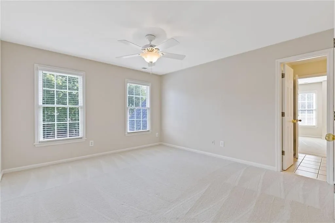
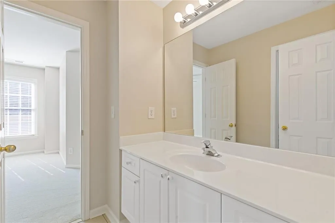
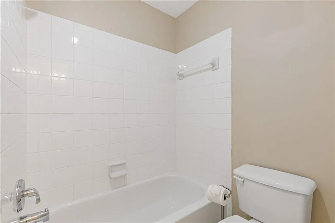
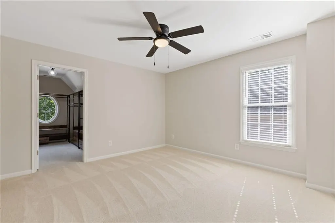
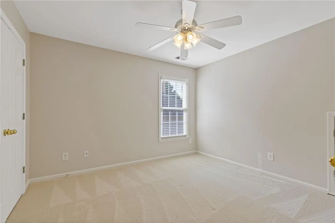
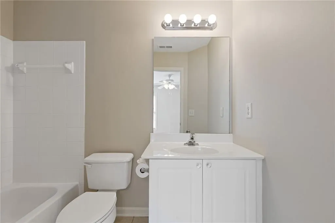
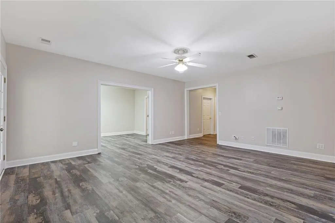
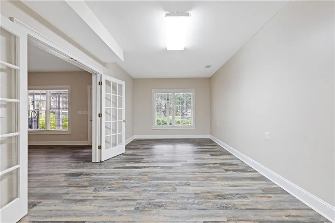
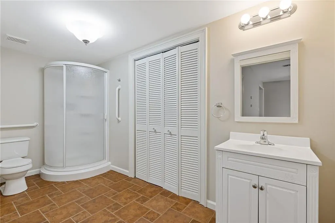
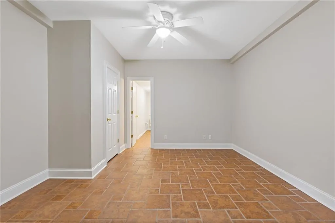
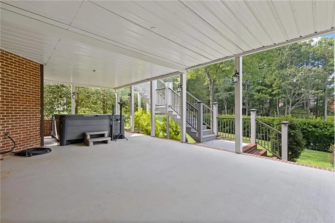
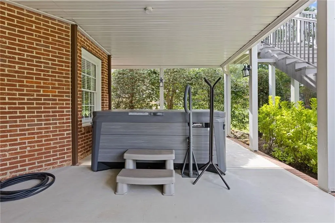
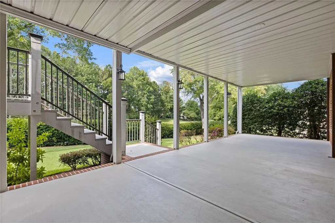
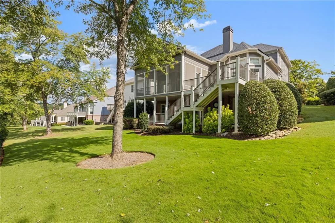
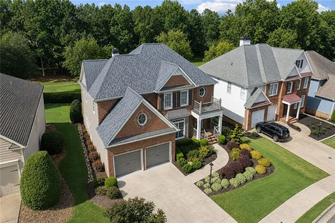
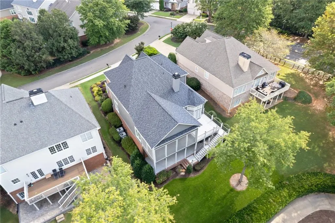
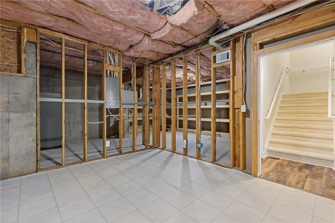
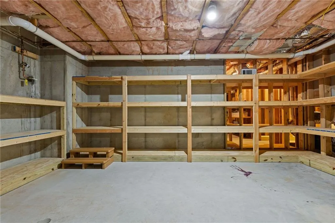
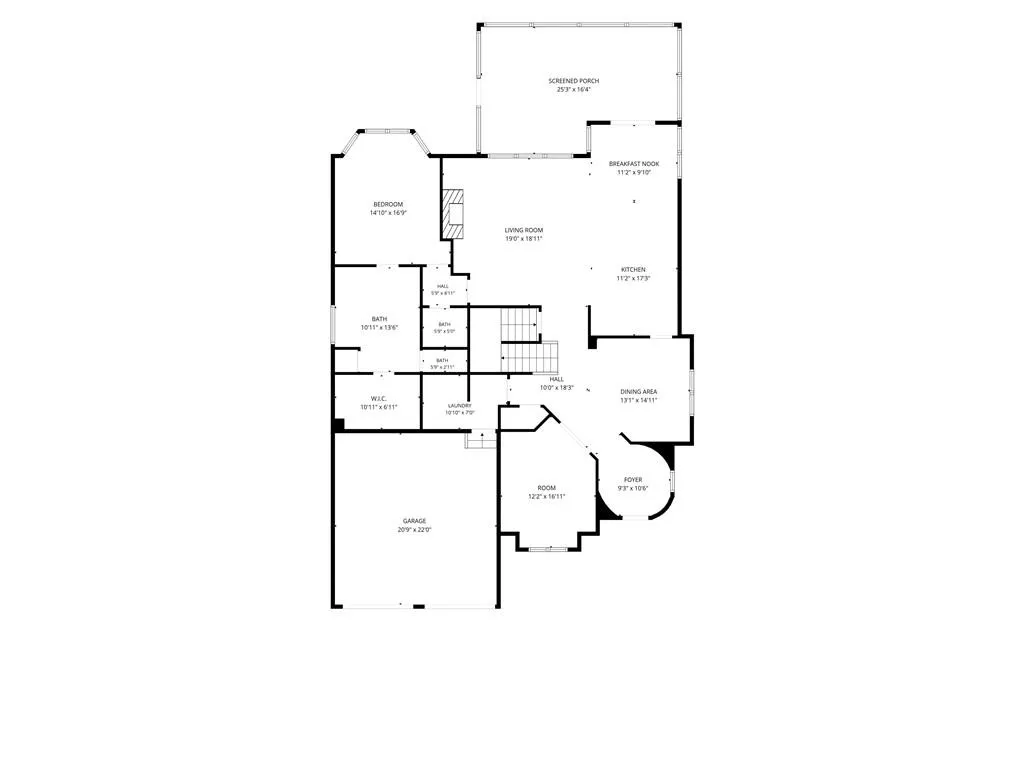
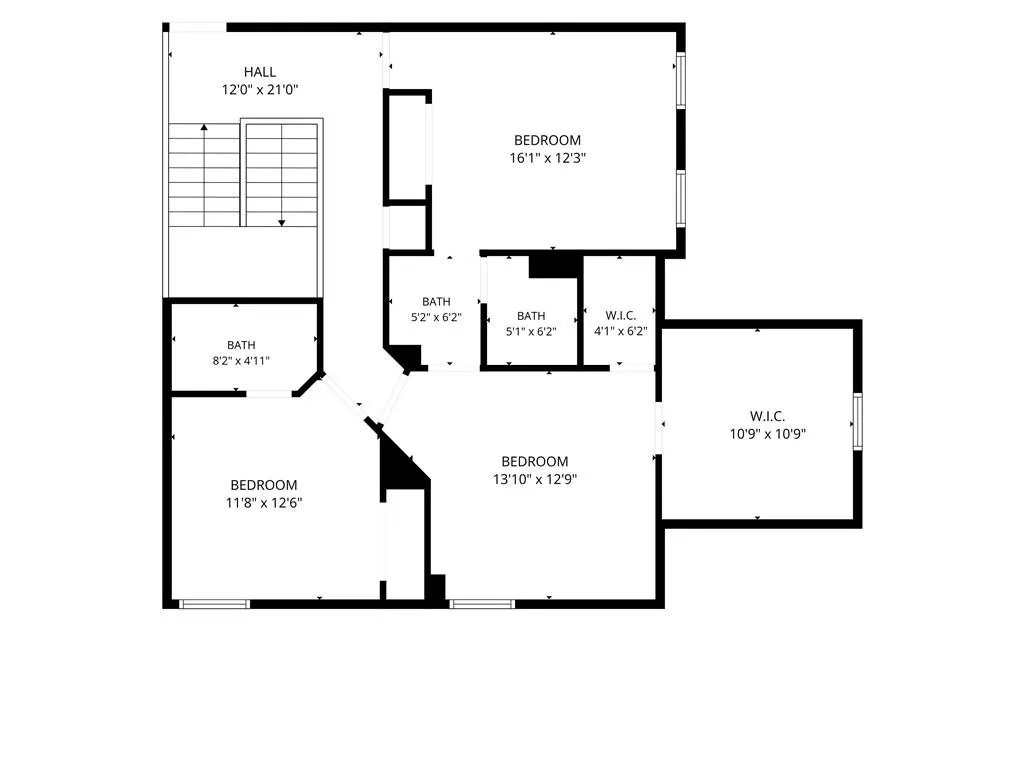
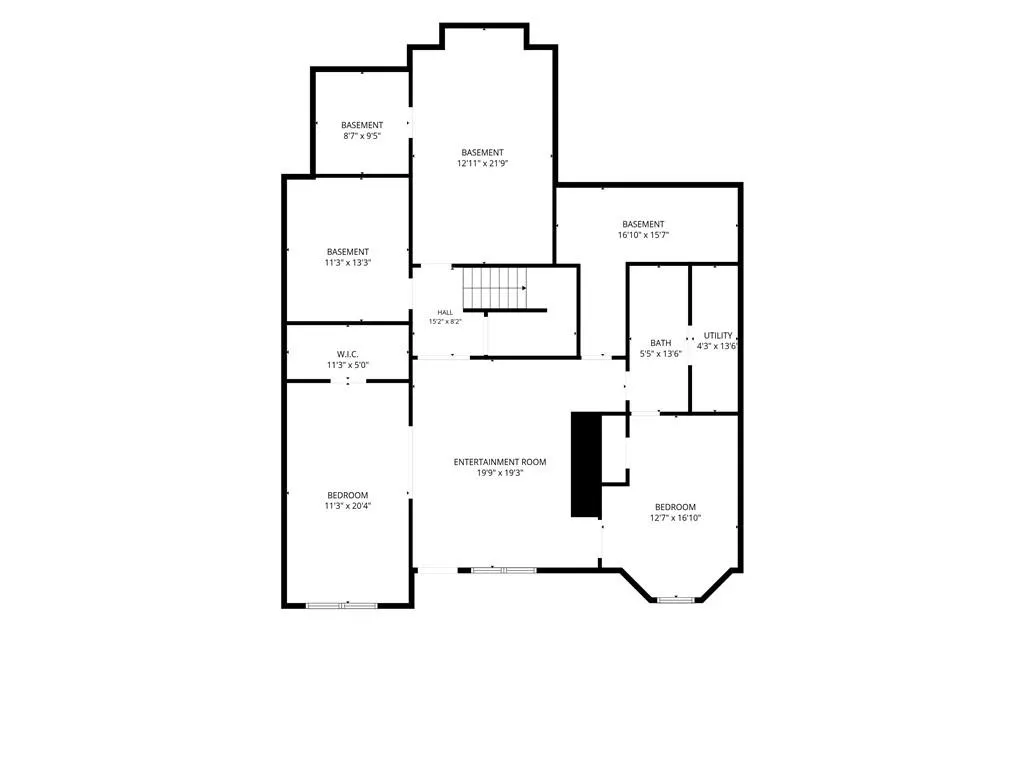
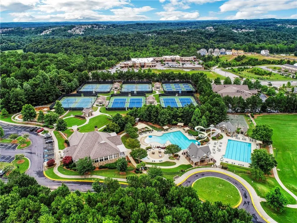
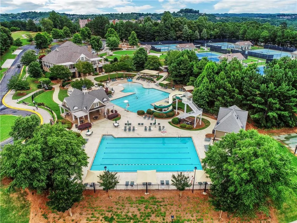
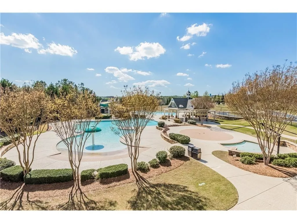
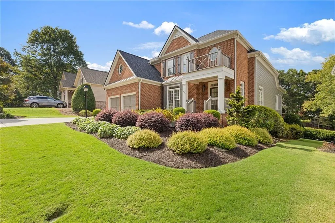
Welcome to this beautiful home in the highly sought-after Windermere community, perfectly positioned overlooking the golf course's first fairway. The open, inviting floor plan features hardwood floors, upgraded lighting throughout, and abundant natural light. The bright white kitchen offers granite countertops, generous cabinetry, and plenty of workspace while opening seamlessly to the main living areas. The oversized deck and screened porch are a true showstopper, offering beautiful golf course views and an incredible space for dining, entertaining, or simply relaxing. The main-level owner’s suite provides the convenience of main-floor living, while the spacious owner’s bath is filled with natural light and enhanced by updated lighting. Upstairs, you’ll find three additional bedrooms with plenty of room for family and guests. The fully finished terrace level offers an impressive extension of the home with two bedrooms, a full bathroom, a large open media room, and tons of storage. Walk directly outside to the flat backyard overlooking the golf course and unwind in your private spa while enjoying the view. With six bedrooms, multiple living and entertaining spaces, beautiful updates, and an exceptional golf course setting, this home offers the perfect combination of space, comfort, and the Windermere lifestyle. Within walking distance of all the neighborhood amenities, including tennis, swim, pickleball, basketball, playground, and gym! This move-in-ready home, complete with a NEW ROOF, is just waiting for you!
| Elementary School | Middle School | High School |
|---|---|---|
| Haw Creek Elementary School | Lakeside - Forsyth Middle School | South Forsyth High School |
| Price History | |
|---|---|
| 9/2/2026 | Listed $889,000 |
General Features
| Sewer | Public Sewer |
|---|---|
| Heating | Central |
| Cooling | Ceiling Fan(s),Central Air,Multi Units,Zoned |
| Utilities | Cable Available,Electricity Available,Natural Gas Available,Phone Available,Sewer Available,Underground Utilities,Water Available |
| Roof | Asbestos Shingle |
| Appliances | Dishwasher,Disposal,Gas Cooktop,Gas Water Heater,Microwave,Refrigerator,Self Cleaning Oven |
| Garage Spaces | 2 |
| Association Fee Includes | Swim,Tennis,Trash |
| Patio/Porch Features | Deck,Screened,Terrace |
| Architectural Style | Craftsman |
| Pool Features | None |
| Security Features | Smoke Detector(s) |
| Construction Materials | Brick Front,HardiPlank Type |
| Year Built | 2000 |
| Electric | None |
| View | Golf Course |
| Levels | Three Or More |
| Property Subtype | Single Family Residence |
| Tax Year | 2025 |
| Parcel Number | 176 186 |
| Waterfront Features | None |
| Community Features | Clubhouse,Fitness Center,Homeowners Assoc,Near Schools,Pickleball,Playground,Pool,Street Lights,Swim Team,Tennis Court(s) |
| Accessibility | None |
| HOA Fee 2 | 1500 |
| Assoc Fee Paid Per | Annually |
| County | Forsyth - GA |
| Property Type | Residential |
| HOA | false |
| Energy Efficient | None |
| Subdivision Name | Windermere |
| Green Energy Generation | None |
| Other Structures | None |
| Full Baths | 4 |
| Status | Pending |
| Directions | GPS Friendly |
| High School | South Forsyth |
| City | Cumming |
| Body of Water | None |
| Spa Features | Community |
| HOA Fee 2 Frequency | Annually |
| Elementary School | Haw Creek |
| Property Attached Y/N | false |
| Land Lease Y/N | false |
| Tax Annual Amount | 1072 |
| Home Warranty Y/N | false |
| Middle/Junior High School | Lakeside - Forsyth |
| Property Condition | Resale |
| Standard Status | Pending |
| Freehold | IDX |
| Corporate Owner | None |
Interior Features
| Interior Amenities | Bookcases,Crown Molding,High Ceilings 9 ft Main,Walk-In Closet(s) |
|---|---|
| Basement | Daylight,Exterior Entry,Finished,Finished Bath,Full |
| Flooring | Carpet,Hardwood |
| Total Fireplaces | 1 |
| Fireplace Features | Family Room,Gas Log,Gas Starter |
| Common Walls | No Common Walls |
| Window Features | Double Pane Windows,Insulated Windows |
| Above Grade Finished Area | 2917 |
| Half Baths | 1 |
| Laundry Features | Laundry Room,Main Level |
| Total Bedrooms | 6 |
| Below Grade Finished Area | 2005 |
| Room Type | Basement |
| Main Level Bedrooms | 1 |
| Main Level Bathrooms | 1 |
| Kitchen Features | Breakfast Bar,Breakfast Room,Cabinets White |
| Total Baths | 5 |
| RoomBedroomFeatures | Master on Main,Oversized Master |
| Primary Bathroom Features | Double Vanity,Separate Tub/Shower |
| Dining Room Features | Separate Dining Room |
Exterior Features
| Exterior Amenities | None |
|---|---|
| Fencing | None |
| Parking Features | Driveway,Garage,Garage Door Opener |
| Lot Features | Back Yard,Front Yard,Level |
| Water Source | Public |
| Foundation Details | Concrete Perimeter |
| Building Area Total | 4922 |
| Lot Dimensions | x0 |
| Lot Size Acres | 0.22 |
| Road Surface Type | Asphalt |
| Lot Size Source | Other |
| Road Frontage Type | None |
| Other Equipment | Dehumidifier |
| Horse Amenities | None |
Amenities
- Foreclosure
- Views
- Short Sale
- New Construction
- Adult 55+
- Lease To Own
- No HOA Fees
- Furnished
- Primary On Main
- Air Conditioning
- Seller Finance
- Green
- Fixer Upper
- Horse
- Golf
- Fireplace
- Deck
- Garage
- Basement
- Pool
Property vs Single Family Average in 30041
Statistics provided by Inside Real Estate
Price
Taxes
Year Built
In The Neighborhood
Golf Course
Cumming
$ 1,050,000
1213 Edenham Lane
Cumming, GA 30041
- Type
- Single Family
- Size
- 5,151 SqFt
- Rooms
- 5 Beds + 4.5 Baths
Views
Cumming
$ 999,900
3370 Seven Oaks Drive
Cumming, GA 30041
- Type
- Single Family
- Rooms
- 5 Beds + 4 Baths

Views
Cumming
$ 1,050,000
1213 Edenham Lane
Cumming, GA 30041
- Type
- Single Family
- Rooms
- 5 Beds + 4.5 Baths
Douglasville
$ 729,900
5810 Langdale
Douglasville, GA 30135
- Type
- Single Family
- Size
- 3,641 SqFt
- Rooms
- 5 Beds + 4.5 Baths
Douglasville
$ 729,900
5810 Langdale
Douglasville, GA 30135
- Type
- Single Family
- Rooms
- 5 Beds + 4.5 Baths
Waterfront
Cumming
$ 750,000
3990 Sweeting Street
Cumming, GA 30041
- Type
- Single Family
- Size
- 4,971 SqFt
- Rooms
- 6 Beds + 5.5 Baths
Golf Course
Cumming
$ 750,000
3990 Sweeting Street
Cumming, GA 30041
- Type
- Single Family
- Rooms
- 6 Beds + 5.5 Baths
Cumming
$ 825,000
3980 Sweeting Street
Cumming, GA 30041
- Type
- Single Family
- Size
- 3,266 SqFt
- Rooms
- 4 Beds + 4 Baths
Views
Cumming
$ 825,000
3980 Sweeting Street
Cumming, GA 30041
- Type
- Single Family
- Rooms
- 4 Beds + 4 Baths
Lithonia
$ 235,000
5792 Windermere Court
Lithonia, GA 30038
- Type
- Single Family
- Size
- 3,489 SqFt
- Rooms
- 4 Beds + 2 Baths
Open House
Cumming
$ 849,900
1415 Elgin Way
Cumming, GA 30041
- Type
- Single Family
- Rooms
- 4 Beds + 6 Baths
Open House
Cumming
$ 849,900
1415 Elgin Way
Cumming, GA 30041
- Type
- Single Family
- Size
- 5,547 SqFt
- Rooms
- 4 Beds + 6 Baths
Views
Cumming
$ 779,900
7027 Bennington Lane
Cumming, GA 30041
- Type
- Single Family
- Rooms
- 5 Beds + 4.5 Baths
Foreclosure
Lithonia
$ 235,000
5792 Windermere Court
Lithonia, GA 30038
- Type
- Single Family
- Rooms
- 4 Beds + 2 Baths
 ©2026 Georgia Multiple Listing Service All information deemed reliable but not guaranteed. All properties are subject to prior sale, change or withdrawal. Neither listing broker(s) or information provider(s) shall be responsible for any typographical errors, misinformation, misprints and shall be held totally harmless. Listing(s) information is provided for consumer's personal, non-commercial use and may not be used for any purpose other than to identify prospective properties consumers may
