
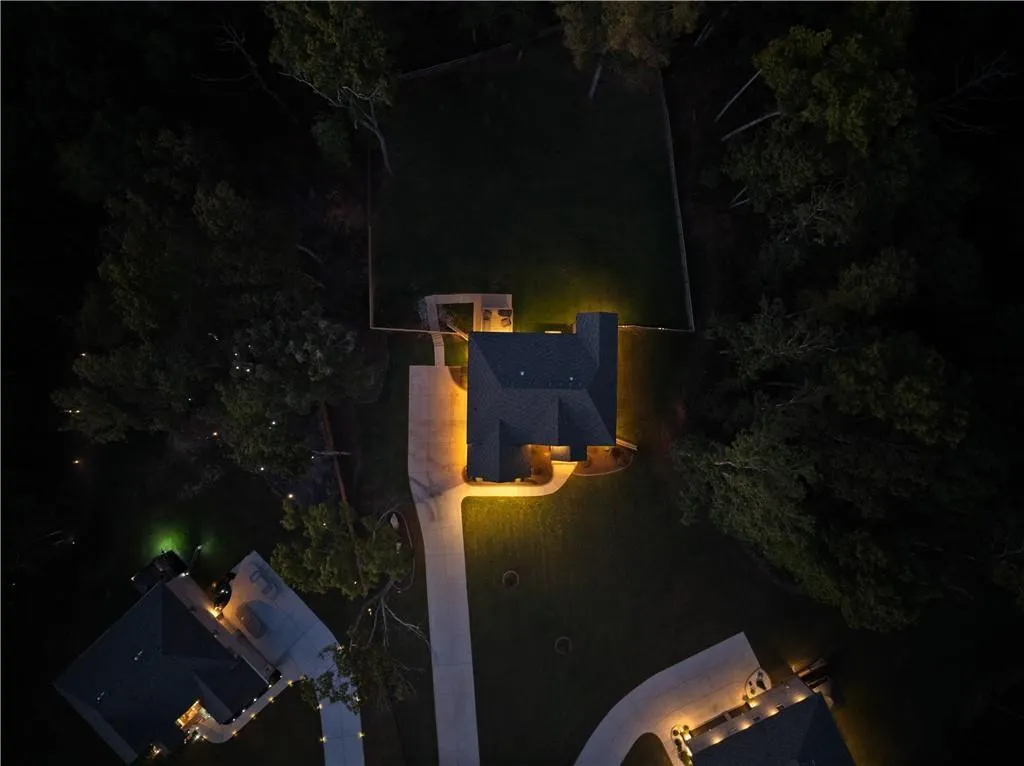
Address
5810 Langdale, Douglasville, GA
Price
$ 729,900
Property Attributes
- MLS#7835220
- TypeSingle Family
- Listing Status Active
- CountyDouglas
- CityDouglasville
- NeighborhoodWindermere
- Zip30135
- StyleTraditional
- Year Built2023
- Taxes$ 2942
- Price$ 729,900
- Bedrooms5
- Full Bathrooms4
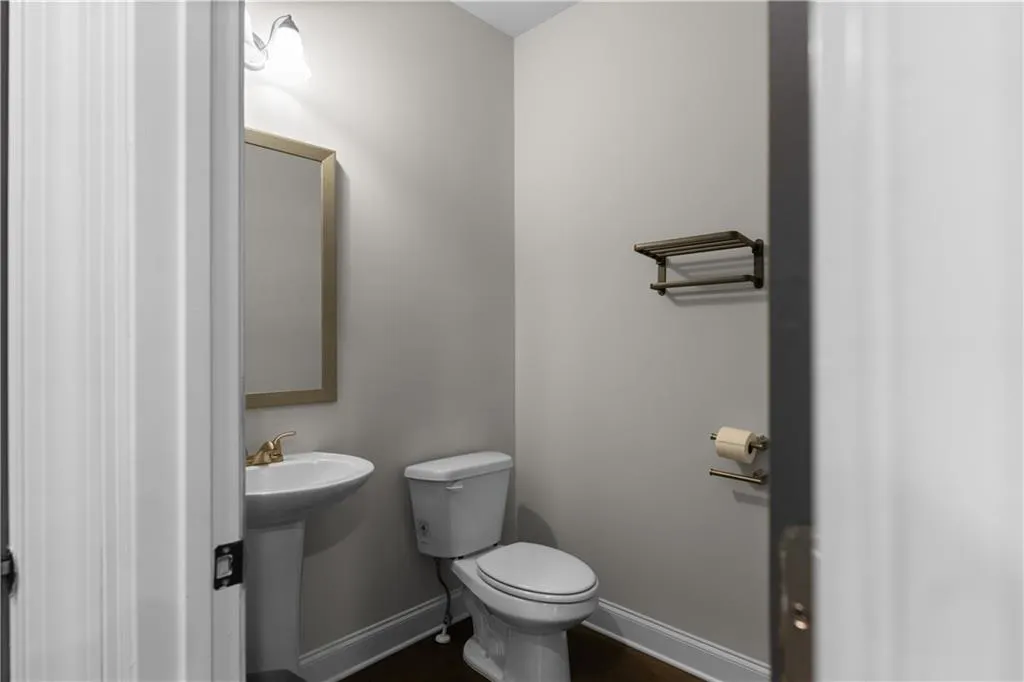
- Half Bathrooms1
- Lot Size3.025 Acres
Data Source:
First Multiple Listing Services (FMLS)
Property Description
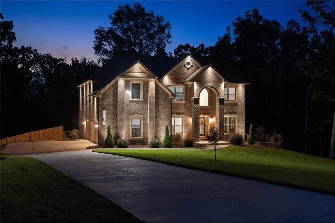
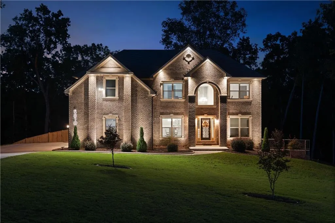
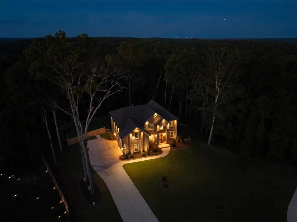
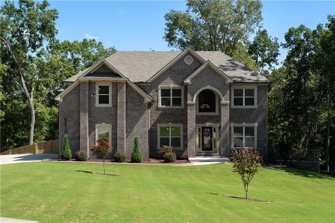
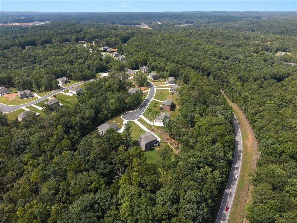
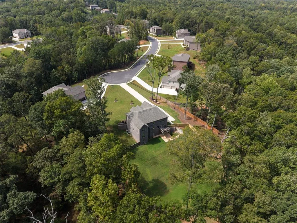
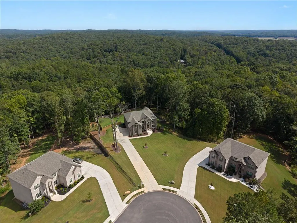
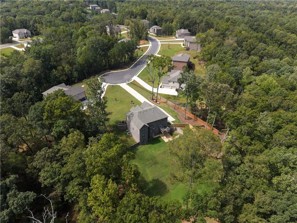
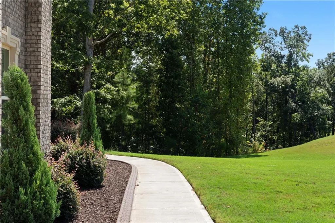
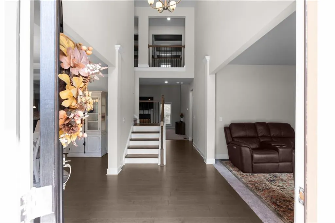
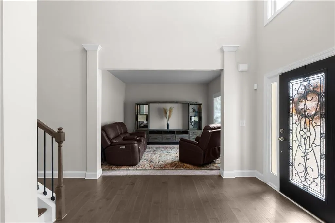
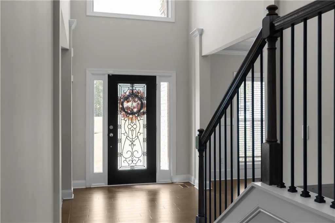
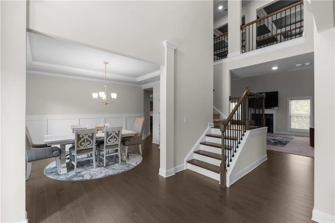
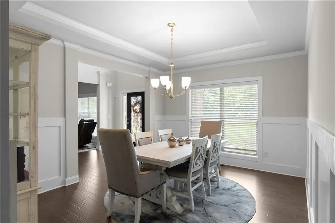
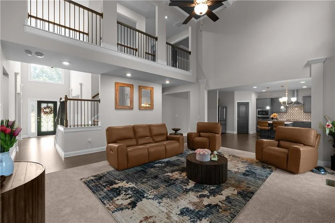
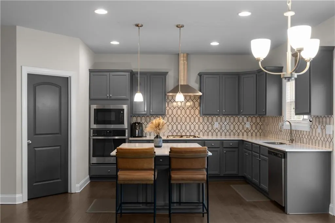
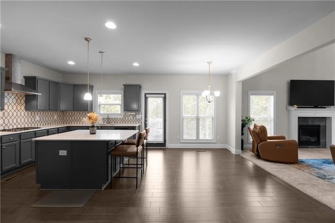
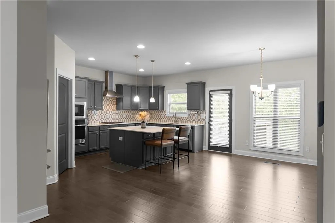
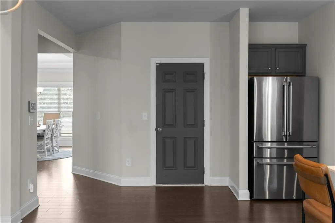
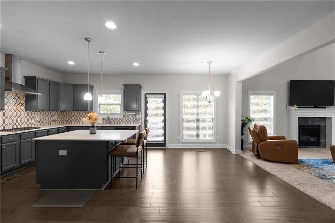
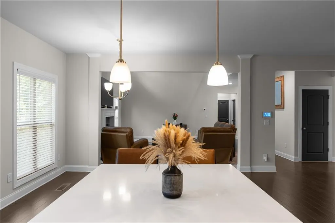
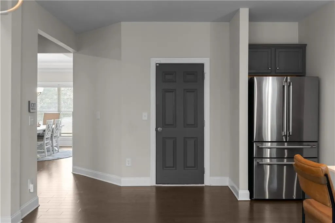
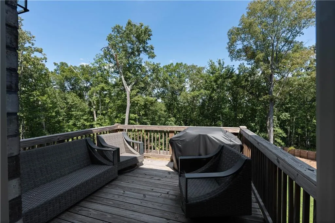
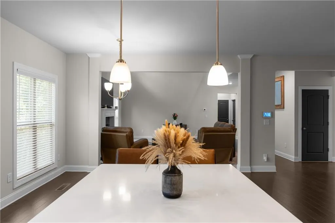
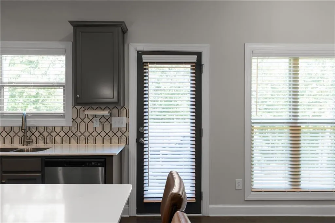
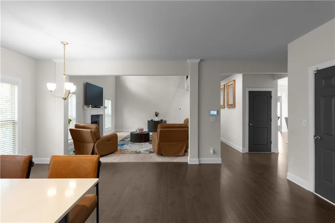
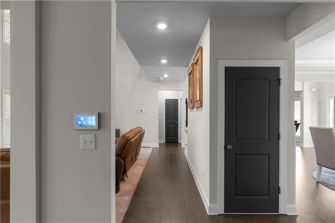
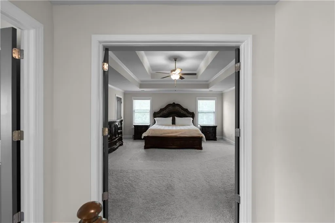
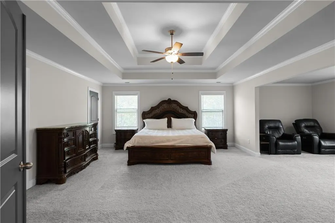
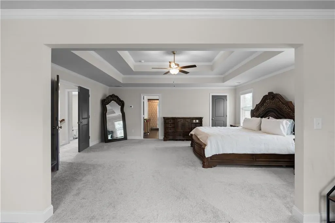
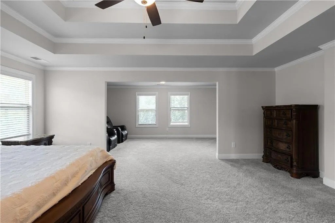
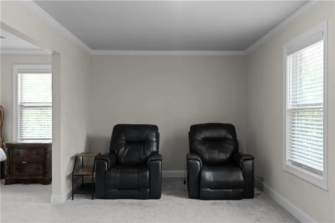
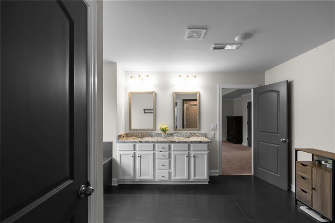
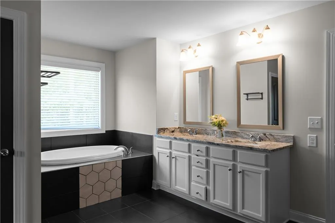
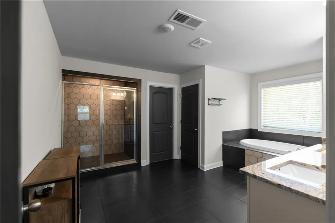
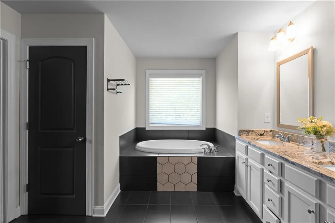
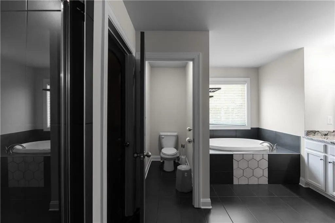
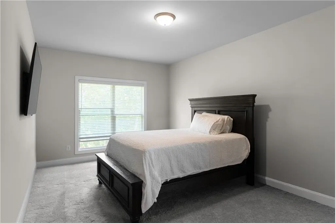
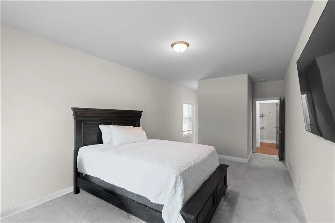
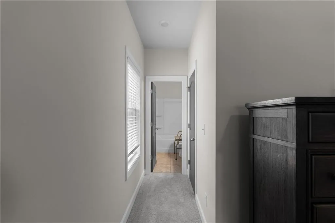
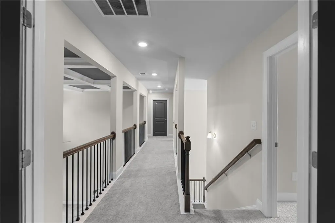
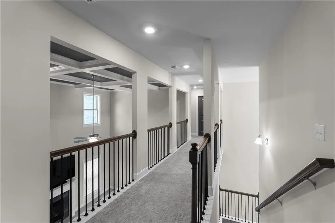
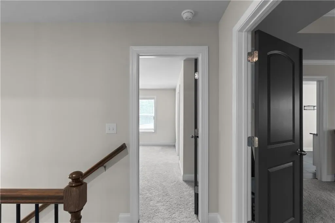
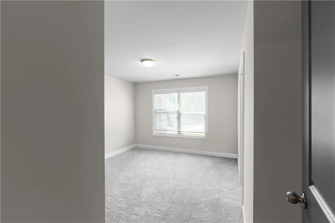
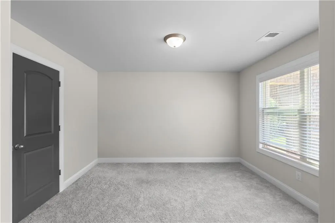
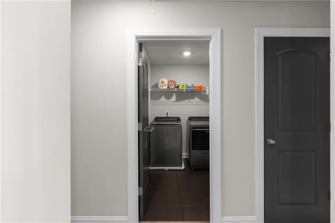
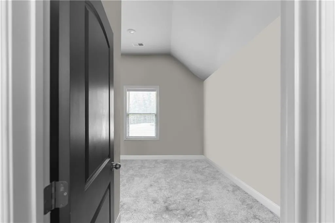
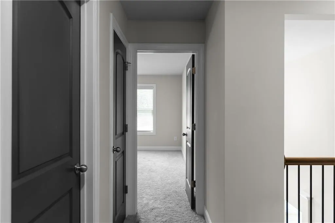
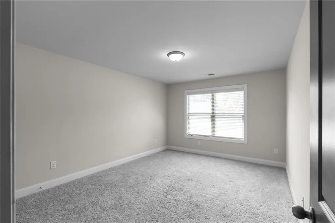
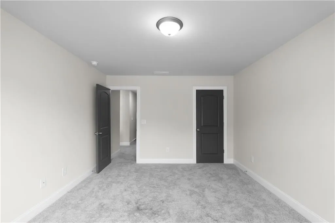
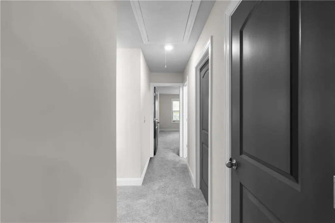
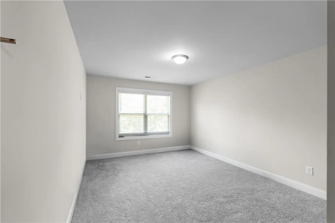
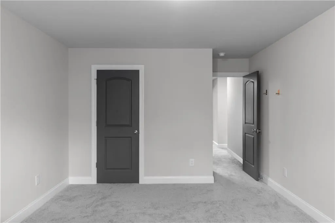
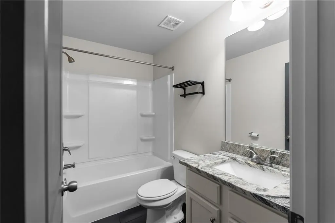
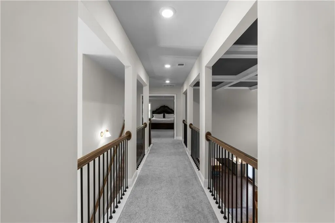
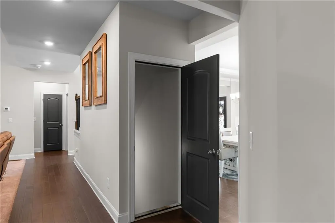
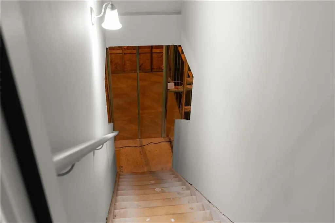
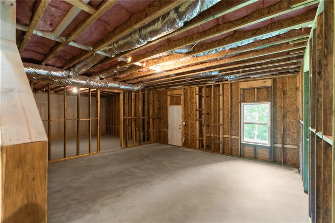
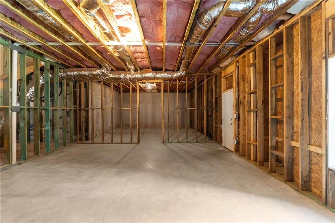
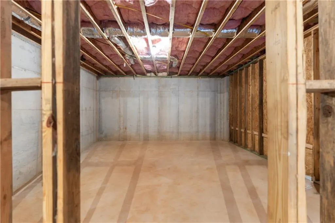
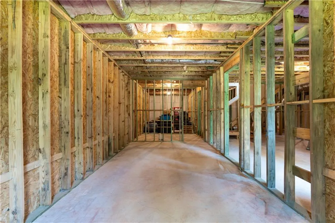
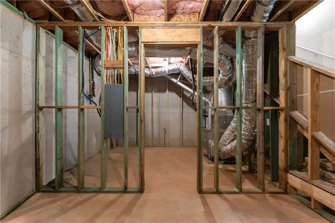
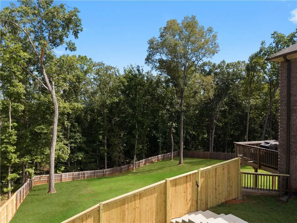
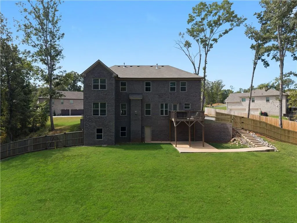
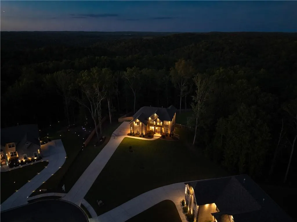
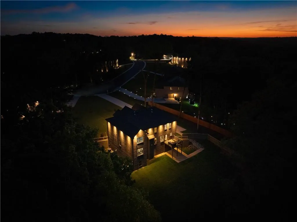
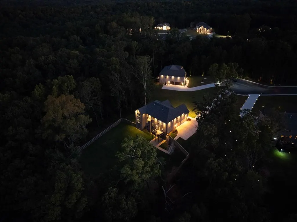
MOTIVATED SELLERS! Welcome to 5810 Langdale Chase, a barely lived-in, like-new 4-sided brick home nestled in Douglasville’s sought-after Windermere community, offering approximately 3,782 square feet of finished living space plus an additional 1,824 square feet in the unfinished basement and situated on over 3 acres of fully fenced land. The sellers have thoughtfully prepared the home for its next owners with brand-new carpet throughout, and all mounted flat-screen TVs currently in the home, along with the newer washer and dryer, will remain with the property. A dramatic two-story foyer welcomes you into elegant formal living and dining spaces before opening to a light-filled fireside family room with soaring windows and an open-concept chef’s kitchen featuring generous cabinetry and counter space, a center island, gas cooktop, stainless steel appliances, and large walk-in pantry. The main level includes a spacious guest suite with a private en-suite bath, access to the attached 3-car garage, and an elevated deck overlooking the expansive backyard. Upstairs, the oversized owner’s suite features a private sitting area, spacious bath with dual vanity, and walk-in closet, while three additional bedrooms, two full bathrooms, and a laundry room complete the upper level. The massive unfinished basement offers incredible potential for additional living space, including a future bedroom and full bath, theater, gym, game room, or custom entertainment area. Outside, more than 3 acres provide exceptional privacy and plenty of room for a future pool, outdoor entertaining, custom landscaping, or simply enjoying the serene surroundings. Conveniently located near shopping, dining, parks, entertainment, schools, and I-20, this home offers an incredible combination of space, privacy, and convenience. Don't miss the opportunity to make this exceptional Windermere property yours!
| Elementary School | Middle School | High School |
|---|---|---|
| South Douglas Elementary School | Fairplay Middle School | Chapel Hill High School |
| Price History | |
|---|---|
| 9/10/2026 | Listed $729,900 |
General Features
| Sewer | Septic Tank |
|---|---|
| Heating | Central |
| Cooling | Ceiling Fan(s),Central Air,Zoned |
| Utilities | Cable Available,Electricity Available,Sewer Available,Water Available |
| Roof | Shingle |
| Appliances | Dishwasher,Disposal,Dryer,Gas Cooktop,Microwave,Refrigerator,Self Cleaning Oven,Washer |
| HOA Fee | 450 |
| Garage Spaces | 3 |
| Patio/Porch Features | None |
| Architectural Style | Traditional |
| Pool Features | None |
| Security Features | Carbon Monoxide Detector(s),Smoke Detector(s) |
| Construction Materials | Brick 4 Sides,Brick Front |
| Year Built | 2023 |
| Electric | 220 Volts |
| View | Other |
| Levels | Two |
| Property Subtype | Single Family Residence |
| Tax Year | 2025 |
| Parcel Number | 00080350047 |
| Waterfront Features | None |
| Community Features | Homeowners Assoc,Sidewalks,Street Lights |
| Accessibility | None |
| Assoc Fee Paid Per | Annually |
| County | Douglas - GA |
| Property Type | Residential |
| HOA | true |
| Energy Efficient | None |
| Subdivision Name | Windermere |
| Green Energy Generation | None |
| Other Structures | None |
| Full Baths | 4 |
| Status | Active |
| Directions | From I-20 W, take Exit 36 for Chapel Hill Road and head south. Continue to GA/SR-166 W, then the Windermere community will be on your left. Follow Langdale Chase to the cul-de-sac, where the property is located. Please refer to GPS for the most accurate and up-to-date directions. |
| High School | Chapel Hill |
| City | Douglasville |
| Body of Water | None |
| Spa Features | None |
| Elementary School | South Douglas |
| Property Attached Y/N | false |
| Land Lease Y/N | false |
| Tax Annual Amount | 2942 |
| Home Warranty Y/N | false |
| Middle/Junior High School | Fairplay |
| Property Condition | Resale |
| Standard Status | Active |
| Tax Lot | 39 |
| Freehold | IDX |
| Corporate Owner | None |
Interior Features
| Interior Amenities | Coffered Ceiling(s),Double Vanity,Entrance Foyer,Entrance Foyer 2 Story,High Ceilings 10 ft Lower,High Ceilings 10 ft Main,Walk-In Closet(s) |
|---|---|
| Basement | Bath/Stubbed,Exterior Entry,Full,Unfinished |
| Flooring | Carpet,Ceramic Tile,Hardwood |
| Total Fireplaces | 1 |
| Fireplace Features | None |
| Common Walls | No Common Walls |
| Window Features | Double Pane Windows,Insulated Windows |
| Above Grade Finished Area | 3641 |
| Half Baths | 1 |
| Laundry Features | In Hall,Laundry Room,Upper Level |
| Total Bedrooms | 5 |
| Room Type | Basement,Bonus Room,Great Room - 2 Story,Living Room |
| Main Level Bedrooms | 1 |
| Main Level Bathrooms | 1 |
| Kitchen Features | Keeping Room,Kitchen Island,Pantry Walk-In |
| Total Baths | 5 |
| RoomBedroomFeatures | Sitting Room,Split Bedroom Plan |
| Primary Bathroom Features | Double Vanity,Tub/Shower Combo |
| Dining Room Features | Separate Dining Room |
Exterior Features
| Exterior Amenities | Private Yard |
|---|---|
| Fencing | Back Yard,Fenced,Privacy |
| Parking Features | Garage,Garage Door Opener,Level Driveway |
| Lot Features | Back Yard,Corner Lot,Cul-De-Sac,Front Yard,Landscaped |
| Water Source | Public |
| Total Parking | 6 |
| Foundation Details | None |
| Building Area Total | 3641 |
| Lot Dimensions | x |
| Lot Size Acres | 3.025 |
| Road Surface Type | Concrete |
| Lot Size Source | Public Records |
| Road Frontage Type | State Road |
| Other Equipment | None |
| Horse Amenities | None |
Amenities
- Foreclosure
- Views
- Short Sale
- New Construction
- Adult 55+
- Lease To Own
- No HOA Fees
- Furnished
- Primary On Main
- Air Conditioning
- Seller Finance
- Green
- Fixer Upper
- Horse
- Golf
- Fireplace
- Deck
- Garage
- Basement
- Pool
Property vs Single Family Average in 30135
Statistics provided by Inside Real Estate
Price
Taxes
Year Built
In The Neighborhood
Golf Course
Cumming
$ 1,050,000
1213 Edenham Lane
Cumming, GA 30041
- Type
- Single Family
- Size
- 5,151 SqFt
- Rooms
- 5 Beds + 4.5 Baths
Views
Cumming
$ 999,900
3370 Seven Oaks Drive
Cumming, GA 30041
- Type
- Single Family
- Rooms
- 5 Beds + 4 Baths

Views
Cumming
$ 1,050,000
1213 Edenham Lane
Cumming, GA 30041
- Type
- Single Family
- Rooms
- 5 Beds + 4.5 Baths
Douglasville
$ 729,900
5810 Langdale
Douglasville, GA 30135
- Type
- Single Family
- Size
- 3,641 SqFt
- Rooms
- 5 Beds + 4.5 Baths
Waterfront
Cumming
$ 750,000
3990 Sweeting Street
Cumming, GA 30041
- Type
- Single Family
- Size
- 4,971 SqFt
- Rooms
- 6 Beds + 5.5 Baths
Golf Course
Cumming
$ 750,000
3990 Sweeting Street
Cumming, GA 30041
- Type
- Single Family
- Rooms
- 6 Beds + 5.5 Baths
Cumming
$ 825,000
3980 Sweeting Street
Cumming, GA 30041
- Type
- Single Family
- Size
- 3,266 SqFt
- Rooms
- 4 Beds + 4 Baths
Views
Cumming
$ 825,000
3980 Sweeting Street
Cumming, GA 30041
- Type
- Single Family
- Rooms
- 4 Beds + 4 Baths
Views
Cumming
$ 889,000
5503 Kingsley Manor
Cumming, GA 30041
- Type
- Single Family
- Rooms
- 6 Beds + 4.5 Baths
Lithonia
$ 235,000
5792 Windermere Court
Lithonia, GA 30038
- Type
- Single Family
- Size
- 3,489 SqFt
- Rooms
- 4 Beds + 2 Baths
Open House
Cumming
$ 849,900
1415 Elgin Way
Cumming, GA 30041
- Type
- Single Family
- Rooms
- 4 Beds + 6 Baths
Open House
Cumming
$ 849,900
1415 Elgin Way
Cumming, GA 30041
- Type
- Single Family
- Size
- 5,547 SqFt
- Rooms
- 4 Beds + 6 Baths
Views
Cumming
$ 779,900
7027 Bennington Lane
Cumming, GA 30041
- Type
- Single Family
- Rooms
- 5 Beds + 4.5 Baths
Foreclosure
Lithonia
$ 235,000
5792 Windermere Court
Lithonia, GA 30038
- Type
- Single Family
- Rooms
- 4 Beds + 2 Baths
 ©2026 Georgia Multiple Listing Service All information deemed reliable but not guaranteed. All properties are subject to prior sale, change or withdrawal. Neither listing broker(s) or information provider(s) shall be responsible for any typographical errors, misinformation, misprints and shall be held totally harmless. Listing(s) information is provided for consumer's personal, non-commercial use and may not be used for any purpose other than to identify prospective properties consumers may
