
Price Reduction
Address
4351 Peachtree Dunwoody Road Ne, Atlanta, GA
Price
$ 825,000
Property Attributes
- MLS#7826357
- TypeSingle Family
- Listing Status Active
- CountyFulton
- CityAtlanta
- NeighborhoodBuckhead
- Zip30342
- StyleContemporary
- Year Built1954
- Taxes$ 8167
- Price$ 825,000
- Bedrooms4
- Full Bathrooms3
- Half Bathrooms0
- Lot Size0.4387 Acres
Data Source:
First Multiple Listing Services (FMLS)
Property Description
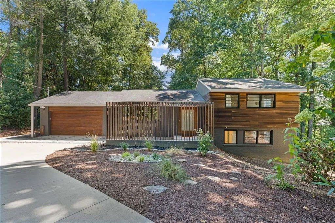
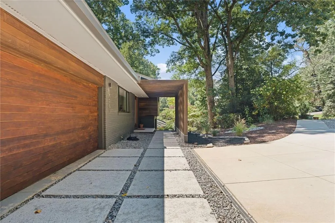
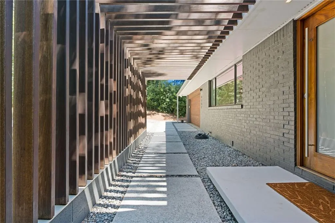
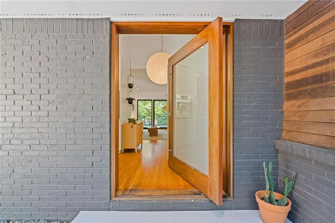
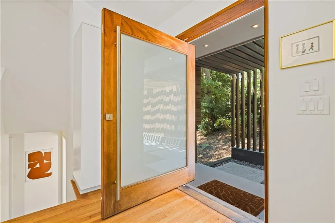
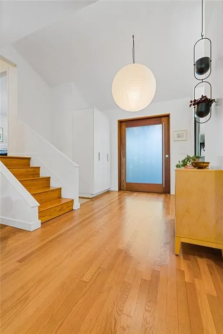
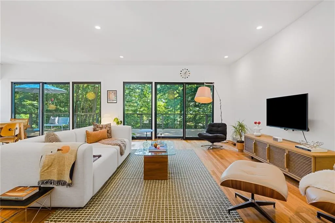
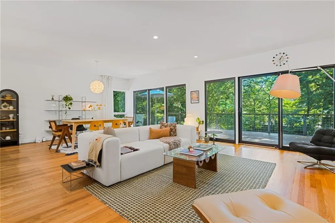
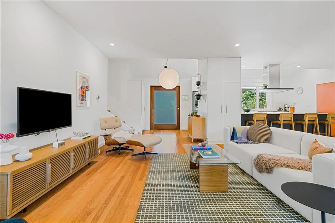
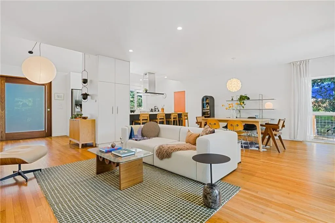
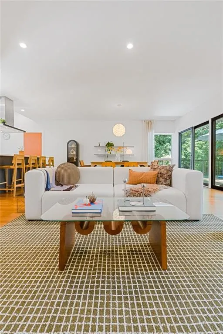
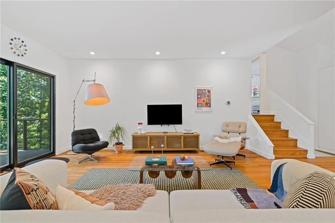
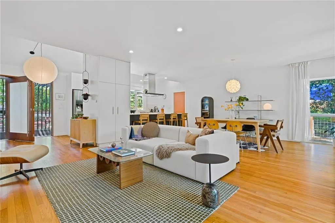
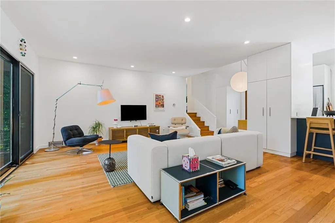
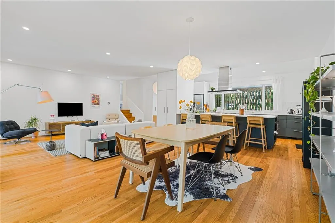
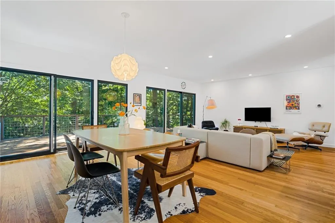
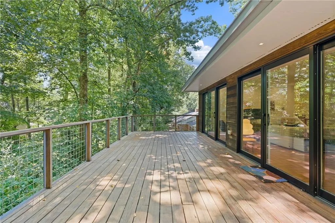
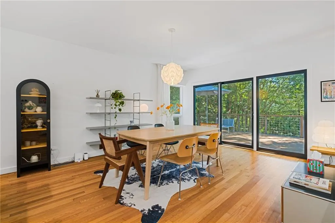
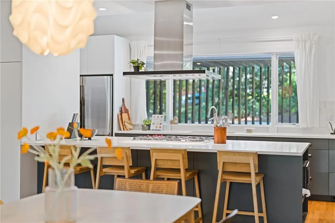
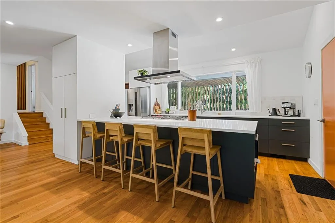
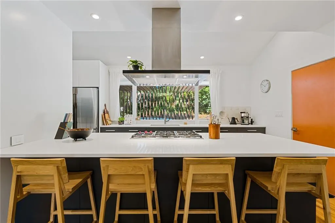
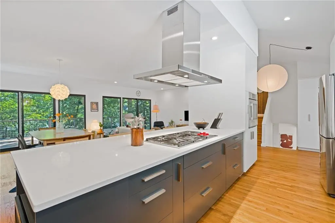
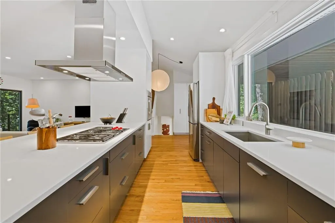
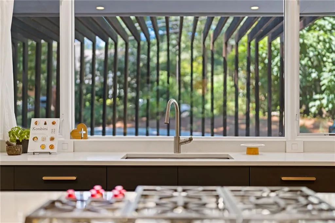
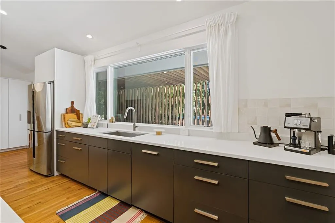
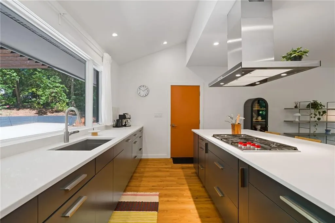
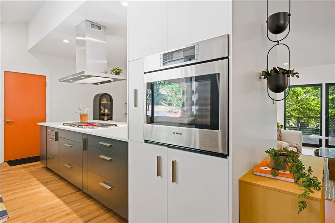
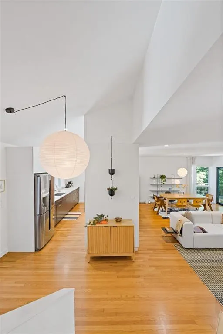
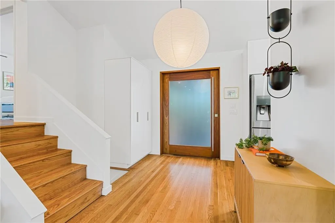
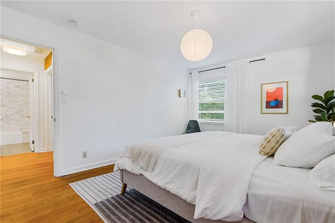
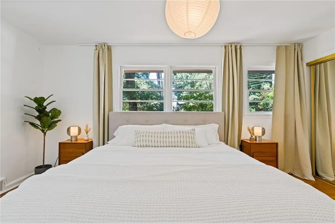
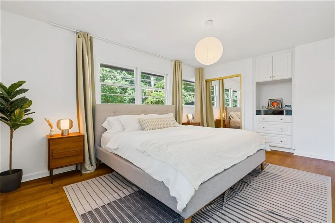
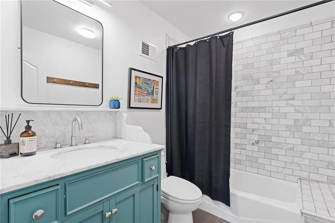
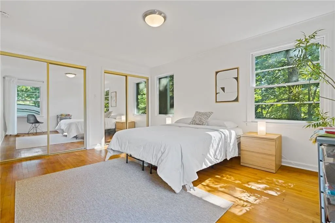
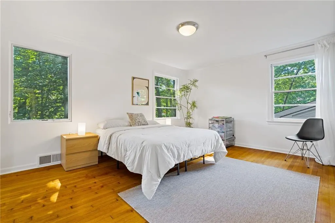
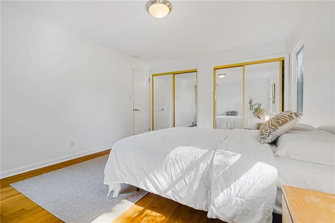
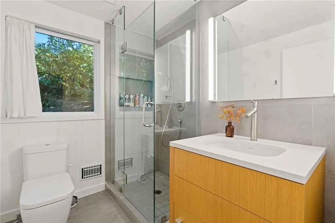
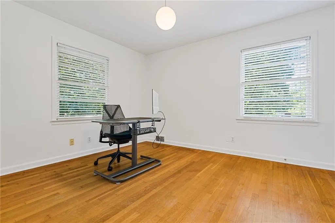
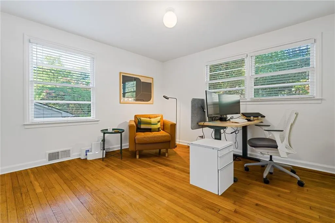
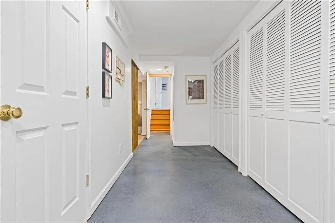
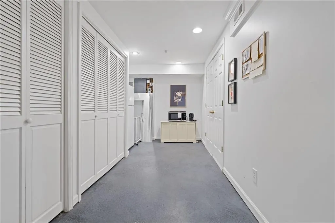
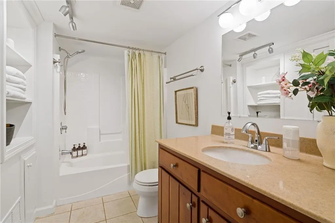
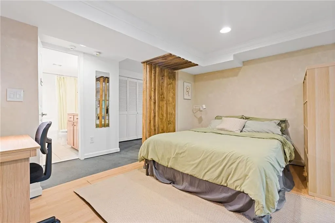
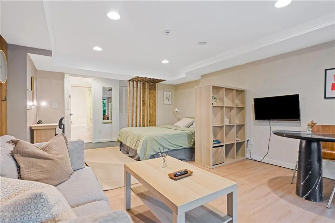
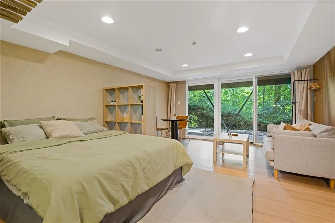
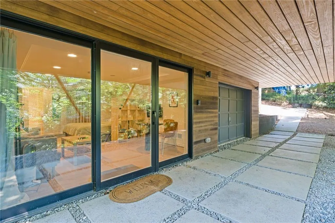
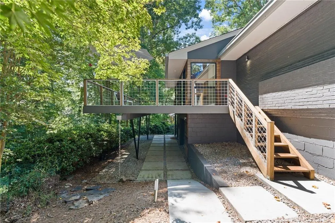
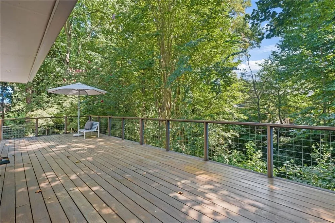
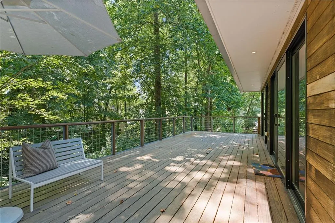
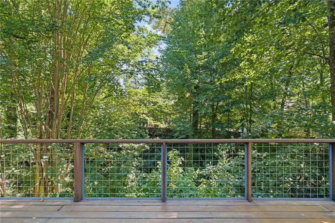
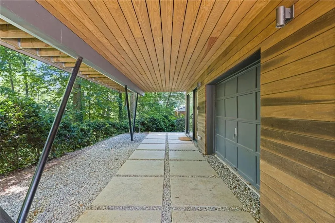
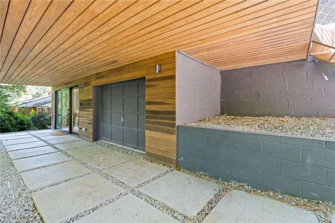
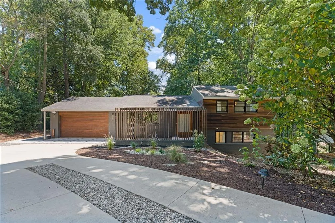
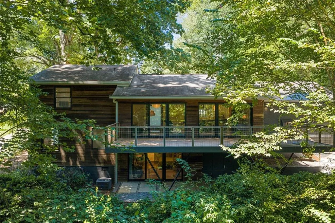
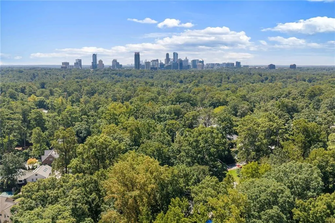
You kill the engine and swing open the door. Heat rises off the pavement, mingling with something electric. You’ve been looking for homes in this zip code for months. But everything you like either needs too much work or is completely out of budget. You haven’t even made it to the front door, but your pulse already knows… The breeze carries an earthy scent of slate and woods from the freshly laid hardscape, weaving through the tree canopy above. It brushes against your skin, soft and cool as if the garden itself has been expecting you. You pause. This is the 4’ modern slab glass door you saw in the photos. But in person, it’s something else entirely. Zen. Transportive. Inside, the temperature is perfect, cool and bright. The floor plan is open with clean lines, the back wall is glass overlooking a lush green Atlanta ancient forest. Refinished oak floors. Effortless, striking, exactly right. The kitchen is focused around a sprawling island with Viking gas cooking, black cabinetry and crisp white quartz countertops. A Saturday night charcuterie spread with friends laughing and wine flowing. You peek into the downstairs den. Perfect for your media room or home gym. Quiet, private, ready to fuel your side hustle. It could be the perfect spot to shoot all your YouTube videos. 2 bedrooms upstairs. 2 bedrooms downstairs. Ideal for the roommate plan since you travel so much. There’s even a 3rd garage off the back of the home. You can already imagine turning this into your painting studio, rolling up the garage door and painting as the fresh fall air inspires new patterns, shapes and shades. The deck gleams from its recent refresh with a modern wire railing that disappears so you can enjoy the view. With just enough sunshine for your summer herb garden and pesto obsession. Beyond the deck, the backyard unfolds—a private oasis wrapped in quiet. shadows dancing across the glowing hardwood forest walls. Out here, the noise of the world fades. Peace. Tranquility. You’ve always loved living in the city, you just never knew you could have it all, design, space, schools and peace close to everything but so far away. You loved the city for its energy. You just never imagined you could keep all of that and still come home to this. Architecture. Space. Great schools. Trees. Quiet. Close to everything. Hidden from almost everyone. The kind of place that makes you wonder why you ever thought you had to choose.
| Elementary School | Middle School | High School |
|---|---|---|
| Sara Rawson Smith Elementary School | Willis A. Sutton Middle School | North Atlanta High School |
| Price History | |
|---|---|
| 8/26/2026 | Listed $850,000 |
| 9/4/2026 | 3$825,000 |
General Features
| Sewer | Septic Tank |
|---|---|
| Heating | Forced Air,Heat Pump |
| Cooling | Central Air |
| Utilities | Cable Available,Electricity Available,Natural Gas Available,Phone Available,Sewer Available,Water Available |
| Roof | Composition |
| Appliances | Dishwasher,Disposal,Dryer,Electric Oven,Gas Cooktop,Range Hood,Refrigerator,Washer |
| Garage Spaces | 2 |
| Patio/Porch Features | Breezeway,Deck |
| Architectural Style | Contemporary |
| Pool Features | None |
| Security Features | Carbon Monoxide Detector(s),Smoke Detector(s) |
| Construction Materials | Cement Siding |
| Year Built | 1954 |
| Electric | 110 Volts |
| View | Neighborhood |
| Levels | Three Or More |
| Property Subtype | Single Family Residence |
| Tax Year | 2025 |
| Parcel Number | 17 001200010496 |
| Waterfront Features | None |
| Community Features | Near Public Transport,Near Schools,Near Shopping,Park,Playground,Restaurant,Street Lights |
| Accessibility | None |
| County | Fulton - GA |
| Property Type | Residential |
| HOA | false |
| Energy Efficient | None |
| Subdivision Name | Buckhead |
| Green Energy Generation | None |
| Other Structures | None |
| Full Baths | 3 |
| Status | Active |
| Directions | Lenox Rd NE, go for 0.2 mi, turn left onto Peachtree Rd NE, go for 0.4 mi, turn left on Peachtree Dunwoody Rd NE, destination on the left. |
| High School | North Atlanta |
| City | Atlanta |
| Body of Water | None |
| Spa Features | None |
| Elementary School | Sara Rawson Smith |
| Property Attached Y/N | false |
| Land Lease Y/N | false |
| Tax Annual Amount | 8167 |
| Home Warranty Y/N | false |
| Middle/Junior High School | Willis A. Sutton |
| Property Condition | Resale |
| Standard Status | Active |
| Freehold | IDX |
| Corporate Owner | None |
Interior Features
| Interior Amenities | High Ceilings 9 ft Main,Low Flow Plumbing Fixtures,Recessed Lighting |
|---|---|
| Basement | Boat Door,Exterior Entry,Finished,Finished Bath,Interior Entry |
| Flooring | Ceramic Tile,Hardwood |
| Fireplace Features | None |
| Common Walls | No Common Walls |
| Window Features | None |
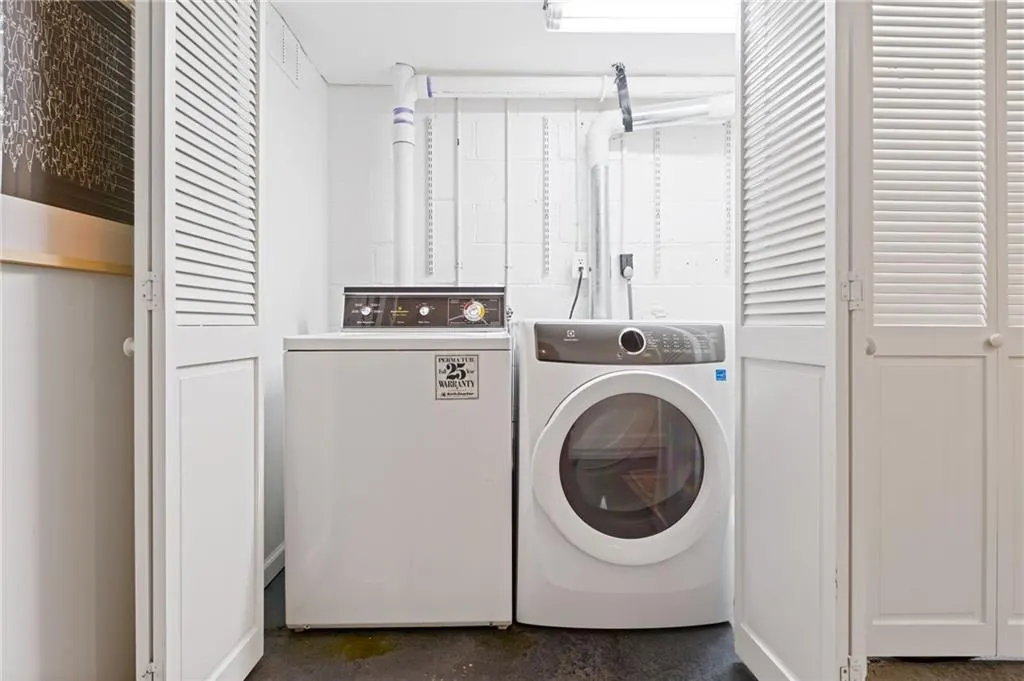
| Laundry Features | Electric Dryer Hookup,Laundry Closet,Lower Level,Sink |
| Total Bedrooms | 4 |
| Room Type | Bonus Room,Den,Other |
| Main Level Bedrooms | 2 |
| Main Level Bathrooms | 1 |
| Kitchen Features | Breakfast Bar,Cabinets Other,Eat-in Kitchen,Kitchen Island,Pantry,Solid Surface Counters,Stone Counters,View to Family Room |
| Total Baths | 3 |
| RoomBedroomFeatures | Split Bedroom Plan |
| Primary Bathroom Features | Separate Tub/Shower |
| Dining Room Features | Open Concept |
Exterior Features
| Exterior Amenities | Lighting,Private Yard,Rain Gutters |
|---|---|
| Fencing | Back Yard,Fenced |
| Parking Features | Attached,Driveway,Garage,Garage Faces Front |
| Lot Features | Back Yard,Front Yard,Wooded |
| Water Source | Public |
| Total Parking | 2 |
| Foundation Details | Block |
| Building Area Total | 2419 |
| Lot Dimensions | x |
| Lot Size Acres | 0.4387 |
| Road Surface Type | Paved |
| Lot Size Source | Public Records |
| Road Frontage Type | City Street |
| Other Equipment | None |
| Horse Amenities | None |
Amenities
- Foreclosure
- Views
- Short Sale
- New Construction
- Adult 55+
- Lease To Own
- No HOA Fees
- Furnished
- Primary On Main
- Air Conditioning
- Seller Finance
- Green
- Fixer Upper
- Horse
- Golf
- Fireplace
- Deck
- Garage
- Basement
- Pool
Property vs Single Family Average in 30342
Statistics provided by Inside Real Estate
Price
Taxes
Year Built
In The Neighborhood
Just Listed
Atlanta
$ 1,595,000
4037 Conway Valley Road Nw
Atlanta, GA 30327
- Type
- Single Family
- Rooms
- 4 Beds + 3 Baths

Just Listed
Atlanta
$ 2,395,000
4207 Glengary Drive Ne
Atlanta, GA 30342
- Type
- Single Family
- Rooms
- 5 Beds + 6 Baths
Just Listed
Atlanta
$ 2,395,000
4207 Glengary Drive Ne
Atlanta, GA 30342
- Type
- Single Family
- Size
- 5,247 SqFt
- Rooms
- 5 Beds + 6 Baths
New Construction
Atlanta
$ 3,900,000
3566 Cantrell Road Ne
Atlanta, GA 30326
- Type
- Single Family
- Size
- 8,876 SqFt
- Rooms
- 6 Beds + 6.5 Baths
Views
Atlanta
$ 3,900,000
3566 Cantrell Road Ne
Atlanta, GA 30326
- Type
- Single Family
- Rooms
- 6 Beds + 6.5 Baths
Waterfront
Atlanta
$ 1,950,000
1510 Peachtree Battle Avenue Nw
Atlanta, GA 30327
- Type
- Single Family
- Size
- 2,539 SqFt
- Rooms
- 3 Beds + 2 Baths
Views
Atlanta
$ 1,950,000
1510 Peachtree Battle Avenue Nw
Atlanta, GA 30327
- Type
- Single Family
- Rooms
- 3 Beds + 2 Baths
Views
Atlanta
$ 4,250,000
4338 Harris Trail Nw
Atlanta, GA 30327
- Type
- Single Family
- Rooms
- 7 Beds + 8 Baths
Views
Atlanta
$ 1,150,000
2321 Bohler Road Nw
Atlanta, GA 30327
- Type
- Single Family
- Rooms
- 5 Beds + 4.5 Baths
Viewed
Atlanta
$ 1,095,000
1403 Moores Mill Road Nw
Atlanta, GA 30327
- Type
- Single Family
- Rooms
- 4 Beds + 3 Baths
Primary On Main
Atlanta
$ 1,095,000
1403 Moores Mill Road Nw
Atlanta, GA 30327
- Type
- Single Family
- Size
- 3,429 SqFt
- Rooms
- 4 Beds + 3 Baths
Reduced
Atlanta
$ 825,000
4351 Peachtree Dunwoody Road Ne
Atlanta, GA 30342
- Type
- Single Family
- Size
- 2,419 SqFt
- Rooms
- 4 Beds + 3 Baths
 ©2026 Georgia Multiple Listing Service All information deemed reliable but not guaranteed. All properties are subject to prior sale, change or withdrawal. Neither listing broker(s) or information provider(s) shall be responsible for any typographical errors, misinformation, misprints and shall be held totally harmless. Listing(s) information is provided for consumer's personal, non-commercial use and may not be used for any purpose other than to identify prospective properties consumers may
