
Views - Fixer Upper - Primary on Main



Address
1510 Peachtree Battle Avenue Nw, Atlanta, GA
Price
$ 1,950,000
Property Attributes
- MLS#7834717
- TypeSingle Family
- Listing Status Active
- CountyFulton
- CityAtlanta
- NeighborhoodBuckhead
- Zip30327
- StyleRanch
- Year Built1950
- Taxes$ 9015
- Price$ 1,950,000
- Bedrooms3
- Full Bathrooms2
- Half Bathrooms0
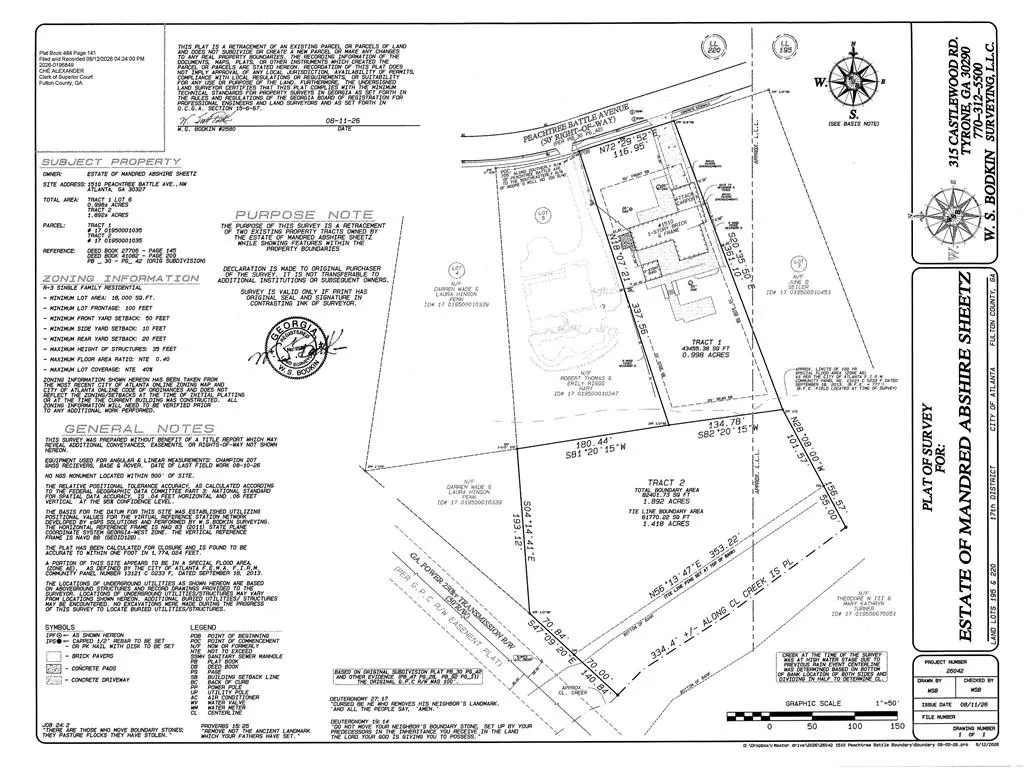
- Lot Size2.89 Acres
Data Source:
First Multiple Listing Services (FMLS)
Property Description
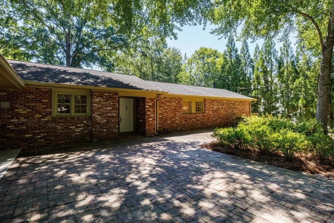
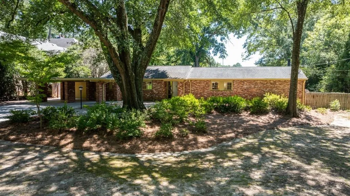
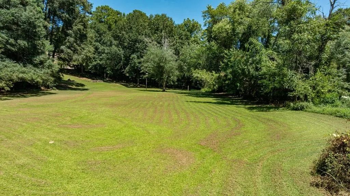
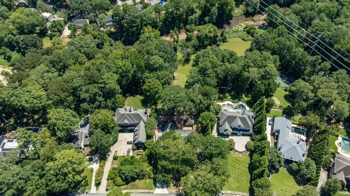
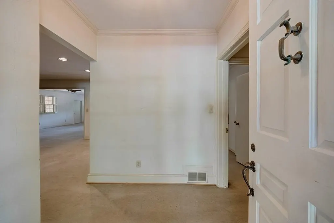
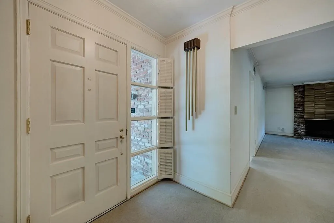
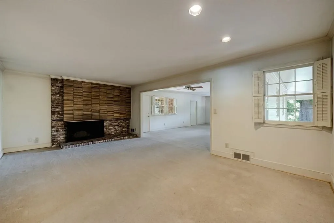
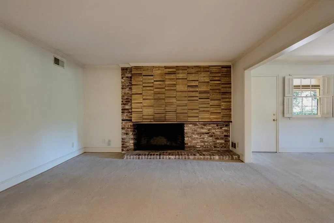
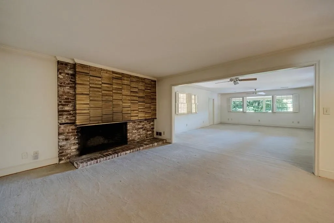
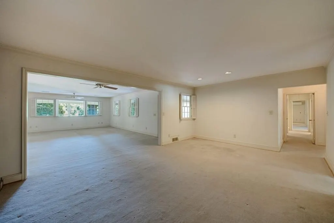
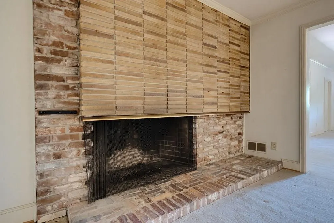
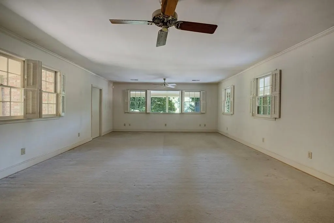
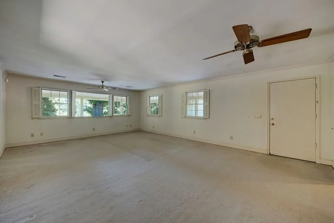
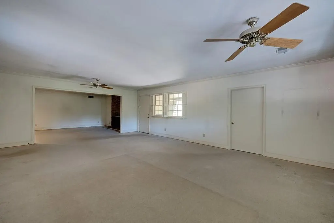
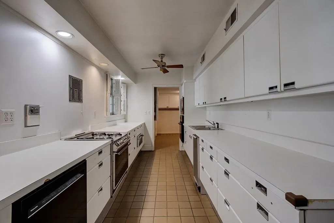
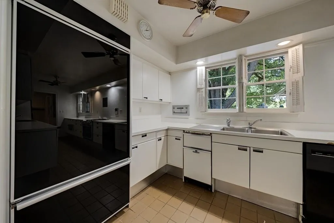
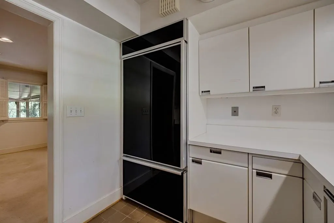
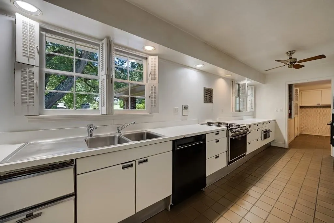
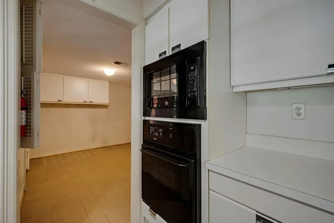
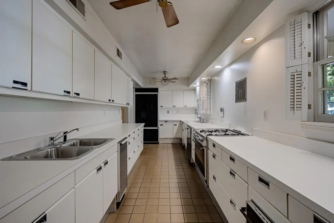
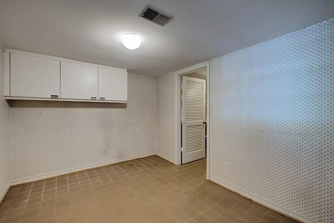
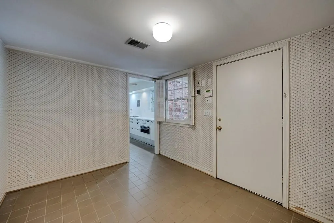
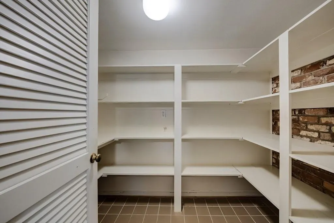
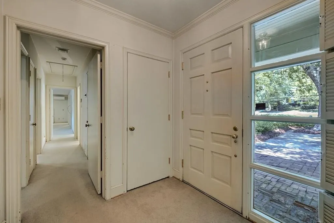
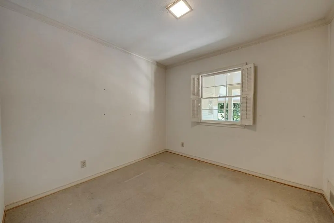
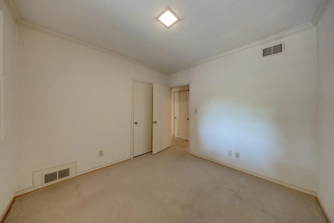
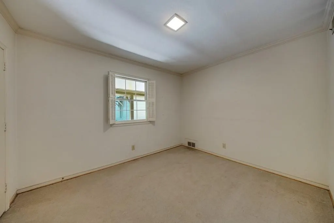
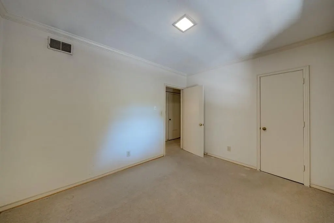
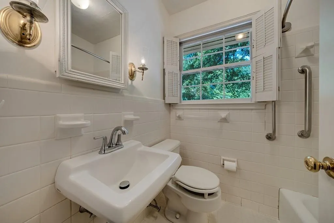
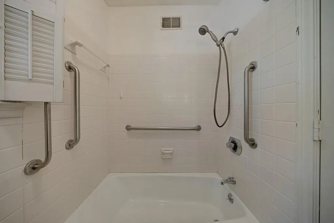
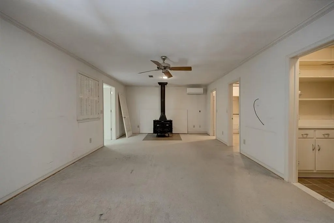
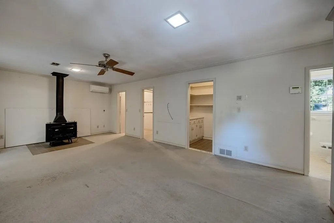
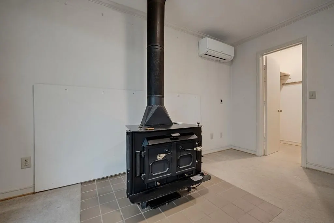
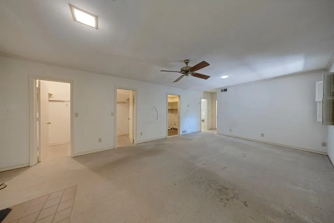
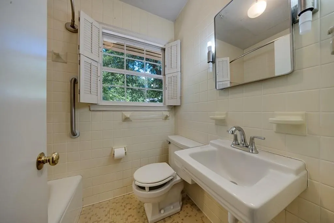
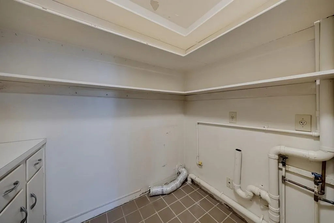
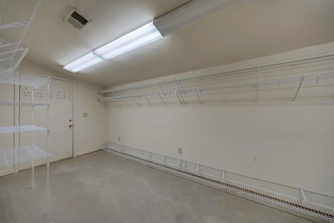
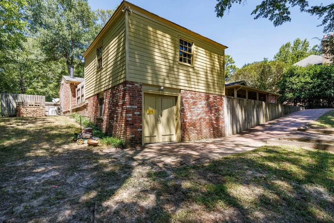
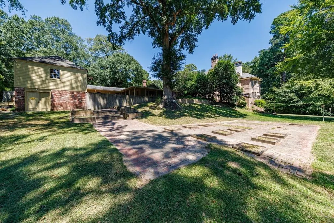
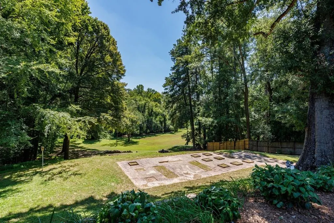
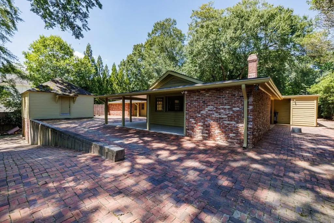
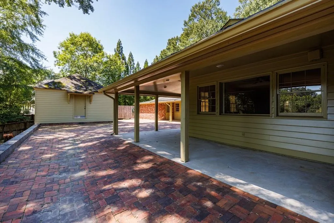
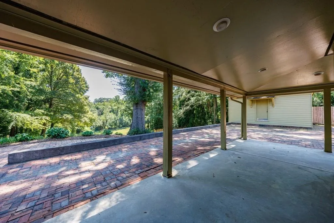
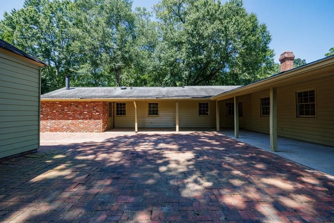
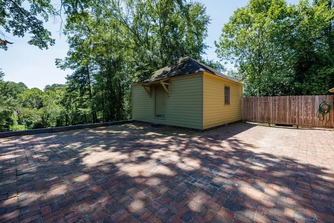
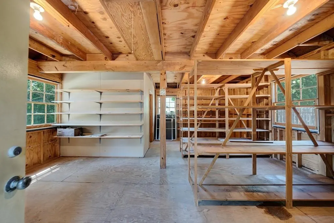
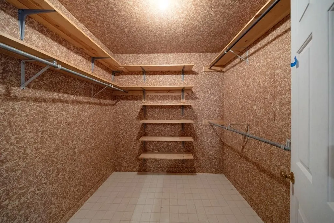
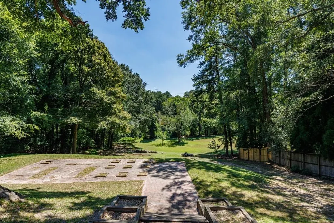
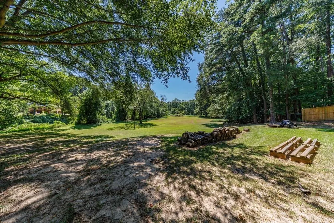
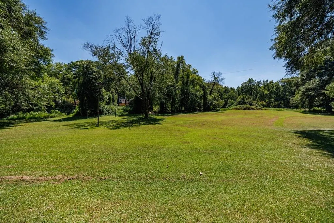
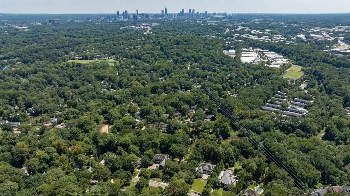
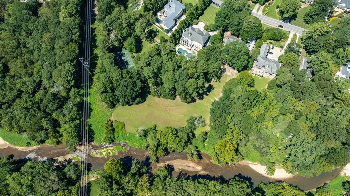
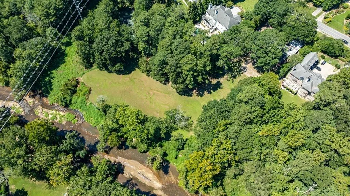
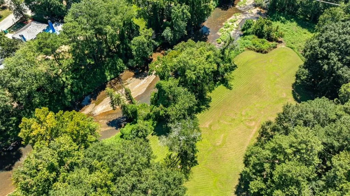
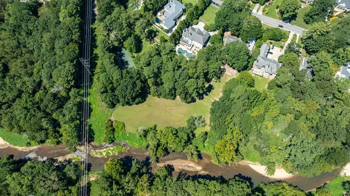
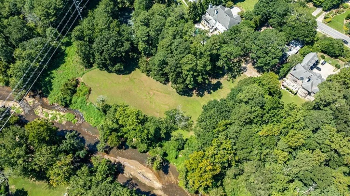
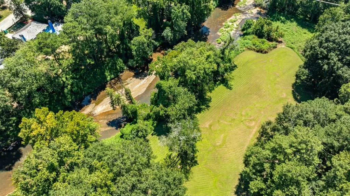
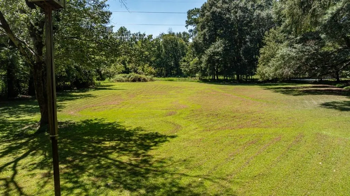
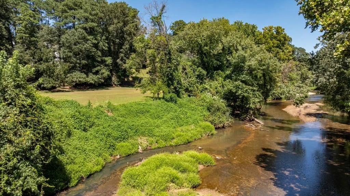
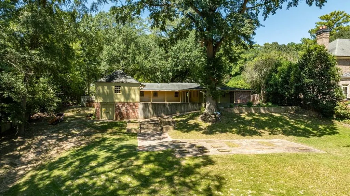
A rare opportunity in sought-after Buckhead, this charming 1950s ranch was custom built by its original owners and offers the opportunity to renovate the existing home or reimagine the property with a new custom residence. Situated on approximately 2.89 acres, the private, park-like setting provides a wonderful backdrop for creating a truly special home. The existing residence retains the character and charm of its era, with an entrance foyer opening to the living room with a brick fireplace. The living room flows into an added family room at the rear of the home, overlooking the expansive backyard. The kitchen is positioned at the front of the house and opens to a breakfast room. The bedroom wing features three bedrooms, two full baths and a laundry room. A separate structure provides additional storage and workshop space on the back patio. The property's greatest asset may be its exceptional grounds. The expansive backyard has a peaceful, park-like feel, gently sloping toward a creek and featuring a level grassy area ideal for children, pets, recreation or future outdoor living spaces. The combination of privacy, acreage, mature surroundings and a desirable Buckhead location creates an exceptional opportunity rarely found in the area. Whether your vision is to thoughtfully renovate the existing 1950s ranch and preserve its original character or start fresh with a new custom-built residence, this property offers tremendous potential in one of Atlanta's most coveted neighborhoods. A must-see for those seeking privacy, land and the opportunity to create something truly their own.
| Elementary School | Middle School | High School |
|---|---|---|
| Morris Brandon Elementary School | Willis A. Sutton Middle School | North Atlanta High School |
| Price History | |
|---|---|
| 9/9/2026 | Listed $1,950,000 |
General Features
| Sewer | Public Sewer |
|---|---|
| Heating | Natural Gas |
| Cooling | Central Air |
| Utilities | Electricity Available,Natural Gas Available,Sewer Available,Water Available |
| Roof | Other |
| Appliances | Dishwasher,Gas Range,Refrigerator,Trash Compactor |
| Patio/Porch Features | Covered,Patio,Side Porch |
| Architectural Style | Ranch |
| Pool Features | None |
| Security Features | Security System Owned,Smoke Detector(s) |
| Construction Materials | Frame |
| Year Built | 1950 |
| Electric | 220 Volts in Laundry |
| View | Creek/Stream,Trees/Woods |
| Levels | One |
| Property Subtype | Single Family Residence |
| Tax Year | 2025 |
| Waterfront Features | Creek |
| Community Features | Near Schools,Near Shopping,Near Trails/Greenway,Street Lights |
| Accessibility | Accessible Entrance |
| County | Fulton - GA |
| Property Type | Residential |
| HOA | false |
| Energy Efficient | None |
| Subdivision Name | Buckhead |
| Green Energy Generation | None |
| Other Structures | Storage,Workshop |
| Full Baths | 2 |
| Status | Active |
| Directions | On Peachtree Battle Avenue between Bohler and Moores Mill. |
| High School | North Atlanta |
| City | Atlanta |
| Body of Water | None |
| Carport Spaces | 2 |
| Spa Features | None |
| Elementary School | Morris Brandon |
| Property Attached Y/N | false |
| Land Lease Y/N | false |
| Tax Annual Amount | 9015 |
| Home Warranty Y/N | false |
| Middle/Junior High School | Willis A. Sutton |
| Property Condition | Fixer |
| Standard Status | Active |
| Freehold | IDX |
| Corporate Owner | Sold As/Is |
Interior Features
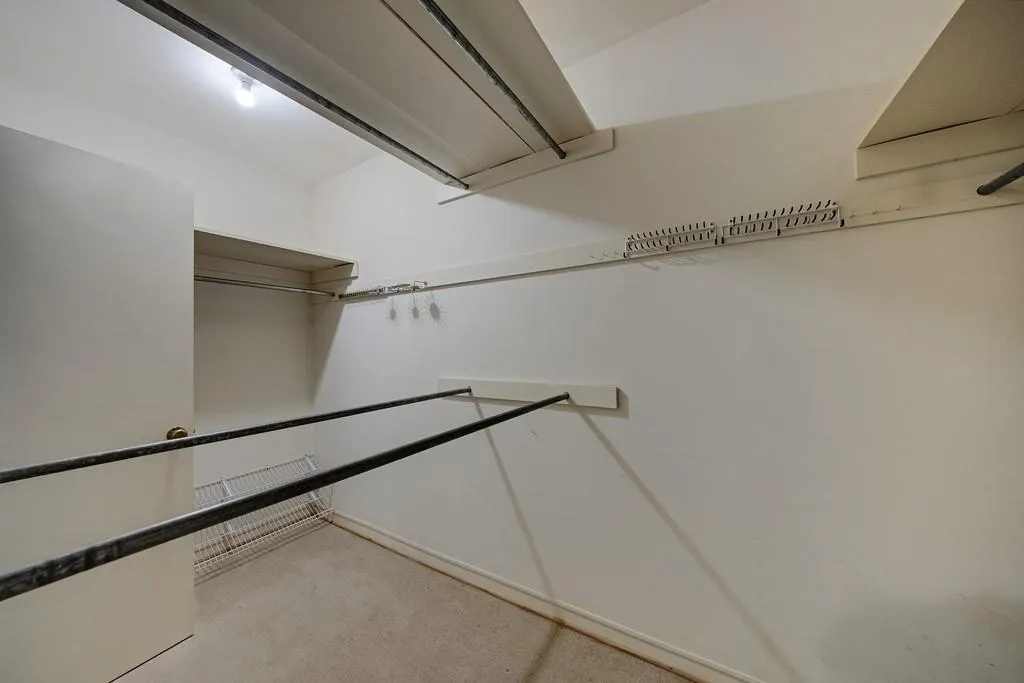
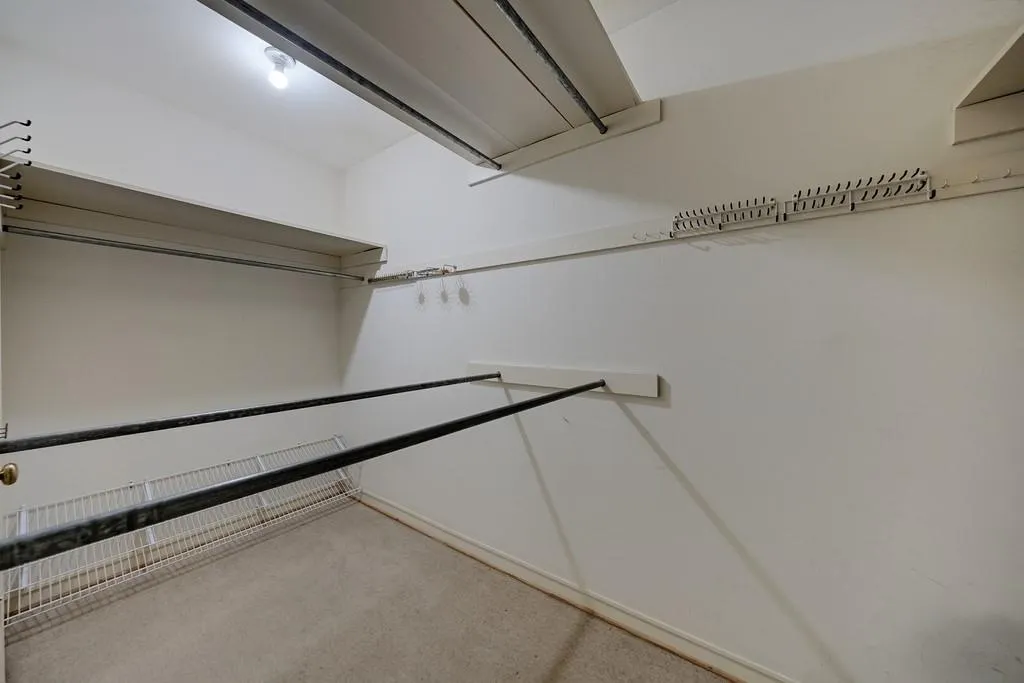
| Interior Amenities | Entrance Foyer,His and Hers Closets |
|---|---|
| Basement | None |
| Flooring | Carpet,Tile |
| Total Fireplaces | 1 |
| Fireplace Features | Living Room,Masonry |
| Common Walls | No Common Walls |
| Window Features | Shutters |
| Laundry Features | Laundry Room,Other |
| Total Bedrooms | 3 |
| Room Type | Family Room,Living Room,Workshop |
| Main Level Bedrooms | 3 |
| Main Level Bathrooms | 2 |
| Kitchen Features | Breakfast Room,Cabinets White,Pantry,Solid Surface Counters,View to Family Room |
| Total Baths | 2 |
| RoomBedroomFeatures | Master on Main,Oversized Master |
| Primary Bathroom Features | Tub/Shower Combo |
| Dining Room Features | Open Concept |
Exterior Features
| Exterior Amenities | Garden,Private Yard,Storage |
|---|---|
| Fencing | None |
| Parking Features | Carport,Driveway |
| Lot Features | Back Yard,Creek On Lot,Private |
| Water Source | Public |
| Foundation Details | Brick/Mortar |
| Building Area Total | 2539 |
| Lot Dimensions | x |
| Lot Size Acres | 2.89 |
| Road Surface Type | Paved |
| Lot Size Source | Plans |
| Road Frontage Type | City Street |
| Other Equipment | None |
| Horse Amenities | None |
Amenities
- Foreclosure
- Views
- Short Sale
- New Construction
- Adult 55+
- Lease To Own
- No HOA Fees
- Furnished
- Primary On Main
- Air Conditioning
- Seller Finance
- Green
- Fixer Upper
- Horse
- Golf
- Fireplace
- Deck
- Garage
- Basement
- Pool
Property vs Single Family Average in 30327
Statistics provided by Inside Real Estate
Price
Taxes
Year Built
In The Neighborhood
Just Listed
Atlanta
$ 1,595,000
4037 Conway Valley Road Nw
Atlanta, GA 30327
- Type
- Single Family
- Rooms
- 4 Beds + 3 Baths

Just Listed
Atlanta
$ 2,395,000
4207 Glengary Drive Ne
Atlanta, GA 30342
- Type
- Single Family
- Rooms
- 5 Beds + 6 Baths
Just Listed
Atlanta
$ 2,395,000
4207 Glengary Drive Ne
Atlanta, GA 30342
- Type
- Single Family
- Size
- 5,247 SqFt
- Rooms
- 5 Beds + 6 Baths
New Construction
Atlanta
$ 3,900,000
3566 Cantrell Road Ne
Atlanta, GA 30326
- Type
- Single Family
- Size
- 8,876 SqFt
- Rooms
- 6 Beds + 6.5 Baths
Views
Atlanta
$ 3,900,000
3566 Cantrell Road Ne
Atlanta, GA 30326
- Type
- Single Family
- Rooms
- 6 Beds + 6.5 Baths
Viewed
Atlanta
$ 1,950,000
1510 Peachtree Battle Avenue Nw
Atlanta, GA 30327
- Type
- Single Family
- Size
- 2,539 SqFt
- Rooms
- 3 Beds + 2 Baths
Views
Atlanta
$ 4,250,000
4338 Harris Trail Nw
Atlanta, GA 30327
- Type
- Single Family
- Rooms
- 7 Beds + 8 Baths
Views
Atlanta
$ 1,150,000
2321 Bohler Road Nw
Atlanta, GA 30327
- Type
- Single Family
- Rooms
- 5 Beds + 4.5 Baths
Viewed
Atlanta
$ 1,095,000
1403 Moores Mill Road Nw
Atlanta, GA 30327
- Type
- Single Family
- Rooms
- 4 Beds + 3 Baths
Viewed
Atlanta
$ 825,000
4351 Peachtree Dunwoody Road Ne
Atlanta, GA 30342
- Type
- Single Family
- Rooms
- 4 Beds + 3 Baths
Primary On Main
Atlanta
$ 1,095,000
1403 Moores Mill Road Nw
Atlanta, GA 30327
- Type
- Single Family
- Size
- 3,429 SqFt
- Rooms
- 4 Beds + 3 Baths
Reduced
Atlanta
$ 825,000
4351 Peachtree Dunwoody Road Ne
Atlanta, GA 30342
- Type
- Single Family
- Size
- 2,419 SqFt
- Rooms
- 4 Beds + 3 Baths
 ©2026 Georgia Multiple Listing Service All information deemed reliable but not guaranteed. All properties are subject to prior sale, change or withdrawal. Neither listing broker(s) or information provider(s) shall be responsible for any typographical errors, misinformation, misprints and shall be held totally harmless. Listing(s) information is provided for consumer's personal, non-commercial use and may not be used for any purpose other than to identify prospective properties consumers may
