
Views - Primary on Main
Address
1002 Gilbert Street Se, Atlanta, GA
Price
$ 575,000
Property Attributes
- MLS#7827881
- TypeSingle Family
- Listing Status Pending
- CountyFulton
- CityAtlanta
- NeighborhoodOrmewood Park
- Zip30316
- StyleBungalow, Ranch
- Year Built1920
- Taxes$ 7036
- Price$ 575,000
- Bedrooms3
- Full Bathrooms2
- Half Bathrooms0
- Lot Size0.2016 Acres
Data Source:
First Multiple Listing Services (FMLS)
Property Description
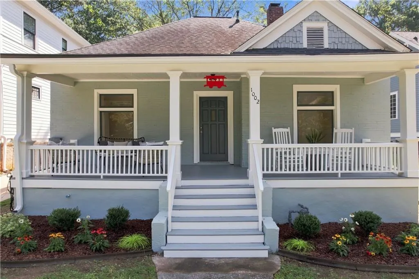
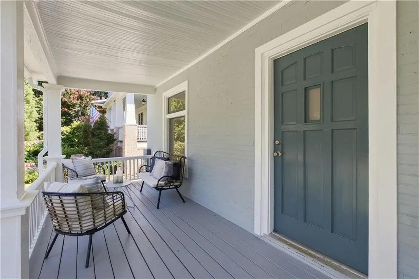
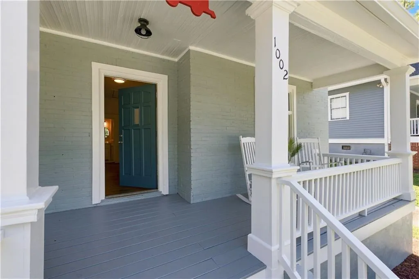
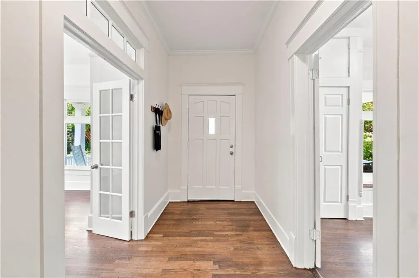
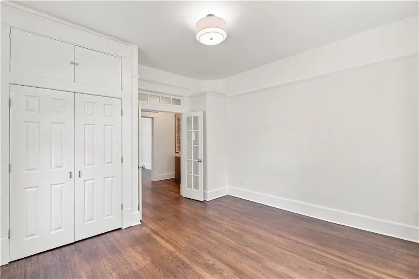
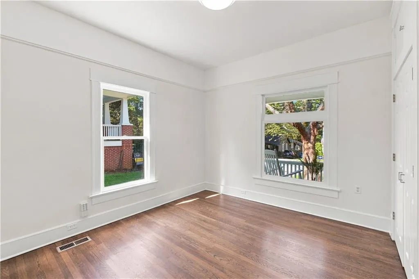
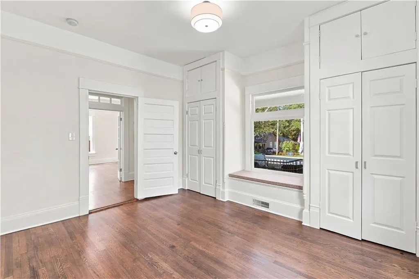
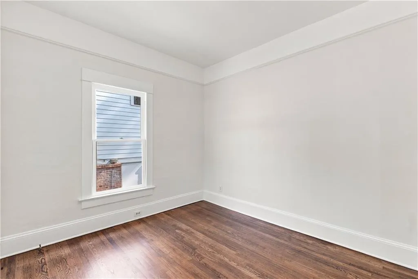
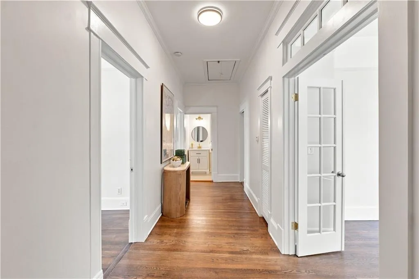
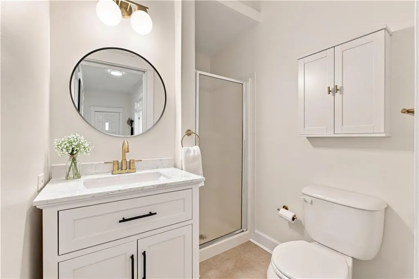
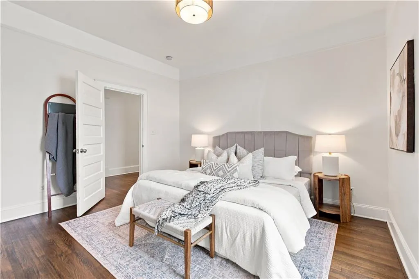
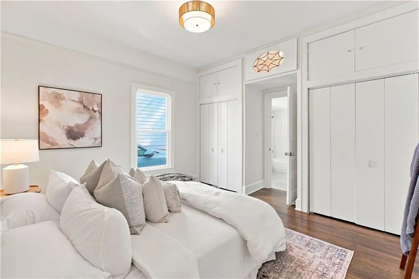
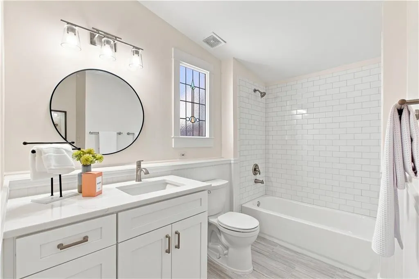
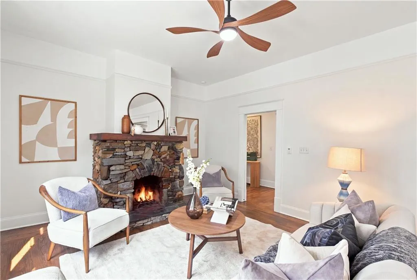
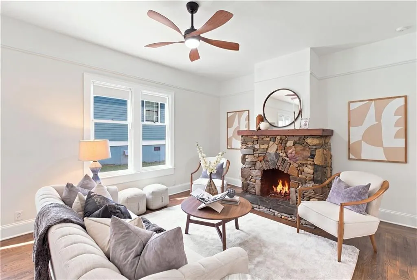
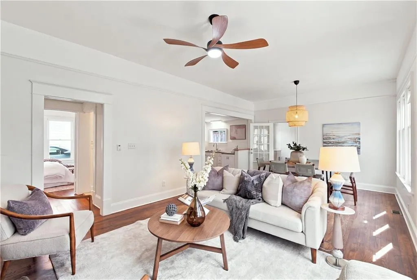
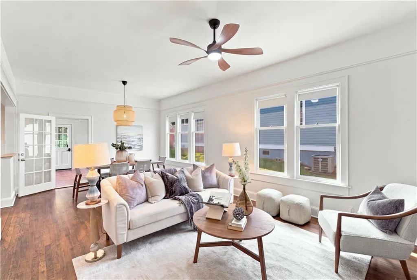
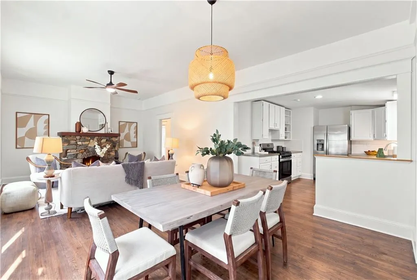
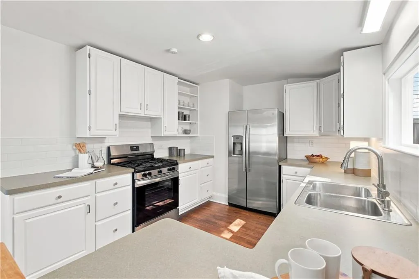
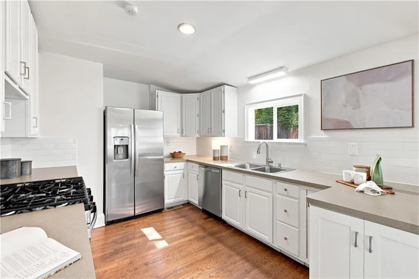
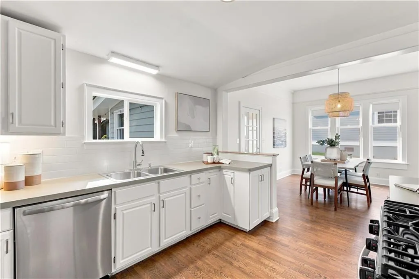
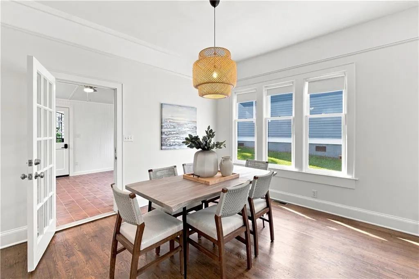
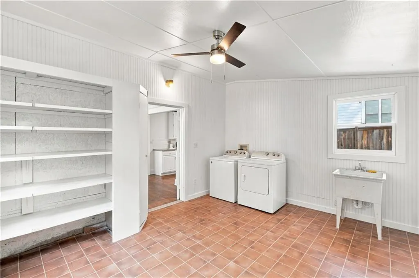
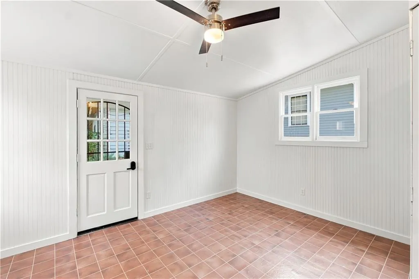
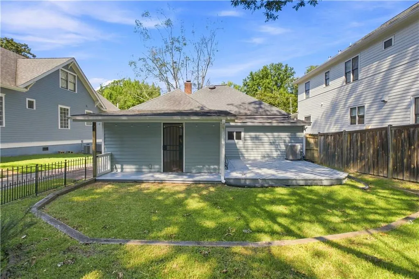
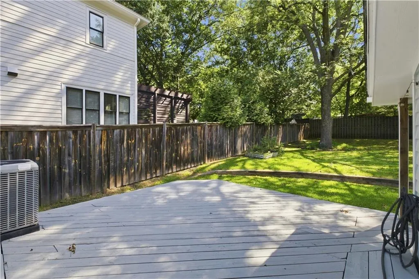
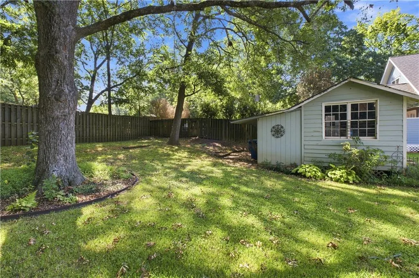
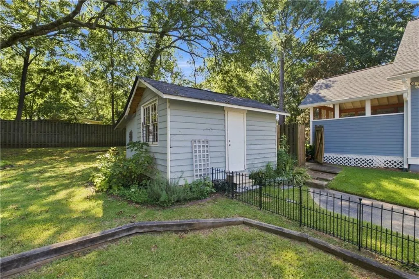
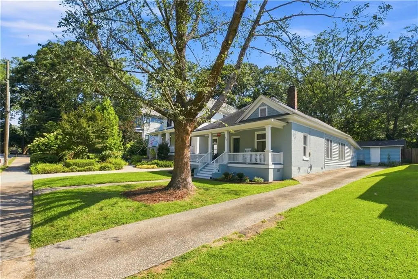
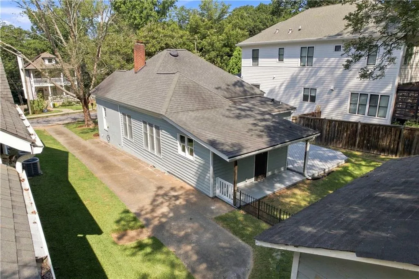
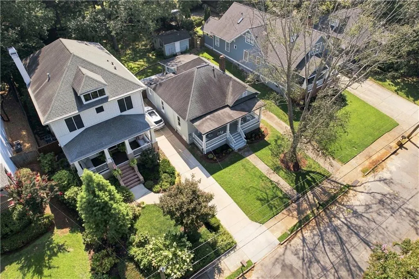
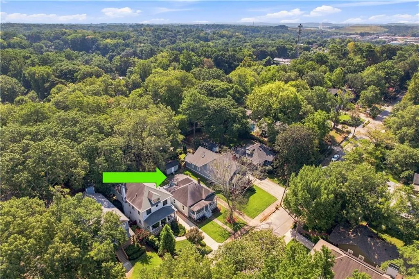
Classic 1920s charm meets modern-day functionality in this freshly painted, 3-bedroom, 2-bathroom Ormewood Park bungalow. From the moment you arrive, the inviting front porch welcomes you home. It’s the kind of porch that makes you want to stay a while. Inside, tall ceilings and gorgeous hardwood floors immediately grab your attention and flow throughout the home. The secondary bedrooms, positioned on either side of the entry, showcase the character that makes an older home so special—one with built-in closets and a sitting bench, the other with charming French doors. The primary suite is tucked just beyond, featuring a beautifully renovated bathroom, while the conveniently located second bath serves the rest of the home. The living room, complete with a sculpted stone fireplace, opens to a perfectly sized dining room and spacious kitchen featuring a new garden window overlooking the outdoors. Just off the dining area, the laundry/bonus room adds even more flexibility and could easily become an art studio, playroom, fitness space or whatever suits your lifestyle. And then there’s the backyard! The oversized, fenced-in space offers a covered porch, entertaining-sized deck and an outbuilding with multiple storage areas. Plenty of room for gathering, gardening, relaxing and enjoying the outdoors. And the location? This is what Intown living is all about. Just a short distance from the newly completed Southside Beltline and the locally owned shops, restaurants, bars and coffee spots of Ormewood Square, East Atlanta, Glenwood Park and Grant Park. Now you’ve read about it. Come fall in love with 1002 Gilbert Street.
| Elementary School | Middle School | High School |
|---|---|---|
| Parkside Elementary School | Martin L. King Jr. Middle School | Maynard Jackson High School |
| Price History | |
|---|---|
| 8/27/2026 | Listed $575,000 |
General Features
| Sewer | Public Sewer |
|---|---|
| Heating | Natural Gas |
| Cooling | Ceiling Fan(s),Central Air |
| Utilities | Cable Available,Natural Gas Available,Water Available |
| Roof | Other |
| Appliances | Dishwasher,Dryer,Gas Oven,Gas Range,Gas Water Heater,Refrigerator,Washer |
| Patio/Porch Features | Deck,Front Porch,Rear Porch |
| Architectural Style | Bungalow,Ranch |
| Pool Features | None |
| Security Features | Carbon Monoxide Detector(s) |
| Construction Materials | Brick 4 Sides |
| Year Built | 1920 |
| Electric | Other |
| View | City |
| Levels | One |
| Property Subtype | Single Family Residence |
| Tax Year | 2026 |
| Parcel Number | 14 001000070762 |
| Waterfront Features | None |
| Community Features | Near Beltline,Near Public Transport,Near Schools,Near Shopping |
| Accessibility | None |
| County | Fulton - GA |
| Property Type | Residential |
| HOA | false |
| Energy Efficient | None |
| Subdivision Name | Ormewood Park |
| Green Energy Generation | None |
| Other Structures | Outbuilding |
| Full Baths | 2 |
| Status | Pending |
| Directions | GPS Friendly |
| High School | Maynard Jackson |
| City | Atlanta |
| Body of Water | None |
| Spa Features | None |
| Elementary School | Parkside |
| Property Attached Y/N | false |
| Land Lease Y/N | false |
| Tax Annual Amount | 7036 |
| Home Warranty Y/N | false |
| Middle/Junior High School | Martin L. King Jr. |
| Property Condition | Resale |
| Virtual Tour | https://www.zillow.com/view-imx/0edb48e1-146f-4cf5-811c-6c935c5b53c4?wl=true&setAttribution=mls&initialViewType=pano |
| Standard Status | Pending |
| Freehold | IDX |
| Corporate Owner | None |
Interior Features
| Interior Amenities | Crown Molding,Disappearing Attic Stairs,Entrance Foyer,High Ceilings 10 ft Main,High Speed Internet |
|---|---|
| Basement | None |
| Flooring | Hardwood,Laminate |
| Total Fireplaces | 1 |
| Fireplace Features | Living Room |
| Common Walls | No Common Walls |
| Window Features | None |
| Laundry Features | Laundry Room,Main Level,Mud Room,Sink |
| Total Bedrooms | 3 |
| Room Type | Attic,Workshop |
| Main Level Bedrooms | 3 |
| Main Level Bathrooms | 2 |
| Kitchen Features | View to Family Room |
| Total Baths | 2 |
| RoomBedroomFeatures | Master on Main,Split Bedroom Plan |
| Primary Bathroom Features | Tub/Shower Combo |
| Dining Room Features | Open Concept |
Exterior Features
| Exterior Amenities | Private Yard,Storage |
|---|---|
| Fencing | Back Yard,Fenced |
| Parking Features | Driveway,Kitchen Level,Level Driveway |
| Lot Features | Back Yard,Front Yard,Landscaped,Level |
| Water Source | Public |
| Total Parking | 4 |
| Foundation Details | None |
| Building Area Total | 1598 |
| Lot Dimensions | x |
| Lot Size Acres | 0.2016 |
| Road Surface Type | Paved |
| Lot Size Source | Public Records |
| Road Frontage Type | City Street |
| Other Equipment | None |
| Horse Amenities | None |
Amenities
- Foreclosure
- Views
- Short Sale
- New Construction
- Adult 55+
- Lease To Own
- No HOA Fees
- Furnished
- Primary On Main
- Air Conditioning
- Seller Finance
- Green
- Fixer Upper
- Horse
- Golf
- Fireplace
- Deck
- Garage
- Basement
- Pool
Property vs Single Family Average in 30316
Statistics provided by Inside Real Estate
Price
Taxes
Year Built
In The Neighborhood
Just Listed
Atlanta
$ 1,250,000
490 Stovall Street Se
Atlanta, GA 30316
- Type
- Single Family
- Rooms
- 5 Beds + 4 Baths

Open House
Atlanta
$ 950,000
1074 Mercer Street Se
Atlanta, GA 30316
- Type
- Single Family
- Rooms
- 3 Beds + 2.5 Baths
Just Listed
Atlanta
$ 950,000
1074 Mercer Street Se
Atlanta, GA 30316
- Type
- Single Family
- Size
- 2,178 SqFt
- Rooms
- 3 Beds + 2.5 Baths
Views
Atlanta
$ 415,000
989 Ormewood Avenue Se
Atlanta, GA 30316
- Type
- Single Family
- Rooms
- 2 Beds + 1 Baths
Primary On Main
Atlanta
$ 549,900
1066 United Avenue Se
Atlanta, GA 30316
- Type
- Single Family
- Rooms
- 3 Beds + 2 Baths
Primary On Main
Atlanta
$ 549,900
1066 United Avenue Se
Atlanta, GA 30316
- Type
- Single Family
- Size
- 1,440 SqFt
- Rooms
- 3 Beds + 2 Baths
Atlanta
$ 664,000
919 Walker Avenue
Atlanta, GA 30316
- Type
- Single Family
- Size
- 2,028 SqFt
- Rooms
- 3 Beds + 2 Baths
Viewed
Atlanta
$ 600,000
942 Gilbert Street Se
Atlanta, GA 30316
- Type
- Single Family
- Rooms
- 3 Beds + 2 Baths
Views
Atlanta
$ 664,000
919 Walker Avenue Se
Atlanta, GA 30316
- Type
- Single Family
- Rooms
- 3 Beds + 2 Baths
Eco Friendly
Atlanta
$ 600,000
942 Gilbert Street Se
Atlanta, GA 30316
- Type
- Single Family
- Size
- 1,641 SqFt
- Rooms
- 3 Beds + 2 Baths
Primary On Main
Atlanta
$ 575,000
1002 Gilbert Street Se
Atlanta, GA 30316
- Type
- Single Family
- Size
- 1,598 SqFt
- Rooms
- 3 Beds + 2 Baths
Eco Friendly
Atlanta
$ 727,500
667 Juneberry Lane Se
Atlanta, GA 30316
- Type
- Single Family
- Size
- 1,579 SqFt
- Rooms
- 3 Beds + 2.5 Baths
Eco Friendly
Atlanta
$ 727,500
667 Juneberry Lane Se
Atlanta, GA 30316
- Type
- Single Family
- Rooms
- 3 Beds + 2.5 Baths
Open House
Atlanta
$ 630,000
461 Glenwood Place Se
Atlanta, GA 30316
- Type
- Single Family
- Rooms
- 3 Beds + 2 Baths
 ©2026 Georgia Multiple Listing Service All information deemed reliable but not guaranteed. All properties are subject to prior sale, change or withdrawal. Neither listing broker(s) or information provider(s) shall be responsible for any typographical errors, misinformation, misprints and shall be held totally harmless. Listing(s) information is provided for consumer's personal, non-commercial use and may not be used for any purpose other than to identify prospective properties consumers may
