
Open House Sat, Sep 19th 01:00 PM - 03:00 PM - Views


Address
1074 Mercer Street Se, Atlanta, GA
Price
$ 950,000
Property Attributes
- MLS#7836518
- TypeSingle Family
- Listing Status Active
- CountyFulton
- CityAtlanta
- NeighborhoodOrmewood Park
- Zip30316
- StyleCraftsman
- Year Built2003
- Taxes$ 9254
- Price$ 950,000
- Bedrooms3
- Full Bathrooms2
- Half Bathrooms1
- Lot Size0.2652 Acres
Data Source:
First Multiple Listing Services (FMLS)
Property Description
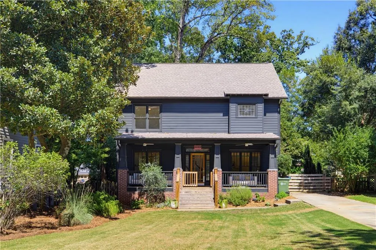
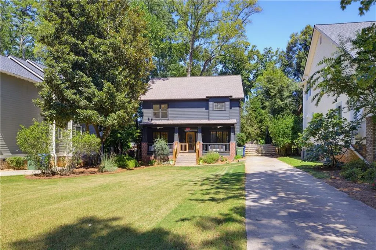
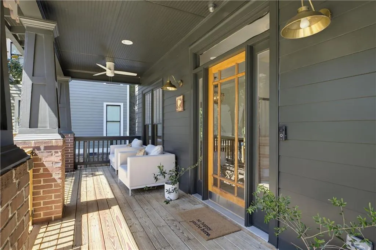
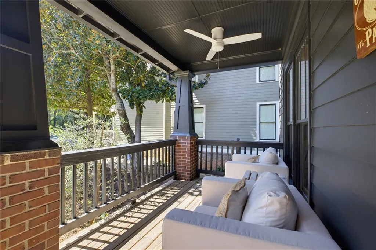
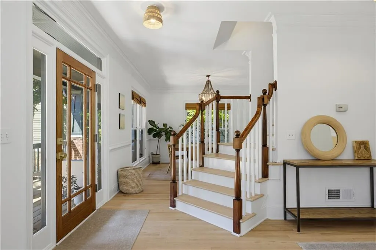
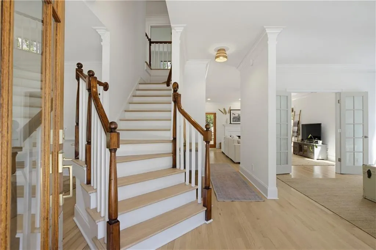
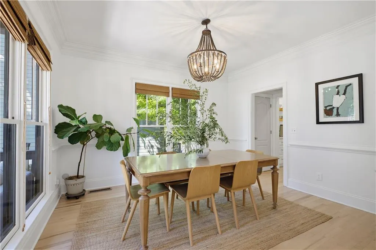
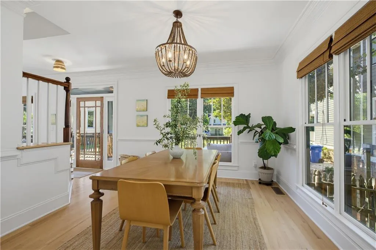
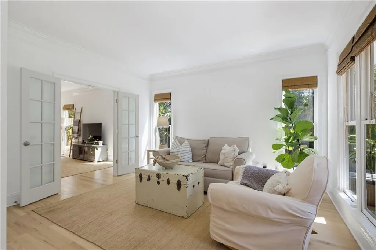
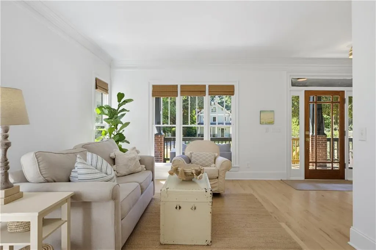
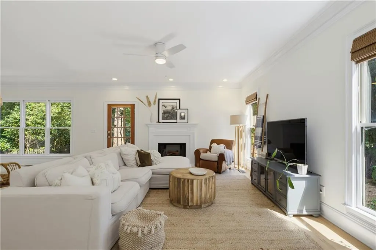
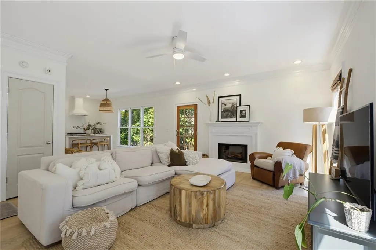
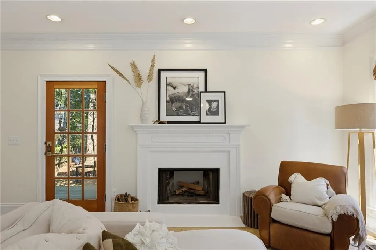
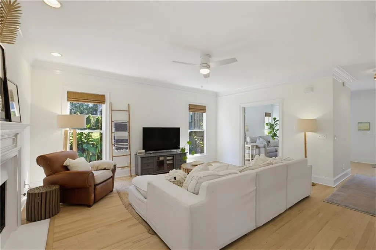
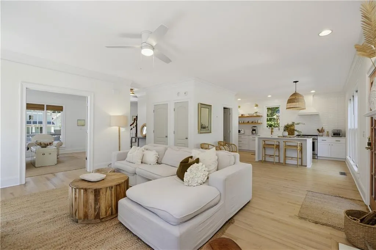
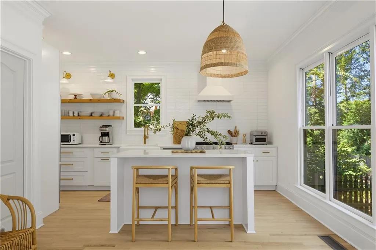
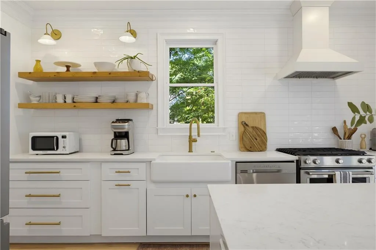
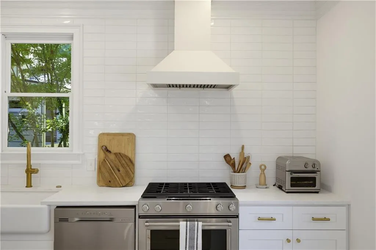
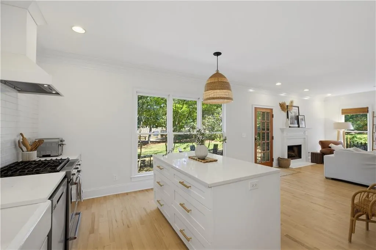
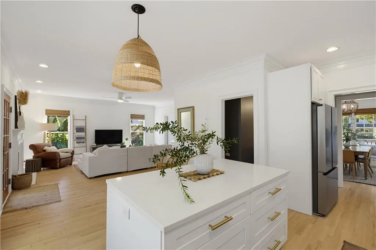
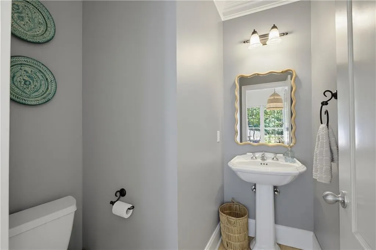
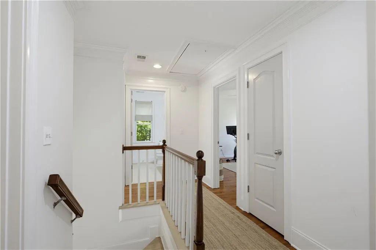
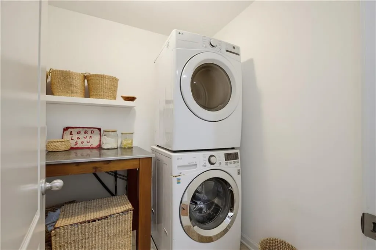
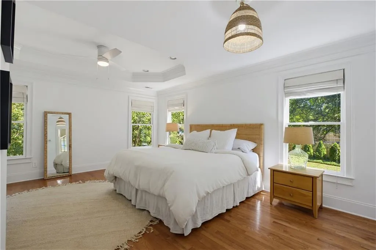
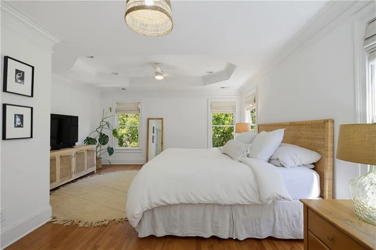
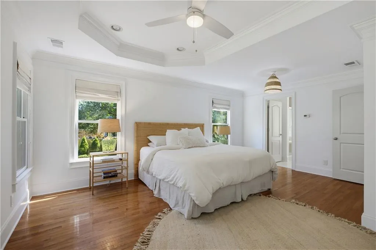
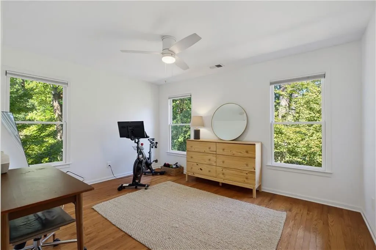
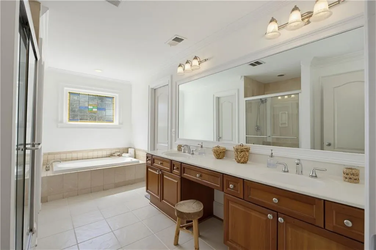
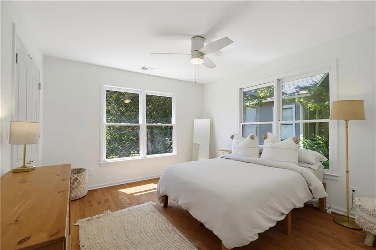
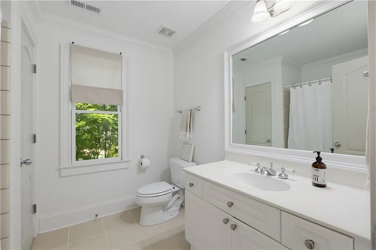
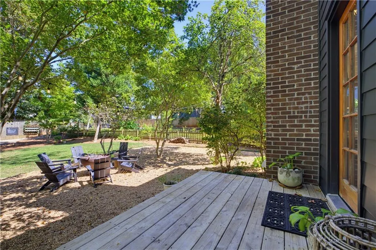
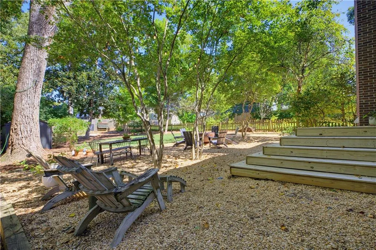
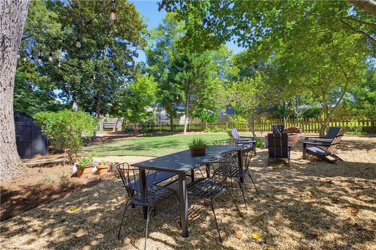
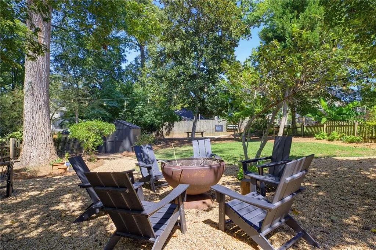
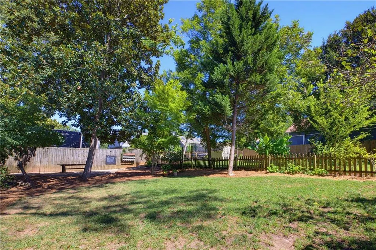
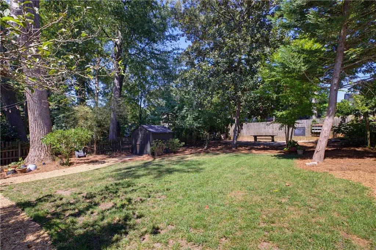
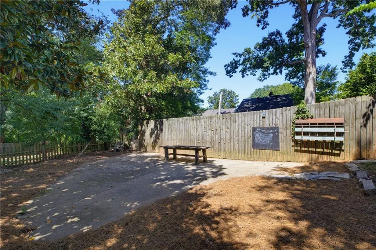
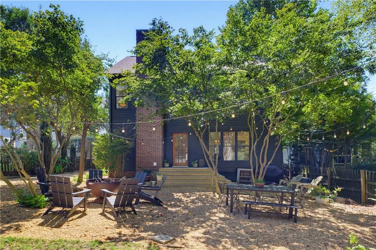
Located in the heart of Ormewood Park, this updated moody and modern exterior painted modern farmhouse but light and bright inside sits on a rare 228-foot-deep lot on a sought-after dead-end street ending at Red’s Farm Preserve. The 3.5-acre neighborhood green space features gardens and walking paths, including a convenient cut-through to the Atlanta BeltLine. Inside, the renovated kitchen features open shelving, porcelain deep farmhouse sink, abundant storage with 2 pantrys, updated lighting and an eat-in area, with a separate dining room for additional entertaining space. Newly refinished hardwood floors run throughout the main level. A separate living room with glass French doors offers flexible use as a home office, den or additional living space. Upstairs, the oversized primary bedroom is complemented by generously sized secondary bedrooms and conveniently located upstairs laundry. The exceptionally deep backyard is a standout feature, offering tremendous space for outdoor living, pool, gardening or future home expansion. Café lights, a storage shed and mature landscaping add to the setting, along with a pear tree in the backyard and olive tree in front. A long driveway provides ample off-street parking. Recent improvements include a newer roof, new water heater, one new HVAC system, renovated kitchen, refinished hardwood floors and updated lighting. Just minutes from the BeltLine with easy access to neighborhood coffee shops, restaurants, gyms and surrounding intown destinations, this home combines an updated interior, unusually large lot and one of Ormewood Park’s most desirable locations.
| Elementary School | Middle School | High School |
|---|---|---|
| Parkside Elementary School | Martin L. King Jr. Middle School | Maynard Jackson High School |
| Price History | |
|---|---|
| 9/15/2026 | Listed $950,000 |
General Features
| Sewer | Public Sewer |
|---|---|
| Heating | Central,Natural Gas |
| Cooling | Ceiling Fan(s),Central Air |
| Utilities | Cable Available,Natural Gas Available,Sewer Available |
| Roof | Ridge Vents,Shingle |
| Appliances | Dishwasher |
| Patio/Porch Features | Front Porch,Rear Porch |
| Architectural Style | Craftsman |
| Pool Features | None |
| Security Features | Smoke Detector(s) |
| Construction Materials | Brick,HardiPlank Type |
| Year Built | 2003 |
| Electric | None |
| View | Neighborhood,Trees/Woods |
| Levels | Two |
| Property Subtype | Single Family Residence |
| Tax Year | 2025 |
| Parcel Number | 14 001100020329 |
| Waterfront Features | None |
| Community Features | Near Beltline,Near Public Transport,Near Schools,Park,Street Lights |
| Accessibility | None |
| County | Fulton - GA |
| Property Type | Residential |
| HOA | false |
| Energy Efficient | None |
| Subdivision Name | Ormewood Park |
| Green Energy Generation | None |
| Other Structures | Shed(s) |
| Full Baths | 2 |
| Status | Active |
| Directions | Boulevard to Berne street, dead end into Woodland avenue, take a right, Mercer first street on the right before Ormewood. |
| High School | Maynard Jackson |
| City | Atlanta |
| Body of Water | None |
| Spa Features | None |
| Elementary School | Parkside |
| Property Attached Y/N | false |
| Land Lease Y/N | false |
| Tax Annual Amount | 9254 |
| Home Warranty Y/N | false |
| Middle/Junior High School | Martin L. King Jr. |
| Property Condition | Resale |
| Standard Status | Active |
| Freehold | IDX |
| Corporate Owner | None |
Interior Features
| Interior Amenities | Crown Molding,Disappearing Attic Stairs,Entrance Foyer,High Ceilings 9 ft Main |
|---|---|
| Basement | Crawl Space |
| Flooring | Hardwood |
| Total Fireplaces | 1 |
| Fireplace Features | Family Room,Gas Starter,Wood Burning Stove |
| Common Walls | No Common Walls |
| Window Features | Wood Frames |
| Above Grade Finished Area | 2178 |
| Half Baths | 1 |
| Laundry Features | In Hall,Laundry Room,Upper Level |
| Total Bedrooms | 3 |
| Room Type | Laundry,Living Room |
| Kitchen Features | Cabinets White,Kitchen Island,View to Family Room |
| Total Baths | 3 |
| RoomBedroomFeatures | Oversized Master |
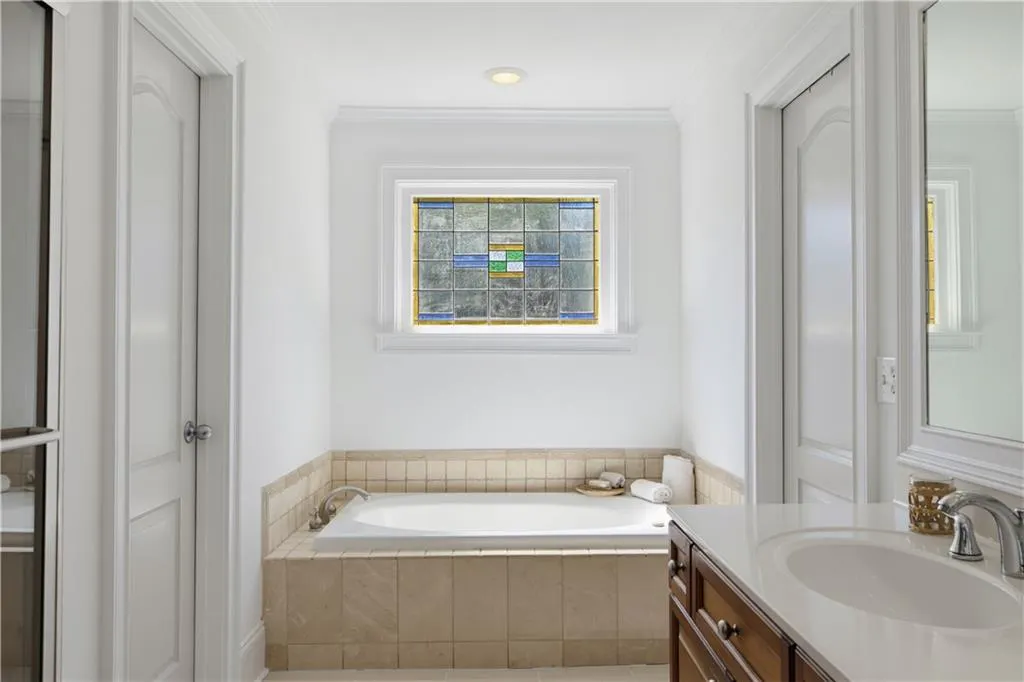
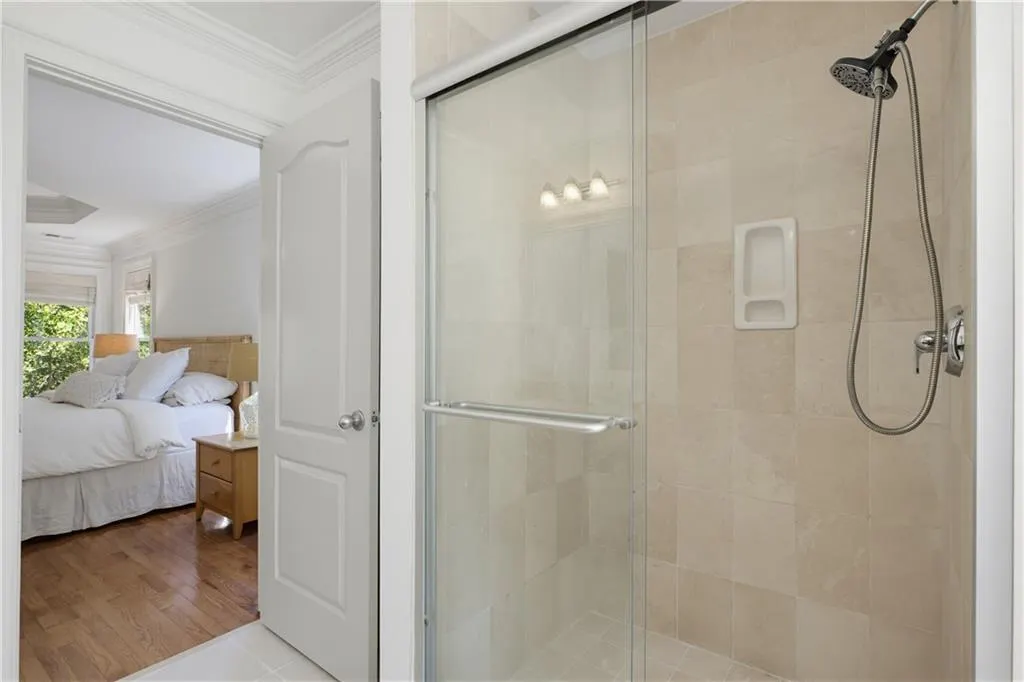
| Primary Bathroom Features | Double Vanity,Separate Tub/Shower |
| Dining Room Features | Separate Dining Room |
Exterior Features
| Exterior Amenities | Private Yard,Other |
|---|---|
| Fencing | Fenced,Wood |
| Parking Features | Driveway,Level Driveway |
| Lot Features | Back Yard,Front Yard,Landscaped,Level |
| Water Source | Public |
| Total Parking | 4 |
| Foundation Details | Block |
| Building Area Total | 2178 |
| Lot Dimensions | x |
| Lot Size Acres | 0.2652 |
| Road Surface Type | Gravel |
| Lot Size Source | Public Records |
| Road Frontage Type | City Street |
| Other Equipment | None |
| Horse Amenities | None |
Amenities
- Foreclosure
- Views
- Short Sale
- New Construction
- Adult 55+
- Lease To Own
- No HOA Fees
- Furnished
- Primary On Main
- Air Conditioning
- Seller Finance
- Green
- Fixer Upper
- Horse
- Golf
- Fireplace
- Deck
- Garage
- Basement
- Pool
Property vs Single Family Average in 30316
Statistics provided by Inside Real Estate
Price
Taxes
Year Built
In The Neighborhood
Just Listed
Atlanta
$ 1,250,000
490 Stovall Street Se
Atlanta, GA 30316
- Type
- Single Family
- Rooms
- 5 Beds + 4 Baths

Just Listed
Atlanta
$ 950,000
1074 Mercer Street Se
Atlanta, GA 30316
- Type
- Single Family
- Size
- 2,178 SqFt
- Rooms
- 3 Beds + 2.5 Baths
Views
Atlanta
$ 415,000
989 Ormewood Avenue Se
Atlanta, GA 30316
- Type
- Single Family
- Rooms
- 2 Beds + 1 Baths
Viewed
Atlanta
$ 549,900
1066 United Avenue Se
Atlanta, GA 30316
- Type
- Single Family
- Rooms
- 3 Beds + 2 Baths
Viewed
Atlanta
$ 549,900
1066 United Avenue Se
Atlanta, GA 30316
- Type
- Single Family
- Size
- 1,440 SqFt
- Rooms
- 3 Beds + 2 Baths
Atlanta
$ 664,000
919 Walker Avenue
Atlanta, GA 30316
- Type
- Single Family
- Size
- 2,028 SqFt
- Rooms
- 3 Beds + 2 Baths
Eco Friendly
Atlanta
$ 600,000
942 Gilbert Street Se
Atlanta, GA 30316
- Type
- Single Family
- Rooms
- 3 Beds + 2 Baths
Views
Atlanta
$ 664,000
919 Walker Avenue Se
Atlanta, GA 30316
- Type
- Single Family
- Rooms
- 3 Beds + 2 Baths
Eco Friendly
Atlanta
$ 600,000
942 Gilbert Street Se
Atlanta, GA 30316
- Type
- Single Family
- Size
- 1,641 SqFt
- Rooms
- 3 Beds + 2 Baths
Primary On Main
Atlanta
$ 575,000
1002 Gilbert Street Se
Atlanta, GA 30316
- Type
- Single Family
- Size
- 1,598 SqFt
- Rooms
- 3 Beds + 2 Baths
Views
Atlanta
$ 575,000
1002 Gilbert Street Se
Atlanta, GA 30316
- Type
- Single Family
- Rooms
- 3 Beds + 2 Baths
Eco Friendly
Atlanta
$ 727,500
667 Juneberry Lane Se
Atlanta, GA 30316
- Type
- Single Family
- Size
- 1,579 SqFt
- Rooms
- 3 Beds + 2.5 Baths
Eco Friendly
Atlanta
$ 727,500
667 Juneberry Lane Se
Atlanta, GA 30316
- Type
- Single Family
- Rooms
- 3 Beds + 2.5 Baths
 ©2026 Georgia Multiple Listing Service All information deemed reliable but not guaranteed. All properties are subject to prior sale, change or withdrawal. Neither listing broker(s) or information provider(s) shall be responsible for any typographical errors, misinformation, misprints and shall be held totally harmless. Listing(s) information is provided for consumer's personal, non-commercial use and may not be used for any purpose other than to identify prospective properties consumers may
