
Views - Golf Course - Primary on Main
Address
85 Winding Way, Jasper, GA
Price
$ 329,900
Property Attributes
- MLS#7828545
- TypeSingle Family
- Listing Status Active
- CountyPickens
- CityJasper
- NeighborhoodBent Tree
- Zip30143
- StyleCottage, Rustic, Ranch
- Year Built2002
- Taxes$ 1051
- Price$ 329,900
- Bedrooms3
- Full Bathrooms2
- Half Bathrooms0
- Lot Size0.43 Acres
Data Source:
First Multiple Listing Services (FMLS)
Property Description
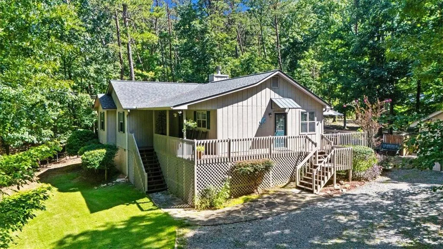
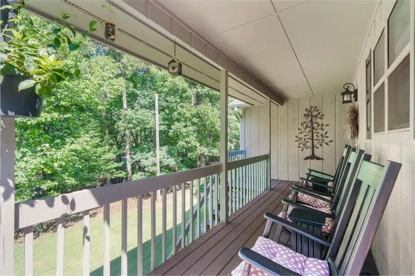
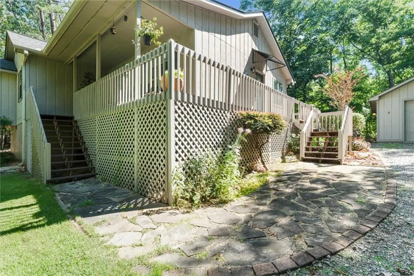
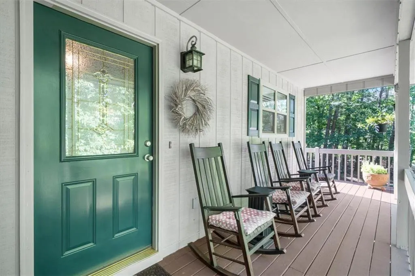
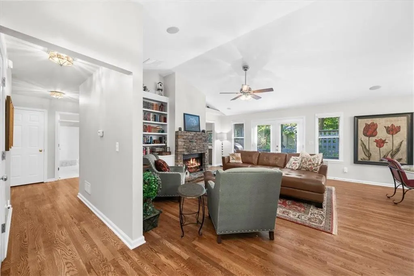
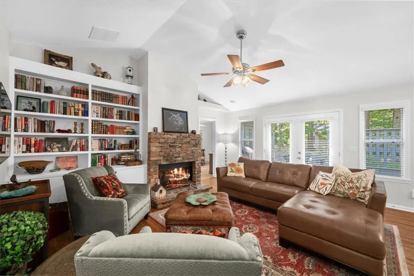
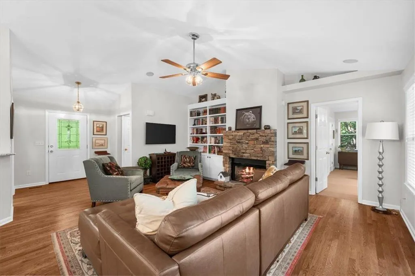
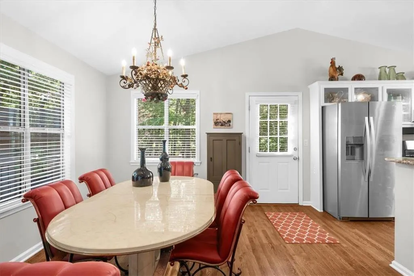
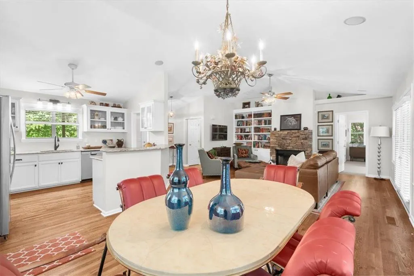
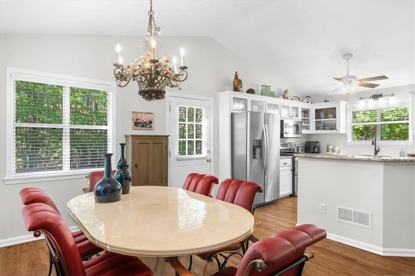
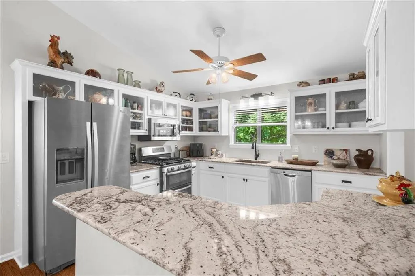
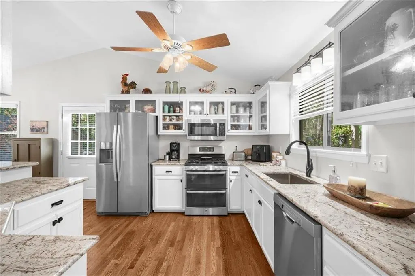
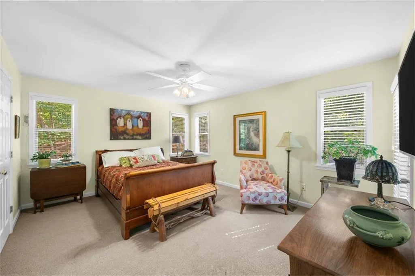
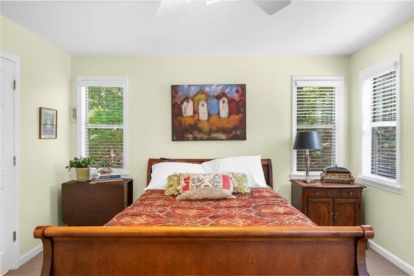
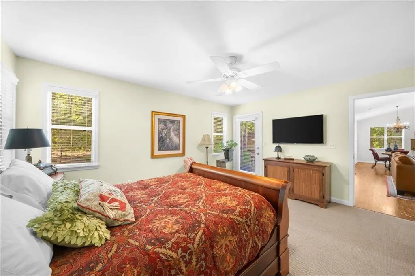
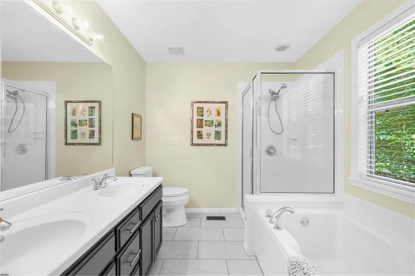
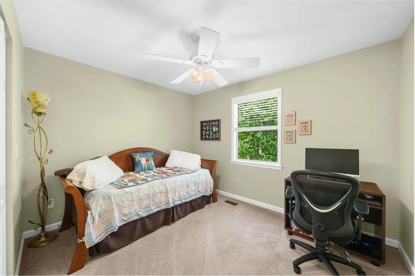
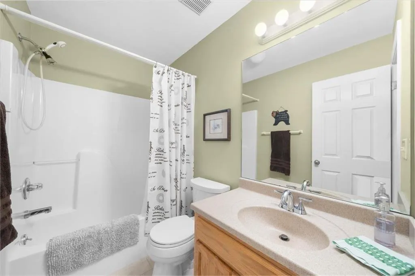
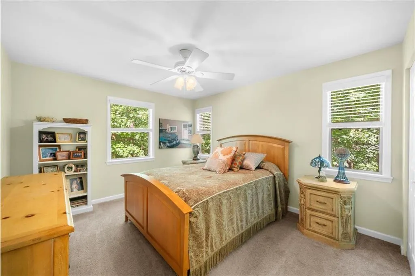
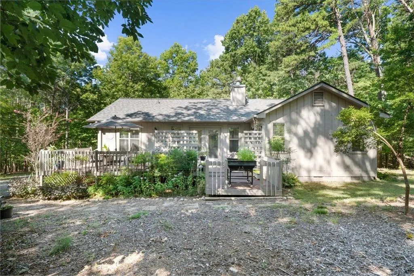
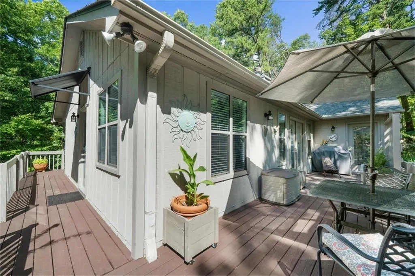
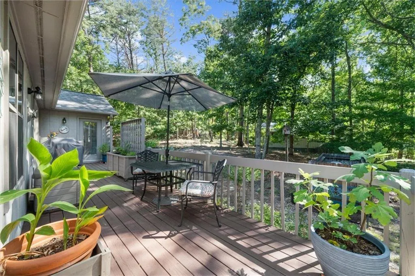
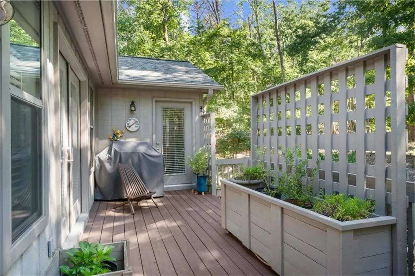
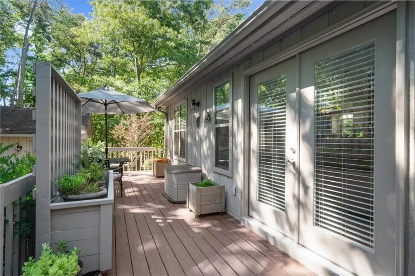
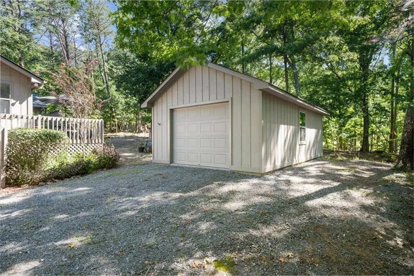
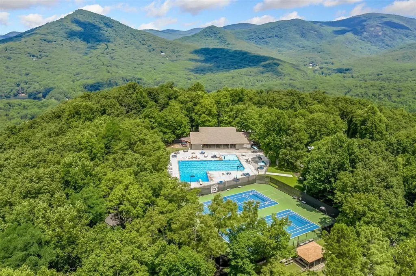
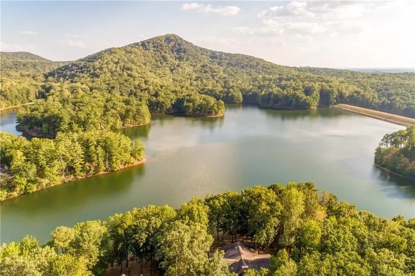
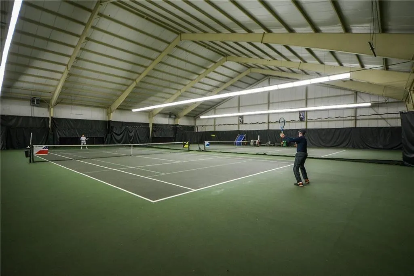
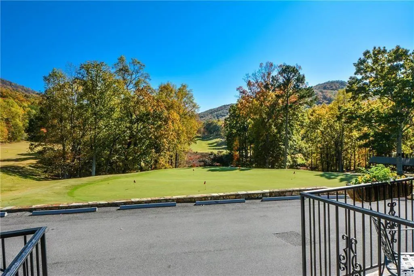
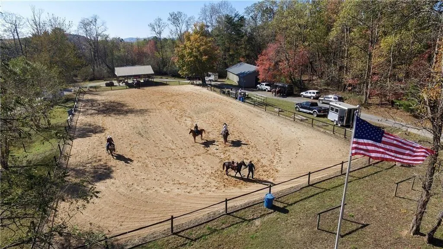
85 Winding Way is the kind of home that makes it easy to slow down and stay awhile. Whether you're looking for a full-time oasis or a place to escape the bustling city this 3-bedroom, 2-bath offers a peaceful wooded setting, natural light, and plenty of space to enjoy indoors and out. Vaulted ceilings and abundant natural light give the main living areas an open, airy feel, while the stone fireplace and custom bookshelves bring warmth and character. The natural flow of the living area to the kitchen makes the home just as comfortable for quiet evenings as it is for gathering with friends and family. A light-filled kitchen features white cabinetry, granite countertops, and a breakfast bar overlooking the living area. The primary suite offers a comfortable, quiet retreat with a private bath featuring dual vanities and a soaking tub, along with a private entrance to the back deck. Two additional bedrooms add flexibility to the layout and can easily adapt to whatever fits your needs! The wraparound deck creates plenty of room for morning coffee, entertaining, or simply enjoying the mountain air. Property includes a detached garage with electricity, lighting, and additional storage. Recent updates include a new HVAC system installed in 2026, a new roof in 2022, septic service completed in 2024, and a newer water heater. Beyond the home, Bent Tree residents enjoy access to Lake Tamarack, an 18-hole golf course, tennis and pickleball, swimming pools, hiking trails, equestrian center, and miles of beautiful scenery. Just a short drive from downtown Jasper and within reach of the area's wineries, outdoor recreation, and mountain destinations, it's a home that makes enjoying North Georgia a part of everyday life!
| Elementary School | Middle School | High School |
|---|---|---|
| Tate Elementary School | Pickens - Other Middle School | Pickens High School |
| Price History | |
|---|---|
| 8/27/2026 | Listed $329,900 |
General Features
| Sewer | Septic Tank |
|---|---|
| Heating | Central |
| Cooling | Central Air |
| Utilities | Electricity Available,Water Available,Cable Available,Phone Available |
| Roof | Composition |
| Appliances | Dishwasher,Dryer,Microwave,Refrigerator,Washer,Gas Oven |
| HOA Fee | 4458 |
| Garage Spaces | 1 |
| Association Fee Includes | Tennis,Security,Reserve Fund |
| Patio/Porch Features | Front Porch,Rear Porch,Deck,Wrap Around |
| Architectural Style | Cottage,Rustic,Ranch |
| Pool Features | None |
| Security Features | Smoke Detector(s) |
| Construction Materials | Wood Siding |
| Year Built | 2002 |
| Electric | 220 Volts |
| View | Trees/Woods,Mountain(s) |
| Levels | One |
| Property Subtype | Single Family Residence |
| Tax Year | 2025 |
| Parcel Number | 026C 299 |
| Waterfront Features | None |
| Community Features | Fishing,Golf,Lake,Pool,Restaurant,Stable(s),Tennis Court(s),Dog Park,Gated,Pickleball,Playground |
| Accessibility | None |
| Assoc Fee Paid Per | Annually |
| County | Pickens - GA |
| Property Type | Residential |
| HOA | true |
| Energy Efficient | None |
| Subdivision Name | Bent Tree |
| Green Energy Generation | None |
| Other Structures | Garage(s) |
| Full Baths | 2 |
| Status | Active |
| Directions | I-575 N to GA-515 N toward Jasper. Turn right onto Hwy 53 E. Turn left onto Burnt Mountain Rd, then right onto Cove Rd. Continue approx. 4 miles and turn left onto Bent Tree Dr. Proceed to security gate. After gate check-in, follow GPS/map to 85 Winding Way. |
| High School | Pickens |
| City | Jasper |
| Body of Water | None |
| Spa Features | None |
| Elementary School | Tate |
| Property Attached Y/N | false |
| Land Lease Y/N | false |
| Tax Annual Amount | 1051 |
| Home Warranty Y/N | false |
| Middle/Junior High School | Pickens - Other |
| Property Condition | Resale |
| Standard Status | Active |
| Tax Lot | 1341 |
| Freehold | IDX |
| Corporate Owner | Agent Related to Seller |
Interior Features
| Interior Amenities | Bookcases,Vaulted Ceiling(s),Walk-In Closet(s),Sound System,Double Vanity |
|---|---|
| Basement | Crawl Space |
| Flooring | Hardwood,Carpet |
| Total Fireplaces | 1 |
| Fireplace Features | Stone,Living Room,Family Room |
| Common Walls | No Common Walls |
| Window Features | Double Pane Windows,Wood Frames |
| Above Grade Finished Area | 1448 |
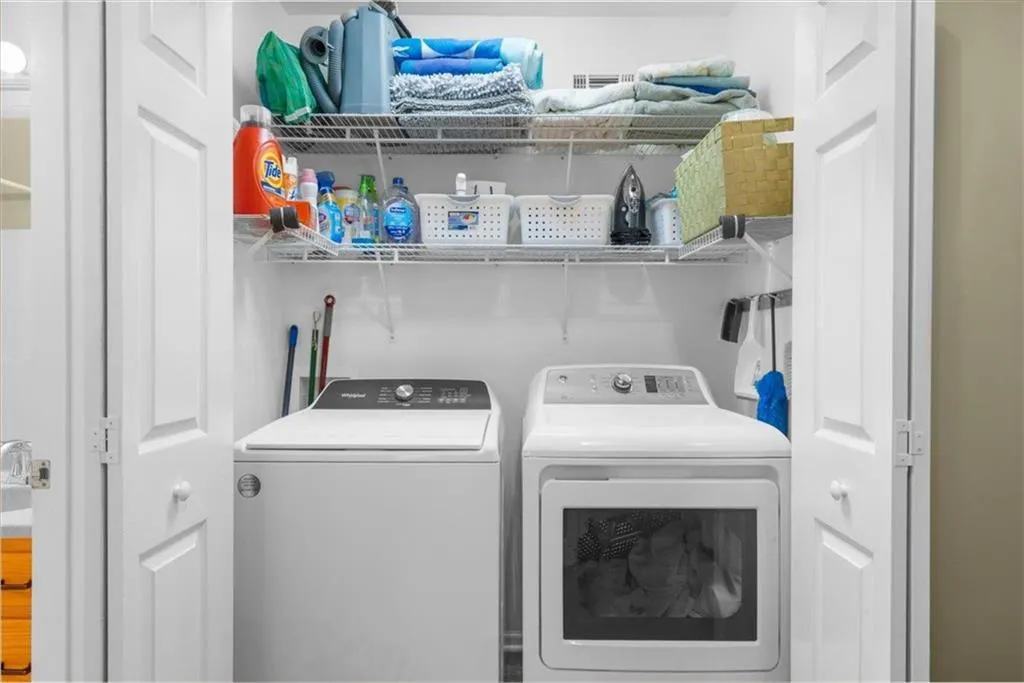
| Laundry Features | In Hall,Main Level |
| Total Bedrooms | 3 |
| Room Type | Great Room |
| Main Level Bedrooms | 3 |
| Main Level Bathrooms | 2 |
| Kitchen Features | Cabinets White,Breakfast Bar,Kitchen Island,Stone Counters,View to Family Room |
| Total Baths | 2 |
| RoomBedroomFeatures | Master on Main |
| Primary Bathroom Features | Double Vanity,Soaking Tub,Separate Tub/Shower |
| Dining Room Features | Open Concept,Separate Dining Room |
Exterior Features
| Exterior Amenities | Lighting,Private Entrance,Storage,Rain Gutters |
|---|---|
| Fencing | None |
| Parking Features | Driveway,Detached,Garage |
| Lot Features | Back Yard,Front Yard,Private,Wooded |
| Water Source | Private |
| Total Parking | 8 |
| Foundation Details | Block |
| Building Area Total | 1448 |
| Lot Dimensions | 168x83x75x168x45x20 |
| Lot Size Acres | 0.43 |
| Road Surface Type | Asphalt |
| Lot Size Source | Public Records |
| Road Frontage Type | Private Road |
| Other Equipment | None |
| Horse Amenities | None |
Amenities
- Foreclosure
- Views
- Short Sale
- New Construction
- Adult 55+
- Lease To Own
- No HOA Fees
- Furnished
- Primary On Main
- Air Conditioning
- Seller Finance
- Green
- Fixer Upper
- Horse
- Golf
- Fireplace
- Deck
- Garage
- Basement
- Pool
Property vs Single Family Average in 30143
Statistics provided by Inside Real Estate
Price
Taxes
Year Built
In The Neighborhood
Just Listed
Jasper
$ 325,000
433 Crippled Oak Trail
Jasper, GA 30143
- Type
- Single Family
- Size
- 1,260 SqFt
- Rooms
- 3 Beds + 2 Baths
Just Listed
Jasper
$ 325,000
433 Crippled Oak Trail
Jasper, GA 30143
- Type
- Single Family
- Rooms
- 3 Beds + 2 Baths

Views
Jasper
$ 465,000
103 Sunrise Terrace
Jasper, GA 30143
- Type
- Single Family
- Size
- 3,220 SqFt
- Rooms
- 3 Beds + 3 Baths
Views
Jasper
$ 465,000
103 Sunrise Terrace
Jasper, GA 30143
- Type
- Single Family
- Rooms
- 3 Beds + 3 Baths
Views
Jasper
$ 599,900
11 Cherokee Camp Trail
Jasper, GA 30143
- Type
- Single Family
- Rooms
- 4 Beds + 3 Baths
Water Views
Jasper
$ 629,000
493 Starcross Lane
Jasper, GA 30143
- Type
- Single Family
- Rooms
- 3 Beds + 2.5 Baths
Views
Jasper
$ 589,000
676 Alpine Drive
Jasper, GA 30143
- Type
- Single Family
- Size
- 2,656 SqFt
- Rooms
- 3 Beds + 3 Baths
Water Views
Jasper
$ 365,000
149 Long Swamp Drive
Jasper, GA 30143
- Type
- Single Family
- Rooms
- 3 Beds + 2 Baths
Views
Jasper
$ 419,900
999 Crippled Oak Trail
Jasper, GA 30143
- Type
- Single Family
- Rooms
- 3 Beds + 3 Baths
Views
Jasper
$ 425,000
114 Little Hendricks Mtn Circle
Jasper, GA 30143
- Type
- Single Family
- Rooms
- 4 Beds + 3 Baths
 ©2026 Georgia Multiple Listing Service All information deemed reliable but not guaranteed. All properties are subject to prior sale, change or withdrawal. Neither listing broker(s) or information provider(s) shall be responsible for any typographical errors, misinformation, misprints and shall be held totally harmless. Listing(s) information is provided for consumer's personal, non-commercial use and may not be used for any purpose other than to identify prospective properties consumers may
