
Views - Golf Course - Primary on Main

Address
999 Crippled Oak Trail, Jasper, GA
Price
$ 419,900
Property Attributes
- MLS#7830199
- TypeSingle Family
- Listing Status Active
- CountyPickens
- CityJasper
- NeighborhoodBent Tree
- Zip30143
- StyleTraditional
- Year Built1978
- Taxes$ 1153
- Price$ 419,900
- Bedrooms3
- Full Bathrooms3
- Half Bathrooms0
- Lot Size0.47 Acres
Data Source:
First Multiple Listing Services (FMLS)
Property Description
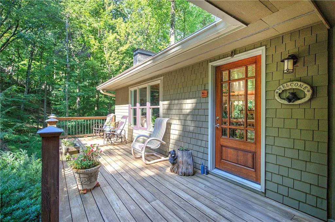
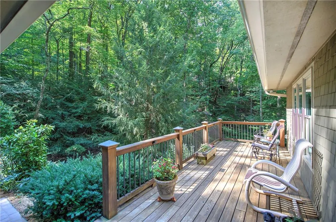
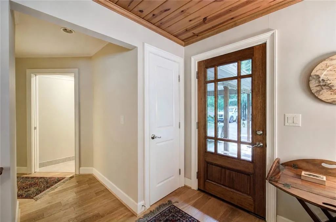
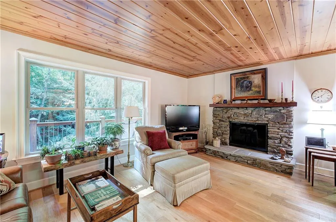
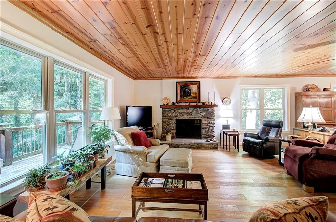
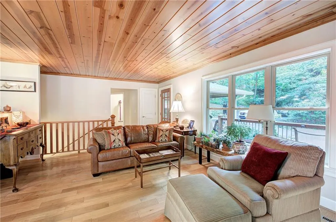
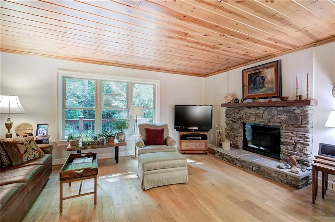
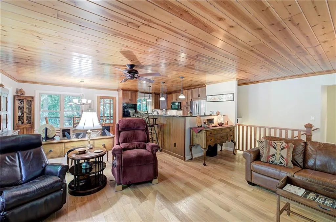
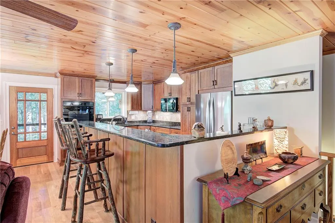
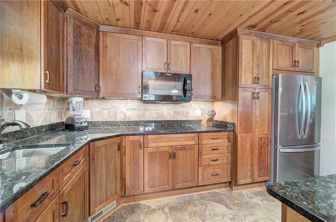
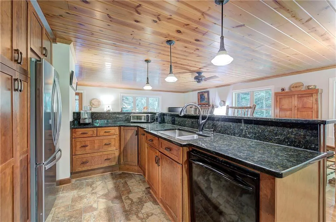
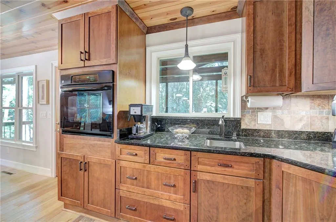
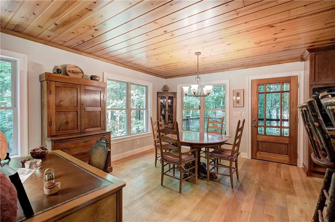
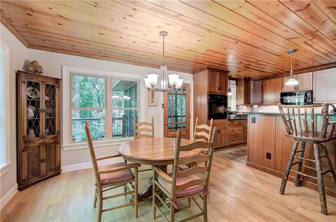
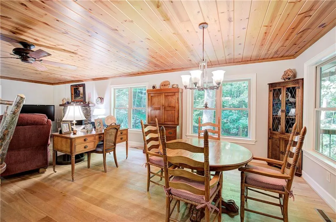
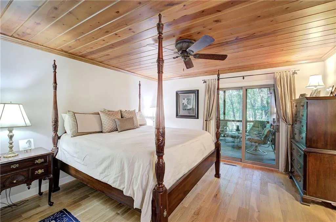
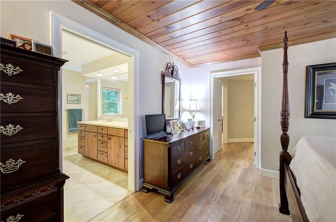
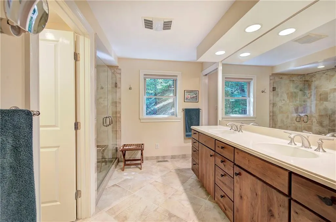
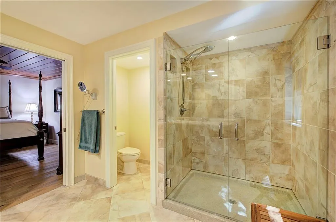
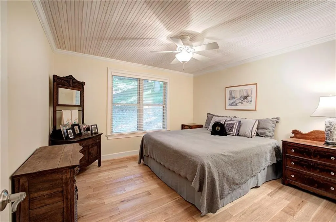
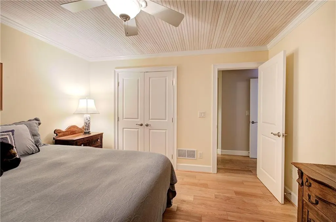
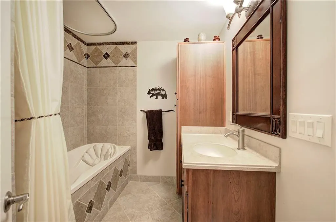
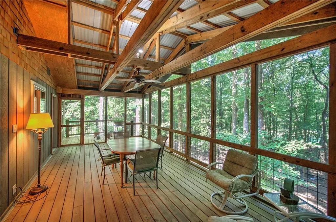
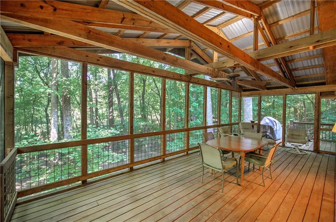
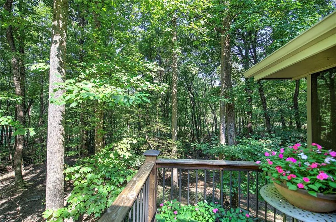
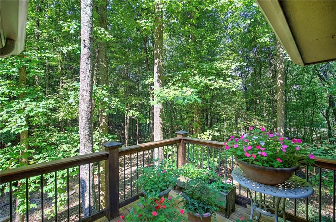
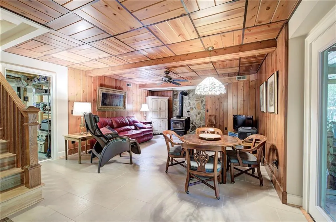
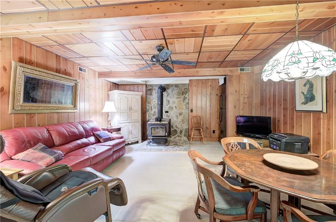
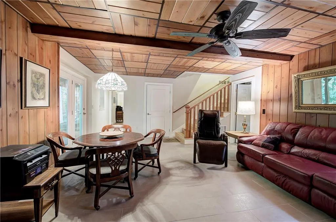
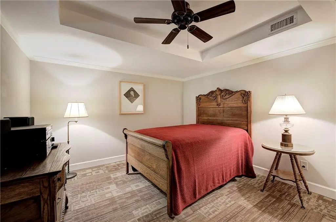
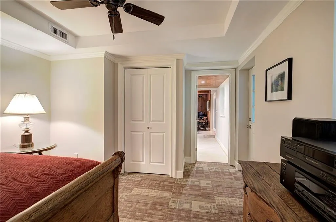
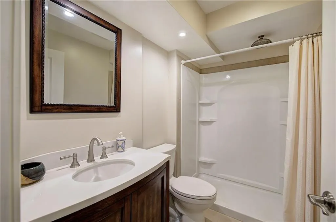
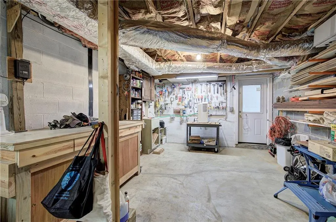
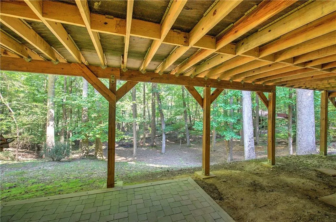
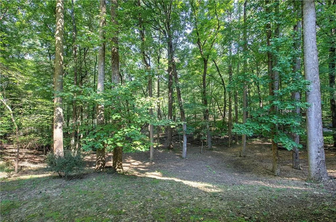
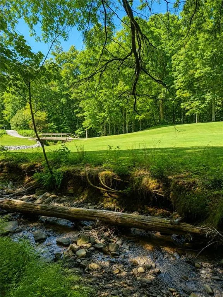
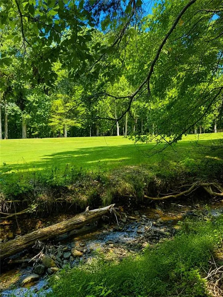
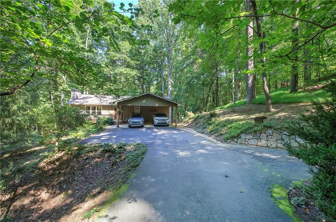
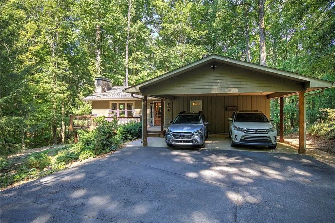
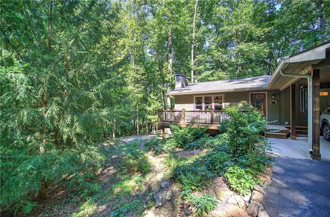
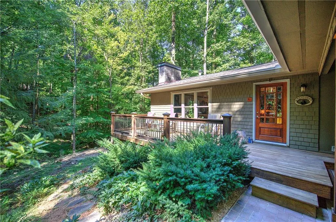
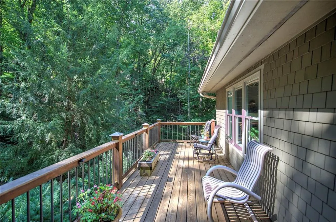
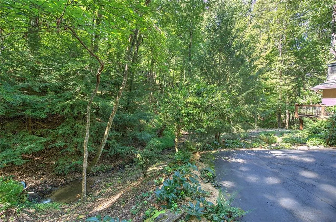
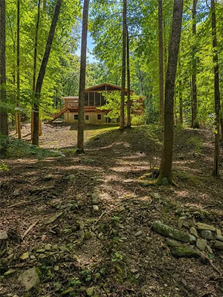
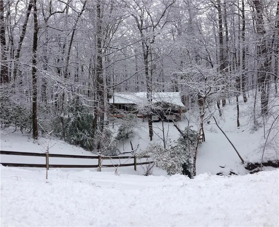
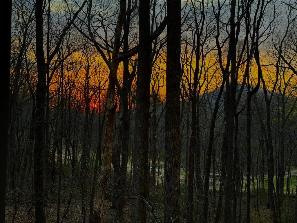
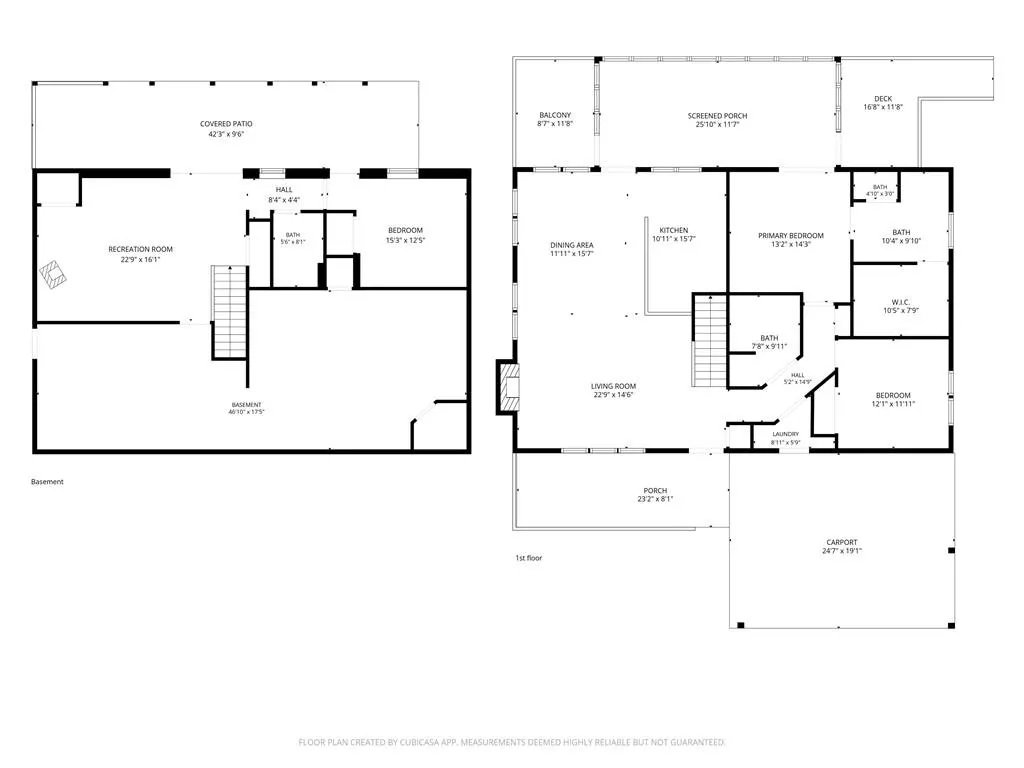
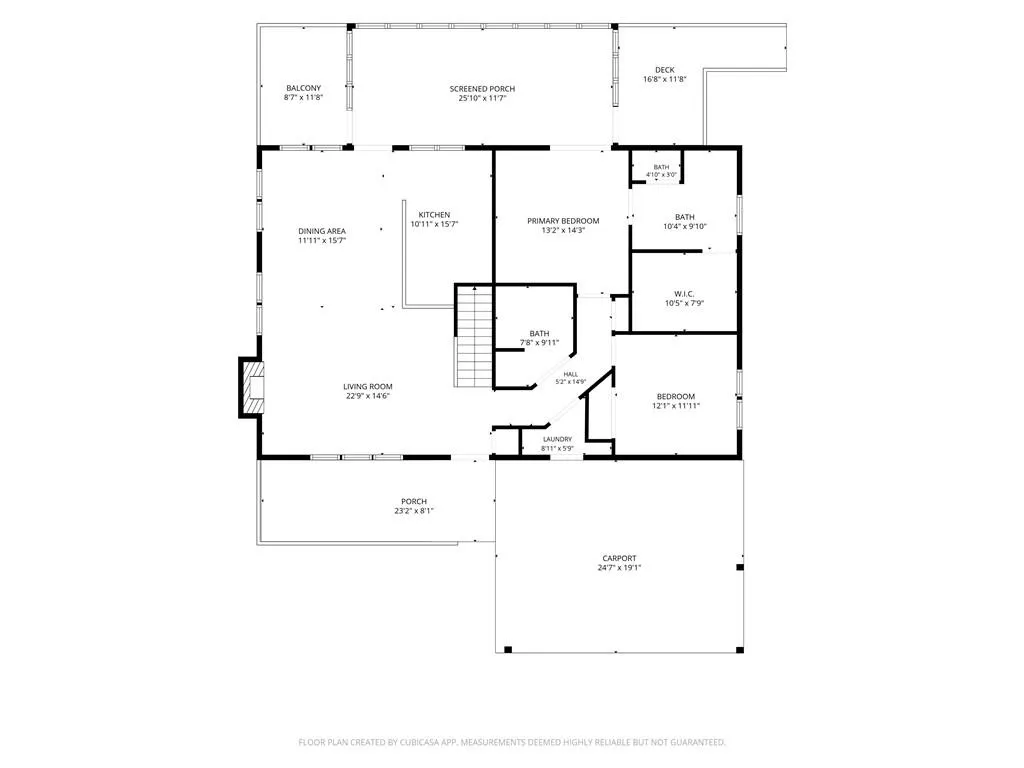
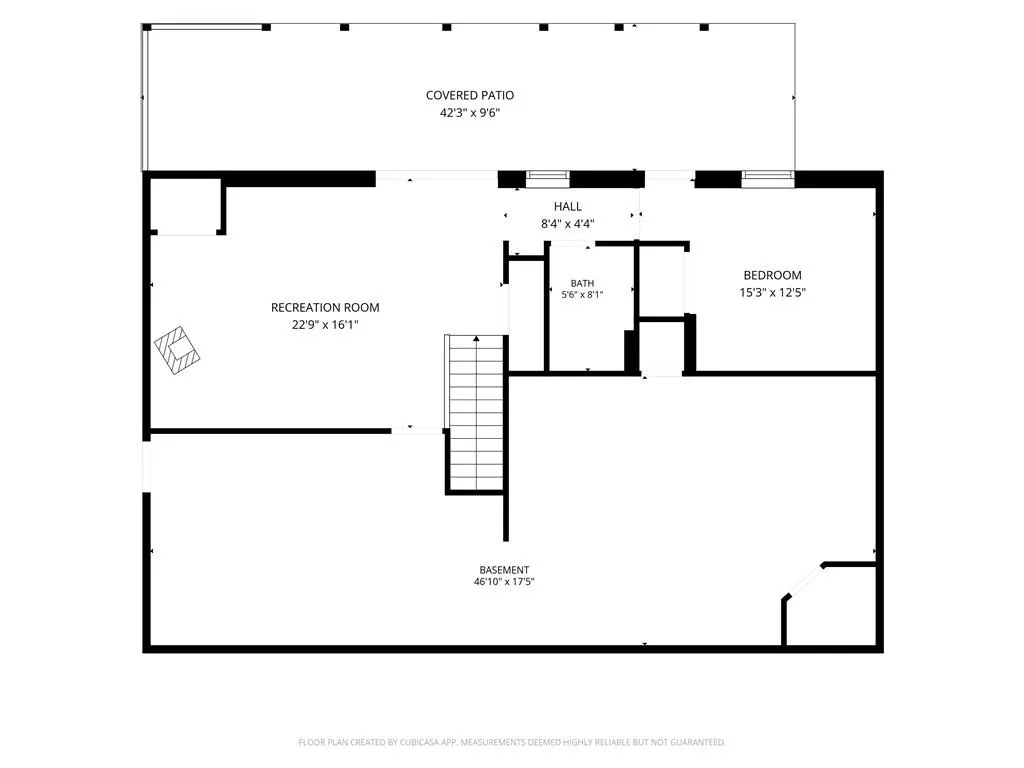
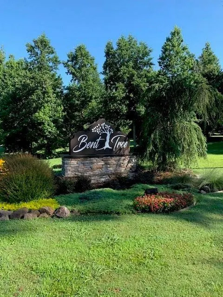
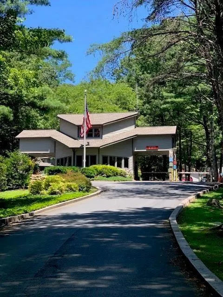
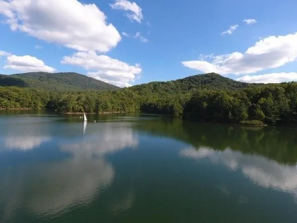
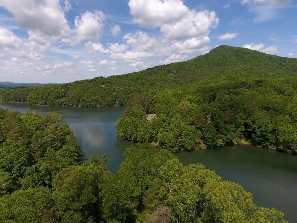
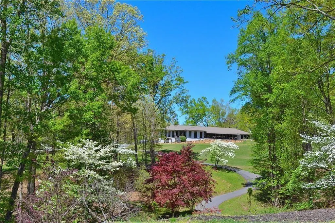
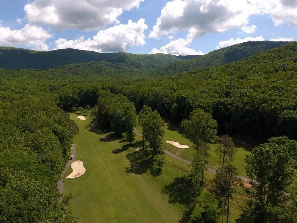
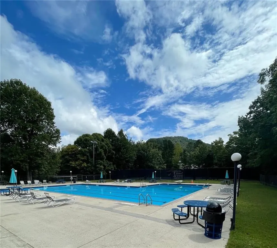
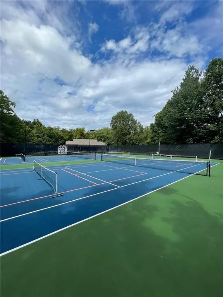
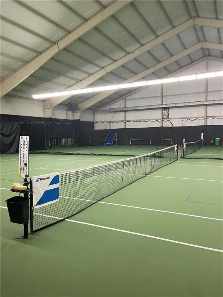
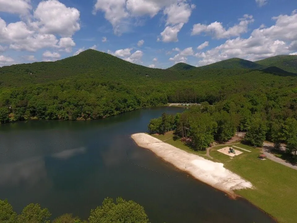
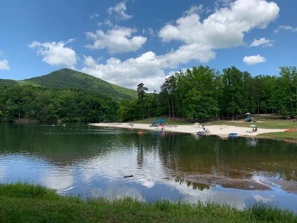
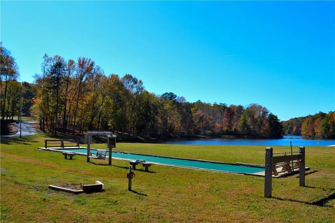
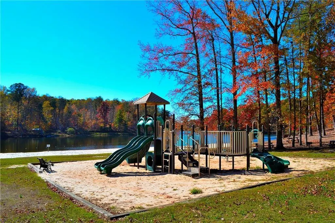
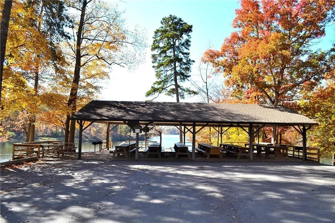
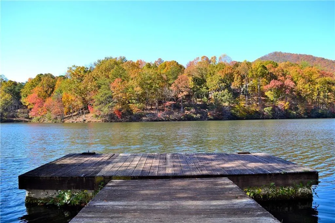
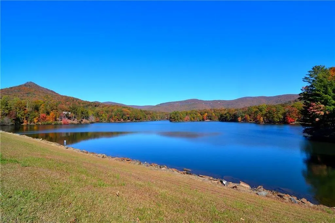
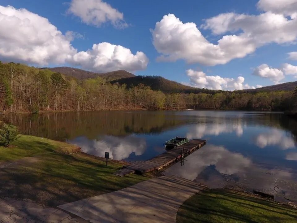
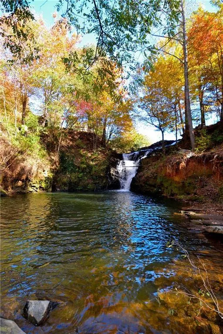
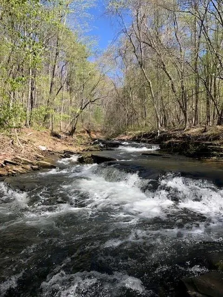
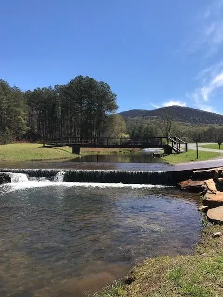
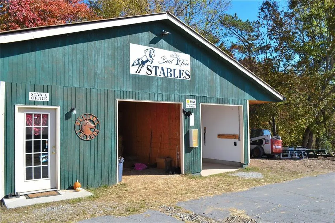
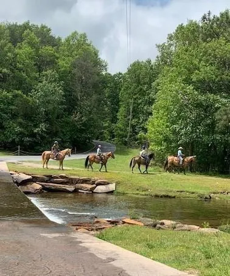
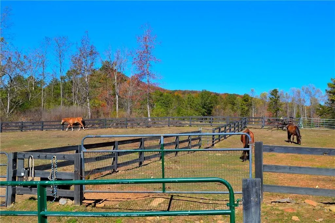
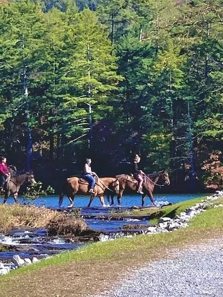
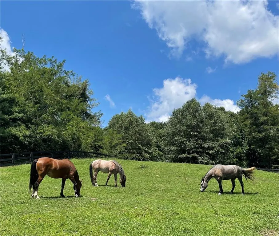
A One-of-a-Kind Mountain Retreat on the 14th Fairway in Bent Tree. Tucked away on the 14th fairway of Bent Tree’s scenic golf course, this lovingly restored 1978 home is a rare find—where privacy, natural beauty, craftsmanship, and character come together in a truly special mountain retreat. Situated on .47 acres with creeks flowing along three sides of the property, the setting is wonderfully private and surrounded by the sights and sounds of nature. In winter, enjoy beautiful views of Sharp Top Mountain, while the golf course provides a picturesque backdrop throughout the seasons. From the moment you arrive, it is clear this is not an ordinary mountain home. Cedar siding, a welcoming front porch, screened porch, spacious deck, and beautifully landscaped surroundings create an inviting first impression. The home has been thoughtfully restored while retaining its original charm, and virtually every room features unique details, finishes, and architectural touches that make this property truly distinctive. The main level offers a comfortable and functional floor plan with the primary suite, guest bedroom, and full guest bath all conveniently located on one level. The primary bedroom opens directly onto the screened porch, creating a peaceful retreat where you can enjoy your morning coffee or unwind at the end of the day. At the heart of the home is the inviting Great Room, featuring a wood-burning fireplace with a beautiful stacked-stone facing and a substantial solid walnut mantel. The warm, natural materials throughout the home complement the surrounding mountain setting and create a cozy atmosphere that feels equally suited to quiet evenings or entertaining family and friends. The kitchen is both beautiful and exceptionally functional, featuring KraftMaid 38-inch cherry cabinetry, granite countertops, a double-bowl deep sink, separate vegetable sink, breakfast bar, and custom storage. Pull-out shelving in the pantry and convenient drawer storage make the kitchen as practical as it is attractive.The terrace level expands the living space with a comfortable family room featuring a wood-burning stove, a large workshop, guest bedroom, full bath, and patio. Whether used for hobbies, projects, recreation, or additional guest accommodations, this level offers tremendous flexibility. Outside, the creeks bordering three sides of the property create a tranquil setting and enhance the feeling of seclusion. A two-car carport plus driveway parking provides plenty of space for vehicles, while the workshop offers additional room for the hobbyist or craftsman. With a new roof installed in 2025, this special home combines peace of mind with the charm and individuality that are increasingly difficult to find. Every room seems to reveal another interesting feature or thoughtful finish—far too many to list. This is a home that truly needs to be experienced in person to appreciate all it has to offer. A must-see property for anyone looking for a distinctive mountain home with golf-course frontage, exceptional privacy, beautiful natural surroundings, and a level of character you simply cannot duplicate. Bent Tree is a gated mountain community encompassing approximately 3,500 acres and offering 24/7 security, a private 110-acre stocked lake for fishing and kayaking, an 18-hole Joe Lee-designed golf course, indoor and outdoor tennis, pickleball, two pools, a beach, hiking trails, waterfalls, a dog park, bocce ball, basketball, playground, boat storage and launch access, clubhouse, restaurant, and its own fire department and water system. Bent Tree is also one of North Georgia’s premier equestrian communities, complete with stables, pastures, and riding rings.
| Elementary School | Middle School | High School |
|---|---|---|
| Tate Elementary School | Pickens - Other Middle School | Pickens High School |
| Price History | |
|---|---|
| 9/2/2026 | Listed $419,900 |
General Features
| Sewer | Septic Tank |
|---|---|
| Heating | Central,Electric |
| Cooling | Ceiling Fan(s),Central Air |
| Utilities | Cable Available,Electricity Available,Water Available |
| Roof | Composition |
| Appliances | Dishwasher,Disposal,Dryer,Electric Cooktop,Electric Oven,Electric Water Heater,Microwave,Refrigerator,Self Cleaning Oven,Washer |
| HOA Fee | 4458 |
| Association Fee Includes | Reserve Fund,Swim,Tennis |
| Patio/Porch Features | Covered,Deck,Front Porch,Patio,Screened |
| Architectural Style | Traditional |
| Pool Features | None |
| Security Features | Smoke Detector(s) |
| Construction Materials | Cedar |
| Year Built | 1978 |
| Electric | 110 Volts |
| View | Creek/Stream,Golf Course,Mountain(s) |
| Levels | Two |
| Property Subtype | Single Family Residence |
| Tax Year | 2025 |
| Parcel Number | 027A 259 |
| Waterfront Features | Creek |
| Community Features | Clubhouse,Dog Park,Fishing,Gated,Golf,Homeowners Assoc,Lake,Pickleball,Pool,Restaurant,Stable(s),Tennis Court(s) |
| Accessibility | Accessible Bedroom |
| Assoc Fee Paid Per | Annually |
| County | Pickens - GA |
| Property Type | Residential |
| HOA | true |
| Energy Efficient | None |
| Subdivision Name | Bent Tree |
| Green Energy Generation | None |
| Other Structures | None |
| Full Baths | 3 |
| Status | Active |
| Directions | 75N to 515/575N. Go 40 miles to Hwy 53 in Jasper. Turn R on Hwy 53. Turn L at 3rd traffic light onto Burnt Mtn. Rd. Right at 3-way onto Cove Rd. Go 4 miles to Bent Tree Dr on L. Follow to guard gate. After security, go straight at the three-way stop. Take 3rd right onto Crippled Oak Trail. If you get to the 19th Hole, you've missed it. Once on Crippled Oak, go about 3/4 mile and home is on the left. |
| High School | Pickens |
| City | Jasper |
| Body of Water | None |
| Carport Spaces | 2 |
| Spa Features | None |
| Elementary School | Tate |
| Property Attached Y/N | false |
| Land Lease Y/N | false |
| Tax Annual Amount | 1153 |
| Home Warranty Y/N | false |
| Middle/Junior High School | Pickens - Other |
| Property Condition | Resale |
| Standard Status | Active |
| Tax Lot | 3133 |
| Freehold | IDX |
| Corporate Owner | None |
Interior Features
| Interior Amenities | Tray Ceiling(s),Walk-In Closet(s) |
|---|---|
| Basement | Exterior Entry,Finished Bath,Full,Interior Entry,Walk-Out Access |
| Flooring | Carpet,Ceramic Tile,Hardwood |
| Total Fireplaces | 2 |
| Fireplace Features | Basement,Glass Doors,Great Room,Wood Burning Stove |
| Common Walls | No Common Walls |
| Window Features | Double Pane Windows |
| Laundry Features | Laundry Room,Main Level |
| Total Bedrooms | 3 |
| Room Type | Workshop |
| Main Level Bedrooms | 2 |
| Main Level Bathrooms | 2 |
| Kitchen Features | Breakfast Bar,Cabinets Stain,Pantry,Stone Counters,View to Family Room |
| Total Baths | 3 |
| RoomBedroomFeatures | Master on Main |
| Primary Bathroom Features | Double Vanity,Shower Only |
| Dining Room Features | Open Concept |
Exterior Features
| Exterior Amenities | Other |
|---|---|
| Fencing | None |
| Parking Features | Carport,Kitchen Level |
| Lot Features | Back Yard,Creek On Lot,Front Yard,Mountain Frontage |
| Water Source | Public |
| Total Parking | 2 |
| Foundation Details | Block |
| Lot Dimensions | x |
| Lot Size Acres | 0.47 |
| Road Surface Type | Asphalt |
| Lot Size Source | Public Records |
| Road Frontage Type | Private Road |
| Other Equipment | Dehumidifier |
| Horse Amenities | None |
Amenities
- Foreclosure
- Views
- Short Sale
- New Construction
- Adult 55+
- Lease To Own
- No HOA Fees
- Furnished
- Primary On Main
- Air Conditioning
- Seller Finance
- Green
- Fixer Upper
- Horse
- Golf
- Fireplace
- Deck
- Garage
- Basement
- Pool
Property vs Single Family Average in 30143
Statistics provided by Inside Real Estate
Price
Taxes
Year Built
In The Neighborhood
Just Listed
Jasper
$ 325,000
433 Crippled Oak Trail
Jasper, GA 30143
- Type
- Single Family
- Size
- 1,260 SqFt
- Rooms
- 3 Beds + 2 Baths
Just Listed
Jasper
$ 325,000
433 Crippled Oak Trail
Jasper, GA 30143
- Type
- Single Family
- Rooms
- 3 Beds + 2 Baths

Viewed
Jasper
$ 465,000
103 Sunrise Terrace
Jasper, GA 30143
- Type
- Single Family
- Size
- 3,220 SqFt
- Rooms
- 3 Beds + 3 Baths
Views
Jasper
$ 465,000
103 Sunrise Terrace
Jasper, GA 30143
- Type
- Single Family
- Rooms
- 3 Beds + 3 Baths
Views
Jasper
$ 599,900
11 Cherokee Camp Trail
Jasper, GA 30143
- Type
- Single Family
- Rooms
- 4 Beds + 3 Baths
Water Views
Jasper
$ 629,000
493 Starcross Lane
Jasper, GA 30143
- Type
- Single Family
- Rooms
- 3 Beds + 2.5 Baths
Views
Jasper
$ 589,000
676 Alpine Drive
Jasper, GA 30143
- Type
- Single Family
- Size
- 2,656 SqFt
- Rooms
- 3 Beds + 3 Baths
Water Views
Jasper
$ 365,000
149 Long Swamp Drive
Jasper, GA 30143
- Type
- Single Family
- Rooms
- 3 Beds + 2 Baths
Views
Jasper
$ 425,000
114 Little Hendricks Mtn Circle
Jasper, GA 30143
- Type
- Single Family
- Rooms
- 4 Beds + 3 Baths
 ©2026 Georgia Multiple Listing Service All information deemed reliable but not guaranteed. All properties are subject to prior sale, change or withdrawal. Neither listing broker(s) or information provider(s) shall be responsible for any typographical errors, misinformation, misprints and shall be held totally harmless. Listing(s) information is provided for consumer's personal, non-commercial use and may not be used for any purpose other than to identify prospective properties consumers may
