
Views - New Construction - Eco Friendly



Address
3963 Alderstone Drive, Flowery Branch, GA
Price
$ 469,990
Property Attributes
- MLS#7828863
- TypeSingle Family
- Listing Status Active
- CountyHall
- CityFlowery Branch
- NeighborhoodFalls Creek
- Zip30542
- StyleCraftsman, Traditional
- Year Built2025
- Price$ 469,990
- Bedrooms4
- Full Bathrooms2
- Half Bathrooms1
- Lot Size0.15 Acres
Data Source:
First Multiple Listing Services (FMLS)
Property Description
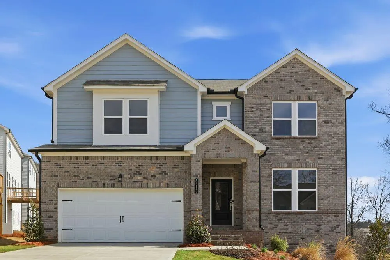
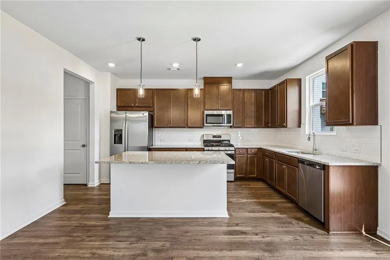
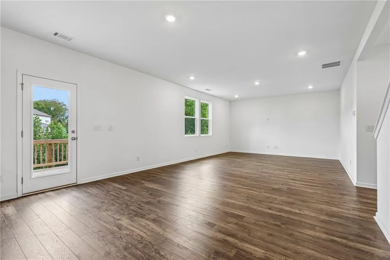
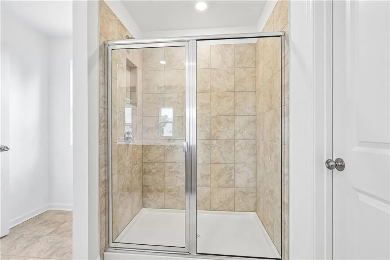
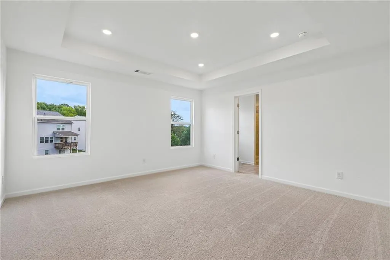
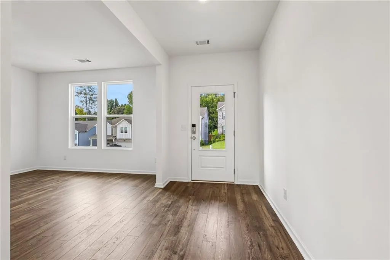
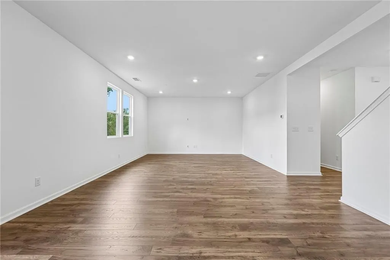
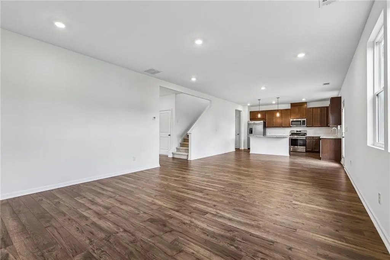
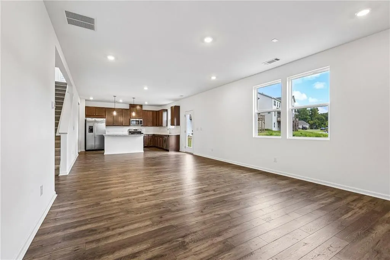
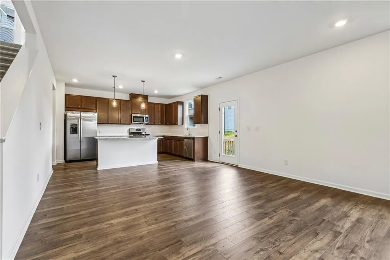
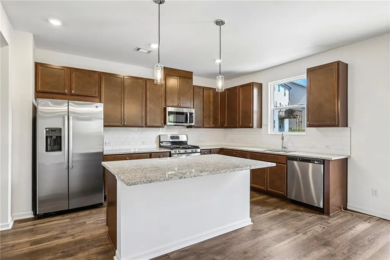
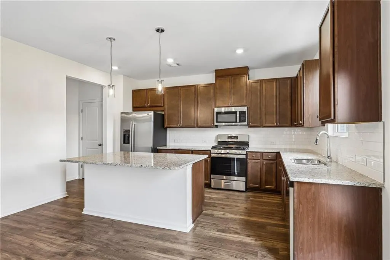
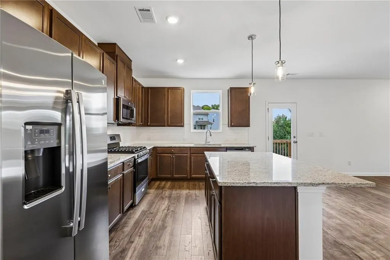
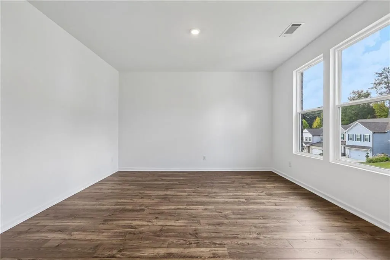
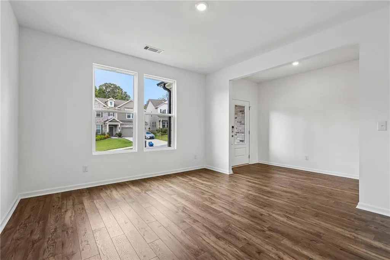
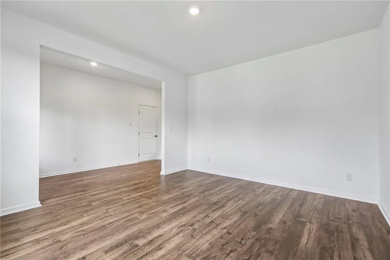
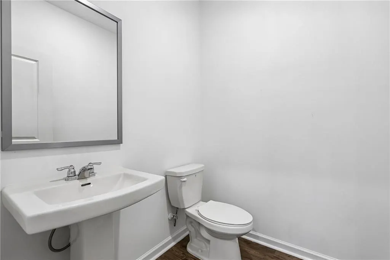
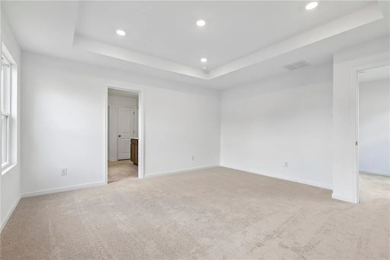
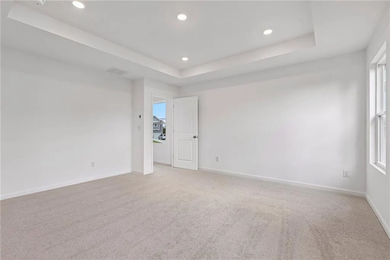
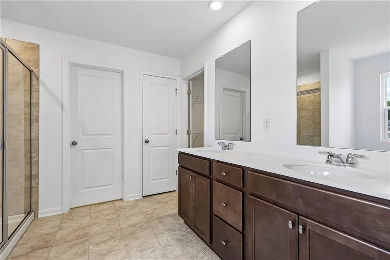
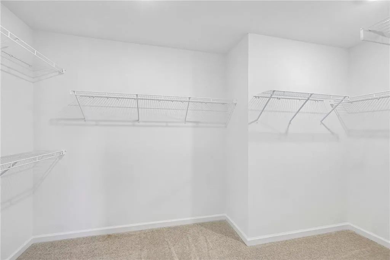
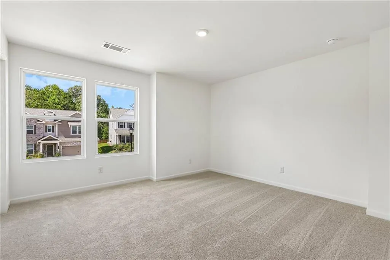
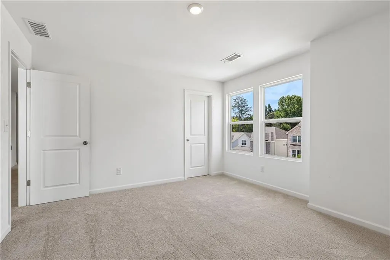
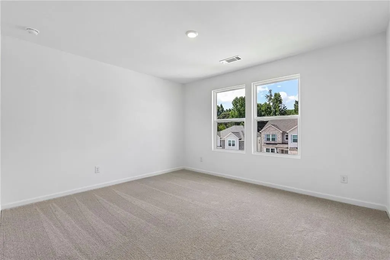
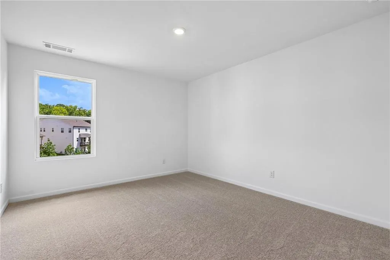
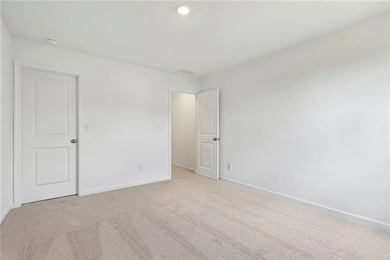
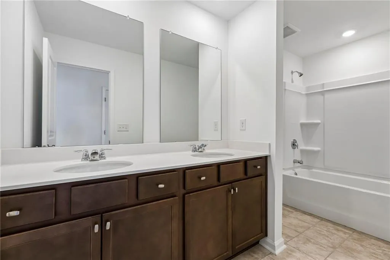
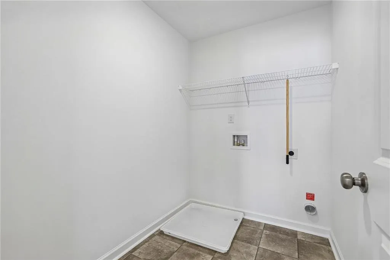
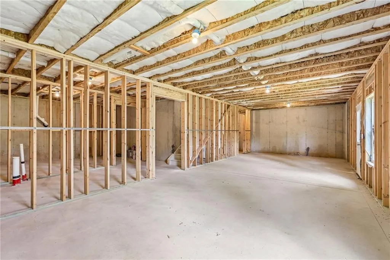
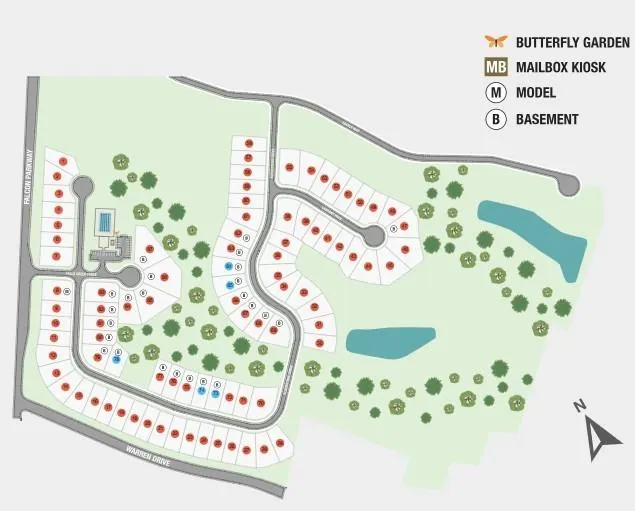
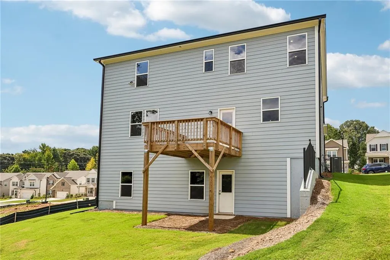
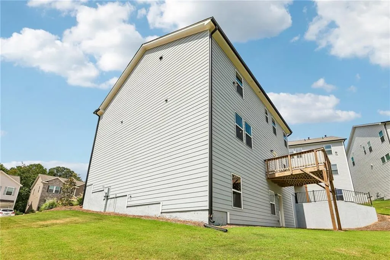
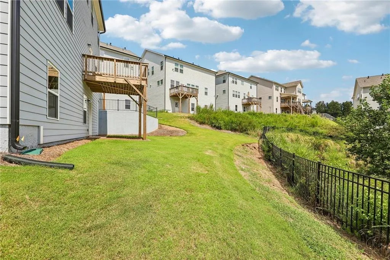
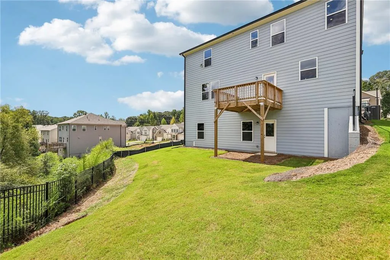
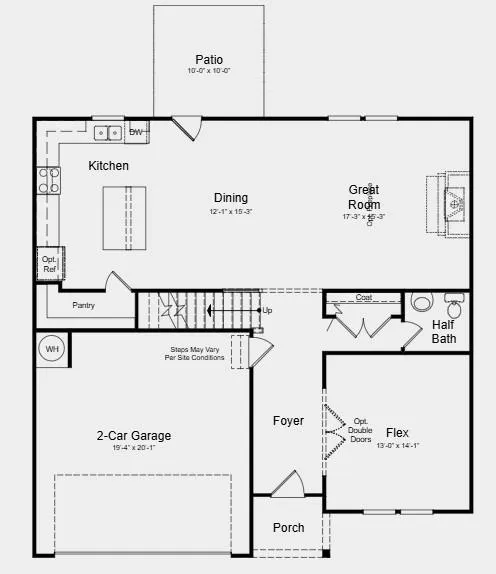
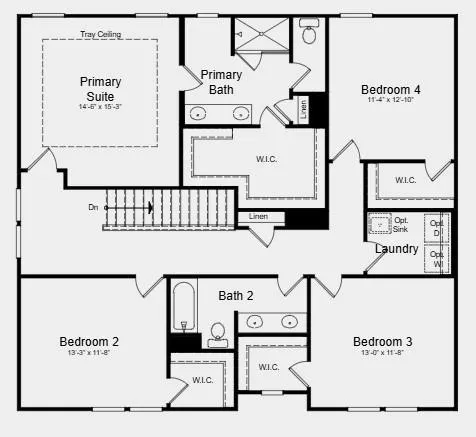
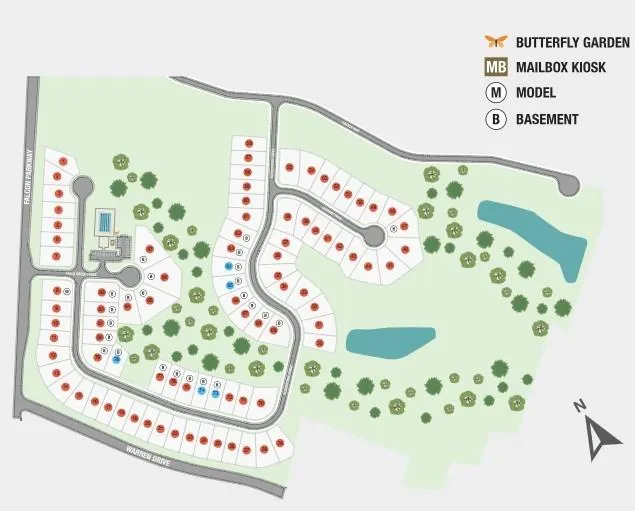
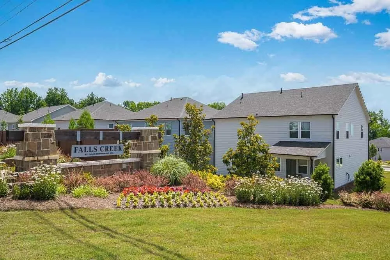
What's Special: Basement Lot | Flat Lot | Larger Backyard | Deep Lot. New Construction - Ready Now! Built by America's Most Trusted Home Builder. Welcome to the Prescott at 3963 Alderstone Drive in Falls Creek! This spacious two-story home is designed for comfort, with an open main floor that includes a bright great room, a kitchen with a generous island, and a casual dining area that brings everyone together. A flex room with glass French doors off the foyer adds versatility for a home office, playroom, or quiet retreat. Upstairs, the primary suite offers a peaceful getaway with an oversized walk-in closet and an attached bathroom. The attached bathroom features a dual sink vanity, roomy shower, and a linen closet. Three secondary bedrooms provide impressive storage to keep everything organized. An upstairs laundry room adds convenience right where you need it most, making the Prescott a home that feels easy and enjoyable every day. Surrounding the community are stunning nature escapes and picturesque landscapes, along with a charming downtown filled with friendly residents. Here, you’ll enjoy a prime location, exceptional amenities, and beautiful new homes designed for the lifestyle you want. Additional Highlights Include: glass French doors at flex room. MLS#7828863
| Elementary School | Middle School | High School |
|---|---|---|
| Martin Elementary School | C.W. Davis Middle School | Flowery Branch High School |
| Price History | |
|---|---|
| 8/28/2026 | Listed $469,990 |
General Features
| Sewer | Public Sewer |
|---|---|
| Heating | Central,Forced Air,Natural Gas,Zoned |
| Cooling | Central Air,Zoned |
| Utilities | Other |
| Roof | Shingle |
| Appliances | Gas Range,Range Hood |
| HOA Fee | 700 |
| Garage Spaces | 2 |
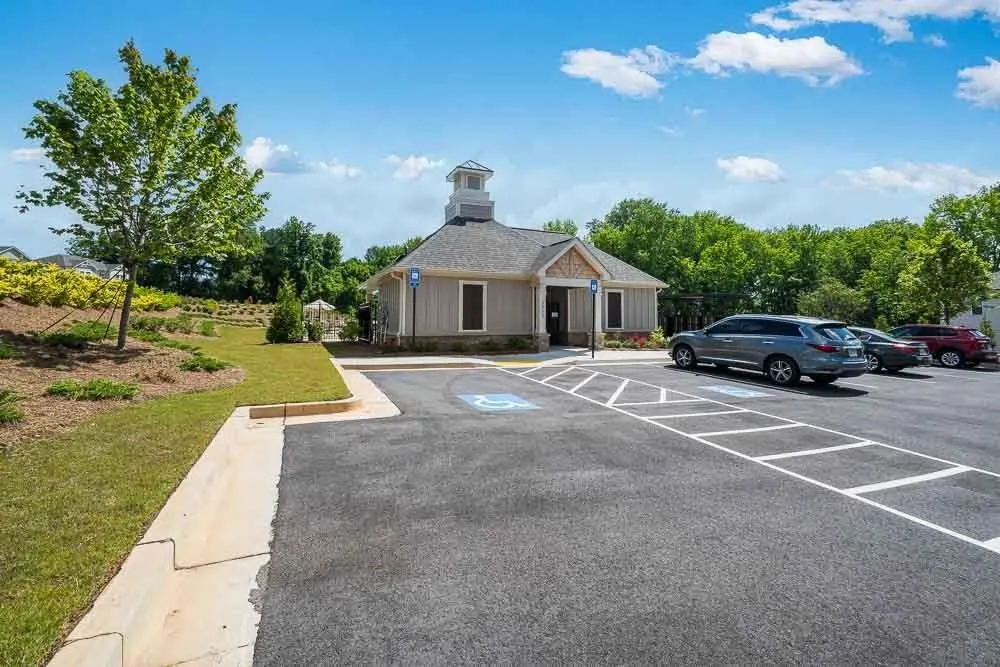
| Association Fee Includes | Swim |
| Patio/Porch Features | Deck,Front Porch |
| Architectural Style | Craftsman,Traditional |
| Pool Features | None |
| Security Features | Smoke Detector(s) |
| Construction Materials | Brick Front,Cement Siding |
| Year Built | 2025 |
| Electric | None |
| View | City |
| Levels | Two |
| Property Subtype | Single Family Residence |
| Tax Year | 2024 |
| Parcel Number | 15044 000513 |
| Waterfront Features | None |
| Community Features | Homeowners Assoc,Pool,Sidewalks |
| Accessibility | None |
| Assoc Fee Paid Per | Annually |
| County | Hall - GA |
| Property Type | Residential |
| HOA | true |
| Energy Efficient | Appliances,HVAC,Thermostat,Windows |
| Subdivision Name | Falls Creek |
| Green Energy Generation | None |
| Other Structures | None |
| Full Baths | 2 |
| Status | Active |
| Directions | N on I985. Exit at HF Reed Pkwy. Right off exit. Left at light on Falcon Parkway. Community on Right |
| High School | Flowery Branch |
| City | Flowery Branch |
| Body of Water | None |
| Spa Features | None |
| Elementary School | Martin |
| Property Attached Y/N | false |
| Land Lease Y/N | false |
| Home Warranty Y/N | true |
| Middle/Junior High School | C.W. Davis |
| Property Condition | New Construction |
| Virtual Tour | https://www.zillow.com/view-imx/76173b67-edee-489c-bd0f-f18f0ce67054?wl=true&setAttribution=mls&initialViewType=pano |
| Builder Name | Taylor Morrison |
| Standard Status | Active |
| Tax Lot | 78 |
| Freehold | IDX |
| Corporate Owner | None |
Interior Features
| Interior Amenities | Disappearing Attic Stairs,Double Vanity,Entrance Foyer,High Ceilings 9 ft Lower,High Ceilings 9 ft Main,His and Hers Closets,Tray Ceiling(s),Walk-In Closet(s) |
|---|---|
| Basement | None |
| Flooring | Carpet,Ceramic Tile,Vinyl |
| Fireplace Features | None |
| Common Walls | No Common Walls |
| Window Features | None |
| Above Grade Finished Area | 2498 |
| Half Baths | 1 |
| Laundry Features | In Hall,Laundry Room,Upper Level |
| Total Bedrooms | 4 |
| Room Type | Great Room,Loft |
| Kitchen Features | Eat-in Kitchen,Kitchen Island,Pantry,Pantry Walk-In,Solid Surface Counters,View to Family Room |
| Total Baths | 3 |
| RoomBedroomFeatures | None |
| Primary Bathroom Features | Double Vanity,Separate His/Hers,Shower Only |
| Dining Room Features | Open Concept,Separate Dining Room |
Exterior Features
| Exterior Amenities | Private Entrance,Private Yard |
|---|---|
| Fencing | None |
| Parking Features | Attached,Driveway,Garage,Garage Door Opener,Garage Faces Front,Kitchen Level,Level Driveway |
| Lot Features | Back Yard,Front Yard,Landscaped,Level |
| Water Source | Public |
| Total Parking | 2 |
| Foundation Details | Slab |
| Building Area Total | 2498 |
| Lot Dimensions | 102x63 |
| Lot Size Acres | 0.15 |
| Road Surface Type | Paved |
| Lot Size Source | Builder |
| Road Frontage Type | County Road |
| Other Equipment | None |
| Horse Amenities | None |
Amenities
- Foreclosure
- Views
- Short Sale
- New Construction
- Adult 55+
- Lease To Own
- No HOA Fees
- Furnished
- Primary On Main
- Air Conditioning
- Seller Finance
- Green
- Fixer Upper
- Horse
- Golf
- Fireplace
- Deck
- Garage
- Basement
- Pool
Property vs Single Family Average in 30542
Statistics provided by Inside Real Estate
Price
Year Built
In The Neighborhood
Views
Flowery Branch
$ 469,990
3963 Alderstone Drive
Flowery Branch, GA 30542
- Type
- Single Family
- Size
- 2,498 SqFt
- Rooms
- 4 Beds + 2.5 Baths
Views
Flowery Branch
$ 389,900
4227 Ravendale Street
Flowery Branch, GA 30542
- Type
- Single Family
- Size
- 2,024 SqFt
- Rooms
- 4 Beds + 2.5 Baths
Views
Flowery Branch
$ 499,990
3991 Alderstone Drive
Flowery Branch, GA 30542
- Type
- Single Family
- Rooms
- 4 Beds + 2.5 Baths

New Construction
Flowery Branch
$ 499,990
3991 Alderstone Drive
Flowery Branch, GA 30542
- Type
- Single Family
- Size
- 2,706 SqFt
- Rooms
- 4 Beds + 2.5 Baths
New Construction
Flowery Branch
$ 484,990
4039 Alderstone Drive
Flowery Branch, GA 30542
- Type
- Single Family
- Size
- 2,506 SqFt
- Rooms
- 4 Beds + 2.5 Baths
New Construction
Flowery Branch
$ 529,990
3995 Alderstone Drive
Flowery Branch, GA 30542
- Type
- Single Family
- Size
- 3,236 SqFt
- Rooms
- 5 Beds + 4 Baths
Views
Flowery Branch
$ 484,990
4039 Alderstone Drive
Flowery Branch, GA 30542
- Type
- Single Family
- Rooms
- 4 Beds + 2.5 Baths
Views
Flowery Branch
$ 529,990
3995 Alderstone Drive
Flowery Branch, GA 30542
- Type
- Single Family
- Rooms
- 5 Beds + 4 Baths
Open House
Flowery Branch
$ 504,990
4043 Alderstone Drive
Flowery Branch, GA 30542
- Type
- Single Family
- Rooms
- 4 Beds + 2.5 Baths
Open House
Flowery Branch
$ 504,990
4043 Alderstone Drive
Flowery Branch, GA 30542
- Type
- Single Family
- Size
- 2,696 SqFt
- Rooms
- 4 Beds + 2.5 Baths
Reduced
Flowery Branch
$ 427,900
4130 Eberly Way 126
Flowery Branch, GA 30542
- Type
- Single Family
- Size
- 2,200 SqFt
- Rooms
- 4 Beds + 2.5 Baths
New Construction
Flowery Branch
$ 429,900
4126 Eberly Way 125
Flowery Branch, GA 30542
- Type
- Single Family
- Size
- 2,200 SqFt
- Rooms
- 4 Beds + 2.5 Baths
 ©2026 Georgia Multiple Listing Service All information deemed reliable but not guaranteed. All properties are subject to prior sale, change or withdrawal. Neither listing broker(s) or information provider(s) shall be responsible for any typographical errors, misinformation, misprints and shall be held totally harmless. Listing(s) information is provided for consumer's personal, non-commercial use and may not be used for any purpose other than to identify prospective properties consumers may
