
Open House Wed, Sep 16th 10:00 AM - 04:00 PM - New Construction - Eco Friendly
Address
4043 Alderstone Drive, Flowery Branch, GA
Price
$ 504,990
Property Attributes
- MLS#10815626
- TypeSingle Family
- Listing Status Active
- CountyHall
- CityFlowery Branch
- NeighborhoodFalls Creek
- Zip30542
- StyleBrick Front, Contemporary, Craftsman, Traditional
- Year Built2026
- Price$ 504,990
- Bedrooms4
- Full Bathrooms2
- Half Bathrooms1
- Sqr Footage2696
- Lot Size0.17 Acres
Data Source:
Georgia MLS (GAMLS)
Property Description
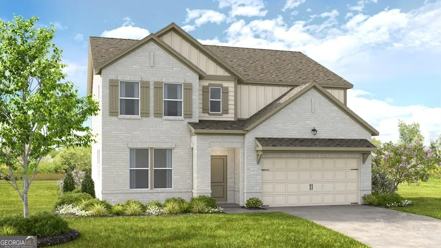
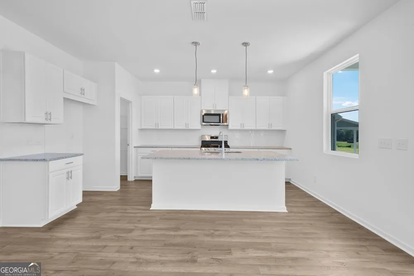
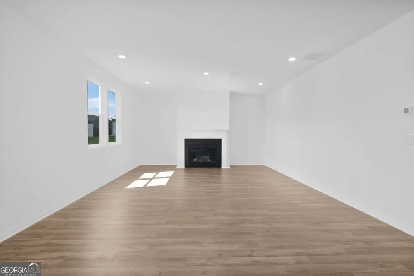
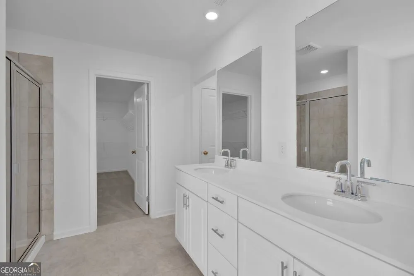
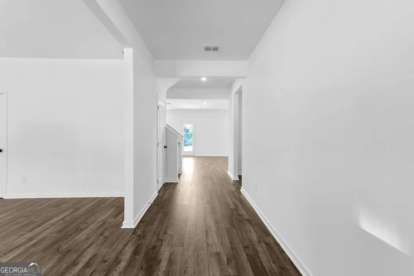
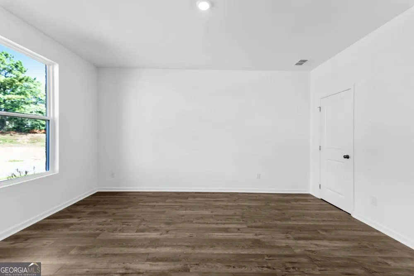
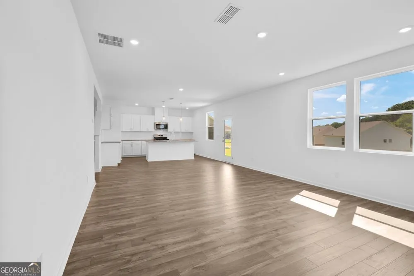
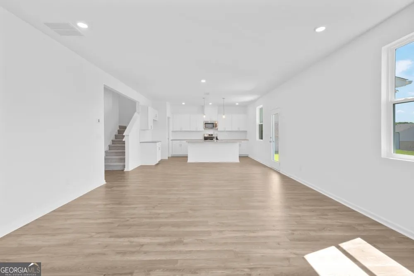
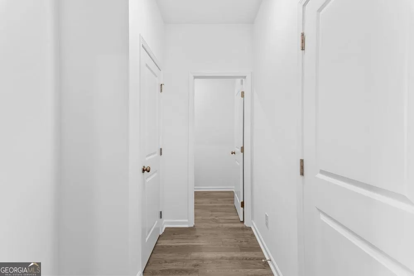
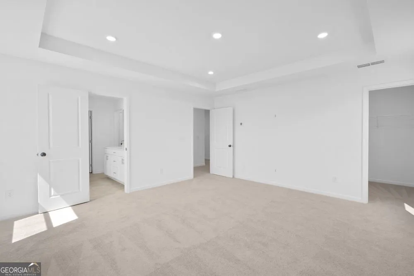
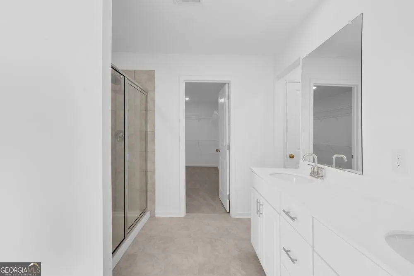
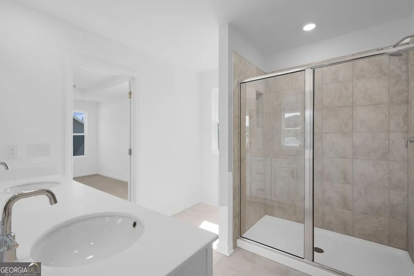
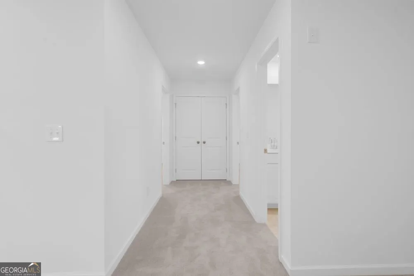
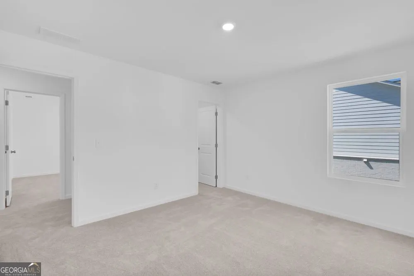
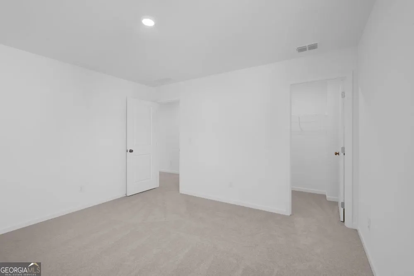
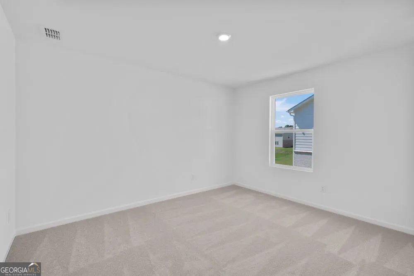
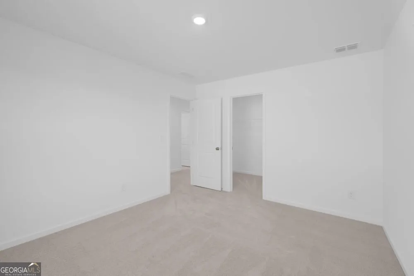
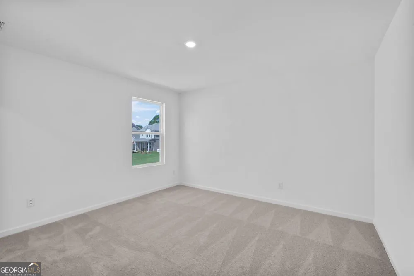
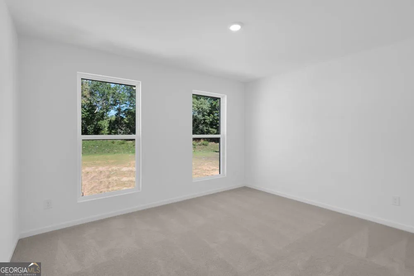
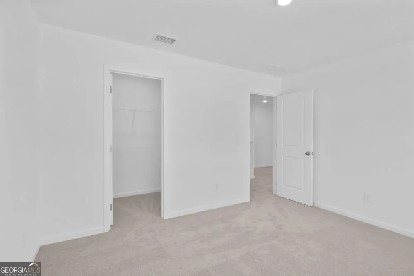
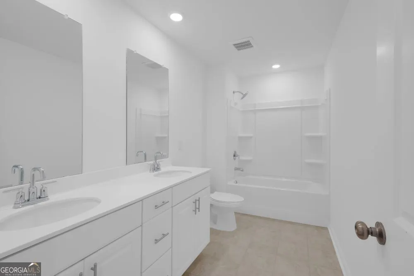
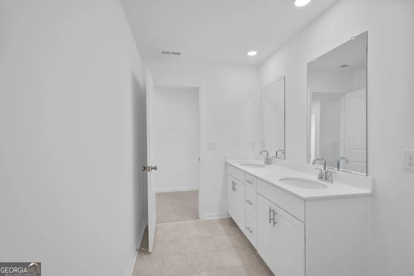
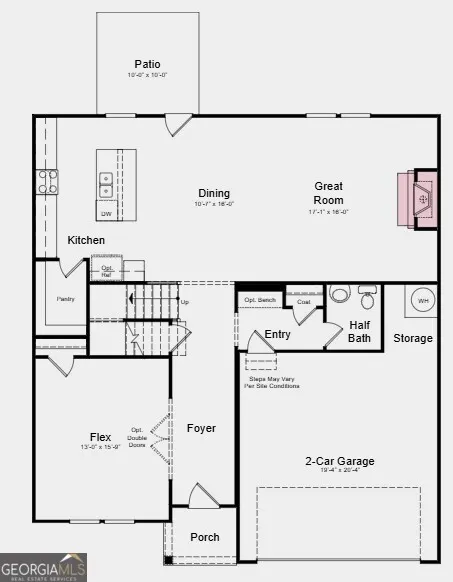
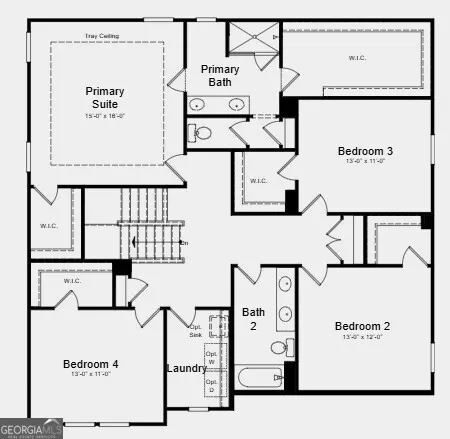
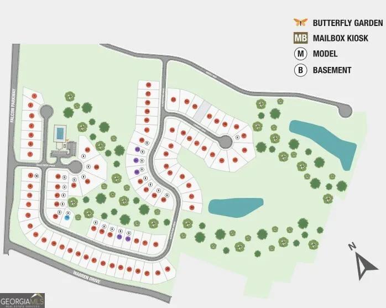
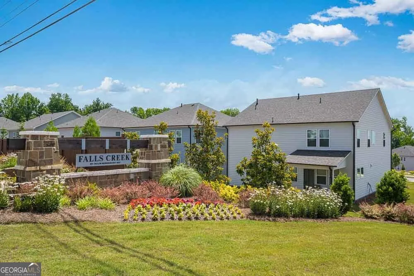
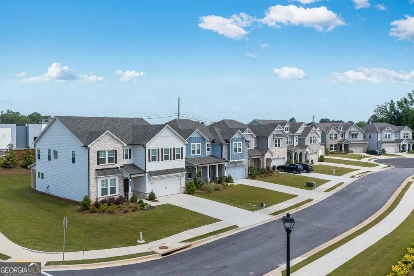
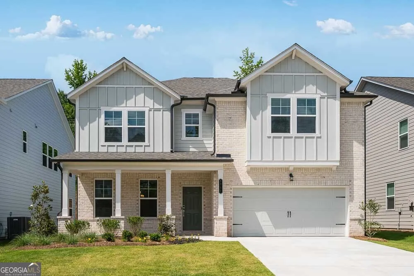
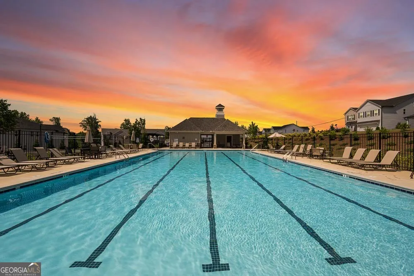
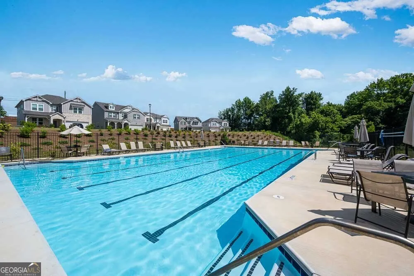
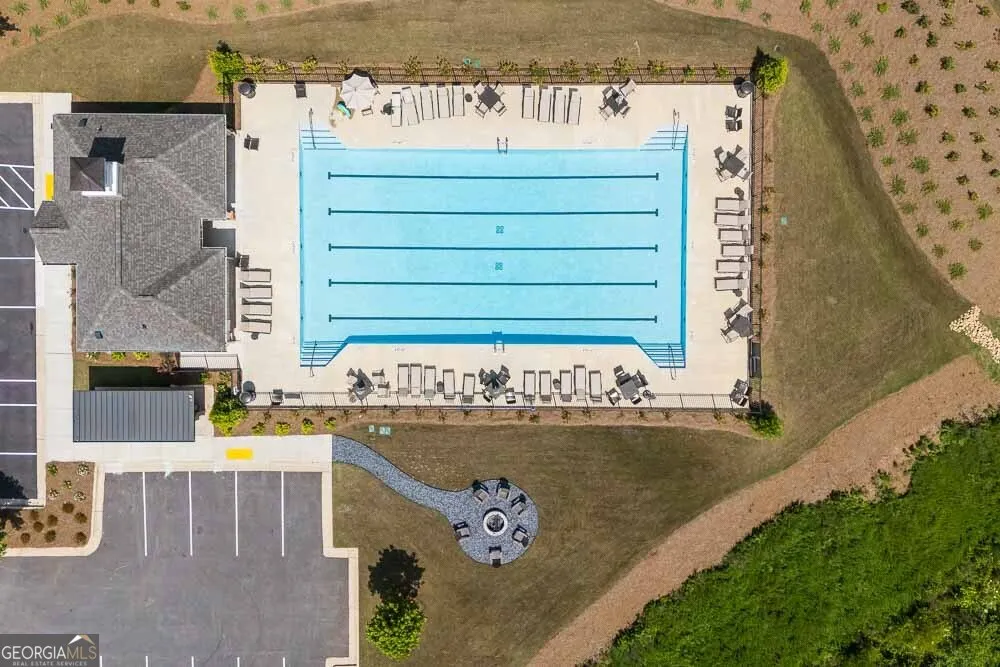
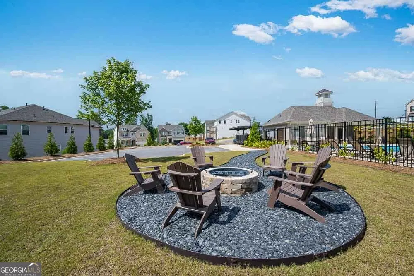
What's Special: Walkout Basement | No Rear Neighbors | Large Kitchen Island | Flex Room | Wooded View. New Construction - September Completion! Built by America's Most Trusted Home Builder. Welcome to the Atwood at 4043 Alderstone Drive in Falls Creek! This home features an open-concept layout with a kitchen, dining area, and great room designed for everyday living. A fireplace creates a cozy focal point, while the patio extends your living space outdoors. A flex room near the foyer adds versatility for a home office or hobbies. Upstairs, the primary suite offers tray ceilings, dual walk-in closets, and a well-appointed bath. Three secondary bedrooms, a full bath, and a laundry room provide comfort and convenience. The unfinished walkout basement offers abundant storage and future potential. Stunning natural scenery surrounds Falls Creek, where charming streets, desirable amenities, and a welcoming atmosphere create an exceptional place to call home. Additional Highlights Include: open rail in place of kneewall on 1st floor and kitchen island wrap. Photos are for representative purposes only. MLS#10815626
| Elementary School | Middle School | High School |
|---|---|---|
| Martin Elementary School | C W Davis Middle School | Flowery Branch High School |
| Price History | |
|---|---|
| 7/30/2026 | Listed $504,990 |
General Features
| Sewer | Public Sewer |
|---|---|
| Heating | Central,Natural Gas,Zoned |
| Cooling | Ceiling Fan(s),Central Air,Zoned |
| Utilities | High Speed Internet,Underground Utilities |
| Roof | Other |
| Appliances | Cooktop,Dishwasher,Gas Water Heater,Microwave,Other,Range,Refrigerator |
| HOA Fee | 700 |
| Association Fee Includes | Maintenance Grounds,Swimming |
| Patio/Porch Features | Deck,Patio |
| Architectural Style | Brick Front,Contemporary,Craftsman,Traditional |
| Security Features | Carbon Monoxide Detector(s),Smoke Detector(s) |
| Construction Materials | Brick,Other |
| Year Built | 2026 |
| Levels | Two |
| Property Subtype | Single Family Residence |
| Tax Year | 2025 |
| Community Features | Pool,Sidewalks |
| County | Hall |
| New Construction | true |
| Property Type | Residential |
| HOA | true |
| Attached Garage | true |
| Energy Efficient | Appliances |
| Subdivision Name | Falls Creek |
| Garage Y/N | true |
| Full Baths | 2 |
| Status | Active |
| Directions | N on I985. Exit at HF Reed Pkwy. Right off exit. Left at light on Falcon Parkway. Community on Right |
| High School | Flowery Branch |
| City | Flowery Branch |
| Lot Size Units | Square Feet |
| Lot Size Square Feet | 7405.2 |
| Carport Y/N | false |
| Elementary School | Martin |
| Property Attached Y/N | false |
| Land Lease Y/N | false |
| Home Warranty Y/N | true |
| Middle/Junior High School | C W Davis |
| Property Condition | Under Construction |
| Structure Type | House |
| Building Area Units | Square Feet |
| Living Area Units | Square Feet |
| Standard Status | Active |
| Occupancy Type | Vacant |
Interior Features
| Interior Amenities | Double Vanity,High Ceilings,Other,Walk-In Closet(s) |
|---|---|
| Basement | Bath/Stubbed,Exterior Entry,Unfinished |
| Flooring | Carpet,Other,Tile,Vinyl |
| Total Fireplaces | 1 |
| Fireplace Features | Family Room,Gas Starter |
| Common Walls | No Common Walls |
| Air Conditioning Y/N | true |
| Heating Y/N | true |
| Fireplace Y/N | true |
| Above Grade Finished Area | 2696 |
| Half Baths | 1 |
| Laundry Features | Other,Upper Level |
| Total Bedrooms | 4 |
| Below Grade Finished Area Unit Type | Square Feet |
| LivingAreaSource | Builder |
| Above Grade Finished Area Unit Type | Square Feet |
| Kitchen Features | Kitchen Island,Walk-in Pantry |
| Total Baths | 3 |
Exterior Features
| Parking Features | Garage,Attached,Kitchen Level,Garage Door Opener |
|---|---|
| Lot Features | Other |
| Water Source | Public |
| Total Parking | 2 |
| Lot Size Area | 7405.2 |
| Building Area Total | 2696 |
| Lot Size Acres | 0.17 |
| Lot Size Source | Owner |
Amenities
- Foreclosure
- Views
- Short Sale
- New Construction
- Adult 55+
- Lease To Own
- No HOA Fees
- Furnished
- Primary On Main
- Air Conditioning
- Seller Finance
- Green
- Fixer Upper
- Horse
- Golf
- Fireplace
- Deck
- Garage
- Basement
- Pool
Property vs Single Family Average in 30542
Price
Year Built
In The Neighborhood
Views
Flowery Branch
$ 469,990
3963 Alderstone Drive
Flowery Branch, GA 30542
- Type
- Single Family
- Rooms
- 4 Beds + 2.5 Baths

Views
Flowery Branch
$ 469,990
3963 Alderstone Drive
Flowery Branch, GA 30542
- Type
- Single Family
- Size
- 2,498 SqFt
- Rooms
- 4 Beds + 2.5 Baths
Views
Flowery Branch
$ 389,900
4227 Ravendale Street
Flowery Branch, GA 30542
- Type
- Single Family
- Size
- 2,024 SqFt
- Rooms
- 4 Beds + 2.5 Baths
Views
Flowery Branch
$ 499,990
3991 Alderstone Drive
Flowery Branch, GA 30542
- Type
- Single Family
- Rooms
- 4 Beds + 2.5 Baths
New Construction
Flowery Branch
$ 499,990
3991 Alderstone Drive
Flowery Branch, GA 30542
- Type
- Single Family
- Size
- 2,706 SqFt
- Rooms
- 4 Beds + 2.5 Baths
New Construction
Flowery Branch
$ 484,990
4039 Alderstone Drive
Flowery Branch, GA 30542
- Type
- Single Family
- Size
- 2,506 SqFt
- Rooms
- 4 Beds + 2.5 Baths
New Construction
Flowery Branch
$ 529,990
3995 Alderstone Drive
Flowery Branch, GA 30542
- Type
- Single Family
- Size
- 3,236 SqFt
- Rooms
- 5 Beds + 4 Baths
Views
Flowery Branch
$ 484,990
4039 Alderstone Drive
Flowery Branch, GA 30542
- Type
- Single Family
- Rooms
- 4 Beds + 2.5 Baths
Views
Flowery Branch
$ 529,990
3995 Alderstone Drive
Flowery Branch, GA 30542
- Type
- Single Family
- Rooms
- 5 Beds + 4 Baths
Open House
Flowery Branch
$ 504,990
4043 Alderstone Drive
Flowery Branch, GA 30542
- Type
- Single Family
- Rooms
- 4 Beds + 2.5 Baths
Reduced
Flowery Branch
$ 427,900
4130 Eberly Way 126
Flowery Branch, GA 30542
- Type
- Single Family
- Size
- 2,200 SqFt
- Rooms
- 4 Beds + 2.5 Baths
New Construction
Flowery Branch
$ 429,900
4126 Eberly Way 125
Flowery Branch, GA 30542
- Type
- Single Family
- Size
- 2,200 SqFt
- Rooms
- 4 Beds + 2.5 Baths
 ©2026 Georgia Multiple Listing Service All information deemed reliable but not guaranteed. All properties are subject to prior sale, change or withdrawal. Neither listing broker(s) or information provider(s) shall be responsible for any typographical errors, misinformation, misprints and shall be held totally harmless. Listing(s) information is provided for consumer's personal, non-commercial use and may not be used for any purpose other than to identify prospective properties consumers may
