
Golf Course - Eco Friendly
Address
6454 Park Bench Place, Hoschton, GA
Price
$ 615,000
Property Attributes
- MLS#7829007
- TypeSingle Family
- Listing Status Active
- CountyHall
- CityHoschton
- NeighborhoodREUNION
- Zip30548
- StyleCraftsman
- Year Built2014
- Taxes$ 6258
- Price$ 615,000
- Bedrooms5
- Full Bathrooms4
- Half Bathrooms0
- Lot Size0.62 Acres
Data Source:
First Multiple Listing Services (FMLS)
Property Description
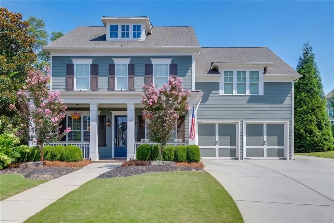
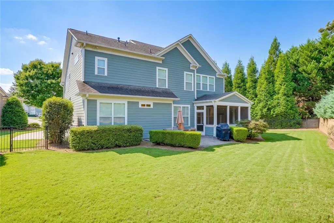
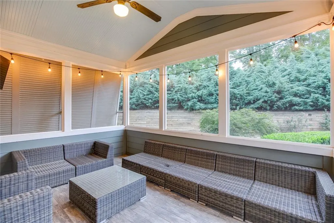
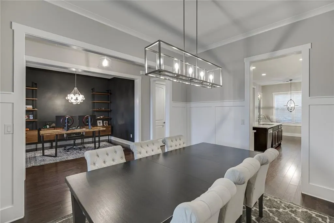
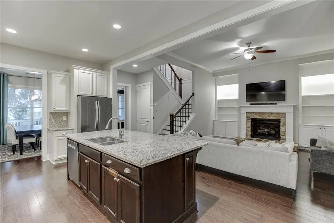
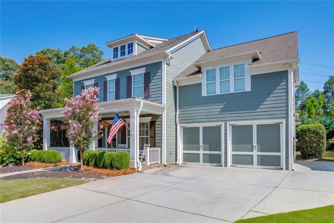
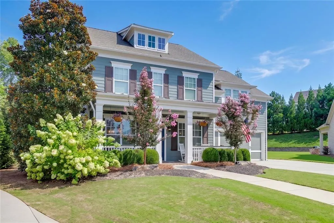
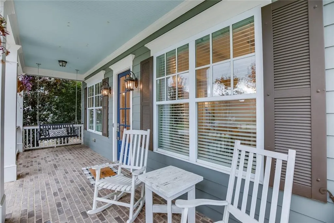
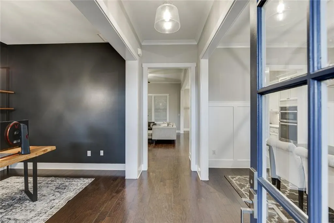
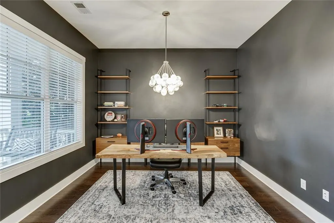
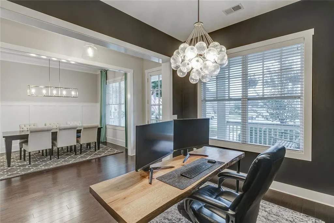
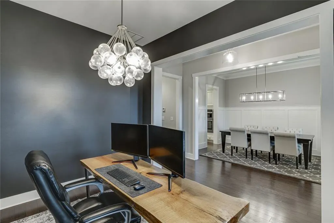
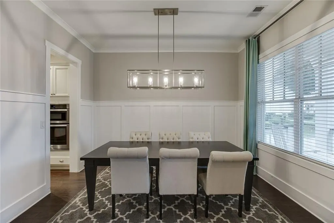
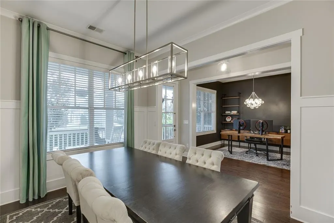
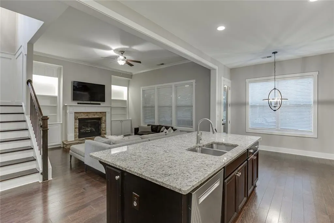
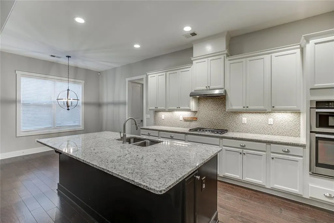
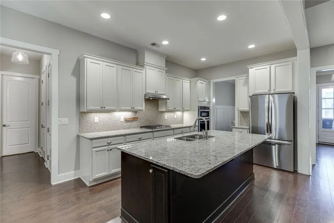
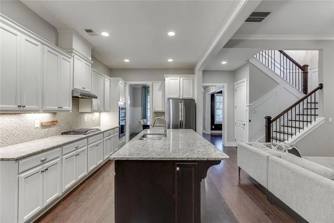
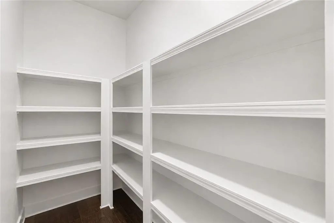
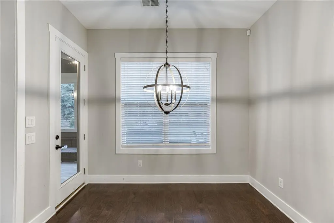
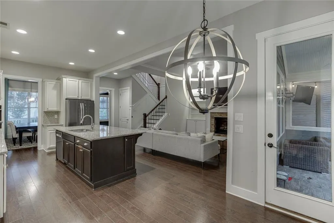
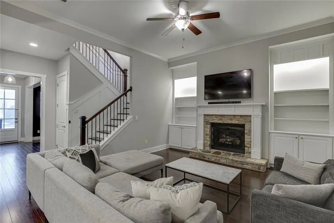
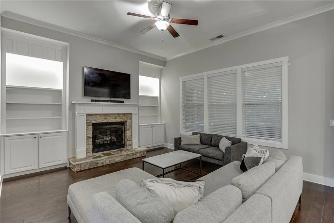
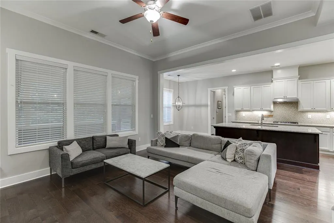
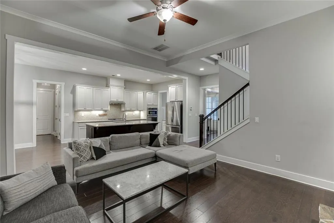
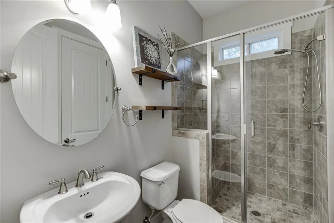
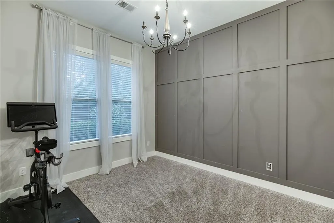
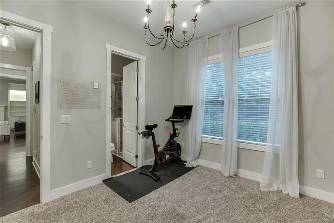
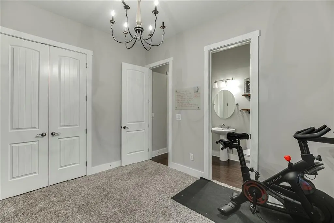
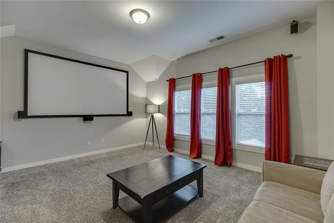
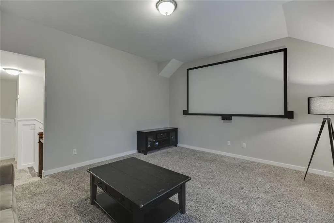
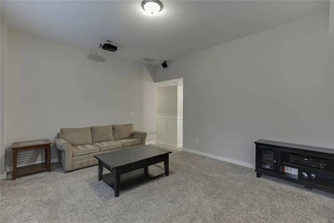
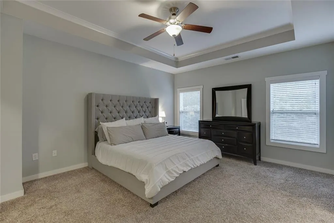
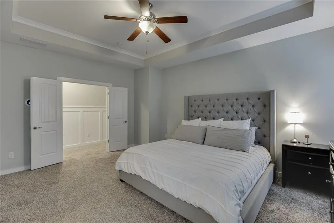
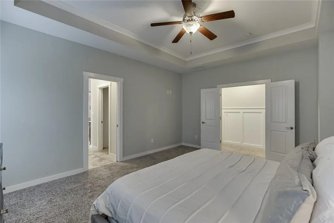
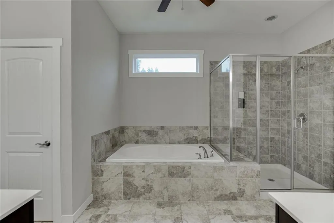
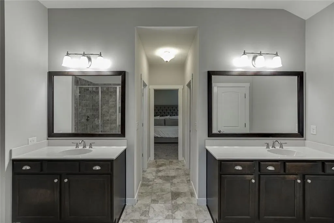
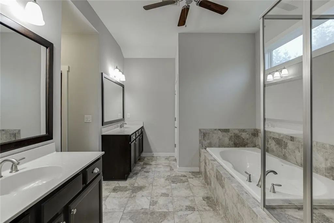
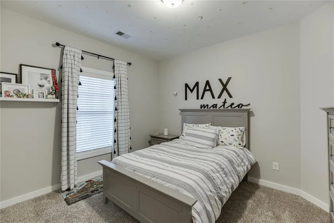
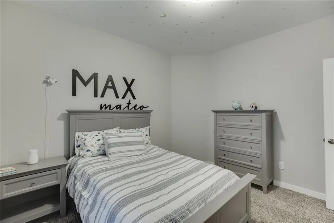
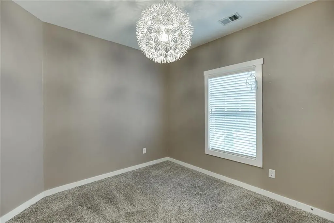
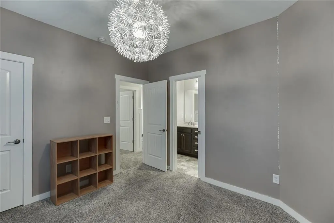
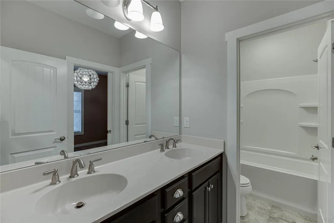
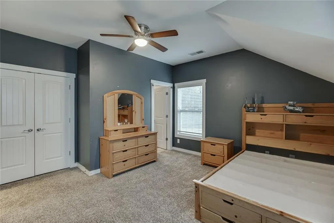
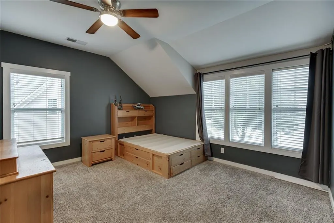
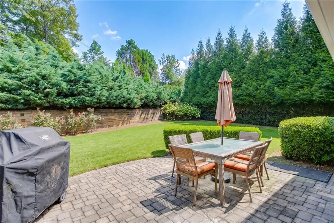
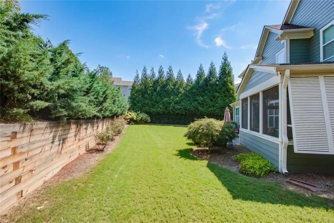
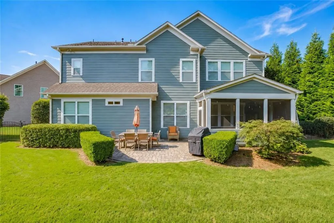
RARE .62-ACRE CUL-DE-SAC LOT IN REUNION COUNTRY CLUB! Welcome to 6454 Park Bench Place, a spacious John Weiland-built 5-bedroom, 4-bath Craftsman home offering 3,334 square feet in one of Hoschton's most sought-after amenity communities. What immediately sets this home apart is the LOT. Situated on more than half an acre with a private, beautifully landscaped and fenced backyard, this property offers the outdoor space buyers want without giving up the convenience and amenities of neighborhood living. The cul-de-sac location, mature landscaping and expansive backyard create a private retreat with plenty of room to relax, entertain and enjoy the outdoors. Inside, the home delivers the space and flexible floor plan to match. 10-foot ceilings on the main level, hardwood floors, an inviting foyer, built-in bookcases and a gas fireplace create a warm yet open living space. The kitchen is designed for gathering with white cabinetry, large center island, solid-surface countertops, eat-in dining area, walk-in pantry and open views to the family room. A separate dining room provides even more space for entertaining. Plus the guest suite tucked away so your guests have privacy while visiting. Upstairs, the oversized primary suite feels like its own retreat with tray ceilings, walk-in closets and a spacious ensuite bath featuring separate vanities, soaking tub and separate shower. Open loft, 3 additional bedrooms and 2 bathrooms gives everyone their own space to spread out. With five bedrooms and four full baths, there's plenty of flexibility for guests, work-from-home space and everyday living. Outdoor living may become your favorite part of the house. The screened porch overlooks the private backyard, while the additional patio provides even more space for grilling, entertaining or simply enjoying a quiet North Georgia evening. And then there's Reunion Country Club. Residents enjoy an incredible amenity package including golf, clubhouse, fitness center, restaurant, resort-style pool, tennis, pickleball, playground, parks, sidewalks and more — giving you the feel of a resort-style community right outside your front door. Located in Hoschton, Georgia, and zoned for Spout Springs Elementary, Cherokee Bluff Middle and Cherokee Bluff High, this home combines the space of a large private lot with the lifestyle and amenities Reunion is known for. 5 BEDROOMS. 4 FULL BATHS. 3,334 SQ FT. .62 ACRES. CUL-DE-SAC. PRIVATE FENCED BACKYARD. JOHN WEILAND. REUNION COUNTRY CLUB. This isn't just another home in Reunion — it's the space, privacy and community lifestyle buyers have been waiting for.
| Elementary School | Middle School | High School |
|---|---|---|
| Spout Springs Elementary School | Cherokee Bluff Middle School | Cherokee Bluff High School |
| Price History | |
|---|---|
| 8/28/2026 | Listed $615,000 |
General Features
| Sewer | Public Sewer |
|---|---|
| Heating | Central,Natural Gas,Zoned |
| Cooling | Central Air,Ceiling Fan(s),Electric,Zoned |
| Utilities | Cable Available,Electricity Available,Natural Gas Available,Phone Available,Underground Utilities,Water Available |
| Roof | Composition,Ridge Vents,Shingle |
| Appliances | Dishwasher,Disposal,Gas Range,Microwave |
| HOA Fee | 300 |
| Garage Spaces | 2 |
| Association Fee Includes | Reserve Fund,Swim,Tennis |
| Patio/Porch Features | Patio |
| Architectural Style | Craftsman |
| Pool Features | None |
| Security Features | Smoke Detector(s) |
| Construction Materials | HardiPlank Type,Wood Siding |
| Year Built | 2014 |
| Electric | 110 Volts,220 Volts in Garage |
| View | Neighborhood |
| Levels | Two |
| Property Subtype | Single Family Residence |
| Tax Year | 2025 |
| Parcel Number | 15041D000213 |
| Waterfront Features | None |
| Community Features | Fitness Center,Clubhouse,Country Club,Golf,Homeowners Assoc,Near Shopping,Park,Pickleball,Playground,Pool,Restaurant,Tennis Court(s) |
| Accessibility | None |
| Assoc Fee Paid Per | Quarterly |
| County | Hall - GA |
| Property Type | Residential |
| HOA | true |
| Energy Efficient | Windows |
| Subdivision Name | REUNION |
| Green Energy Generation | None |
| Other Structures | Other |
| Full Baths | 4 |
| Status | Active |
| Directions | Use GPS |
| High School | Cherokee Bluff |
| City | Hoschton |
| Body of Water | None |
| Spa Features | None |
| Elementary School | Spout Springs |
| Property Attached Y/N | false |
| Land Lease Y/N | false |
| Tax Annual Amount | 6258 |
| Home Warranty Y/N | false |
| Middle/Junior High School | Cherokee Bluff |
| Property Condition | Resale |
| Builder Name | John Weiland |
| Standard Status | Active |
| Tax Lot | 1618 |
| Freehold | IDX |
| Corporate Owner | None |
Interior Features
| Interior Amenities | Double Vanity,Entrance Foyer,High Ceilings 10 ft Main,His and Hers Closets,Tray Ceiling(s),Walk-In Closet(s),Bookcases |
|---|---|
| Basement | None |
| Flooring | Hardwood,Carpet |
| Total Fireplaces | 1 |
| Fireplace Features | Family Room,Gas Starter,Living Room |
| Common Walls | No Common Walls |
| Window Features | Double Pane Windows |
| Above Grade Finished Area | 3334 |
| Laundry Features | Laundry Room,Upper Level |
| Total Bedrooms | 5 |
| Room Type | Sun Room |
| Main Level Bedrooms | 1 |
| Main Level Bathrooms | 1 |
| Kitchen Features | Cabinets White,Eat-in Kitchen,Kitchen Island,Pantry Walk-In,Pantry,Solid Surface Counters,View to Family Room |
| Total Baths | 4 |
| RoomBedroomFeatures | Oversized Master |
| Primary Bathroom Features | Double Vanity,Separate His/Hers,Separate Tub/Shower,Soaking Tub |
| Dining Room Features | Open Concept,Separate Dining Room |
Exterior Features
| Exterior Amenities | None |
|---|---|
| Fencing | Back Yard,Fenced,Wrought Iron |
| Parking Features | Garage |
| Lot Features | Back Yard,Cul-De-Sac,Front Yard,Landscaped,Private |
| Water Source | Public |
| Total Parking | 3 |
| Foundation Details | Slab |
| Building Area Total | 3334 |
| Lot Dimensions | 48x184x174x93x189 |
| Lot Size Acres | 0.62 |
| Road Surface Type | Asphalt |
| Lot Size Source | Public Records |
| Road Frontage Type | County Road |
| Other Equipment | None |
| Horse Amenities | None |
Amenities
- Foreclosure
- Views
- Short Sale
- New Construction
- Adult 55+
- Lease To Own
- No HOA Fees
- Furnished
- Primary On Main
- Air Conditioning
- Seller Finance
- Green
- Fixer Upper
- Horse
- Golf
- Fireplace
- Deck
- Garage
- Basement
- Pool
Property vs Single Family Average in 30548
Statistics provided by Inside Real Estate
Price
Taxes
Year Built
In The Neighborhood
Golf Course
Hoschton
$ 789,999
7327 Rocking Chair Lane
Hoschton, GA 30548
- Type
- Single Family
- Size
- 4,985 SqFt
- Rooms
- 5 Beds + 4.5 Baths
Views
Hoschton
$ 789,999
7327 Rocking Chair Lane
Hoschton, GA 30548
- Type
- Single Family
- Rooms
- 5 Beds + 4.5 Baths

Golf Course
Hoschton
$ 574,900
5918 Deer Chase Lane
Hoschton, GA 30548
- Type
- Single Family
- Size
- 2,735 SqFt
- Rooms
- 4 Beds + 3 Baths
Views
Hoschton
$ 574,900
5918 Deer Chase Lane
Hoschton, GA 30548
- Type
- Single Family
- Rooms
- 4 Beds + 3 Baths
Golf Course
Hoschton
$ 615,000
6454 Park Bench Place
Hoschton, GA 30548
- Type
- Single Family
- Size
- 3,334 SqFt
- Rooms
- 5 Beds + 4 Baths
Golf Course
Hoschton
$ 815,000
6188 Golden Maple Court
Hoschton, GA 30548
- Type
- Single Family
- Rooms
- 5 Beds + 3.5 Baths
Golf Course
Hoschton
$ 815,000
6188 Golden Maple Court
Hoschton, GA 30548
- Type
- Single Family
- Size
- 4,186 SqFt
- Rooms
- 5 Beds + 3.5 Baths
Golf Course
Hoschton
$ 649,900
7016 Dove Point Lane
Hoschton, GA 30548
- Type
- Single Family
- Rooms
- 4 Beds + 3 Baths
Golf Course
Hoschton
$ 649,900
7016 Dove Point Lane
Hoschton, GA 30548
- Type
- Single Family
- Rooms
- 4 Beds + 3 Baths
Reduced
Flowery Branch
$ 688,563
7271 Thistle Down Way
Flowery Branch, GA 30542
- Type
- Single Family
- Rooms
- 5 Beds + 4 Baths
Reduced
Flowery Branch
$ 688,563
7271 Thistle Down Way
Flowery Branch, GA 30542
- Type
- Single Family
- Size
- 3,230 SqFt
- Rooms
- 5 Beds + 4 Baths
Golf Course
Hoschton
$ 599,000
6286 Cedar Springs Lane
Hoschton, GA 30548
- Type
- Single Family
- Rooms
- 3 Beds + 2.5 Baths
 ©2026 Georgia Multiple Listing Service All information deemed reliable but not guaranteed. All properties are subject to prior sale, change or withdrawal. Neither listing broker(s) or information provider(s) shall be responsible for any typographical errors, misinformation, misprints and shall be held totally harmless. Listing(s) information is provided for consumer's personal, non-commercial use and may not be used for any purpose other than to identify prospective properties consumers may
