
Golf Course



Address
6325 Cedar Springs Lane, Hoschton, GA
Price
$ 699,900
Property Attributes
- MLS#10807471
- TypeSingle Family
- Listing Status Under Contract
- CountyHall
- CityHoschton
- NeighborhoodReunion
- Zip30548
- StyleCraftsman, Ranch
- Year Built2014
- Taxes$ 6275
- Price$ 699,900
- Bedrooms4
- Full Bathrooms3
- Half Bathrooms1
- Sqr Footage3190
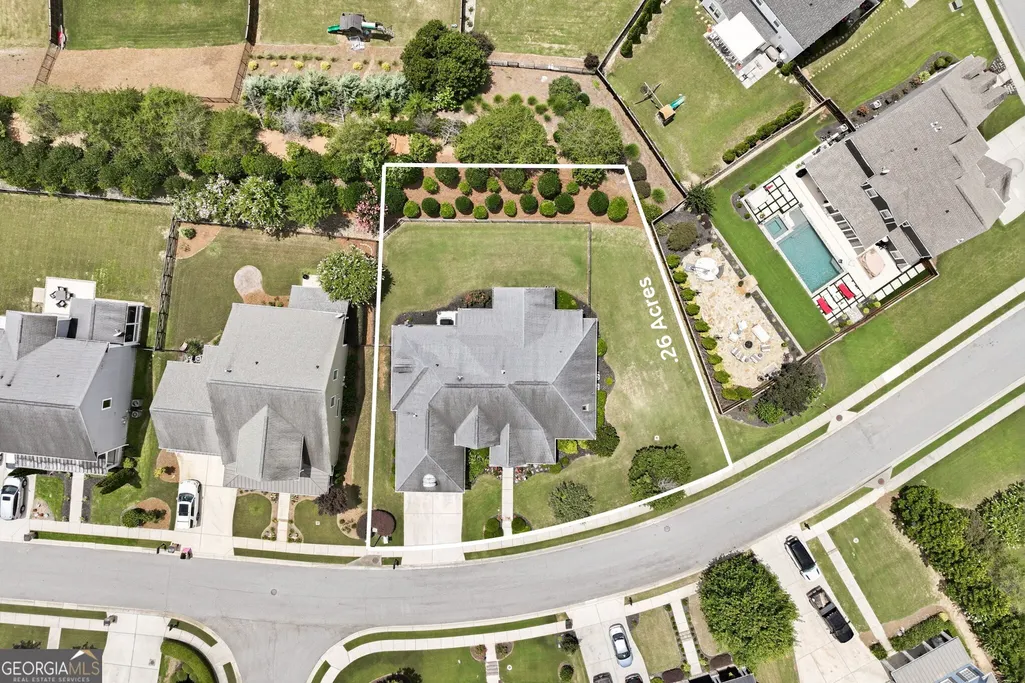
- Lot Size0.26 Acres
Data Source:
Georgia MLS (GAMLS)
Property Description
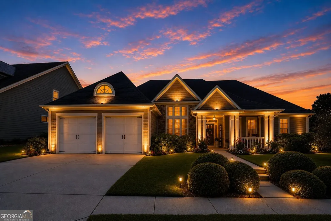
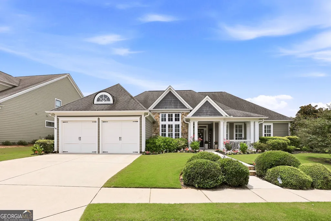
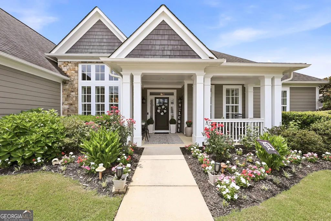
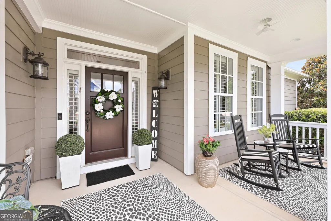
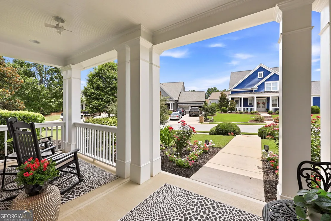
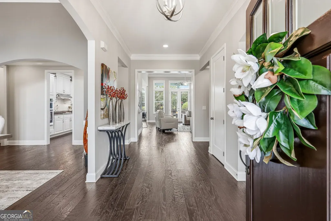
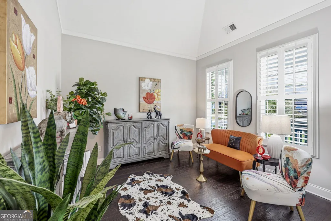
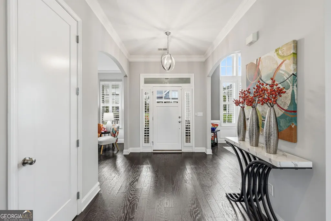
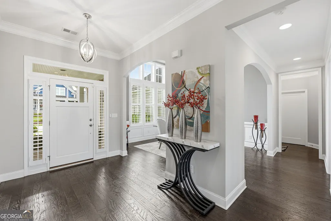
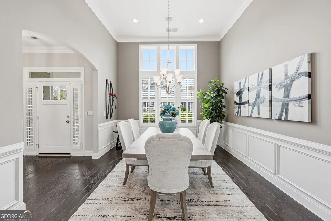
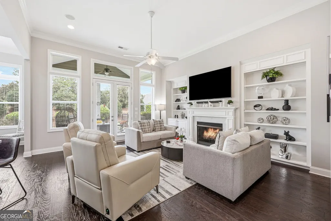
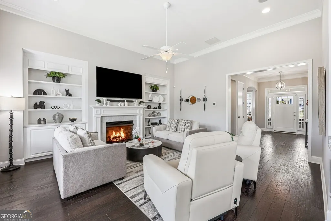
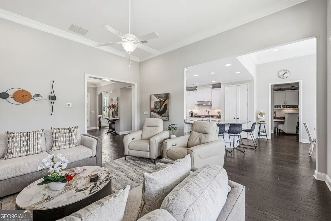
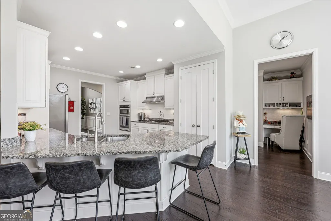
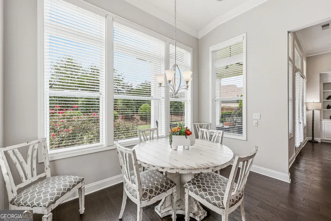
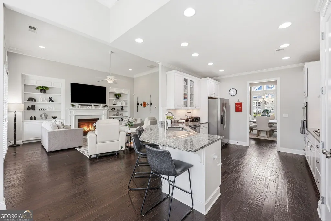
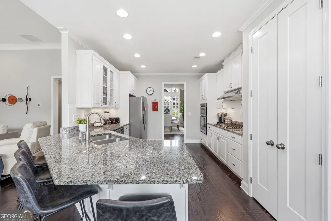
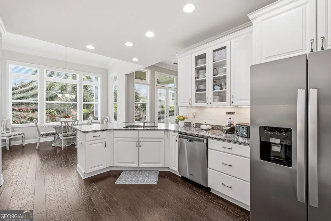
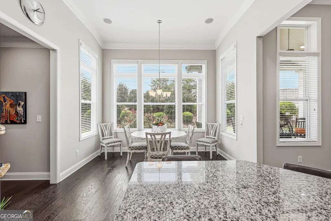
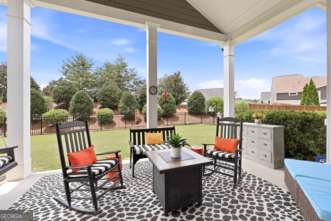
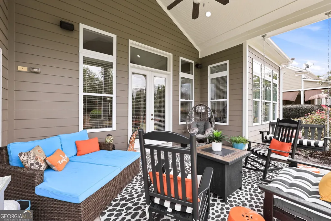
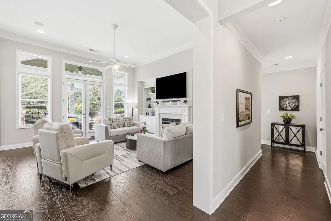
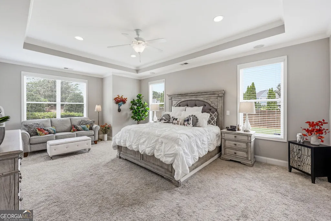
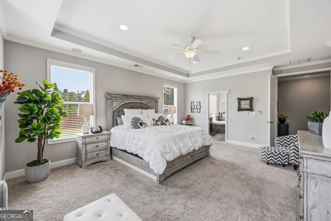
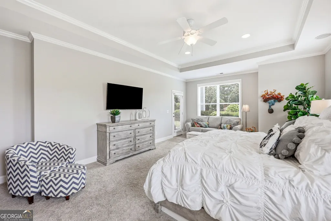
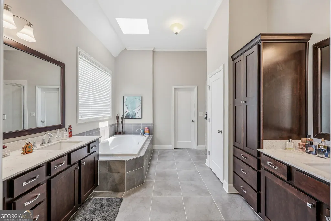
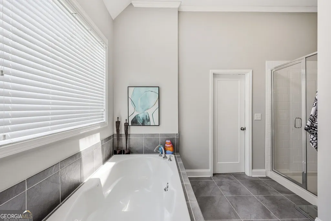
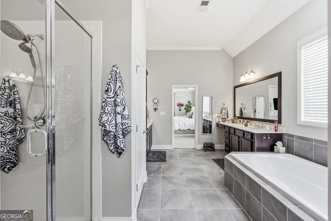
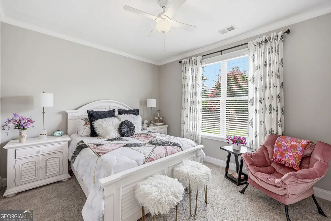
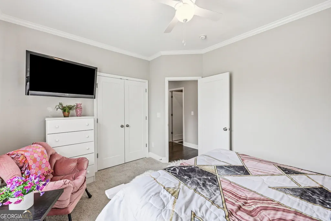
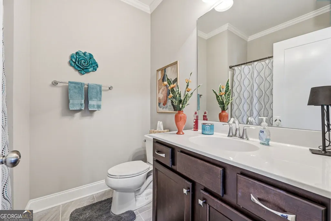
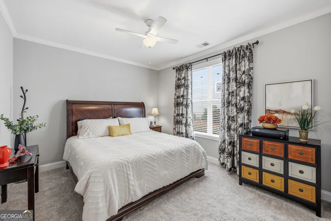
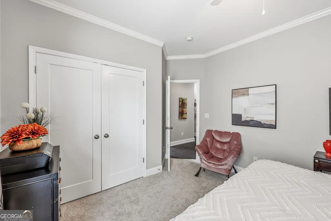
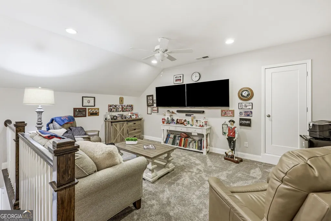
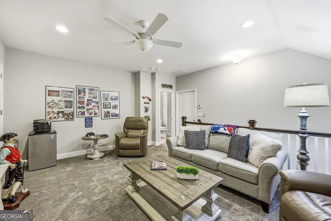
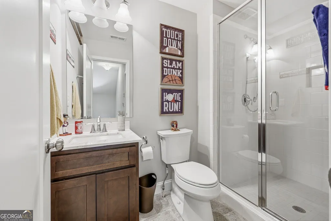
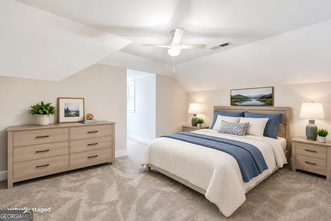
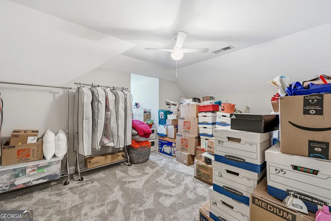
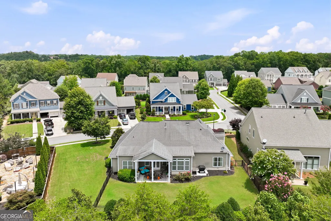
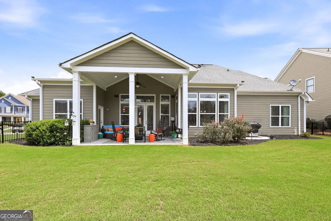
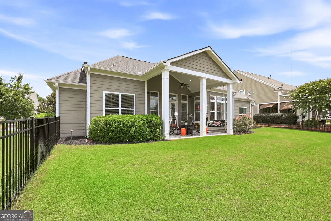
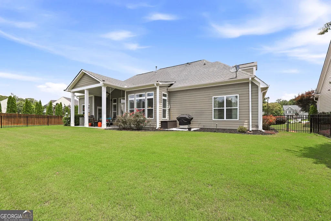
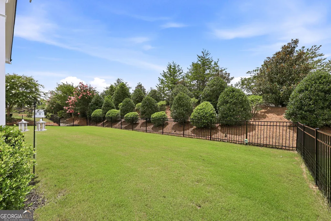
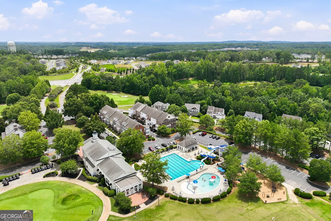
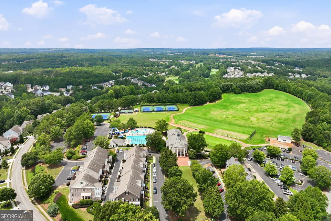
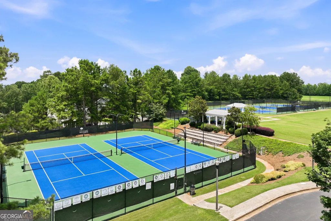
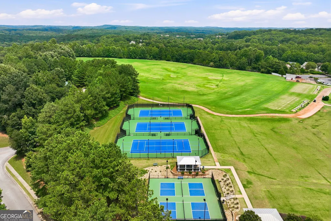
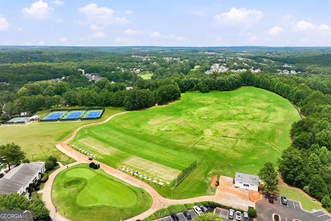
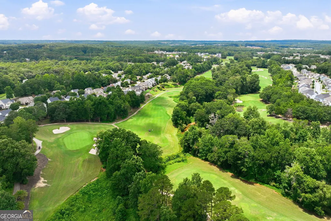
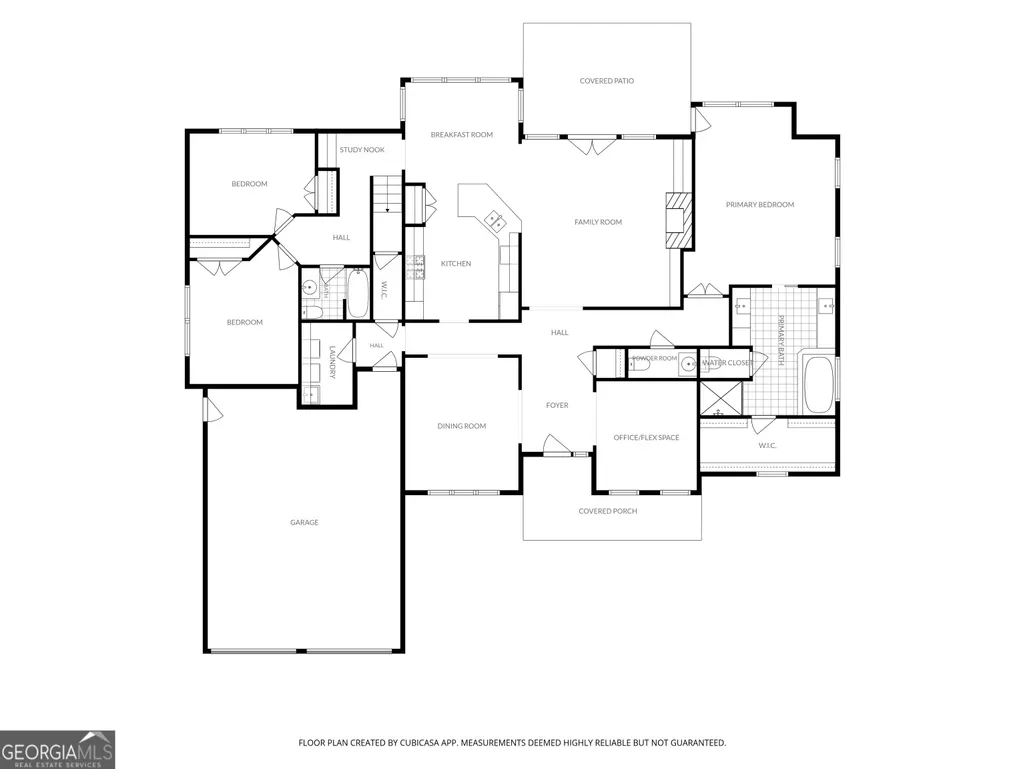
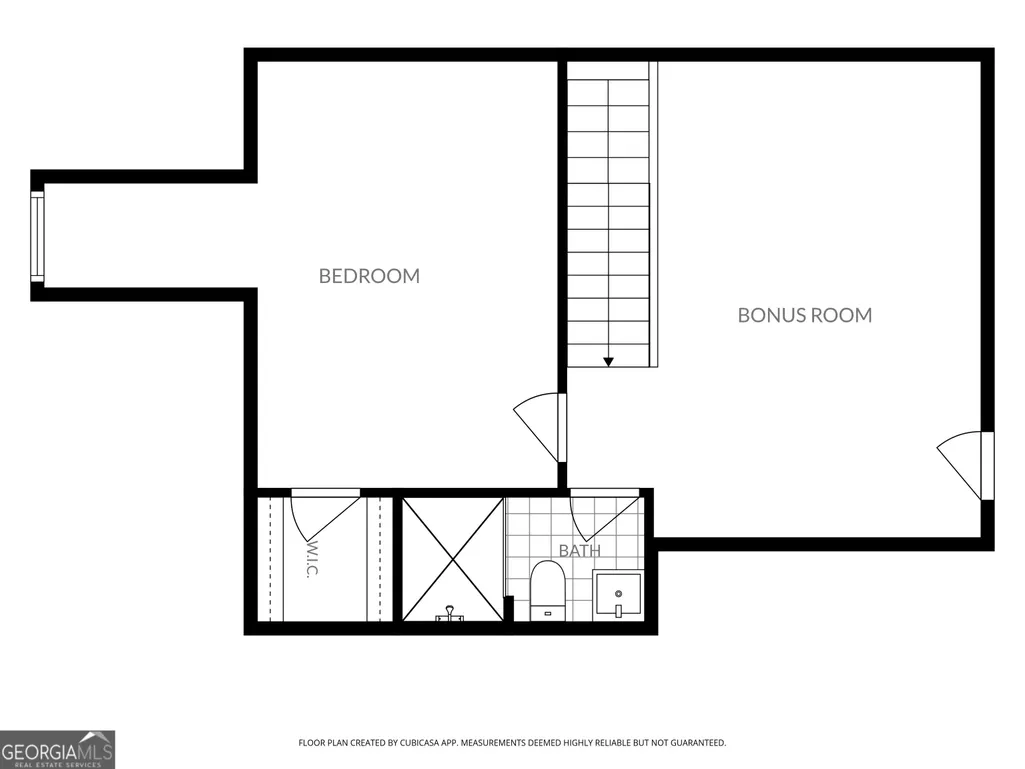
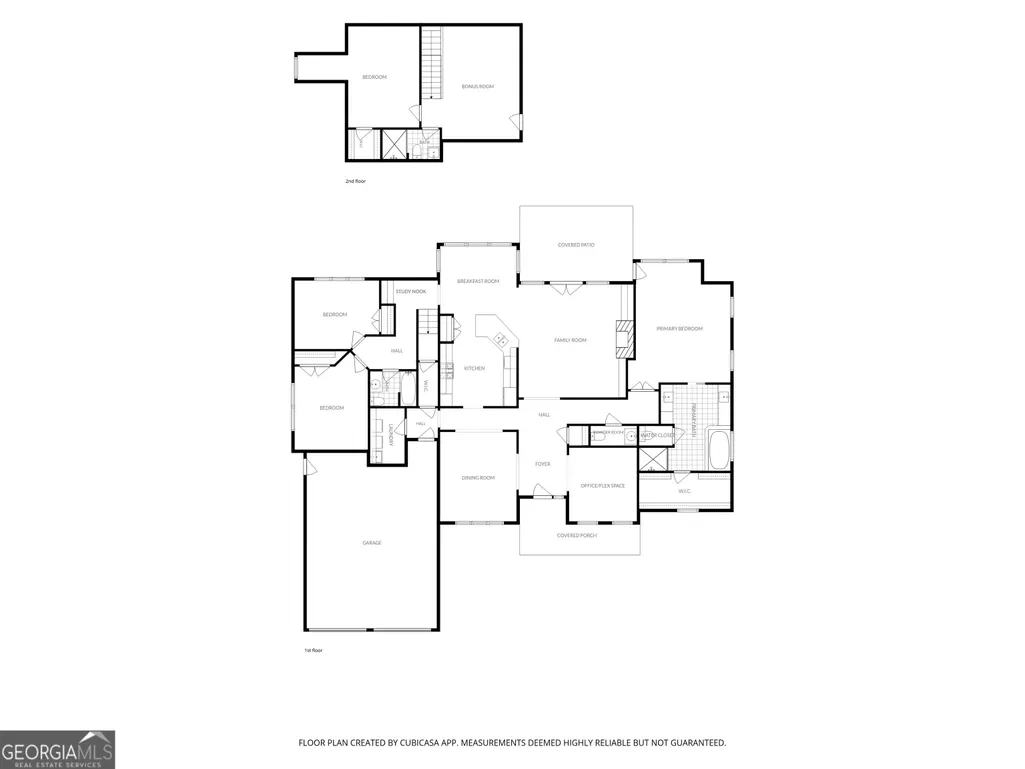
Welcome to 6325 Cedar Springs Lane, a rare stepless ranch in the highly sought-after golf community of Reunion Golf & Country Club, this impeccably maintained true ranch home perfectly blends comfort, functionality, and effortless living. Featuring one level living with 4 bedrooms, 3.5 baths, and a thoughtfully designed split-bedroom floor plan, this home offers the ideal layout for today's lifestyle. Step through the front door and into a light-filled, open-concept design highlighted by soaring 12+ foot ceilings that create an incredible sense of space. The inviting family room features a cozy gas-log fireplace flanked by custom built-in bookcases and flows seamlessly into the stunning white kitchen, complete with sleek countertops, stainless steel appliances, and abundant cabinetry that's perfect for everyday living and entertaining. Privately situated on one side of the home, the spacious owner's suite serves as a peaceful retreat with a spa-inspired bath and custom walk-in closet system. Just off the foyer, a versatile office or flex room could easily be enclosed, creating the perfect private home office. The generously sized dining room offers plenty of space to host friends and family gatherings. Two additional main level bedrooms are located on the opposite side of the home, providing privacy and comfort for family or guests. Upstairs, a private bedroom with an ensuite bath and adjoining flex space creates the perfect teen suite, guest retreat, or multi-generational living area. Step outside to the covered, walk-out back porch, an ideal place to enjoy your morning coffee or unwind while overlooking the beautifully landscaped, fenced backyard. With ample room for a future pool, the outdoor space offers endless possibilities. The oversized garage is equally impressive, featuring an electric vehicle charging station, newly finished epoxy floors, custom built-in cabinetry for exceptional storage, and plenty of room for a golf cart. As one of North Georgia's premier golf cart-friendly communities, Reunion Golf & Country Club offers an exceptional lifestyle with outstanding amenities, including a championship golf course, tennis and pickleball courts, resort-style pools with water slides, parks, playgrounds, sidewalks, streetlights, and a beautifully appointed clubhouse featuring a community restaurant and grill. Located within the highly acclaimed Cherokee Bluff school district and just minutes from Chateau Elan Winery, Resort & Spa and golf, medical facilities, shopping, dining, schools, churches, and convenient interstate access to Atlanta, this home offers the perfect combination of luxury, convenience, and community. Come experience the perfect blend of timeless design, resort-style amenities, and everyday convenience, this is the Reunion lifestyle you've been dreaming of. Don't miss the opportunity to own the ranch everyone has been waiting for in Reunion!
| Elementary School | Middle School | High School |
|---|---|---|
| Spout Springs Elementary School | Cherokee Bluff Middle School | Cherokee Bluff High School |
| Price History | |
|---|---|
| 7/17/2026 | Listed $699,900 |
General Features
| Sewer | Public Sewer |
|---|---|
| Heating | Electric,Heat Pump |
| Cooling | Ceiling Fan(s),Central Air |
| Utilities | Cable Available,Electricity Available,Natural Gas Available,Phone Available,Sewer Available,Underground Utilities,Water Available |
| Roof | Composition |
| Appliances | Dishwasher,Microwave,Other |
| HOA Fee | 1200 |
| Association Fee Includes | Maintenance Grounds,Other,Pest Control,Swimming,Tennis,Trash |
| Patio/Porch Features | Patio,Porch |
| Architectural Style | Craftsman,Ranch |
| Security Features | Security System,Smoke Detector(s) |
| Construction Materials | Other,Stone |
| Year Built | 2014 |
| Electric | 220 Volts |
| Levels | One |
| Property Subtype | Single Family Residence |
| Tax Year | 25 |
| Community Features | Clubhouse,Fitness Center,Golf,Playground,Pool,Sidewalks,Street Lights,Tennis Court(s) |
| County | Hall |
| New Construction | false |
| Property Type | Residential |
| HOA | true |
| Attached Garage | true |
| Subdivision Name | Reunion |
| Garage Y/N | true |
| Full Baths | 3 |
| Status | Under Contract |
| Directions | GPS Friendly or I-985 N to Exit 8, Left on Spout Springs, Right on Dove Point Ln, Left on Grand Reunion, Left on Hickory Branch, Right on Cedar Springs Ln, home is on the Left. |
| High School | Cherokee Bluff |
| City | Hoschton |
| Lot Size Units | Square Feet |
| Lot Size Square Feet | 11325.6 |
| Carport Y/N | false |
| Elementary School | Spout Springs |
| Land Lease Y/N | false |
| Tax Annual Amount | 6275 |
| Home Warranty Y/N | false |
| Middle/Junior High School | Cherokee Bluff |
| Property Condition | Resale |
| Virtual Tour | https://photos.dronetoursolutions.com/sites/rzqylbpl/unbranded |
| Structure Type | House |
| Building Area Units | Square Feet |
| Living Area Units | Square Feet |
| Standard Status | Pending |
Interior Features
| Interior Amenities | Bookcases,Double Vanity,High Ceilings,Tray Ceiling(s),Vaulted Ceiling(s),Walk-In Closet(s) |
|---|---|
| Basement | None |
| Flooring | Carpet,Hardwood,Tile |
| Total Fireplaces | 1 |
| Fireplace Features | Factory Built,Family Room,Gas Log,Other |
| Air Conditioning Y/N | true |
| Heating Y/N | true |
| Window Features | Double Pane Windows |
| Fireplace Y/N | true |
| Above Grade Finished Area | 3190 |
| Half Baths | 1 |
| Laundry Features | Other |
| Total Bedrooms | 4 |
| Main Level Bedrooms | 3 |
| Main Level Bathrooms | 2 |
| Below Grade Finished Area Unit Type | Square Feet |
| LivingAreaSource | Other |
| Above Grade Finished Area Unit Type | Square Feet |
| Kitchen Features | Breakfast Bar,Breakfast Room,Kitchen Island,Pantry |
| Total Baths | 4 |
| Dining Room Features | Seats 12+,Separate Room |
Exterior Features
| Exterior Amenities | Other |
|---|---|
| Fencing | Fenced,Other |
| Parking Features | Garage,Attached,Kitchen Level,Garage Door Opener |
| Lot Features | Level,Other |
| Water Source | Public |
| Total Parking | 2 |
| Lot Size Area | 11325.6 |
| Foundation Details | Slab |
| Building Area Total | 3190 |
| Lot Size Acres | 0.26 |
| Lot Size Source | Public Records |
Amenities
- Foreclosure
- Views
- Short Sale
- New Construction
- Adult 55+
- Lease To Own
- No HOA Fees
- Furnished
- Primary On Main
- Air Conditioning
- Seller Finance
- Green
- Fixer Upper
- Horse
- Golf
- Fireplace
- Deck
- Garage
- Basement
- Pool
Property vs Single Family Average in 30548
Price
Taxes
Year Built
In The Neighborhood
Golf Course
Hoschton
$ 789,999
7327 Rocking Chair Lane
Hoschton, GA 30548
- Type
- Single Family
- Size
- 4,985 SqFt
- Rooms
- 5 Beds + 4.5 Baths
Views
Hoschton
$ 789,999
7327 Rocking Chair Lane
Hoschton, GA 30548
- Type
- Single Family
- Rooms
- 5 Beds + 4.5 Baths

Viewed
Hoschton
$ 574,900
5918 Deer Chase Lane
Hoschton, GA 30548
- Type
- Single Family
- Size
- 2,735 SqFt
- Rooms
- 4 Beds + 3 Baths
Views
Hoschton
$ 574,900
5918 Deer Chase Lane
Hoschton, GA 30548
- Type
- Single Family
- Rooms
- 4 Beds + 3 Baths
Golf Course
Hoschton
$ 615,000
6454 Park Bench Place
Hoschton, GA 30548
- Type
- Single Family
- Size
- 3,334 SqFt
- Rooms
- 5 Beds + 4 Baths
Golf Course
Hoschton
$ 615,000
6454 Park Bench Place
Hoschton, GA 30548
- Type
- Single Family
- Rooms
- 5 Beds + 4 Baths
Golf Course
Hoschton
$ 815,000
6188 Golden Maple Court
Hoschton, GA 30548
- Type
- Single Family
- Rooms
- 5 Beds + 3.5 Baths
Golf Course
Hoschton
$ 815,000
6188 Golden Maple Court
Hoschton, GA 30548
- Type
- Single Family
- Size
- 4,186 SqFt
- Rooms
- 5 Beds + 3.5 Baths
Golf Course
Hoschton
$ 649,900
7016 Dove Point Lane
Hoschton, GA 30548
- Type
- Single Family
- Rooms
- 4 Beds + 3 Baths
Golf Course
Hoschton
$ 649,900
7016 Dove Point Lane
Hoschton, GA 30548
- Type
- Single Family
- Rooms
- 4 Beds + 3 Baths
Reduced
Flowery Branch
$ 688,563
7271 Thistle Down Way
Flowery Branch, GA 30542
- Type
- Single Family
- Rooms
- 5 Beds + 4 Baths
Reduced
Flowery Branch
$ 688,563
7271 Thistle Down Way
Flowery Branch, GA 30542
- Type
- Single Family
- Size
- 3,230 SqFt
- Rooms
- 5 Beds + 4 Baths
 ©2026 Georgia Multiple Listing Service All information deemed reliable but not guaranteed. All properties are subject to prior sale, change or withdrawal. Neither listing broker(s) or information provider(s) shall be responsible for any typographical errors, misinformation, misprints and shall be held totally harmless. Listing(s) information is provided for consumer's personal, non-commercial use and may not be used for any purpose other than to identify prospective properties consumers may
