
Primary on Main - Adult 55+
Address
3133 Scarlet Oak Lane, Gainesville, GA
Price
$ 500,000
Property Attributes
- MLS#7830685
- TypeSingle Family
- Listing Status Active
- CountyHall
- CityGainesville
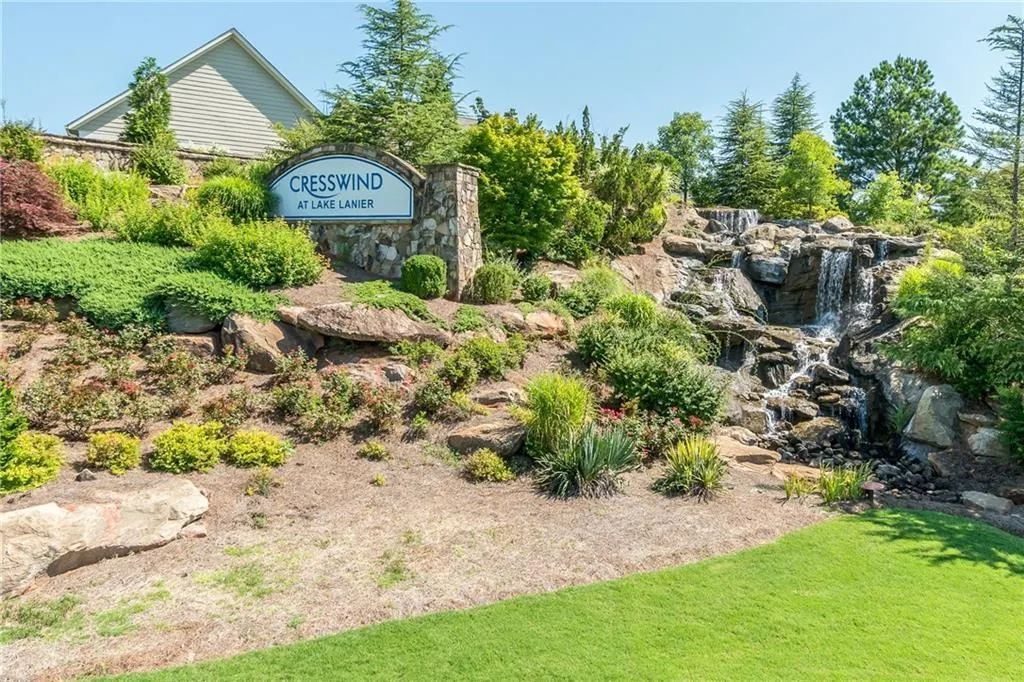
- NeighborhoodCresswind At Lake Lanier
- Zip30504
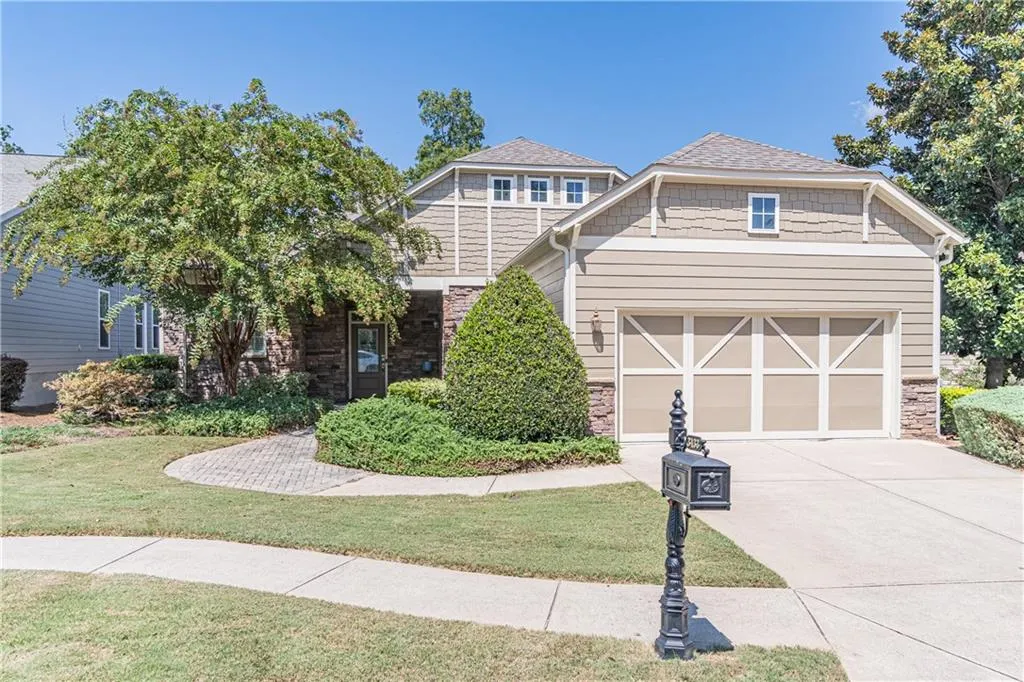
- StyleRanch
- Year Built2007
- Taxes$ 872
- Price$ 500,000
- Bedrooms2
- Full Bathrooms2
- Half Bathrooms0
- Lot Size0.19 Acres
Data Source:
First Multiple Listing Services (FMLS)
Property Description
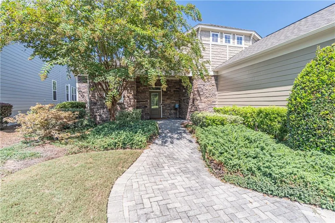
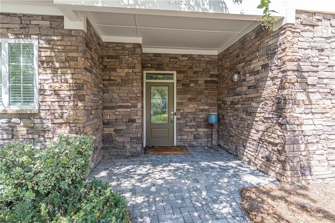
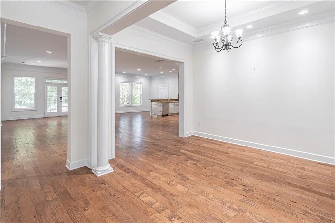
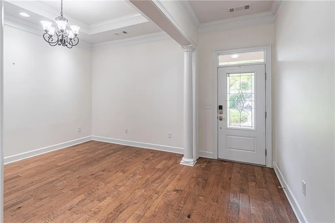
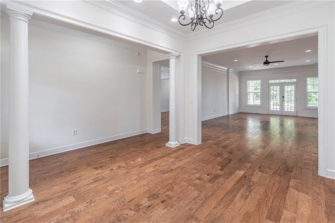
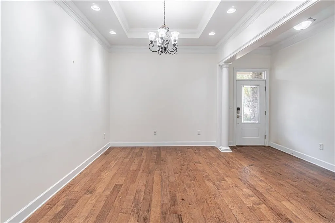
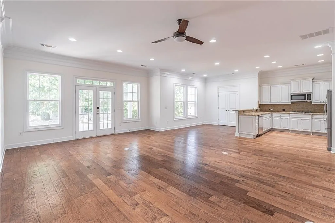
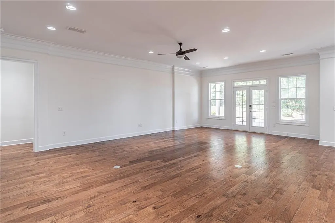
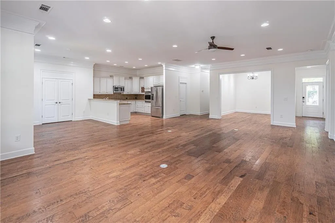
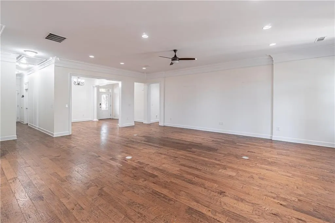
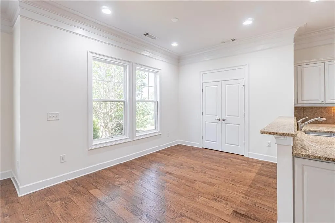
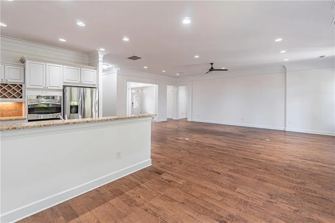
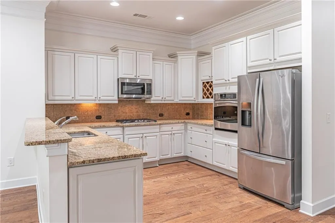
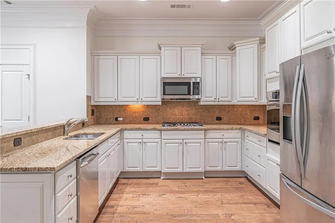
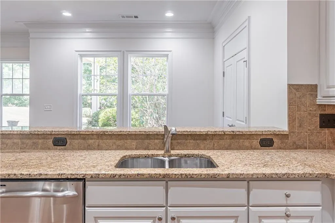
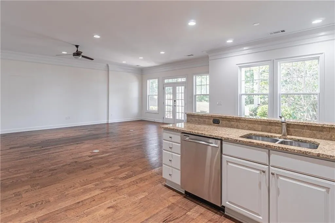
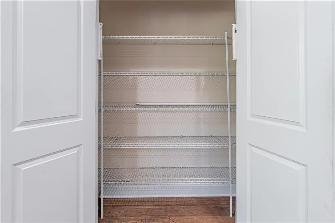
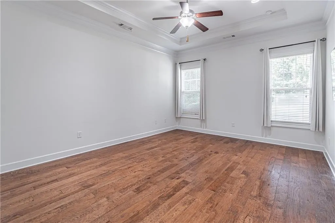
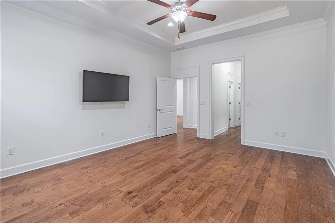
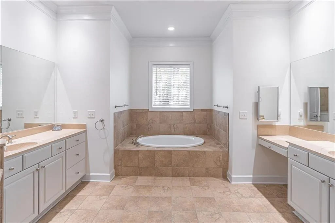
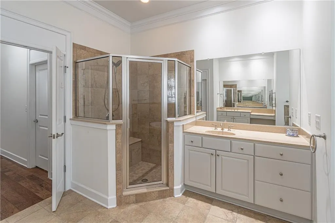
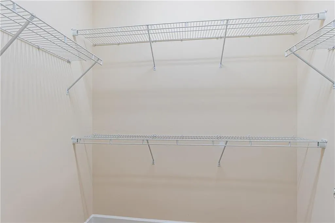
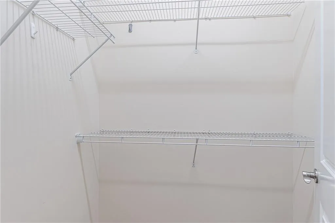
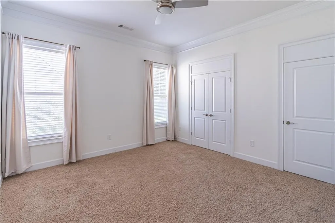
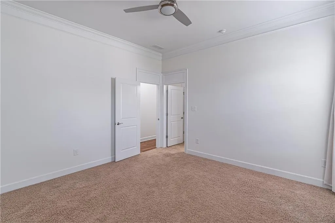
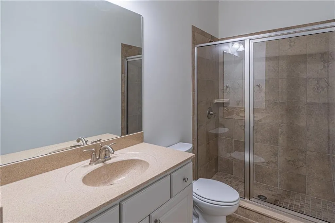
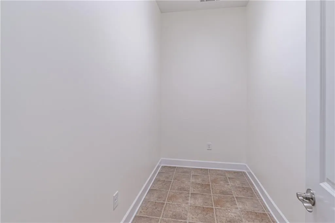
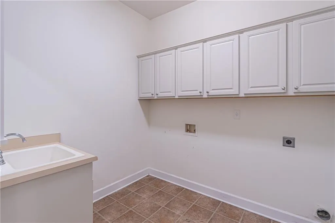
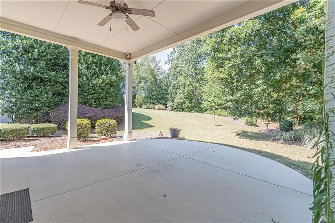
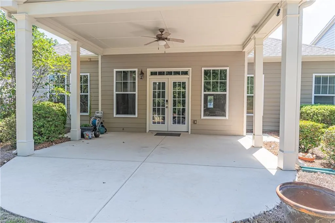
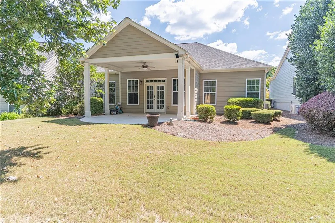
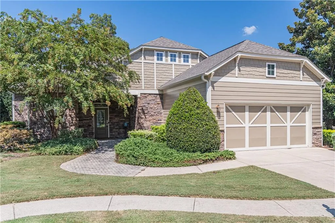
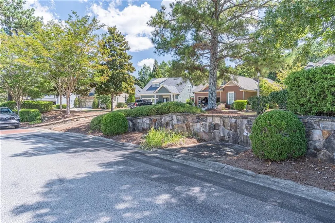
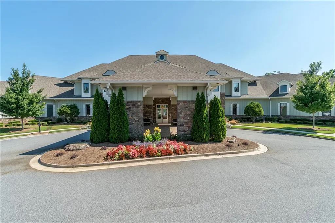
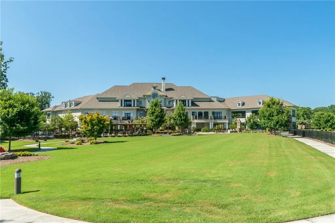
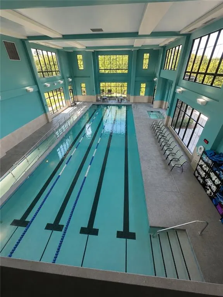
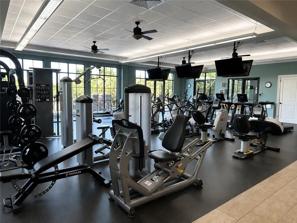
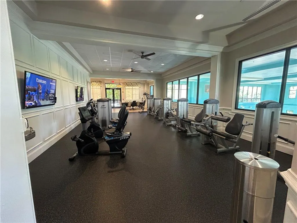
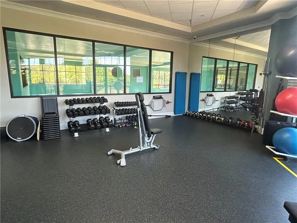
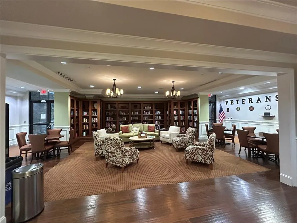
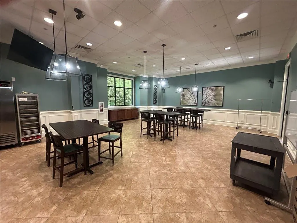
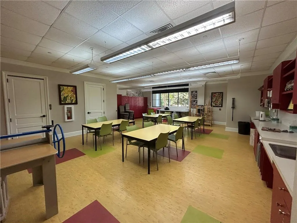
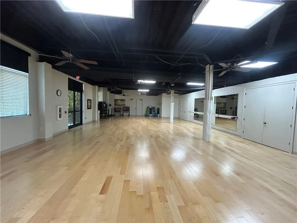
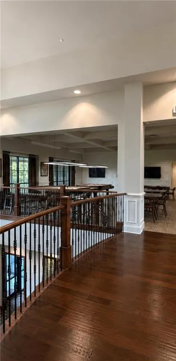
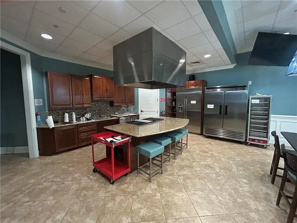
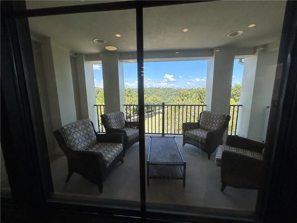
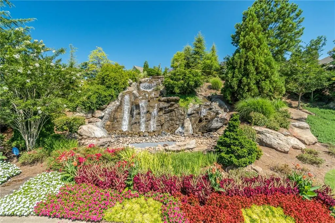
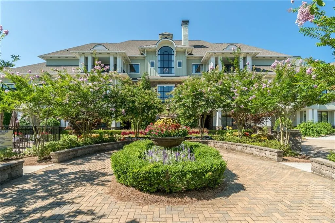
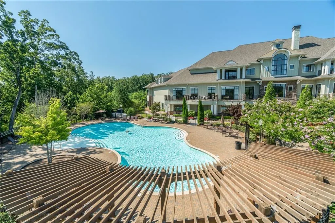
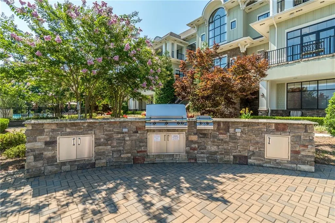
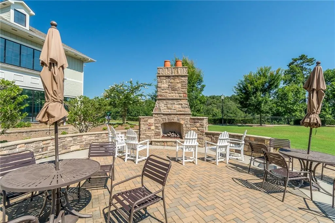
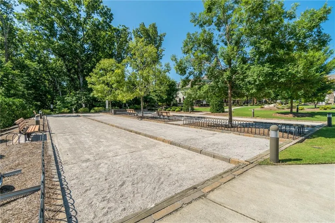
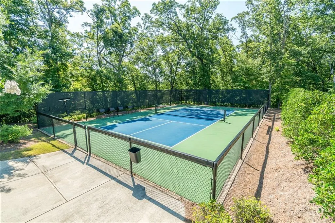
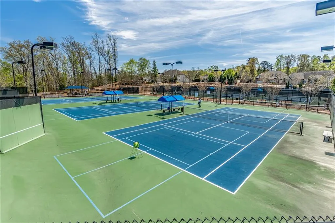
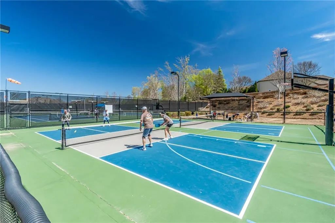
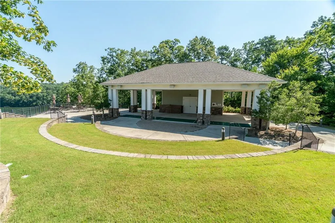
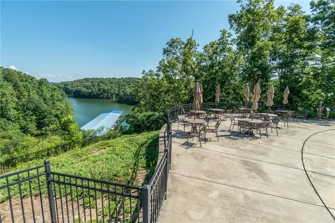
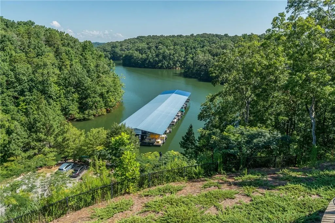
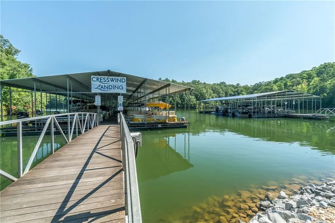
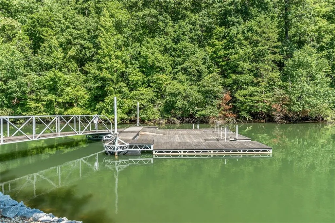
LAKE LANIER LIVING | EXCLUSIVE 55+ RESORT-STYLE COMMUNITY Discover refined, resort-style living in a beautiful gated 55+ active-adult community on Lake Lanier. This exceptional stepless, one-level home features a unique floor plan found nowhere else in the community, with 2 spacious bedrooms and 2 full baths designed for comfort, privacy, and easy entertaining. The generously sized kitchen offers abundant cabinetry and workspace, opening to an expansive family room for seamless gathering and conversation. A dedicated breakfast area and separate dining room provide flexibility for casual meals or elegant entertaining. The split-bedroom layout offers exceptional privacy. The luxurious primary suite includes his-and-hers closets and a spa-inspired bath with dual vanities and a relaxing soaking tub. Additional highlights include a spacious laundry room with sink, a huge walk-in room ideal for a pantry, office, craft room, hobby space, or storage, and a private backyard for peaceful outdoor enjoyment. Resort- Style amenities and lake living The impressive clubhouse features a heated indoor pool, community theater, chorus room, fitness center, craft room, poker room, billiards, dance and fitness classes, and more than 120 clubs and activities. Outdoor amenities include tennis, pickleball, walking trails, a dog park, community garden, gathering spaces, and a Lake Lanier marina with opportunities for boating, kayaking, paddleboarding, and fishing. Covered porches and balconies offer inviting spaces to relax and enjoy the community. Conveniently located near grocery stores, shopping, restaurants, major expressways, and more, this home makes everyday living and travel easy. Whether you prefer an active social calendar or peaceful relaxation, this extraordinary community offers the lifestyle you’ve been waiting for.
| Elementary School | Middle School | High School |
|---|---|---|
| Gainesville Exploration Academy Elementary School | West Hall Middle School | West Hall High School |
| Price History | |
|---|---|
| 9/2/2026 | Listed $500,000 |
General Features
| Sewer | Public Sewer |
|---|---|
| Heating | Central,Forced Air |
| Cooling | Ceiling Fan(s),Central Air,Electric |
| Utilities | Cable Available,Electricity Available,Natural Gas Available,Sewer Available,Underground Utilities,Water Available |
| Roof | Asbestos Shingle,Shingle |
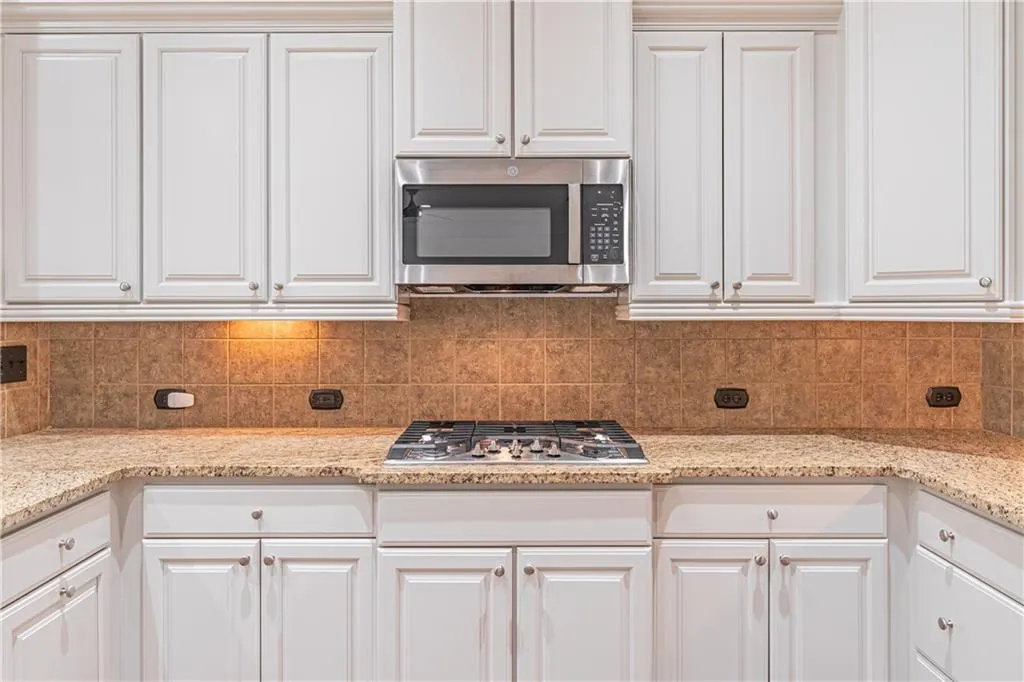
| Appliances | Dishwasher,Disposal,Electric Oven,Gas Cooktop,Microwave,Range Hood,Refrigerator |
| HOA Fee | 1245 |
| Garage Spaces | 2 |
| Association Fee Includes | Maintenance Grounds,Reserve Fund,Swim,Tennis,Trash |
| Patio/Porch Features | Patio |
| Architectural Style | Ranch |
| Pool Features | None |
| Security Features | Security System Owned,Smoke Detector(s) |
| Construction Materials | HardiPlank Type |
| Year Built | 2007 |
| Electric | 110 Volts |
| View | Other |
| Levels | One |
| Property Subtype | Single Family Residence |
| Tax Year | 2025 |
| Parcel Number | 08016 002025 |
| Waterfront Features | None |
| Community Features | Clubhouse,Community Dock,Dog Park,Fitness Center,Gated,Homeowners Assoc,Lake,Meeting Room,Pickleball,Pool,Sidewalks,Tennis Court(s) |
| Accessibility | None |
| Assoc Fee Paid Per | Quarterly |
| County | Hall - GA |
| Property Type | Residential |
| HOA | true |
| Energy Efficient | None |
| Subdivision Name | Cresswind At Lake Lanier |
| Green Energy Generation | None |
| Other Structures | None |
| Full Baths | 2 |
| Status | Active |
| Directions | GPS Friendly |
| High School | West Hall |
| City | Gainesville |
| Body of Water | Lanier |
| Spa Features | None |
| Elementary School | Gainesville Exploration Academy |
| Property Attached Y/N | false |
| Land Lease Y/N | false |
| Tax Annual Amount | 872 |
| Home Warranty Y/N | false |
| Middle/Junior High School | West Hall |
| Property Condition | Resale |
| Standard Status | Active |
| Freehold | IDX |
| Corporate Owner | Active Adult Community |
Interior Features
| Interior Amenities | Double Vanity,Walk-In Closet(s) |
|---|---|
| Basement | None |
| Flooring | Carpet,Hardwood,Tile |
| Fireplace Features | None |
| Common Walls | No Common Walls |
| Window Features | Aluminum Frames,Double Pane Windows,Window Treatments |
| Laundry Features | Laundry Room,Main Level,Sink |
| Total Bedrooms | 2 |
| Room Type | Other |
| Main Level Bedrooms | 2 |
| Main Level Bathrooms | 2 |
| Kitchen Features | Breakfast Bar,Breakfast Room,Cabinets White,Pantry,Pantry Walk-In,Solid Surface Counters,View to Family Room |
| Total Baths | 2 |
| RoomBedroomFeatures | Master on Main,Roommate Floor Plan |
| Primary Bathroom Features | Double Vanity,Soaking Tub |
| Dining Room Features | Separate Dining Room |
Exterior Features
| Exterior Amenities | Private Entrance,Private Yard |
|---|---|
| Fencing | None |
| Parking Features | Attached,Garage,Garage Faces Front,Kitchen Level |
| Lot Features | Back Yard,Front Yard,Landscaped,Level,Private |
| Water Source | Public |
| Foundation Details | Slab |
| Building Area Total | 2190 |
| Lot Dimensions | x |
| Lot Size Acres | 0.19 |
| Road Surface Type | Asphalt,Paved |
| Lot Size Source | Public Records |
| Road Frontage Type | Private Road,Other |
| Other Equipment | None |
| Horse Amenities | None |
Amenities
- Foreclosure
- Views
- Short Sale
- New Construction
- Adult 55+
- Lease To Own
- No HOA Fees
- Furnished
- Primary On Main
- Air Conditioning
- Seller Finance
- Green
- Fixer Upper
- Horse
- Golf
- Fireplace
- Deck
- Garage
- Basement
- Pool
Property vs Single Family Average in 30504
Statistics provided by Inside Real Estate
Price
Taxes
Year Built
In The Neighborhood
Open House
Gainesville
$ 449,900
3192 Willow Creek Drive Sw
Gainesville, GA 30504
- Type
- Single Family
- Size
- 1,784 SqFt
- Rooms
- 2 Beds + 2 Baths
Views
Gainesville
$ 449,900
3192 Willow Creek Drive
Gainesville, GA 30504
- Type
- Single Family
- Rooms
- 2 Beds + 2 Baths

Primary On Main
Gainesville
$ 530,000
3626 Majestic Oak Drive Sw
Gainesville, GA 30504
- Type
- Single Family
- Size
- 2,020 SqFt
- Rooms
- 3 Beds + 2 Baths
Views
Gainesville
$ 530,000
3626 Majestic Oak Drive Sw
Gainesville, GA 30504
- Type
- Single Family
- Rooms
- 3 Beds + 2 Baths
Views
Gainesville
$ 650,000
3354 Locust Cove Road Sw
Gainesville, GA 30504
- Type
- Single Family
- Rooms
- 3 Beds + 2.5 Baths
Primary On Main
Gainesville
$ 650,000
3354 Locust Cove Road Sw
Gainesville, GA 30504
- Type
- Single Family
- Size
- 3,118 SqFt
- Rooms
- 3 Beds + 2.5 Baths
Eco Friendly
Gainesville
$ 598,000
3938 Sweet Magnolia Drive
Gainesville, GA 30504
- Type
- Single Family
- Size
- 2,296 SqFt
- Rooms
- 3 Beds + 3 Baths
Eco Friendly
Gainesville
$ 598,000
3938 Sweet Magnolia Drive
Gainesville, GA 30504
- Type
- Single Family
- Rooms
- 3 Beds + 3 Baths
Waterfront
Gainesville
$ 500,000
3133 Scarlet Oak Lane
Gainesville, GA 30504
- Type
- Single Family
- Rooms
- 2 Beds + 2 Baths
Eco Friendly
Gainesville
$ 549,900
3609 Blue Cypress Cove Sw
Gainesville, GA 30504
- Type
- Single Family
- Rooms
- 2 Beds + 2 Baths
Eco Friendly
Gainesville
$ 549,900
3609 Blue Cypress Cove Sw
Gainesville, GA 30504
- Type
- Single Family
- Size
- 1,946 SqFt
- Rooms
- 2 Beds + 2 Baths
Views
Gainesville
$ 650,000
3846 English Oak Drive Sw
Gainesville, GA 30504
- Type
- Single Family
- Rooms
- 3 Beds + 3 Baths
 ©2026 Georgia Multiple Listing Service All information deemed reliable but not guaranteed. All properties are subject to prior sale, change or withdrawal. Neither listing broker(s) or information provider(s) shall be responsible for any typographical errors, misinformation, misprints and shall be held totally harmless. Listing(s) information is provided for consumer's personal, non-commercial use and may not be used for any purpose other than to identify prospective properties consumers may
