
Primary on Main - Eco Friendly - Adult 55+



Address
3938 Sweet Magnolia Drive, Gainesville, GA
Price
$ 598,000
Property Attributes
- MLS#10841521
- TypeSingle Family
- Listing Status New
- CountyHall
- CityGainesville
- NeighborhoodCresswind at Lake Lanier
- Zip30504
- StyleCraftsman
- Year Built2016
- Taxes$ 2168
- Price$ 598,000
- Bedrooms3
- Full Bathrooms3
- Half Bathrooms0
- Sqr Footage2296
- Lot Size0.14 Acres
Data Source:
Georgia MLS (GAMLS)
Property Description
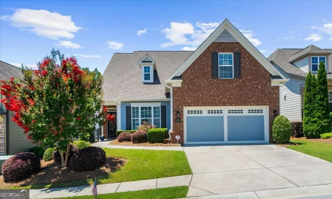
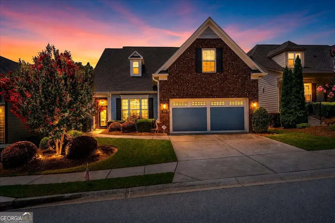
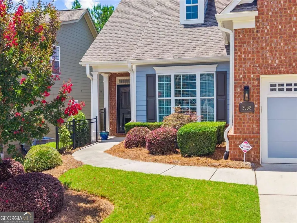
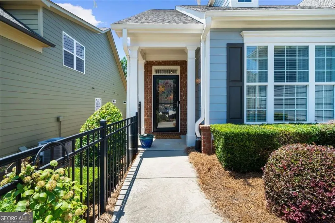
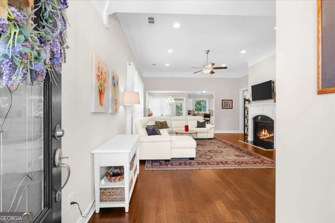
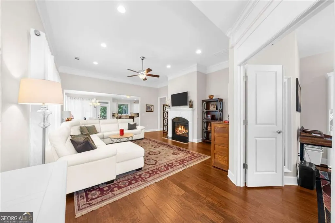
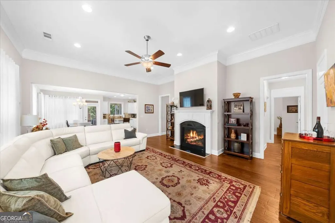
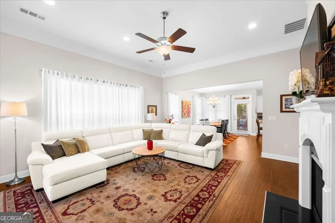
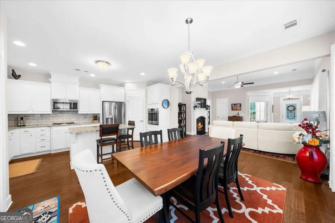
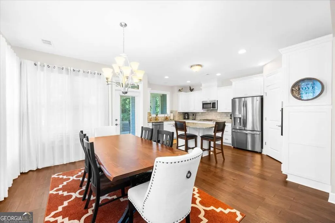
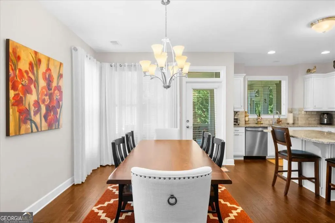
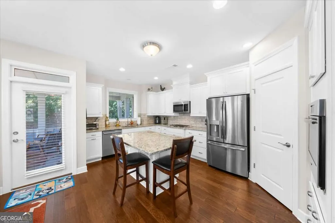
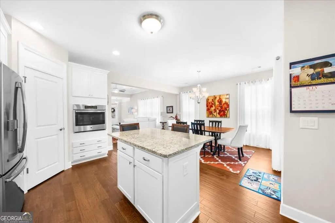
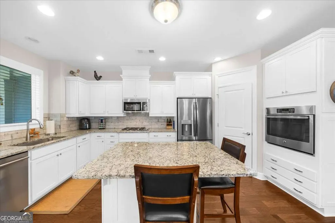
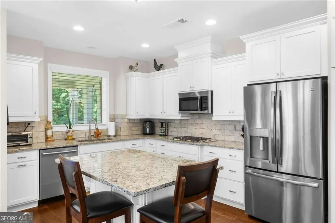
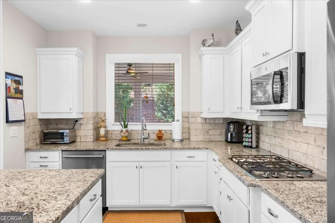
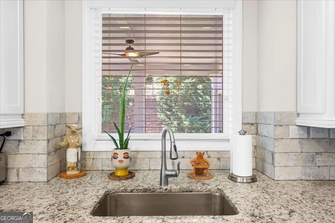
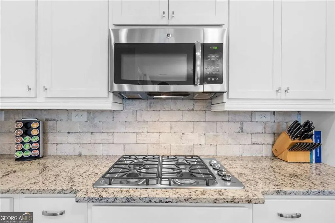
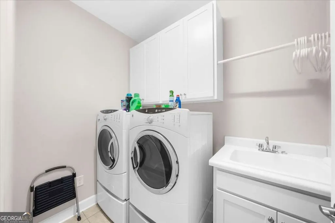
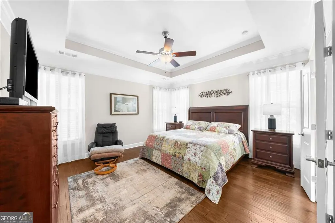
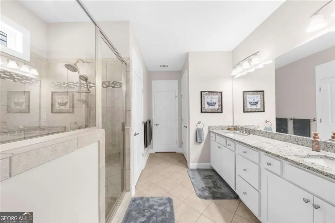
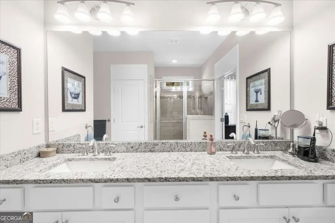
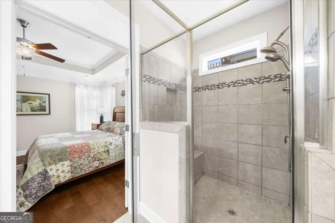
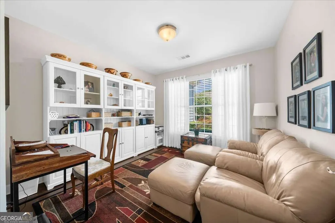
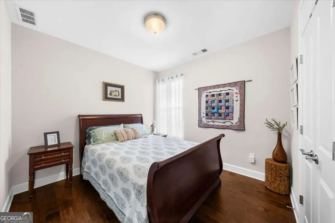
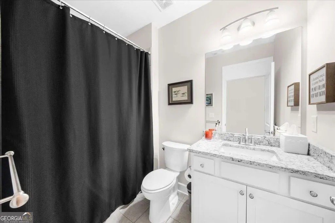
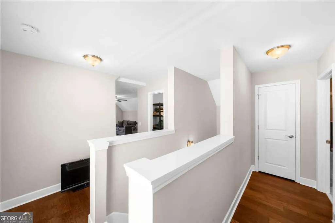
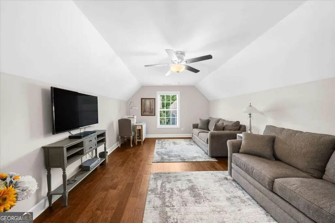
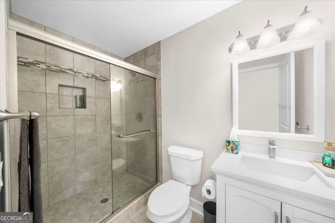
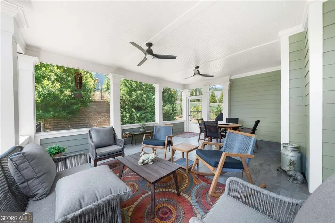
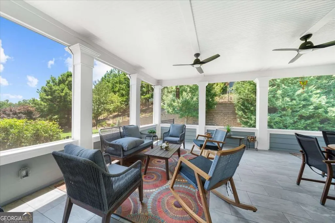
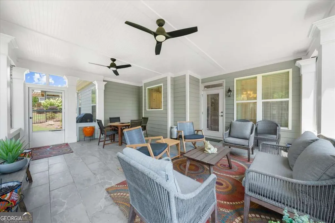
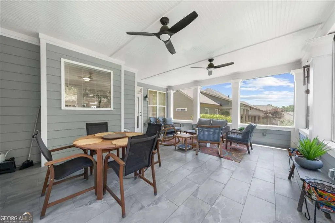
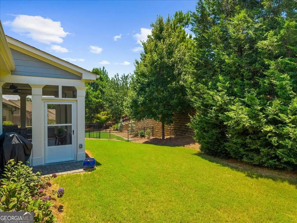
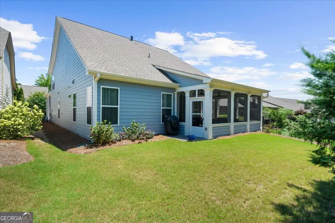
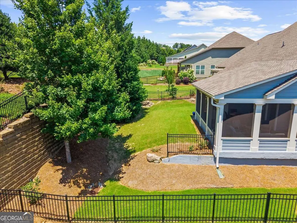
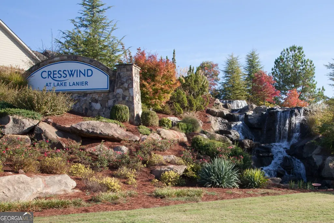
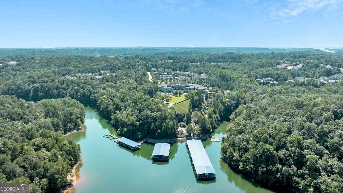
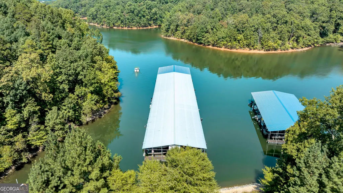
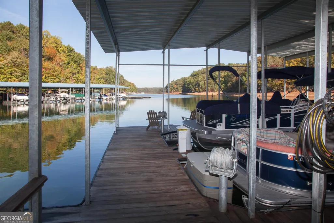
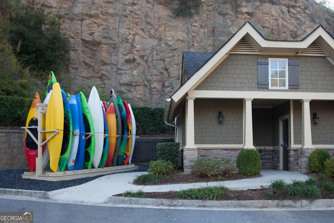
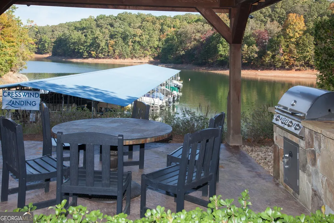
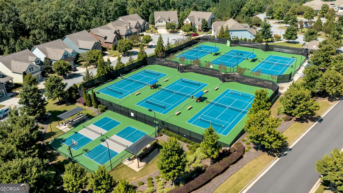
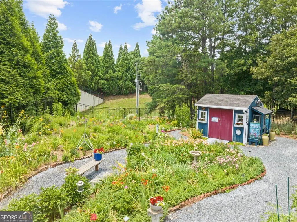
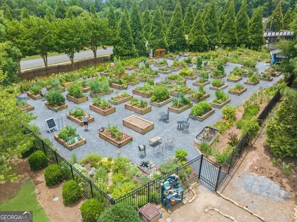
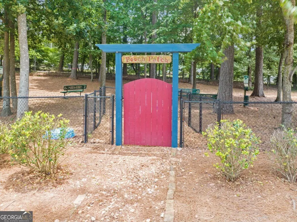
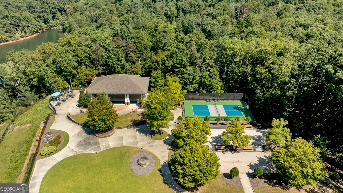
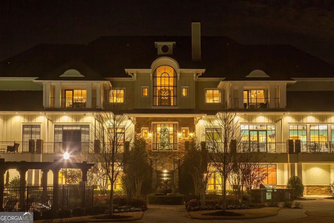
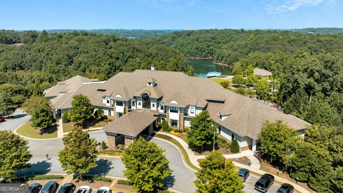
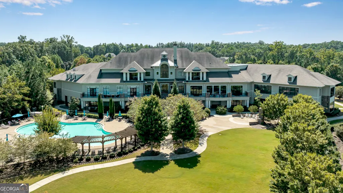
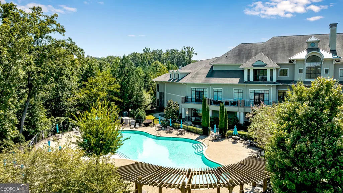
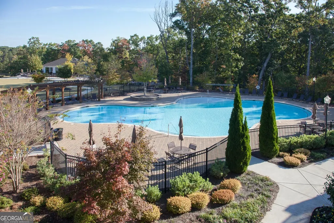
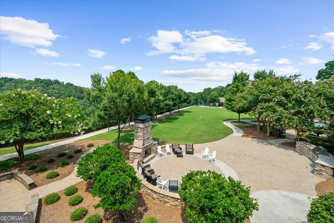
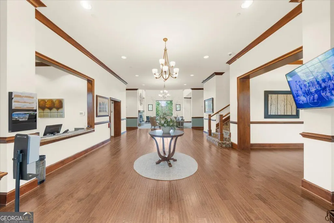
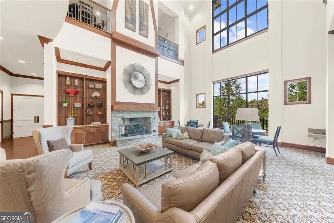
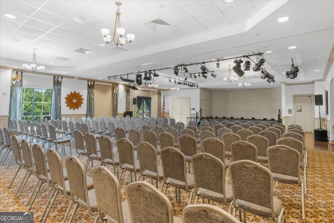
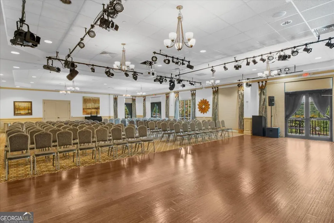
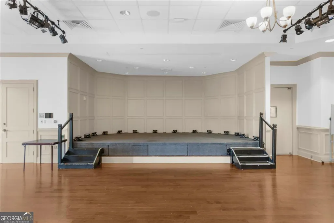
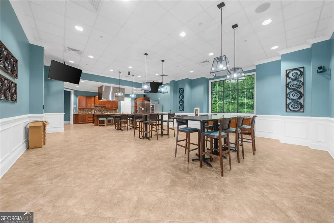
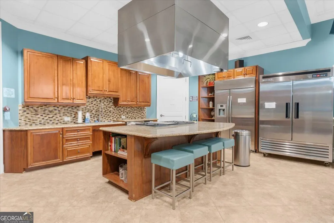
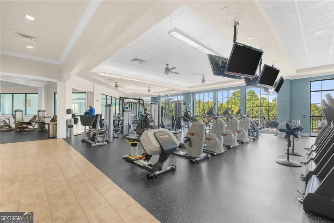
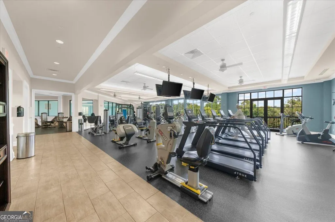
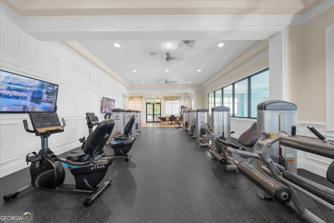
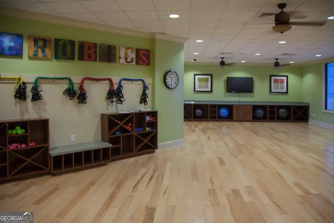
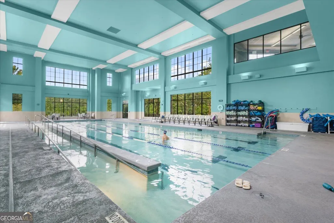
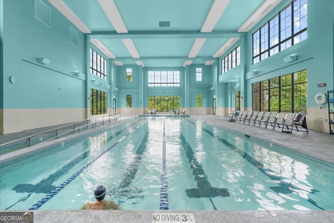
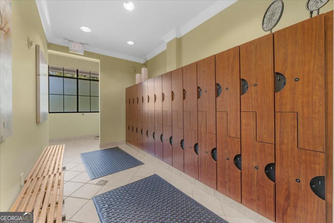
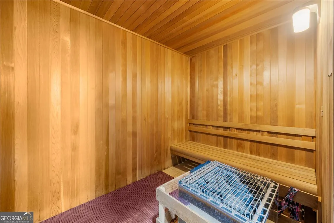
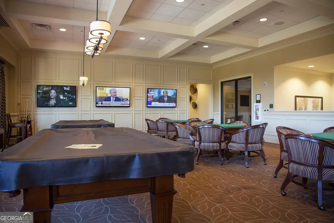
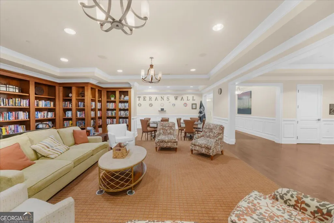
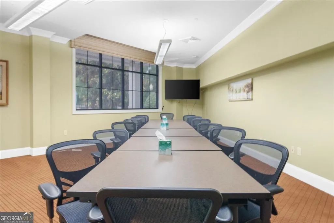
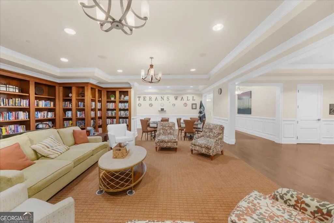
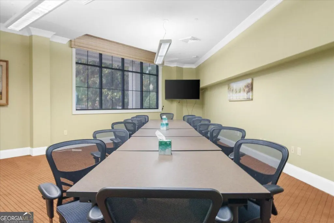
Welcome to Cresswind at Lake Lanier, an award-winning 55+ community designed for active adult living. This beautiful Dogwood model offers open-concept main-level living with the living room, dining area, and kitchen connected for easy entertaining. The main floor also features a primary suite, a guest bedroom and bath, a spacious office, and an impressive 400-square-foot screened sunroom. Upstairs, the large loft can serve as a bedroom, hobby room, or TV room. Enter through the glass-paneled front door to find elegant hardwood floors and detailed crown molding throughout the main living area. The open-concept living and dining rooms feature a gas-log fireplace with a TV above, a dining chandelier, and a bright kitchen with white cabinetry, a contemporary brick-look backsplash, light granite countertops, a storage island, stainless steel appliances including a GE refrigerator, a four-burner gas cooktop, a walk-in pantry, and a large window above the sink. An adjacent office or flex space features inviting French doors, a bookcase with cabinets, and works well as a home office or hobby room. The tiled laundry room features a sink plus a GE front-loading washer and dryer. The primary suite includes a tray ceiling, crown molding, a walk-in closet, and a linen closet. The adjoining en-suite bath features a tiled walk-in shower and white dual vanities with granite countertops. A secondary bedroom is ideal for guests and is paired with an adjacent full bath for added comfort and privacy. Carpeted stairs lead to a finished loft with hardwood flooring, a full bathroom with a vanity and tiled walk-in shower, and flexible space for a third bedroom, hobby room, or TV room. The loft also includes a linen closet and two large walk-in closets with shelving. Enjoy outdoor living on the 400-square-foot screened and tiled patio, surrounded by a spacious lawn and mature trees for a peaceful place to relax. Cresswind at Lake Lanier is located on the shores of picturesque Lake Lanier and offers a comprehensive array of amenities, including a 43,000-square-foot, three-story clubhouse featuring indoor and outdoor pools, kayaking, fishing, boat docks, over 120 clubs, arts and crafts, pickleball, tennis, fitness facilities, dance classes, poker, games, billiards, live performances, concerts, dances, and more. The community benefits from a dedicated activities director, property manager, and maintenance staff. Residents are known for their welcoming nature and strong sense of community integration. Tours of the property and facilities can be arranged upon request. As a resident for over 13 years, I know this is the lifestyle you deserve!
| Elementary School | Middle School | High School |
|---|---|---|
| Gainesville Elementary School | Gainesville West Middle School | Gainesville High School |
| Price History | |
|---|---|
| 9/8/2026 | Listed $598,000 |
General Features
| Sewer | Public Sewer |
|---|---|
| Heating | Electric,Heat Pump,Zoned |
| Cooling | Ceiling Fan(s),Electric,Heat Pump,Zoned |
| Utilities | Cable Available,Electricity Available,High Speed Internet,Natural Gas Available,Phone Available,Sewer Connected,Underground Utilities,Water Available |
| Roof | Composition |
| Appliances | Cooktop,Dishwasher,Disposal,Dryer,Electric Water Heater,Microwave,Oven,Refrigerator,Stainless Steel Appliance(s),Washer |
| HOA Fee | 4980 |
| Association Fee Includes | Maintenance Grounds,Management Fee,Private Roads,Reserve Fund,Swimming,Tennis,Trash |
| Patio/Porch Features | Patio,Screened |
| Architectural Style | Craftsman |
| Security Features | Carbon Monoxide Detector(s),Gated Community,Key Card Entry,Security System,Smoke Detector(s) |
| Construction Materials | Other |
| Year Built | 2016 |
| Electric | 220 Volts |
| Levels | One and One Half |
| Property Subtype | Single Family Residence |
| Tax Year | 2025 |
| Community Features | Clubhouse,Fitness Center,Gated,Lake,Pool,Retirement Community,Sidewalks,Street Lights,Tennis Court(s) |
| County | Hall |
| New Construction | false |
| Property Type | Residential |
| HOA | true |
| Attached Garage | true |
| Energy Efficient | Thermostat,Windows |
| Subdivision Name | Cresswind at Lake Lanier |
| Garage Y/N | true |
| Full Baths | 3 |
| Status | New |
| Directions | 985 N - EXIT 16 - L MUNDY MILL - R MCEVER - L BROWN'S BRIDGE - R CRESSWIND PARKWAY - LEFT UNDER OVERPASS STILL ON CRESSWIND PARKWAY - R SWEET MAGNOLIA 400 N - EXIT 17 - R KEITH'S BRIDGE - R BROWN'S BRIDGE - R MONTGOMERY DRIVE - R THROUGH THE CRESSWIND GATE - STRAIGHT THROUGH TO SWEET MAGNOLIA |
| High School | Gainesville |
| City | Gainesville |
| Body of Water | None |
| Senior Community Y/N | true |
| Lot Size Units | Square Feet |
| Lot Size Square Feet | 6098.4 |
| Carport Y/N | false |
| Elementary School | Gainesville |
| Property Attached Y/N | false |
| Land Lease Y/N | false |
| Tax Annual Amount | 2168 |
| Home Warranty Y/N | false |
| Middle/Junior High School | Gainesville West |
| Property Condition | Resale |
| Virtual Tour | https://georgiadronepilots.hd.pics/3938-Sweet-Magnolia-Dr-SW-1/idx |
| Structure Type | House |
| Building Area Units | Square Feet |
| Living Area Units | Square Feet |
| Standard Status | Active |
Interior Features
| Interior Amenities | Double Vanity,High Ceilings,Master On Main Level,Separate Shower,Split Bedroom Plan,Tile Bath,Tray Ceiling(s),Walk-In Closet(s) |
|---|---|
| Basement | None |
| Flooring | Carpet,Hardwood,Tile |
| Total Fireplaces | 1 |
| Fireplace Features | Factory Built,Gas Log,Gas Starter,Living Room |
| Common Walls | No Common Walls |
| Air Conditioning Y/N | true |
| Heating Y/N | true |
| Window Features | Double Pane Windows,Window Treatments |
| Fireplace Y/N | true |
| Above Grade Finished Area | 2296 |
| Laundry Features | Other |
| Total Bedrooms | 3 |
| Main Level Bedrooms | 2 |
| Main Level Bathrooms | 2 |
| Below Grade Finished Area Unit Type | Square Feet |
| LivingAreaSource | Public Records |
| Above Grade Finished Area Unit Type | Square Feet |
| Kitchen Features | Kitchen Island,Pantry,Solid Surface Counters,Walk-in Pantry |
| Total Baths | 3 |
| Dining Room Features | Dining Rm/Living Rm Combo |
Exterior Features
| Exterior Amenities | Sprinkler System |
|---|---|
| Vegetation | Grassed |
| Parking Features | Garage,Attached,Kitchen Level,Garage Door Opener |
| Lot Features | Level,Private |
| Water Source | Public |
| Total Parking | 2 |
| Lot Size Area | 6098.4 |
| Foundation Details | Slab |
| Building Area Total | 2296 |
| Lot Size Acres | 0.14 |
| Lot Size Source | Public Records |
Amenities
- Foreclosure
- Views
- Short Sale
- New Construction
- Adult 55+
- Lease To Own
- No HOA Fees
- Furnished
- Primary On Main
- Air Conditioning
- Seller Finance
- Green
- Fixer Upper
- Horse
- Golf
- Fireplace
- Deck
- Garage
- Basement
- Pool
Property vs Single Family Average in 30504
Price
Taxes
Year Built
In The Neighborhood
Open House
Gainesville
$ 449,900
3192 Willow Creek Drive Sw
Gainesville, GA 30504
- Type
- Single Family
- Size
- 1,784 SqFt
- Rooms
- 2 Beds + 2 Baths
Views
Gainesville
$ 449,900
3192 Willow Creek Drive
Gainesville, GA 30504
- Type
- Single Family
- Rooms
- 2 Beds + 2 Baths

Primary On Main
Gainesville
$ 530,000
3626 Majestic Oak Drive Sw
Gainesville, GA 30504
- Type
- Single Family
- Size
- 2,020 SqFt
- Rooms
- 3 Beds + 2 Baths
Views
Gainesville
$ 530,000
3626 Majestic Oak Drive Sw
Gainesville, GA 30504
- Type
- Single Family
- Rooms
- 3 Beds + 2 Baths
Views
Gainesville
$ 650,000
3354 Locust Cove Road Sw
Gainesville, GA 30504
- Type
- Single Family
- Rooms
- 3 Beds + 2.5 Baths
Primary On Main
Gainesville
$ 650,000
3354 Locust Cove Road Sw
Gainesville, GA 30504
- Type
- Single Family
- Size
- 3,118 SqFt
- Rooms
- 3 Beds + 2.5 Baths
Eco Friendly
Gainesville
$ 598,000
3938 Sweet Magnolia Drive
Gainesville, GA 30504
- Type
- Single Family
- Rooms
- 3 Beds + 3 Baths
Primary On Main
Gainesville
$ 500,000
3133 Scarlet Oak Lane
Gainesville, GA 30504
- Type
- Single Family
- Rooms
- 2 Beds + 2 Baths
Waterfront
Gainesville
$ 500,000
3133 Scarlet Oak Lane
Gainesville, GA 30504
- Type
- Single Family
- Rooms
- 2 Beds + 2 Baths
Eco Friendly
Gainesville
$ 549,900
3609 Blue Cypress Cove Sw
Gainesville, GA 30504
- Type
- Single Family
- Rooms
- 2 Beds + 2 Baths
Eco Friendly
Gainesville
$ 549,900
3609 Blue Cypress Cove Sw
Gainesville, GA 30504
- Type
- Single Family
- Size
- 1,946 SqFt
- Rooms
- 2 Beds + 2 Baths
Views
Gainesville
$ 650,000
3846 English Oak Drive Sw
Gainesville, GA 30504
- Type
- Single Family
- Rooms
- 3 Beds + 3 Baths
 ©2026 Georgia Multiple Listing Service All information deemed reliable but not guaranteed. All properties are subject to prior sale, change or withdrawal. Neither listing broker(s) or information provider(s) shall be responsible for any typographical errors, misinformation, misprints and shall be held totally harmless. Listing(s) information is provided for consumer's personal, non-commercial use and may not be used for any purpose other than to identify prospective properties consumers may
