
Views

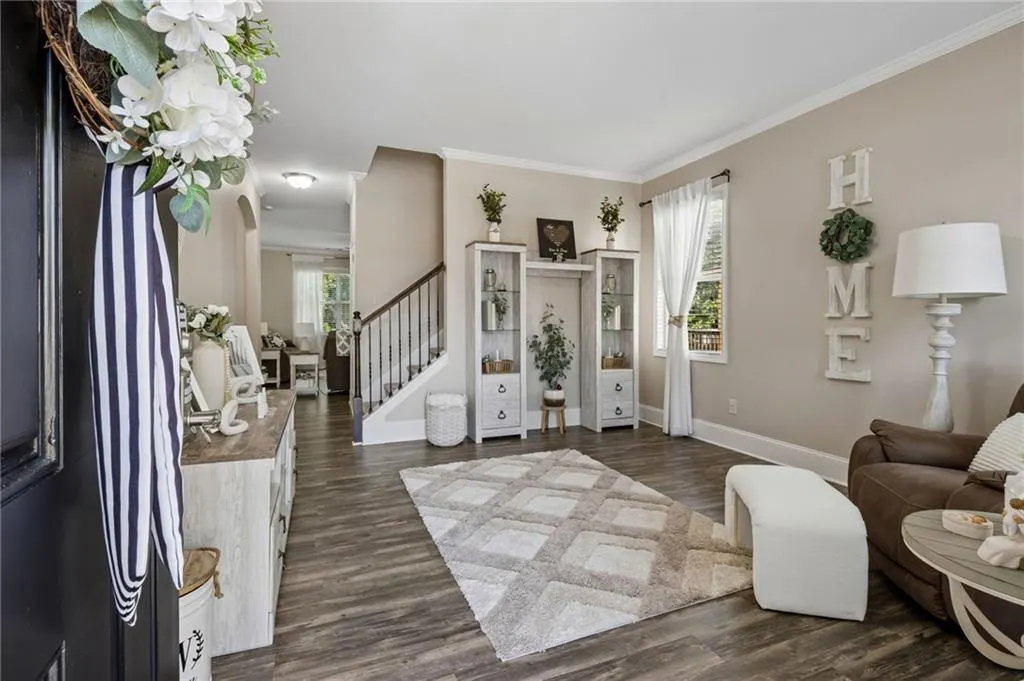
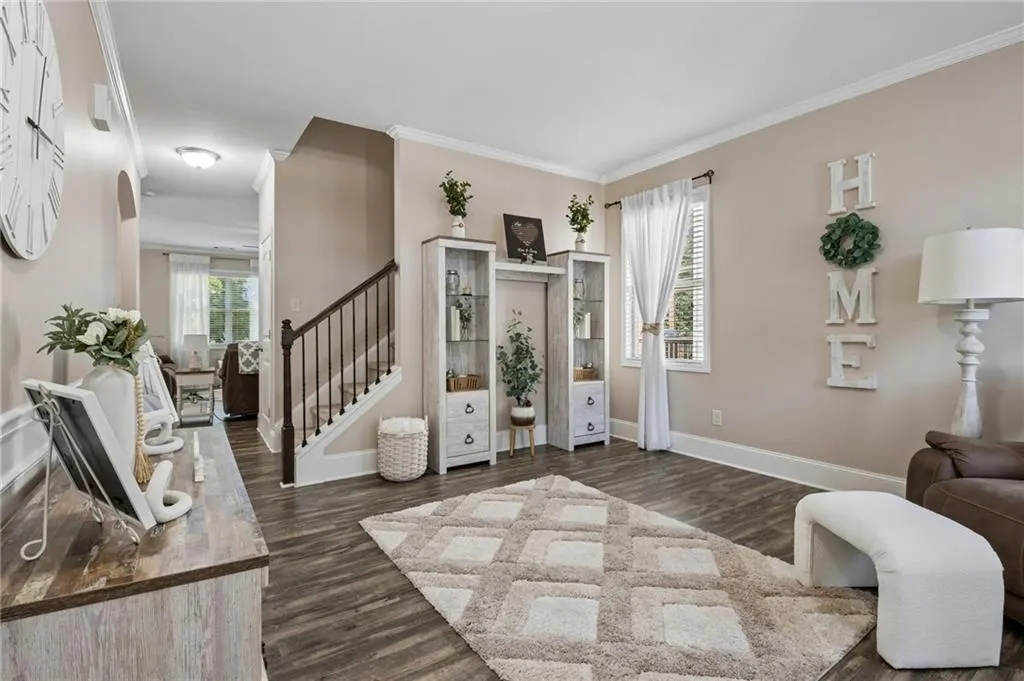
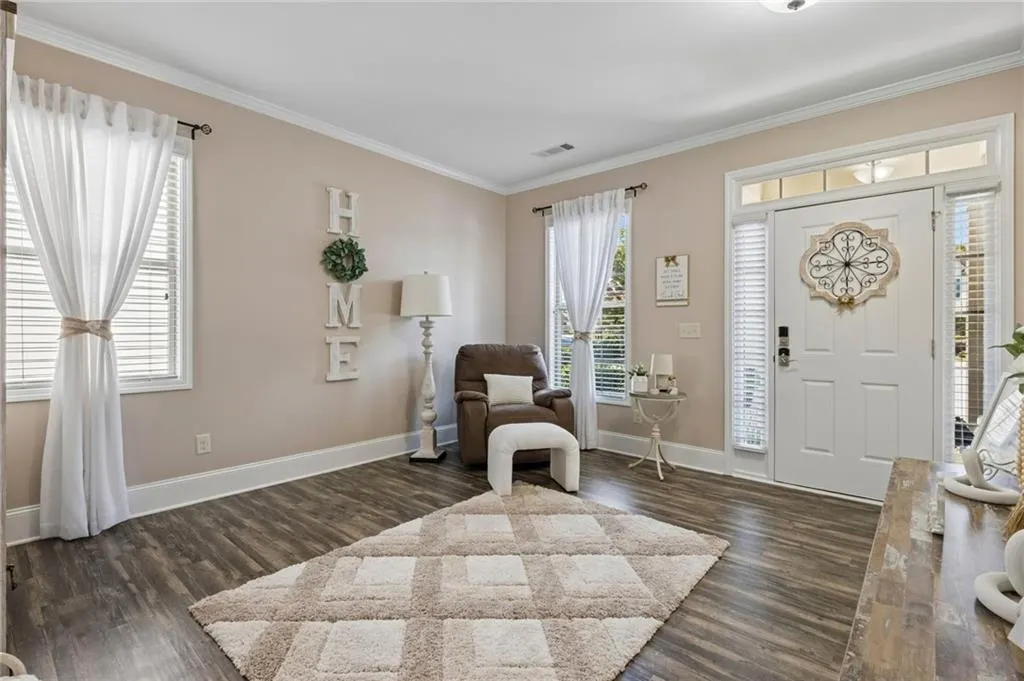
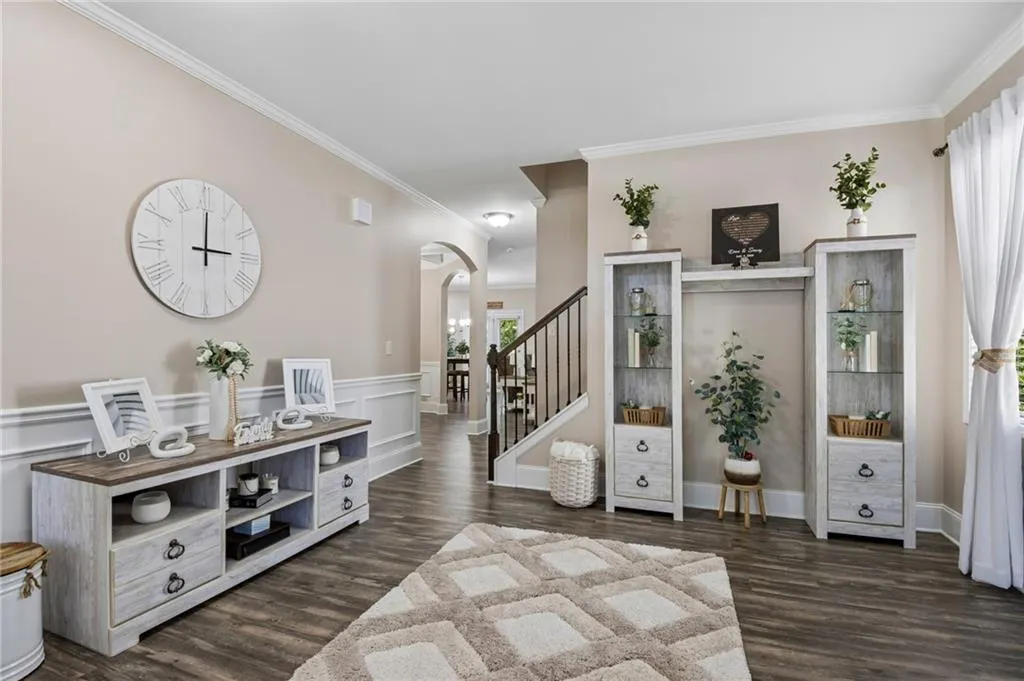


Address
6872 Outrigger Court, Flowery Branch, GA
Price
$ 500,000
Property Attributes
- MLS#7831845
- TypeSingle Family
- Listing Status Active
- CountyHall
- CityFlowery Branch
- NeighborhoodSterling on the Lake
- Zip30542
- StyleCraftsman
- Year Built2015
- Taxes$ 4266
- Price$ 500,000
- Bedrooms4
- Full Bathrooms3
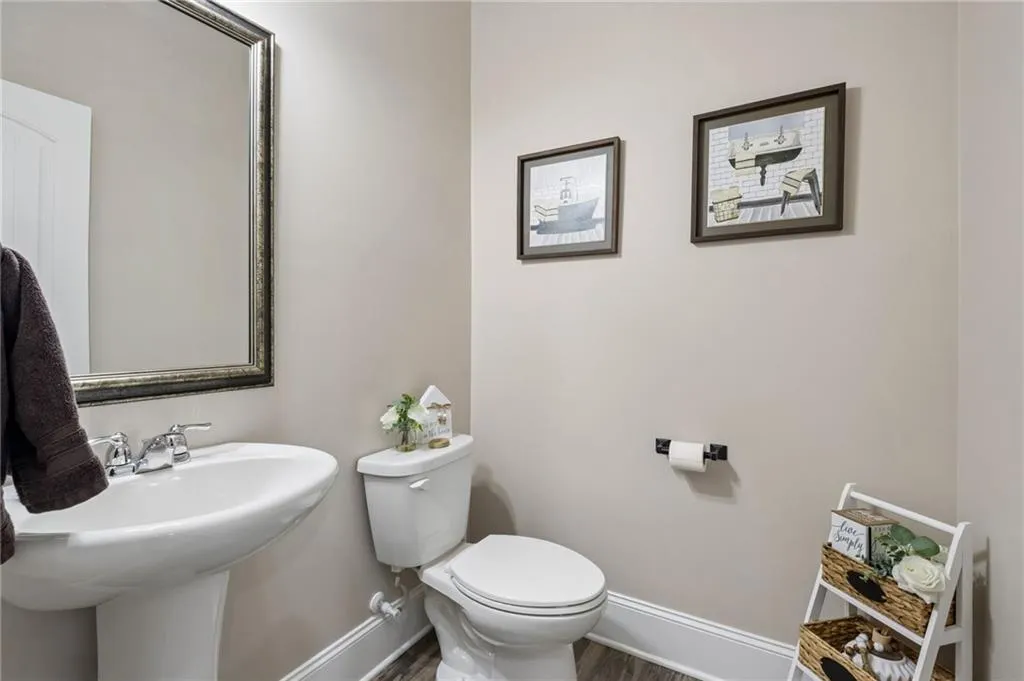
- Half Bathrooms1
- Lot Size0.14 Acres
Data Source:
First Multiple Listing Services (FMLS)
Property Description
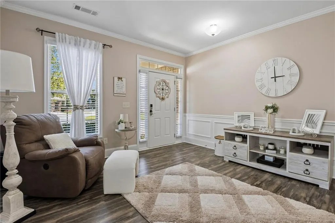
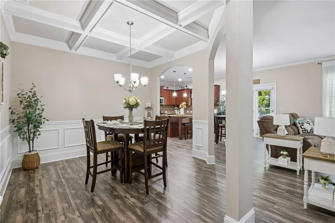
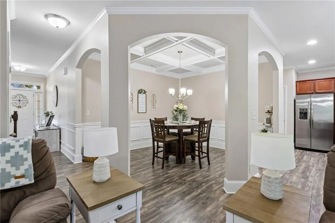
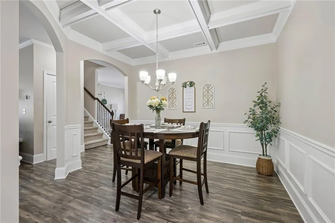
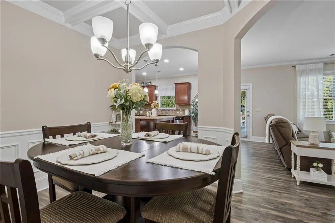
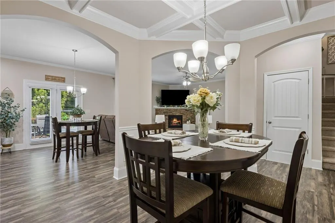
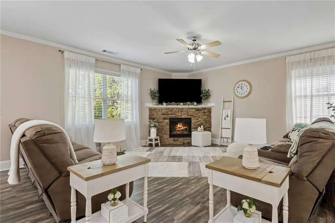
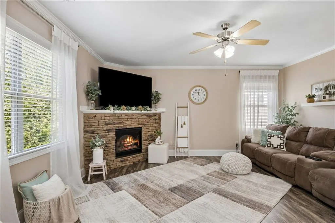
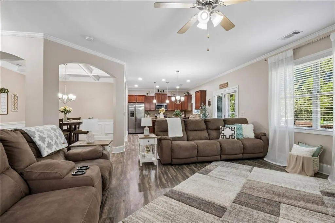
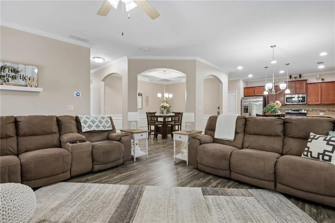
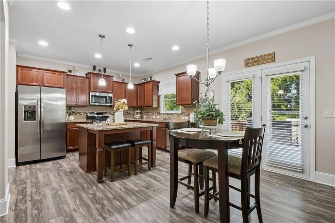
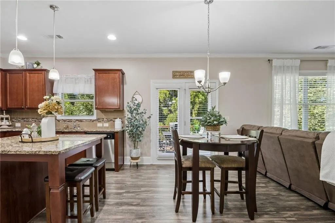
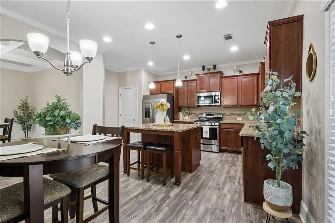
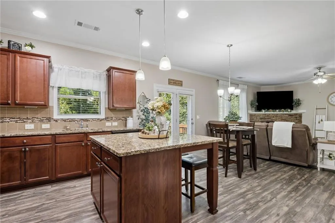
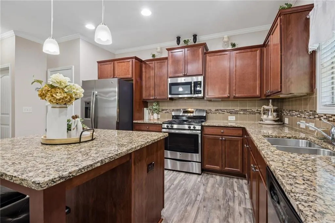
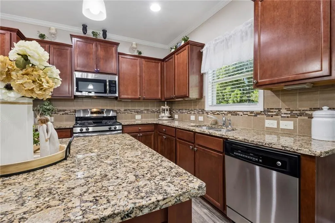
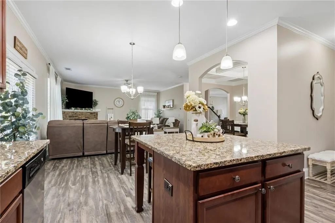
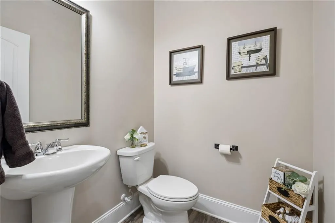
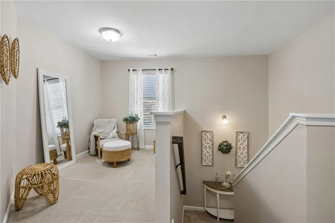
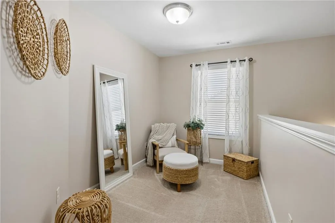
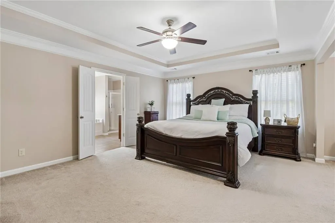
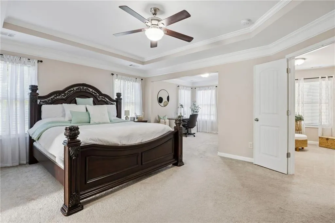
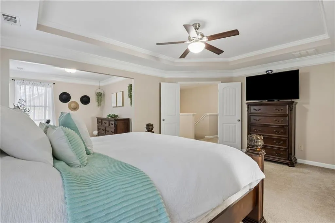
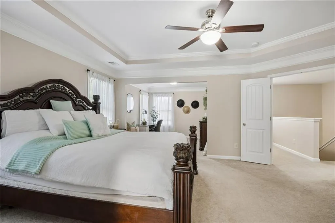
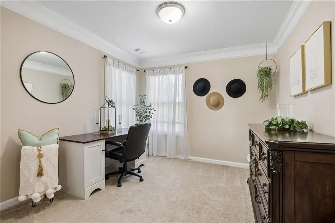
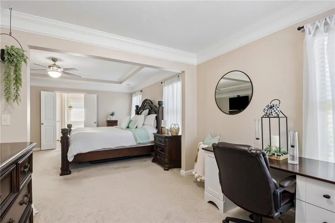
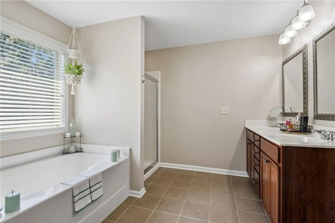
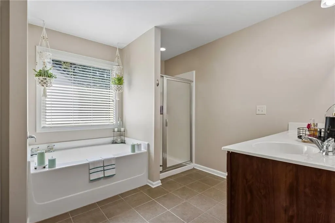
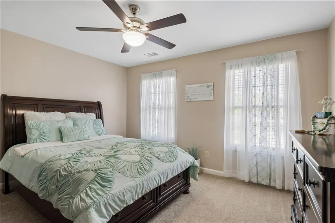
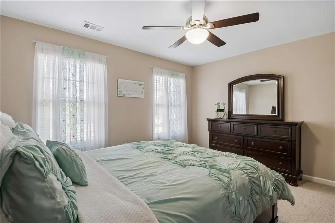
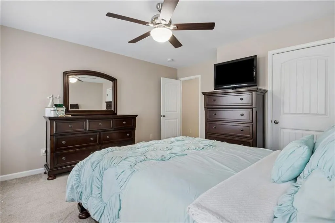
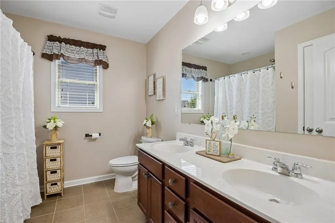
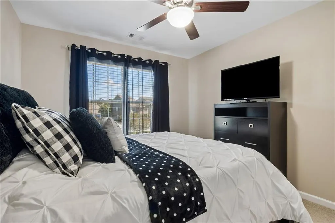
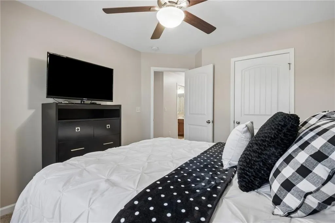
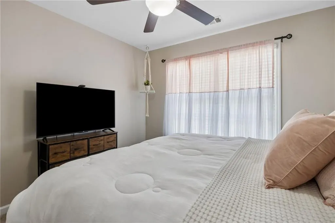
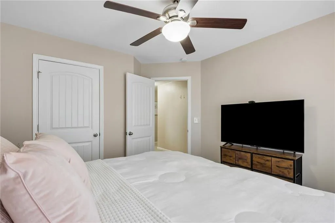
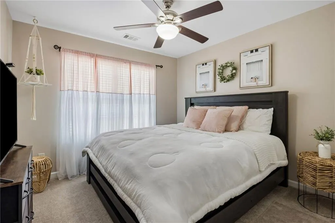
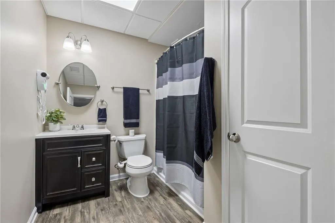
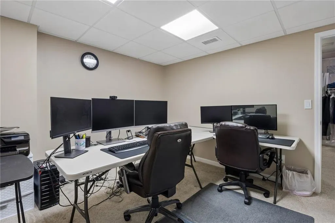
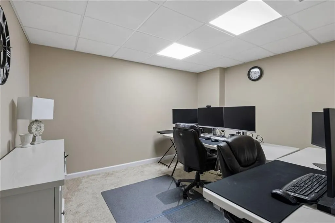
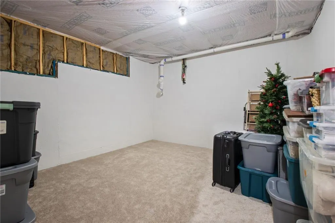
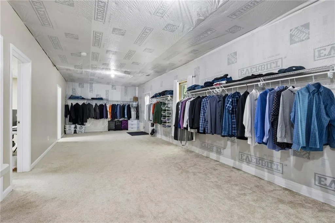
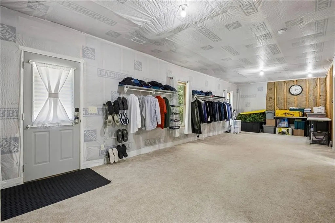
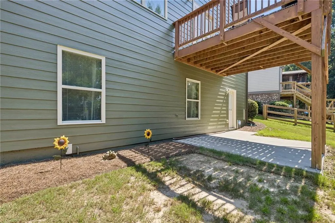
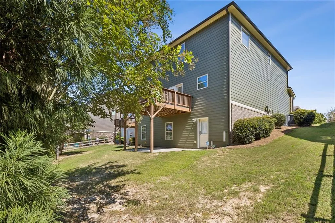
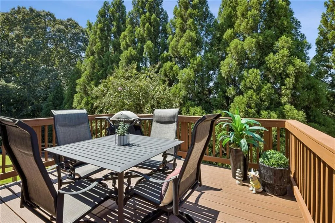
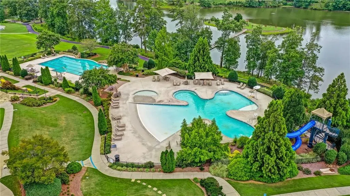
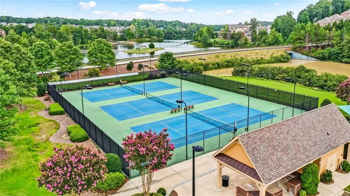
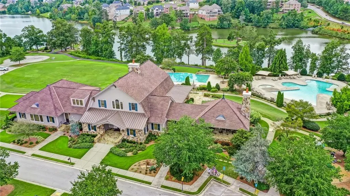
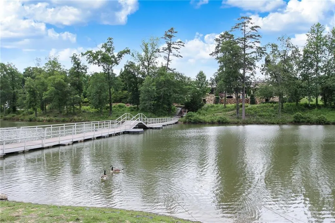
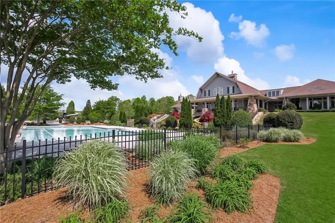
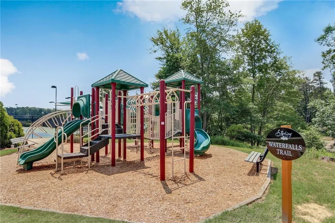
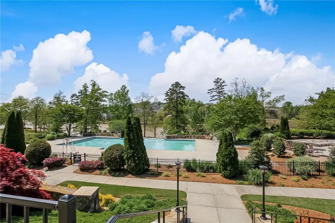
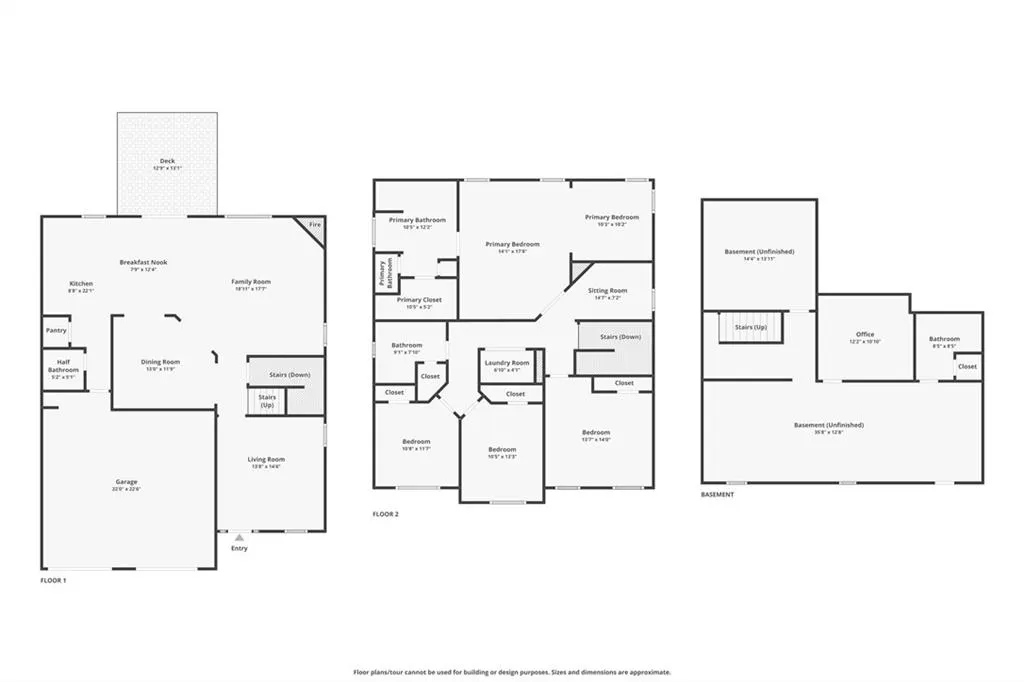
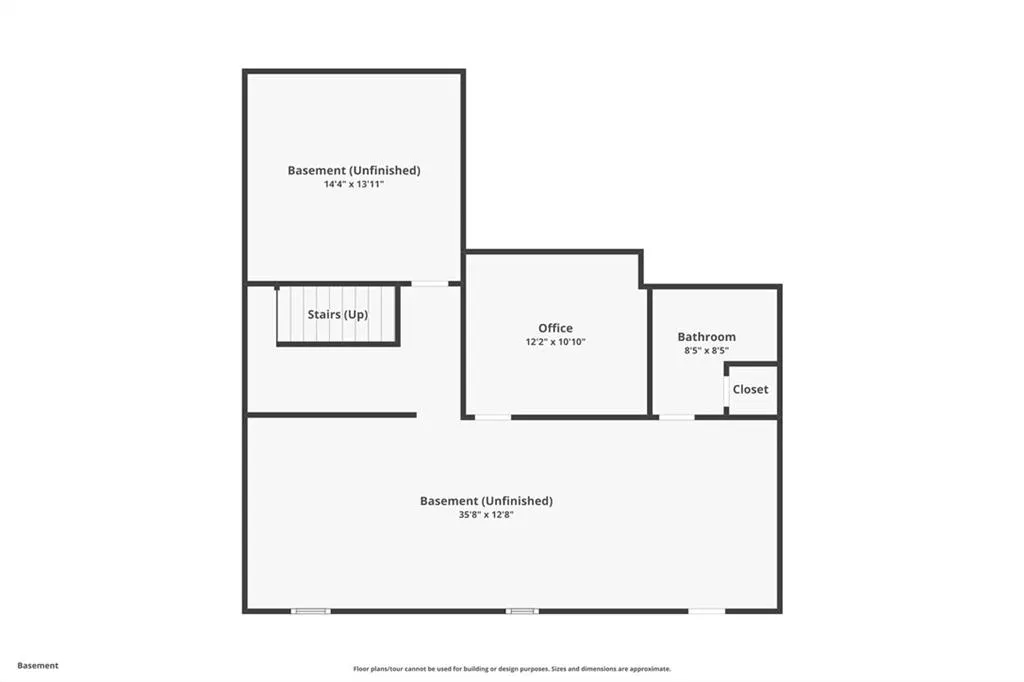
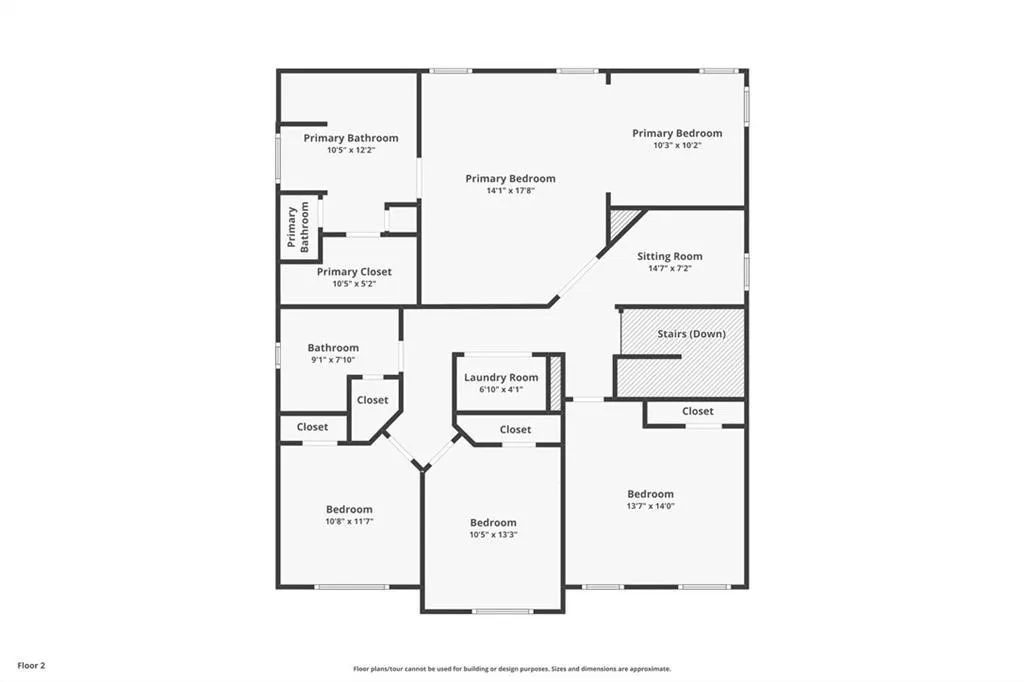
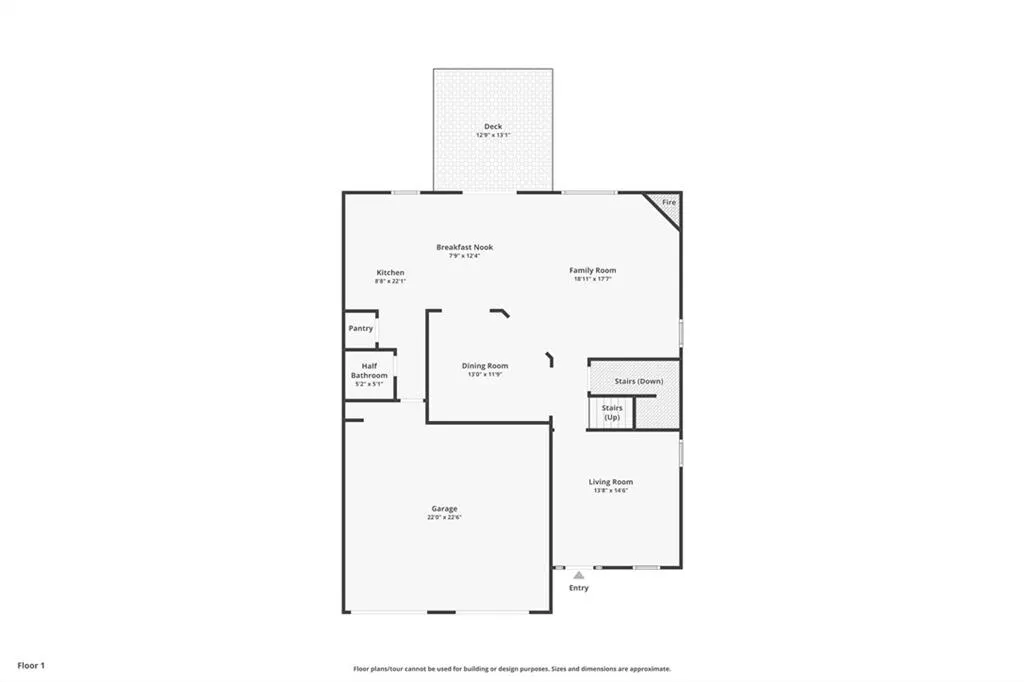
Better than new and impeccably clean. This spacious Sherwood plan has a very open floor plan where the kitchen is open to the family room with a gas/stone fireplace and dining room. Upstairs offers oversized master suite with sitting room, trey ceilings, dual vanities, separate soaking tub/shower and a huge master closet! 3 additional bedrooms and 1 additional bathroom complete the second floor! New paint inside and out. Full partially finished daylight basement which includes 12' 3' x 10' 9" office area and 3rd additional bath with plenty of storage! Garage has EV charger. Open your screen door to your trex deck and enjoy your very private wooded backyard. This is such a quaint part of Sterling with a mini cul-de-sac for extra parking and close enough to the amazing amenities at Sterling! Sterling on the Lake's many amenities include lakes, Olympic size pool with a waterslide, three tennis courts, a clubhouse, fitness center, playground and outdoor pavilion. Enjoy the many miles of nature trails, fish off the lake dock of the 45 acre private lake. Convenient to Hwy 985/85. Minutes to Lake Lanier. Landscaping fee $330 per quarter.
| Elementary School | Middle School | High School |
|---|---|---|
| Spout Springs Elementary School | C.W. Davis Middle School | Flowery Branch High School |
| Price History | |
|---|---|
| 9/2/2026 | Listed $500,000 |
General Features
| Sewer | Public Sewer |
|---|---|
| Heating | Forced Air,Zoned |
| Cooling | Ceiling Fan(s),Central Air |
| Utilities | Underground Utilities |
| Roof | Composition,Shingle |
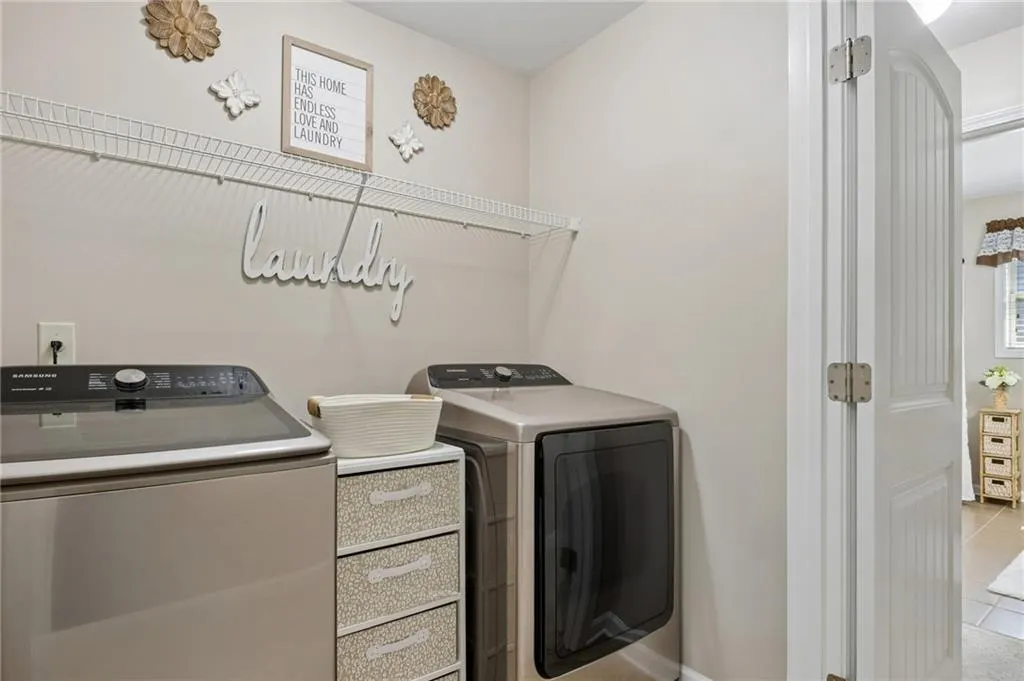
| Appliances | Dishwasher,Disposal,Dryer,Gas Range,Microwave,Refrigerator,Washer |
| HOA Fee | 1625 |
| Garage Spaces | 2 |
| Association Fee Includes | Swim,Tennis |
| Patio/Porch Features | Deck |
| Architectural Style | Craftsman |
| Pool Features | None |
| Security Features | Carbon Monoxide Detector(s),Smoke Detector(s) |
| Construction Materials | Brick |
| Year Built | 2015 |
| Electric | 110 Volts |
| View | Trees/Woods |
| Levels | Two |
| Property Subtype | Single Family Residence |
| Tax Year | 2025 |
| Parcel Number | 15047 000772 |
| Waterfront Features | None |
| Community Features | Clubhouse,Fishing,Fitness Center,Homeowners Assoc,Lake,Playground,Sidewalks,Tennis Court(s) |
| Accessibility | None |
| Assoc Fee Paid Per | Annually |
| County | Hall - GA |
| Property Type | Residential |
| HOA | true |
| Energy Efficient | None |
| Subdivision Name | Sterling on the Lake |
| Green Energy Generation | None |
| Other Structures | None |
| Full Baths | 3 |
| Status | Active |
| Directions | 985 to Spout Springs to Lake Sterling Blvd to Big Sky to Outrigger |
| High School | Flowery Branch |
| City | Flowery Branch |
| Body of Water | None |
| Spa Features | None |
| Elementary School | Spout Springs |
| Property Attached Y/N | false |
| Land Lease Y/N | false |
| Tax Annual Amount | 4266 |
| Home Warranty Y/N | false |
| Middle/Junior High School | C.W. Davis |
| Property Condition | Resale |
| Virtual Tour | https://listings.infocusvirtualtours.com/sites/rlvpjxbz/unbranded |
| Standard Status | Active |
| Freehold | IDX |
| Corporate Owner | None |
Interior Features
| Interior Amenities | Disappearing Attic Stairs,Double Vanity,High Ceilings 9 ft Main,High Ceilings 9 ft Upper,Walk-In Closet(s) |
|---|---|
| Basement | Daylight,Exterior Entry,Finished,Finished Bath,Interior Entry,Walk-Out Access |
| Flooring | Carpet,Laminate |
| Total Fireplaces | 1 |
| Fireplace Features | Brick,Family Room,Gas Log,Gas Starter |
| Common Walls | No Common Walls |
| Window Features | Double Pane Windows,Insulated Windows |
| Above Grade Finished Area | 2395 |
| Half Baths | 1 |
| Laundry Features | In Hall,Upper Level |
| Total Bedrooms | 4 |
| Below Grade Finished Area | 204 |
| Room Type | Other |
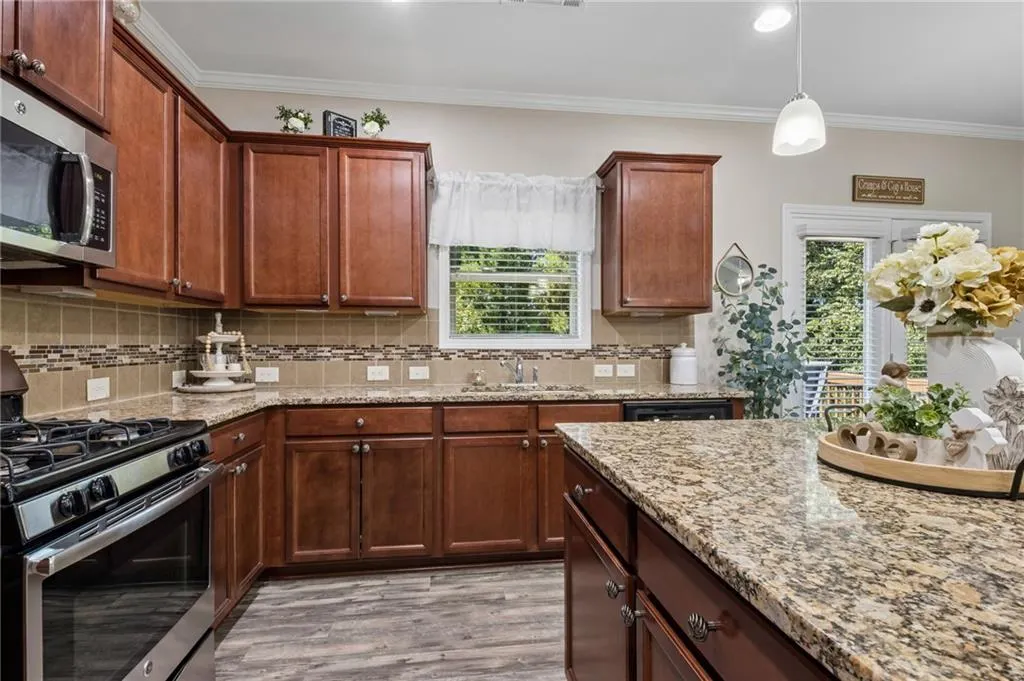
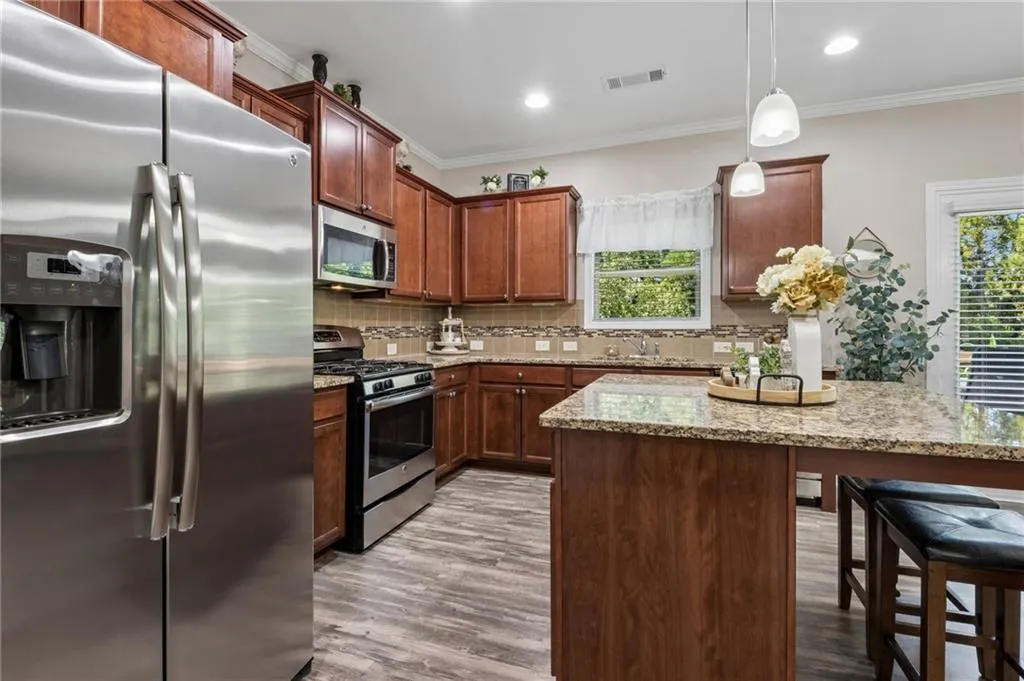
| Kitchen Features | Breakfast Bar,Cabinets Stain,Kitchen Island,Pantry,Stone Counters,View to Family Room |
| Total Baths | 4 |
| RoomBedroomFeatures | Oversized Master,Sitting Room |
| Primary Bathroom Features | Double Vanity,Separate Tub/Shower,Soaking Tub |
| Dining Room Features | Open Concept,Separate Dining Room |
Exterior Features
| Exterior Amenities | Private Yard |
|---|---|
| Fencing | None |
| Parking Features | Attached,Driveway,Garage,Garage Door Opener |
| Lot Features | Back Yard |
| Water Source | Public |
| Foundation Details | Concrete Perimeter |
| Building Area Total | 2395 |
| Lot Dimensions | x |
| Lot Size Acres | 0.14 |
| Road Surface Type | Asphalt |
| Lot Size Source | Public Records |
| Road Frontage Type | County Road |
| Other Equipment | None |
| Horse Amenities | None |
Amenities
- Foreclosure
- Views
- Short Sale
- New Construction
- Adult 55+
- Lease To Own
- No HOA Fees
- Furnished
- Primary On Main
- Air Conditioning
- Seller Finance
- Green
- Fixer Upper
- Horse
- Golf
- Fireplace
- Deck
- Garage
- Basement
- Pool
Property vs Single Family Average in 30542
Statistics provided by Inside Real Estate
Price
Taxes
Year Built
In The Neighborhood
Just Listed
Flowery Branch
$ 580,000
7047 Tree House Way
Flowery Branch, GA 30542
- Type
- Single Family
- Rooms
- 5 Beds + 4 Baths

Flowery Branch
$ 580,000
7047 Tree House Way
Flowery Branch, GA 30542
- Type
- Single Family
- Size
- 3,883 SqFt
- Rooms
- 5 Beds + 4 Baths
Flowery Branch
$ 500,000
6872 Outrigger Court
Flowery Branch, GA 30542
- Type
- Single Family
- Size
- 2,599 SqFt
- Rooms
- 4 Beds + 3.5 Baths
Flowery Branch
$ 709,000
7563 Brookstone Circle
Flowery Branch, GA 30542
- Type
- Single Family
- Size
- 5,086 SqFt
- Rooms
- 7 Beds + 6 Baths
Flowery Branch
$ 709,000
7563 Brookstone Circle
Flowery Branch, GA 30542
- Type
- Single Family
- Rooms
- 7 Beds + 6 Baths
Primary On Main
Flowery Branch
$ 589,900
6623 Trail Side Drive
Flowery Branch, GA 30542
- Type
- Single Family
- Size
- 2,910 SqFt
- Rooms
- 4 Beds + 2.5 Baths
Flowery Branch
$ 419,000
7823 Keepsake Lane
Flowery Branch, GA 30542
- Type
- Single Family
- Rooms
- 3 Beds + 2.5 Baths
Flowery Branch
$ 419,000
7823 Keepsake Lane
Flowery Branch, GA 30542
- Type
- Single Family
- Size
- 2,451 SqFt
- Rooms
- 3 Beds + 2.5 Baths
Open House
Flowery Branch
$ 589,900
7110 Sailaway Drive
Flowery Branch, GA 30542
- Type
- Single Family
- Rooms
- 4 Beds + 3.5 Baths
Open House
Flowery Branch
$ 589,900
7110 Sailaway Drive
Flowery Branch, GA 30542
- Type
- Single Family
- Size
- 3,328 SqFt
- Rooms
- 4 Beds + 3.5 Baths
Eco Friendly
Flowery Branch
$ 425,000
6750 Star Gaze Court
Flowery Branch, GA 30542
- Type
- Single Family
- Size
- 1,765 SqFt
- Rooms
- 4 Beds + 2 Baths
Primary On Main
Flowery Branch
$ 425,000
6750 Star Gaze Court
Flowery Branch, GA 30542
- Type
- Single Family
- Rooms
- 4 Beds + 2 Baths
Primary On Main
Flowery Branch
$ 545,000
7525 Brookstone Circle
Flowery Branch, GA 30542
- Type
- Single Family
- Size
- 3,156 SqFt
- Rooms
- 5 Beds + 3.5 Baths
Primary On Main
Flowery Branch
$ 545,000
7525 Brookstone Circle
Flowery Branch, GA 30542
- Type
- Single Family
- Rooms
- 5 Beds + 3.5 Baths
 ©2026 Georgia Multiple Listing Service All information deemed reliable but not guaranteed. All properties are subject to prior sale, change or withdrawal. Neither listing broker(s) or information provider(s) shall be responsible for any typographical errors, misinformation, misprints and shall be held totally harmless. Listing(s) information is provided for consumer's personal, non-commercial use and may not be used for any purpose other than to identify prospective properties consumers may
