
Primary on Main


Address
6623 Trail Side Drive, Flowery Branch, GA
Price
$ 589,900
Property Attributes
- MLS#10837338
- TypeSingle Family
- Listing Status New
- CountyHall
- CityFlowery Branch
- NeighborhoodSterling on The Lake
- Zip30542
- StyleColonial
- Year Built2013
- Taxes$ 7061
- Price$ 589,900
- Bedrooms4
- Full Bathrooms2
- Half Bathrooms1
- Sqr Footage2910
- Lot Size0.29 Acres
Data Source:
Georgia MLS (GAMLS)
Property Description
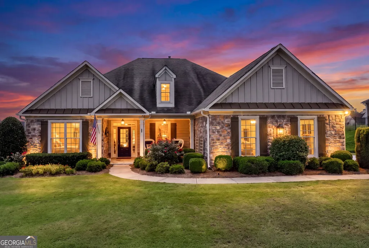
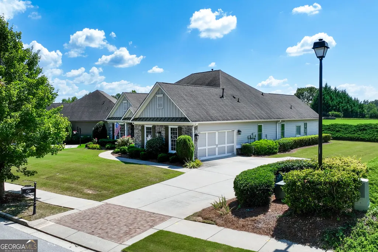
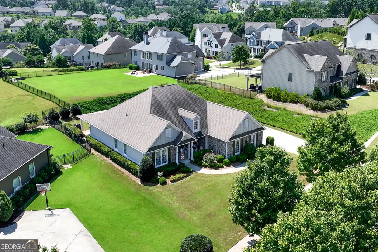
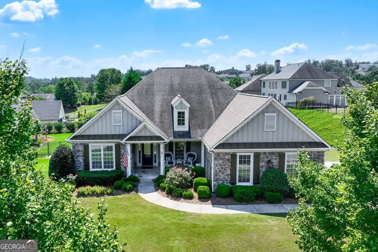
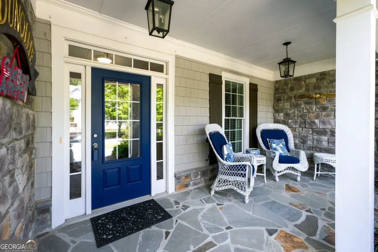
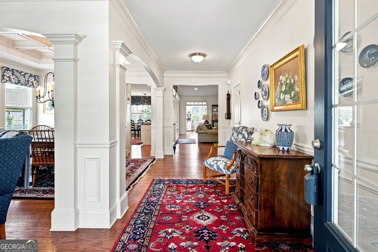
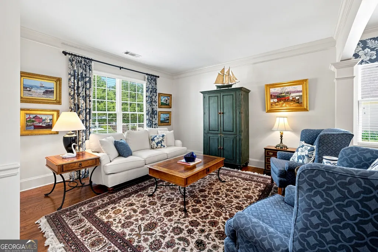
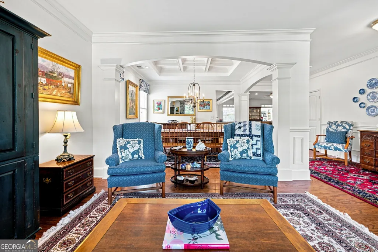
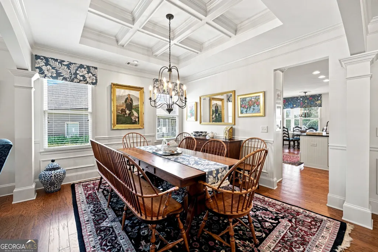
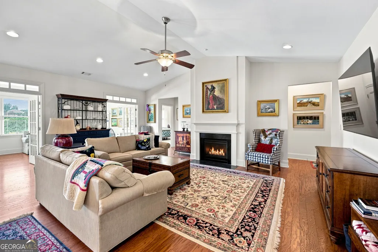
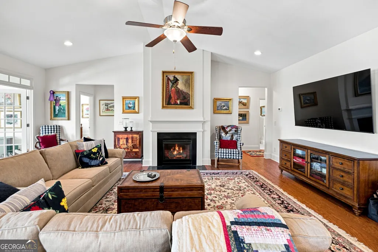
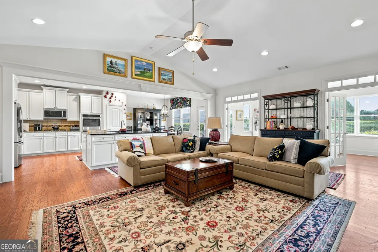
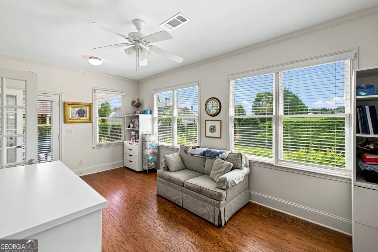
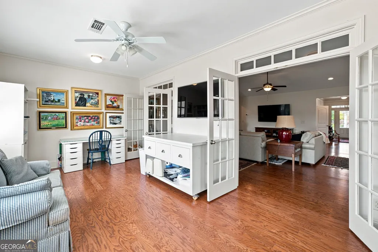
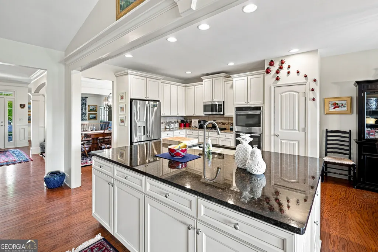
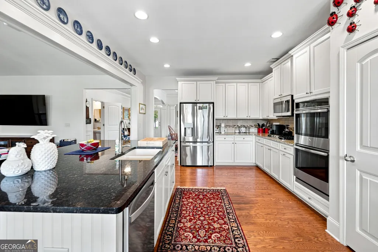
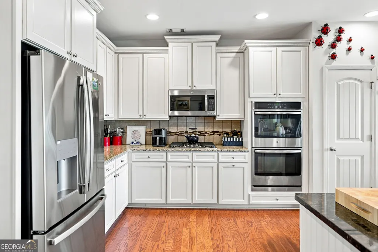
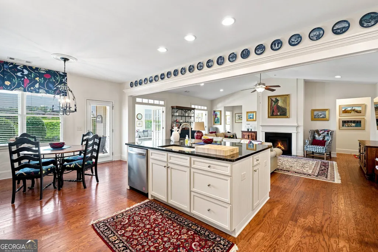
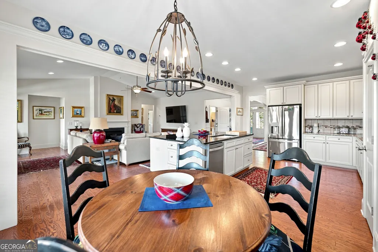
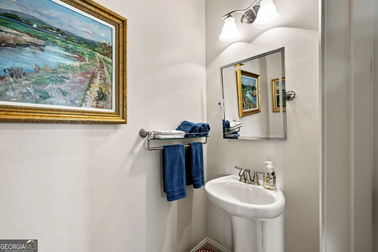
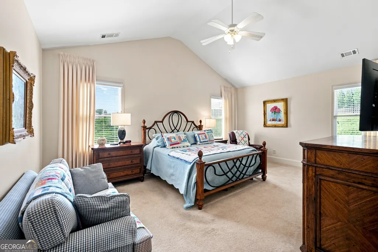
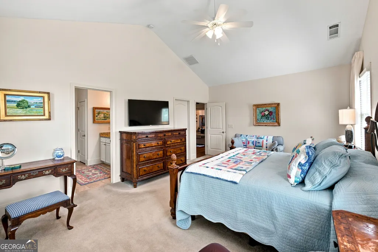
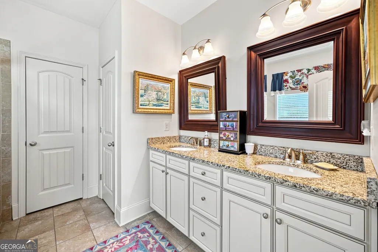
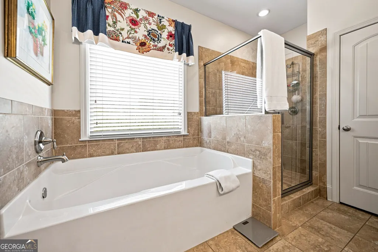
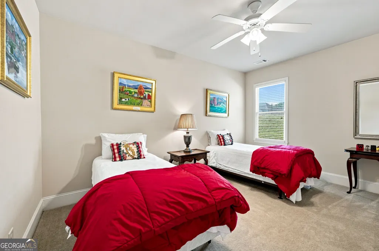
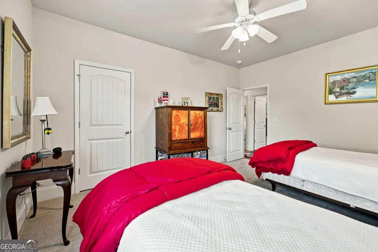
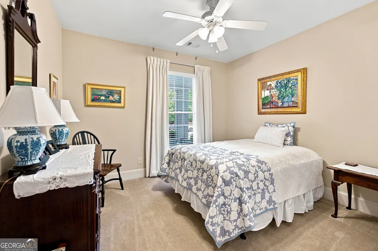
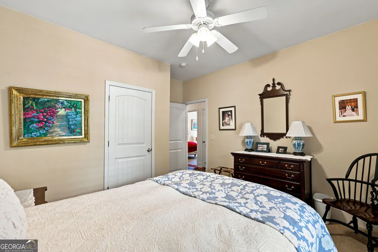
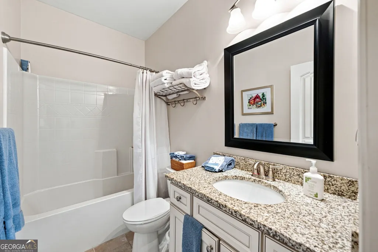
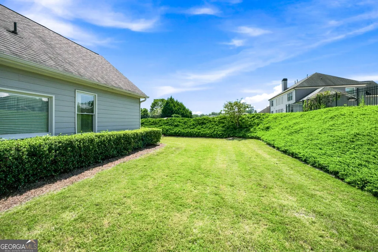
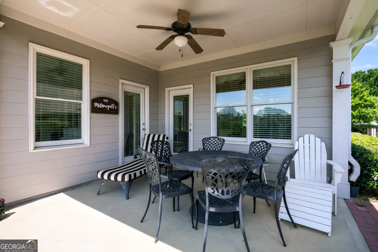
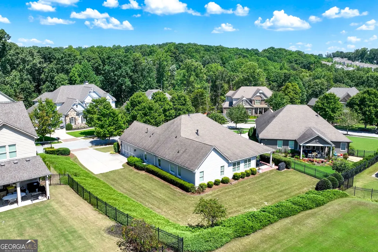
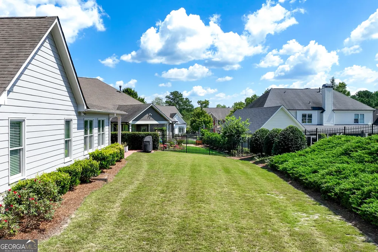
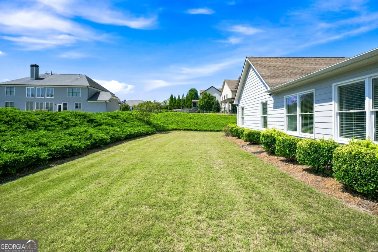
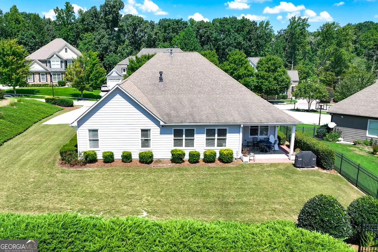
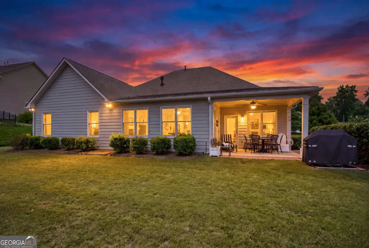
Welcome to resort-style living at its absolute finest in Hall County's premier community-Sterling on the Lake! Nestled on a peaceful, beautifully maintained lot, this exceptional property offers functional, elegant living space designed for both effortless daily comfort and vibrant weekend entertaining. The open-concept interior features 4 spacious bedrooms, 2.5 bathrooms, rich hardwood floors, an inviting fireplace, and abundant natural light cascading through a well-crafted layout. Outside, your private backyard setting provides a serene retreat, all while sitting just steps away from the neighborhood's world-class amenities. Living in Sterling on the Lake means enjoying an unmatched lifestyle featuring multiple community pools, a massive lake built for kayaking and fishing, scenic walking trails, a neighborhood clubhouse, fitness center, tennis courts, pickleball and active community events. Zoned for top-rated Hall County schools and conveniently located just minutes from local shopping, dining, and major commuter routes, this incredible home delivers the total package. Schedule your tour today before this gem is gone!
| Elementary School | Middle School | High School |
|---|---|---|
| Spout Springs Elementary School | C W Davis Middle School | Flowery Branch High School |
| Price History | |
|---|---|
| 9/3/2026 | Listed $589,900 |
General Features
| Sewer | Public Sewer |
|---|---|
| Heating | Heat Pump,Natural Gas |
| Cooling | Ceiling Fan(s),Central Air,Electric,Heat Pump |
| Utilities | Cable Available,Electricity Available,High Speed Internet,Natural Gas Available,Phone Available,Sewer Connected,Underground Utilities,Water Available |
| Roof | Composition |
| Appliances | Dishwasher,Disposal,Double Oven,Dryer,Gas Water Heater,Microwave,Refrigerator,Stainless Steel Appliance(s),Washer |
| HOA Fee | 1625 |
| Association Fee Includes | Management Fee |
| Patio/Porch Features | Patio,Porch |
| Architectural Style | Colonial |
| Security Features | Carbon Monoxide Detector(s),Smoke Detector(s) |
| Construction Materials | Other |
| Year Built | 2013 |
| Levels | One |
| Property Subtype | Single Family Residence |
| Tax Year | 2025 |
| Community Features | Clubhouse,Fitness Center,Lake,Playground,Pool,Sidewalks,Street Lights,Tennis Court(s) |
| County | Hall |
| New Construction | false |
| Property Type | Residential |
| HOA | true |
| Attached Garage | false |
| Subdivision Name | Sterling on The Lake |
| Garage Y/N | true |
| Full Baths | 2 |
| Status | New |
| Directions | From I-985 N, take Exit 8 for GA-347 / Friendship Road toward Lake Lanier. Keep right at the fork to merge onto GA-347 E / Friendship Road. Turn left onto Hog Mountain Road (which becomes Ridge Road), then turn right onto Capitola Farm Road into Sterling on the Lake. Turn left onto Lemon Grass Lane, right onto Skipping Stone Place, and then right onto Trail Side Drive. The home will be on your right. |
| High School | Flowery Branch |
| City | Flowery Branch |
| Lot Size Units | Square Feet |
| Lot Size Square Feet | 12632.4 |
| Carport Y/N | false |
| Elementary School | Spout Springs |
| Land Lease Y/N | false |
| Tax Annual Amount | 7061.2 |
| Home Warranty Y/N | false |
| Middle/Junior High School | C W Davis |
| Property Condition | Resale |
| Virtual Tour | https://f.io/95KlEkPR |
| Structure Type | House |
| Building Area Units | Square Feet |
| Living Area Units | Square Feet |
| Standard Status | Active |
Interior Features
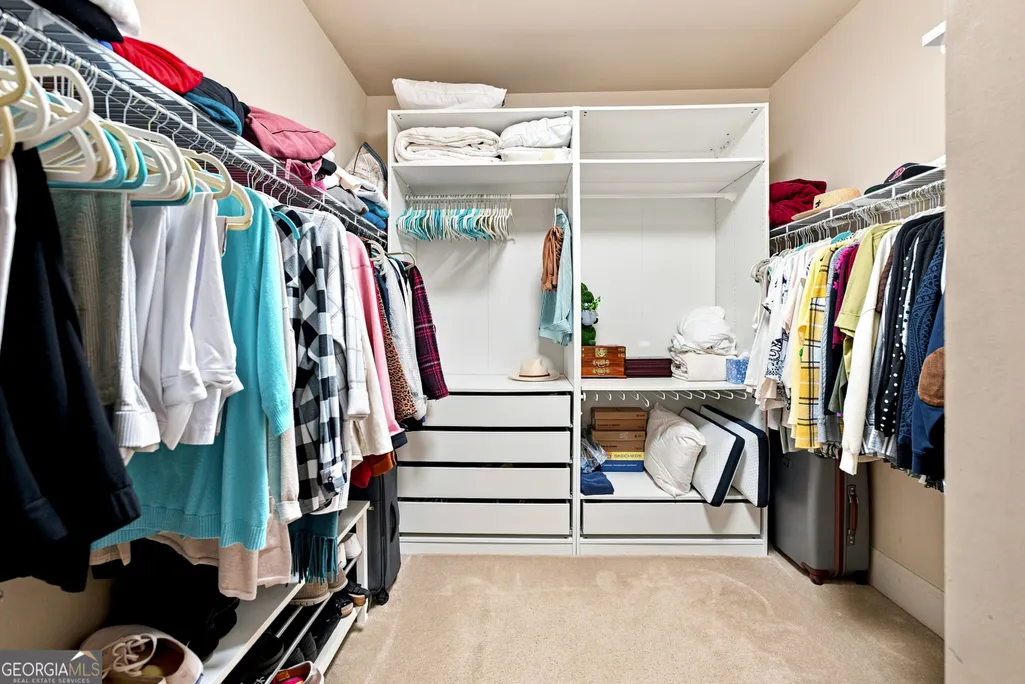
| Interior Amenities | Double Vanity,High Ceilings,Master On Main Level,Vaulted Ceiling(s),Walk-In Closet(s) |
|---|---|
| Basement | None |
| Flooring | Carpet,Hardwood,Tile |
| Total Fireplaces | 1 |
| Fireplace Features | Gas Log,Living Room |
| Air Conditioning Y/N | true |
| Heating Y/N | true |
| Fireplace Y/N | true |
| Above Grade Finished Area | 2910 |
| Half Baths | 1 |
| Laundry Features | Other |
| Total Bedrooms | 4 |
| Main Level Bedrooms | 4 |
| Main Level Bathrooms | 2 |
| Below Grade Finished Area Unit Type | Square Feet |
| LivingAreaSource | Public Records |
| Above Grade Finished Area Unit Type | Square Feet |
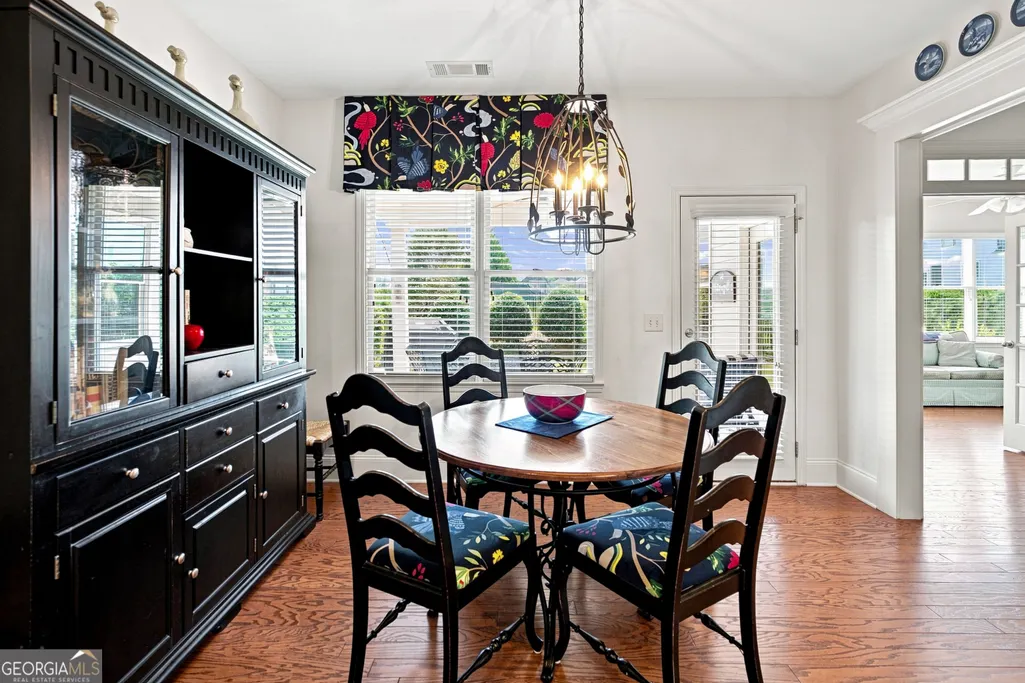
| Kitchen Features | Breakfast Area,Kitchen Island,Pantry,Solid Surface Counters |
| Total Baths | 3 |
| Dining Room Features | Separate Room |
Exterior Features
| Exterior Amenities | Gas Grill,Sprinkler System |
|---|---|
| Parking Features | Garage,Garage Door Opener |
| Lot Features | Level |
| Water Source | Public |
| Total Parking | 2 |
| Lot Size Area | 12632.4 |
| Foundation Details | Slab |
| Building Area Total | 2910 |
| Lot Size Acres | 0.29 |
| Lot Size Source | Public Records |
Amenities
- Foreclosure
- Views
- Short Sale
- New Construction
- Adult 55+
- Lease To Own
- No HOA Fees
- Furnished
- Primary On Main
- Air Conditioning
- Seller Finance
- Green
- Fixer Upper
- Horse
- Golf
- Fireplace
- Deck
- Garage
- Basement
- Pool
Property vs Single Family Average in 30542
Price
Taxes
Year Built
In The Neighborhood
Just Listed
Flowery Branch
$ 580,000
7047 Tree House Way
Flowery Branch, GA 30542
- Type
- Single Family
- Rooms
- 5 Beds + 4 Baths

Flowery Branch
$ 580,000
7047 Tree House Way
Flowery Branch, GA 30542
- Type
- Single Family
- Size
- 3,883 SqFt
- Rooms
- 5 Beds + 4 Baths
Flowery Branch
$ 500,000
6872 Outrigger Court
Flowery Branch, GA 30542
- Type
- Single Family
- Size
- 2,599 SqFt
- Rooms
- 4 Beds + 3.5 Baths
Views
Flowery Branch
$ 500,000
6872 Outrigger Court
Flowery Branch, GA 30542
- Type
- Single Family
- Rooms
- 4 Beds + 3.5 Baths
Flowery Branch
$ 709,000
7563 Brookstone Circle
Flowery Branch, GA 30542
- Type
- Single Family
- Size
- 5,086 SqFt
- Rooms
- 7 Beds + 6 Baths
Flowery Branch
$ 709,000
7563 Brookstone Circle
Flowery Branch, GA 30542
- Type
- Single Family
- Rooms
- 7 Beds + 6 Baths
Flowery Branch
$ 419,000
7823 Keepsake Lane
Flowery Branch, GA 30542
- Type
- Single Family
- Rooms
- 3 Beds + 2.5 Baths
Flowery Branch
$ 419,000
7823 Keepsake Lane
Flowery Branch, GA 30542
- Type
- Single Family
- Size
- 2,451 SqFt
- Rooms
- 3 Beds + 2.5 Baths
Open House
Flowery Branch
$ 589,900
7110 Sailaway Drive
Flowery Branch, GA 30542
- Type
- Single Family
- Rooms
- 4 Beds + 3.5 Baths
Open House
Flowery Branch
$ 589,900
7110 Sailaway Drive
Flowery Branch, GA 30542
- Type
- Single Family
- Size
- 3,328 SqFt
- Rooms
- 4 Beds + 3.5 Baths
Eco Friendly
Flowery Branch
$ 425,000
6750 Star Gaze Court
Flowery Branch, GA 30542
- Type
- Single Family
- Size
- 1,765 SqFt
- Rooms
- 4 Beds + 2 Baths
Primary On Main
Flowery Branch
$ 425,000
6750 Star Gaze Court
Flowery Branch, GA 30542
- Type
- Single Family
- Rooms
- 4 Beds + 2 Baths
Primary On Main
Flowery Branch
$ 545,000
7525 Brookstone Circle
Flowery Branch, GA 30542
- Type
- Single Family
- Size
- 3,156 SqFt
- Rooms
- 5 Beds + 3.5 Baths
Primary On Main
Flowery Branch
$ 545,000
7525 Brookstone Circle
Flowery Branch, GA 30542
- Type
- Single Family
- Rooms
- 5 Beds + 3.5 Baths
 ©2026 Georgia Multiple Listing Service All information deemed reliable but not guaranteed. All properties are subject to prior sale, change or withdrawal. Neither listing broker(s) or information provider(s) shall be responsible for any typographical errors, misinformation, misprints and shall be held totally harmless. Listing(s) information is provided for consumer's personal, non-commercial use and may not be used for any purpose other than to identify prospective properties consumers may
