
Eco Friendly


Address
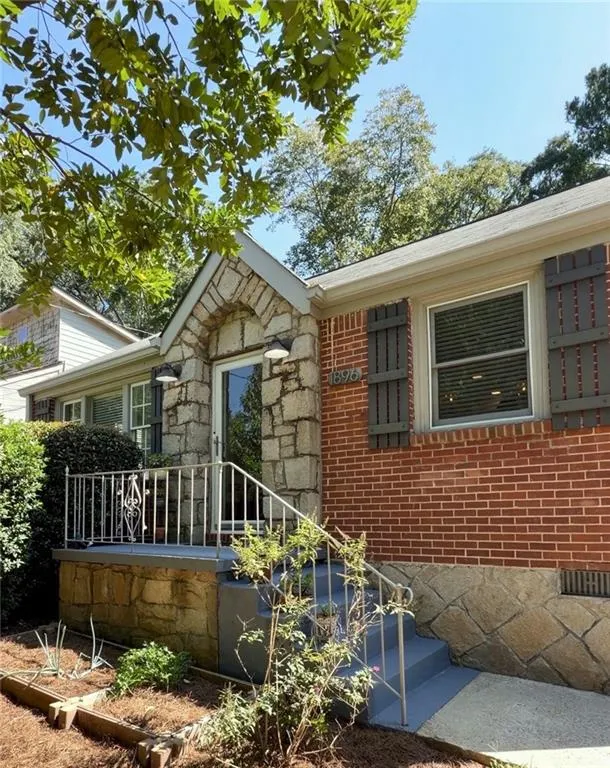
1896 Hooper Street, Decatur, GA
Price
$ 389,000
Property Attributes
- MLS#7834842
- TypeSingle Family
- Listing Status Active
- CountyDekalb
- CityDecatur
- NeighborhoodEast Lake Terrace
- Zip30032
- StyleCottage, Tudor
- Year Built1950
- Taxes$ 3997
- Price$ 389,000
- Bedrooms4
- Full Bathrooms2
- Half Bathrooms0
- Lot Size0.17 Acres
Data Source:
First Multiple Listing Services (FMLS)
Property Description
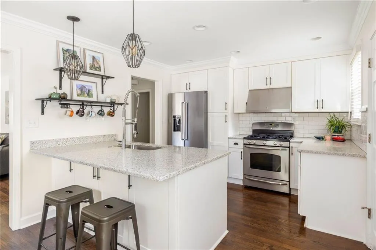
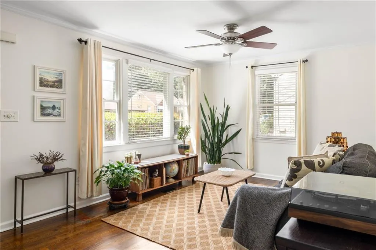
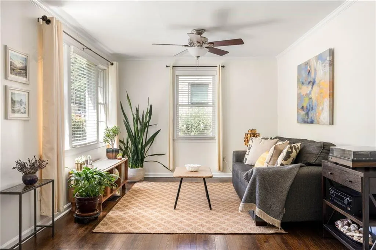
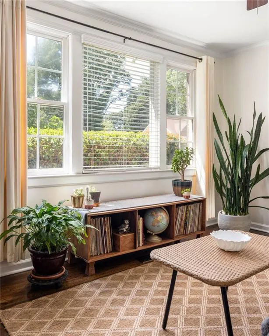
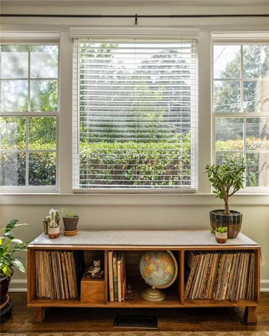
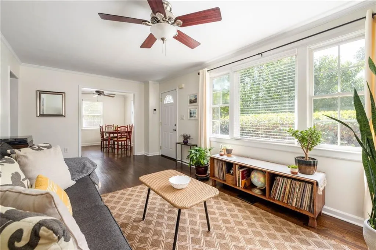
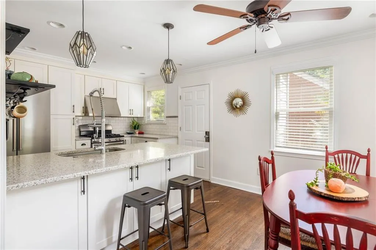
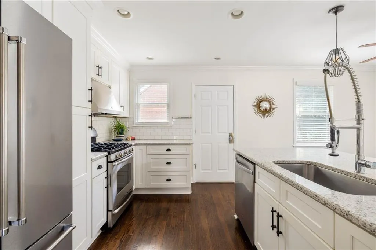
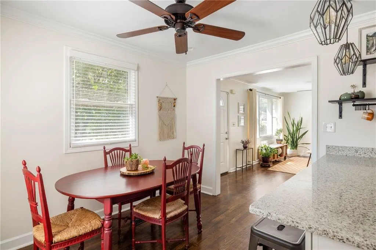
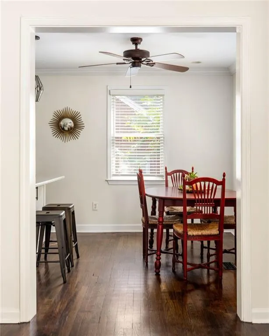
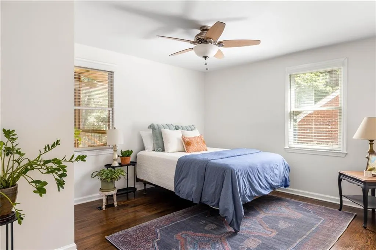
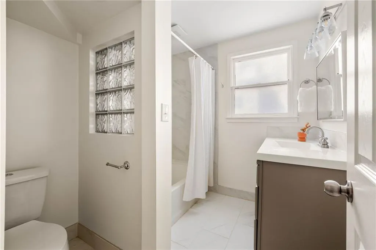
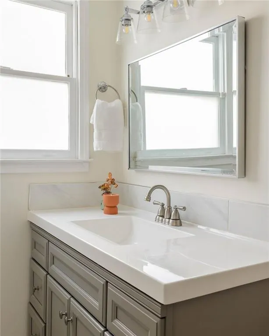
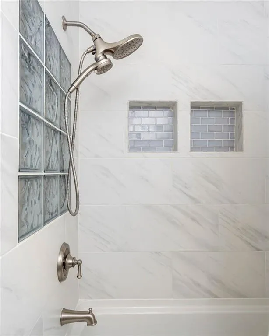
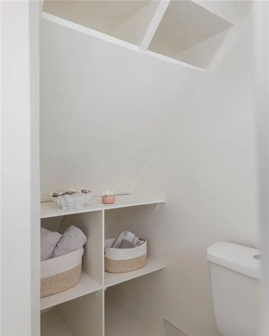
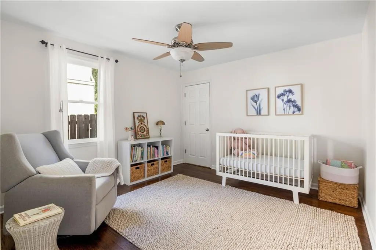
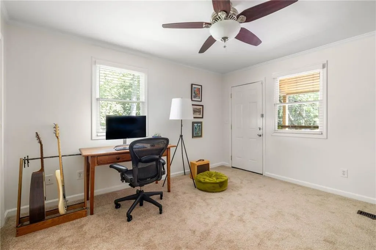
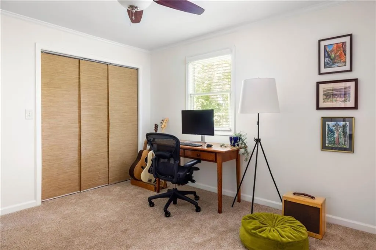
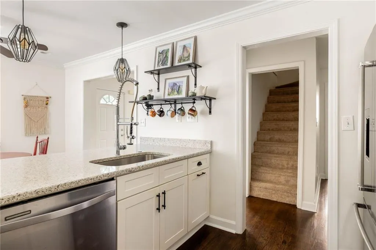
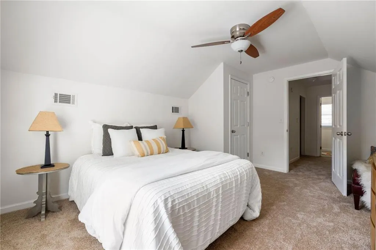
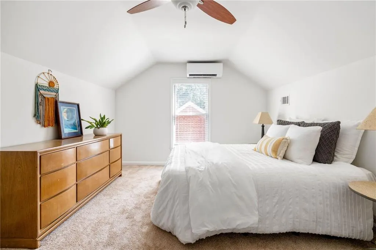
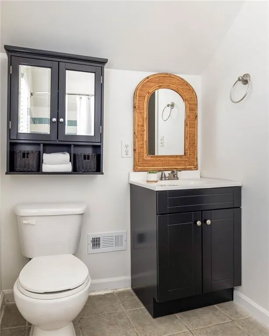
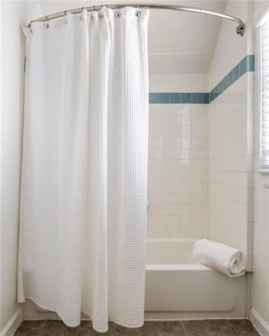
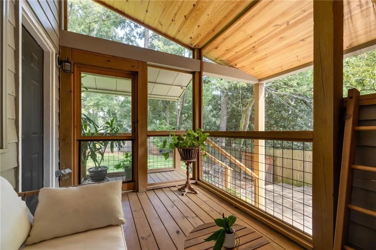
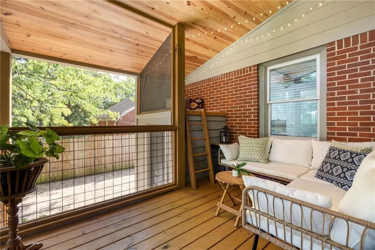
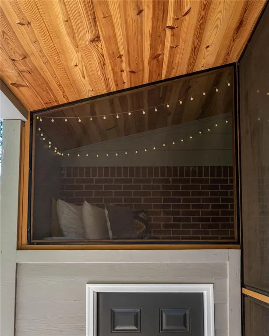
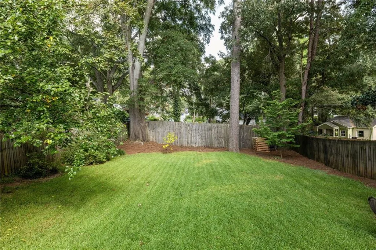
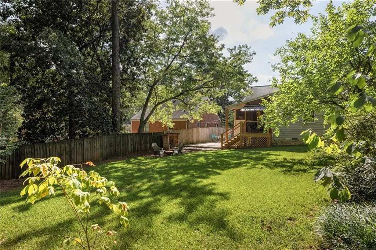
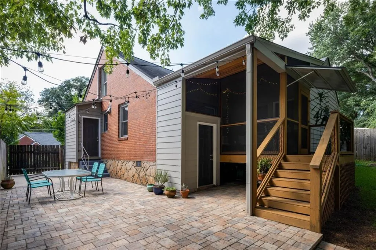
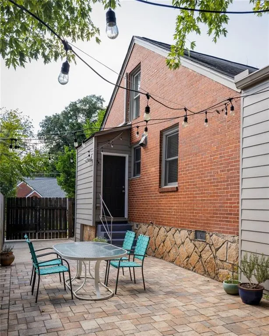
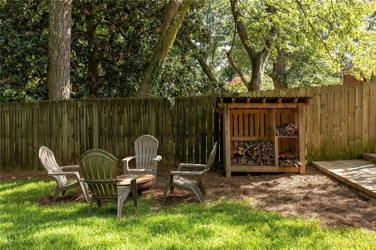
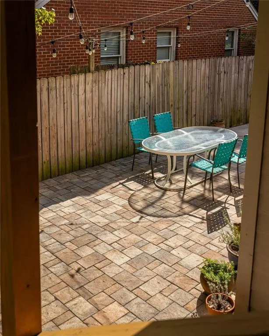
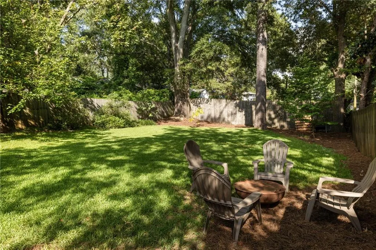
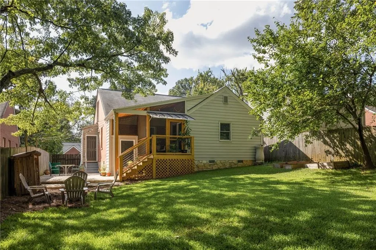
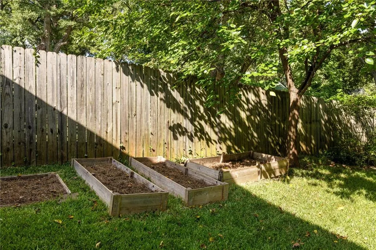
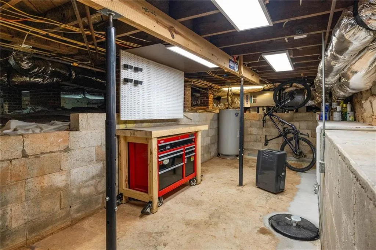
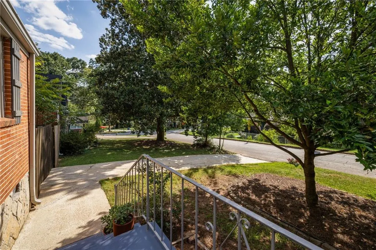
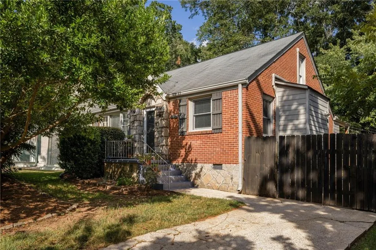
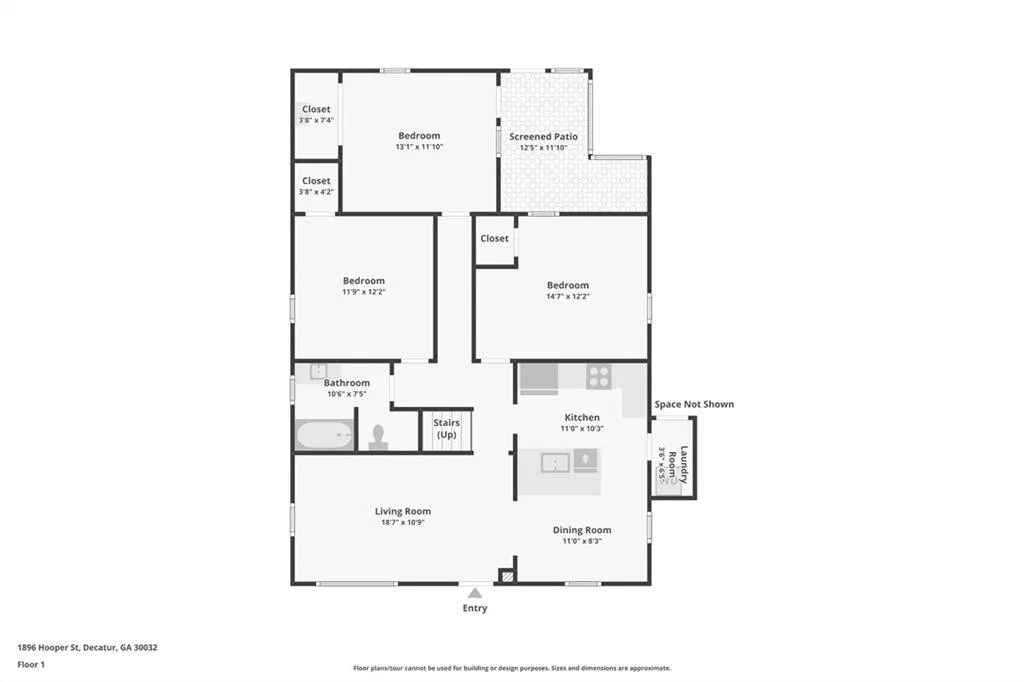
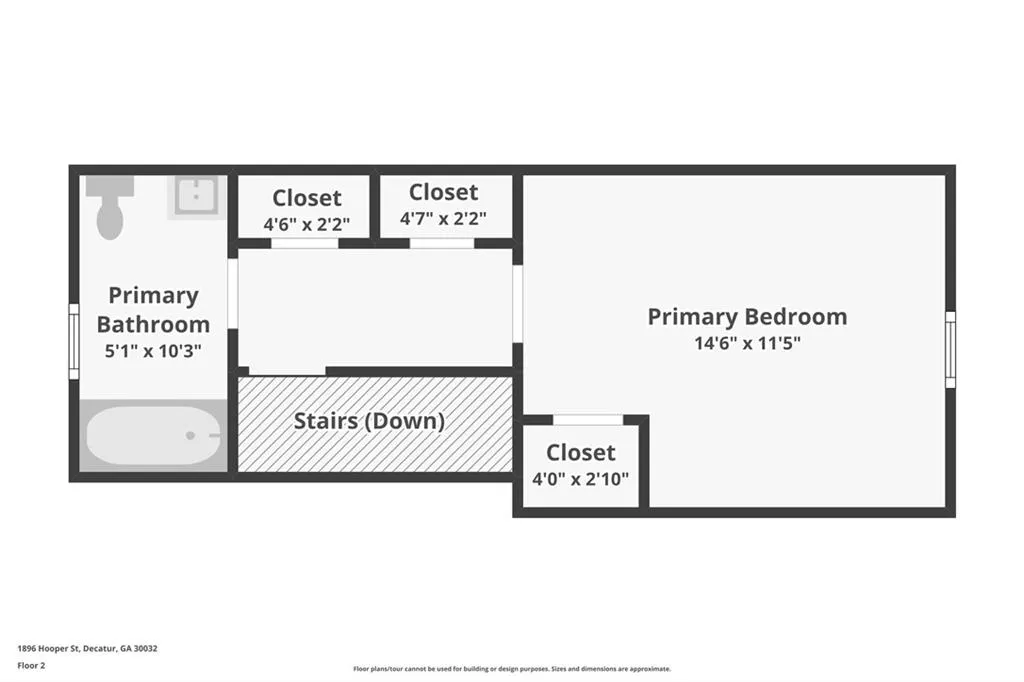
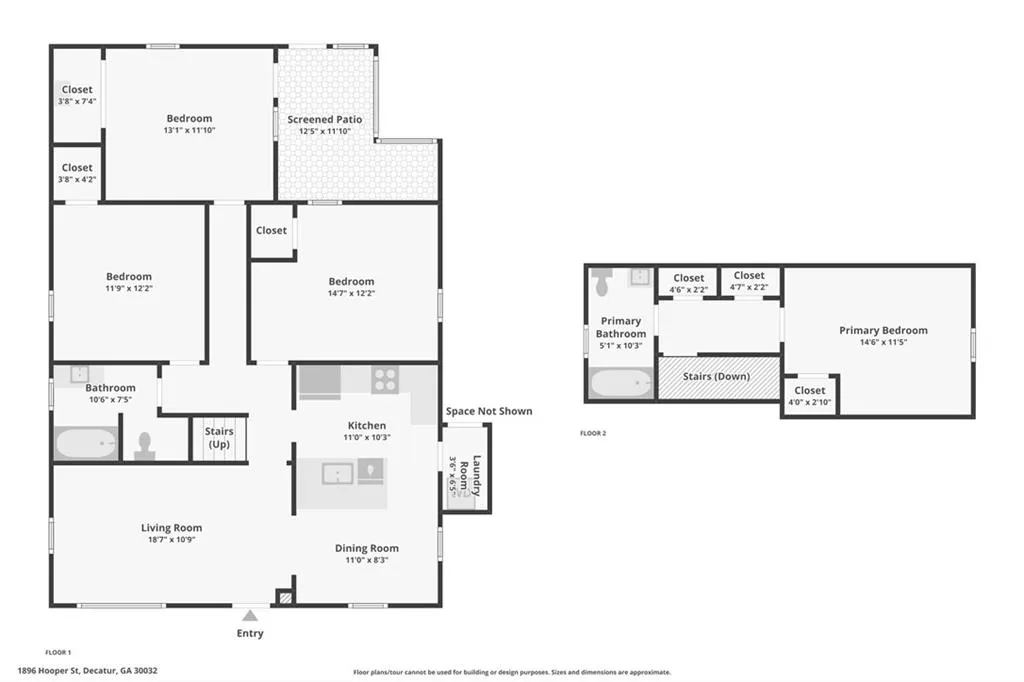
This charming home has been thoughtfully updated over time. The light-filled living room welcomes you with large windows, private green views, hardwood floors and an easy flow into the kitchen. Designed by a professional chef, the kitchen has a gas range, commercial vent hood, quartz countertops, and a large attached island with seating. Larger than it looks from the street, the home offers 3 bedrooms on the main level plus a spacious primary suite upstairs (fourth bedroom). The rear bedroom on the main level works equally well as a den, playroom, office or guest room. Updated bathrooms, fresh interior paint, and new carpet make this home move-in ready. A surprising amount of storage space is available in spacious closets and the dry crawlspace/basement (also ideal for a workshop). The backyard is where this home really sets itself apart. The screened porch with a cozy reading nook is a true extension of the living spaces. An expansive paver patio is perfect for dining or entertaining. The flat, fenced yard is the ideal place to garden or play. Thoughtful landscaping includes native plants, raised garden beds and fruit-bearing trees (peach, fig, blueberry, pawpaw and mulberry). Barker Bryant Memorial Park and its lakeside trail are just a short stroll away. The peace of a quiet street while being centrally located with easy access to multiple communities makes this the ideal opportunity to have it all!
| Elementary School | Middle School | High School |
|---|---|---|
| Toney Elementary School | Columbia - Dekalb Middle School | Columbia High School |
| Price History | |
|---|---|
| 9/10/2026 | Listed $389,000 |
General Features
| Sewer | Public Sewer |
|---|---|
| Heating | Forced Air,Wall Unit(s) |
| Cooling | Ceiling Fan(s),Central Air,Wall Unit(s) |
| Utilities | Cable Available,Electricity Available,Natural Gas Available,Phone Available,Sewer Available,Underground Utilities,Water Available |
| Roof | Composition |
| Appliances | Dishwasher,Disposal,Gas Range,Range Hood |
| Patio/Porch Features | Patio,Rear Porch,Screened |
| Architectural Style | Cottage,Tudor |
| Pool Features | None |
| Security Features | Security System Owned,Smoke Detector(s) |
| Construction Materials | Brick 3 Sides,Cement Siding,Stone |
| Year Built | 1950 |
| Electric | Other |
| View | Neighborhood |
| Levels | One and One Half |
| Property Subtype | Single Family Residence |
| Tax Year | 2026 |
| Parcel Number | 15 170 03 034 |
| Waterfront Features | None |
| Community Features | Near Public Transport,Near Schools,Near Shopping,Park,Restaurant |
| Accessibility | None |
| County | Dekalb - GA |
| Property Type | Residential |
| HOA | false |
| Energy Efficient | Thermostat |
| Subdivision Name | East Lake Terrace |
| Green Energy Generation | None |
| Other Structures | Storage |
| Full Baths | 2 |
| Status | Active |
| Directions | From Candler Rd SE, head west on Hillside Ave. Turn right onto Hooper St. The home will be on the right. |
| High School | Columbia |
| City | Decatur |
| Body of Water | None |
| Spa Features | None |
| Elementary School | Toney |
| Property Attached Y/N | false |
| Land Lease Y/N | false |
| Tax Annual Amount | 3997 |
| Home Warranty Y/N | false |
| Middle/Junior High School | Columbia - Dekalb |
| Property Condition | Resale |
| Virtual Tour | https://www.zillow.com/view-imx/96bb319c-1bab-4b1b-b95b-dbfd8d2c14a2?wl=true&setAttribution=mls&initialViewType=pano |
| Standard Status | Active |
| Tax Lot | 37 |
| Freehold | IDX |
| Corporate Owner | None |
Interior Features
| Interior Amenities | Crown Molding,Recessed Lighting,Vaulted Ceiling(s) |
|---|---|
| Basement | Partial,Unfinished |
| Flooring | Carpet,Hardwood |
| Fireplace Features | None |
| Common Walls | No Common Walls |
| Window Features | Double Pane Windows |
| Above Grade Finished Area | 1660 |
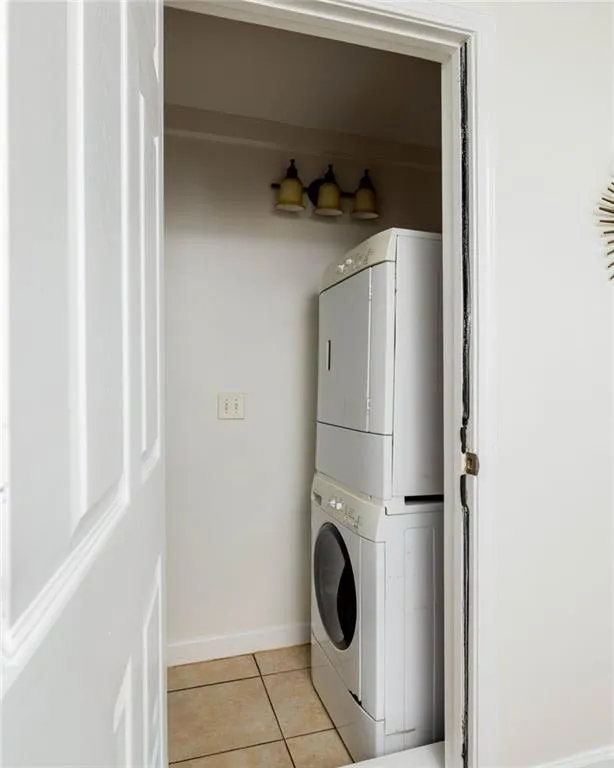
| Laundry Features | In Kitchen,Laundry Closet,Main Level |
| Total Bedrooms | 4 |
| Room Type | Living Room,Workshop |
| Main Level Bedrooms | 3 |
| Main Level Bathrooms | 1 |
| Kitchen Features | Breakfast Bar,Cabinets White,Eat-in Kitchen,Kitchen Island,Pantry,Stone Counters,View to Family Room |
| Total Baths | 2 |
| RoomBedroomFeatures | Roommate Floor Plan,Split Bedroom Plan |
| Primary Bathroom Features | Tub/Shower Combo |
| Dining Room Features | Open Concept |
Exterior Features
| Exterior Amenities | Private Entrance,Private Yard,Rain Barrel/Cistern(s),Rain Gutters,Storage |
|---|---|
| Fencing | Back Yard,Wood |
| Parking Features | Driveway,Kitchen Level,Level Driveway,On Street |
| Lot Features | Back Yard,Front Yard,Landscaped,Level,Private |
| Water Source | Public |
| Total Parking | 2 |
| Foundation Details | None |
| Building Area Total | 1660 |
| Lot Dimensions | 150 x 50 |
| Lot Size Acres | 0.17 |
| Road Surface Type | Paved |
| Lot Size Source | Public Records |
| Road Frontage Type | Other |
| Other Equipment | Dehumidifier |
| Horse Amenities | None |
Amenities
- Foreclosure
- Views
- Short Sale
- New Construction
- Adult 55+
- Lease To Own
- No HOA Fees
- Furnished
- Primary On Main
- Air Conditioning
- Seller Finance
- Green
- Fixer Upper
- Horse
- Golf
- Fireplace
- Deck
- Garage
- Basement
- Pool
Property vs Single Family Average in 30032
Statistics provided by Inside Real Estate
Price
Taxes
Year Built
In The Neighborhood
Views
Decatur
$ 343,820
1887 Cannon Street
Decatur, GA 30032
- Type
- Single Family
- Rooms
- 3 Beds + 2 Baths

Eco Friendly
Decatur
$ 343,820
1887 Cannon Street
Decatur, GA 30032
- Type
- Single Family
- Size
- 1,320 SqFt
- Rooms
- 3 Beds + 2 Baths
Decatur
$ 389,000
1896 Hooper Street
Decatur, GA 30032
- Type
- Single Family
- Size
- 1,660 SqFt
- Rooms
- 4 Beds + 2 Baths
Reduced
Decatur
$ 550,000
2435 Crestview Avenue
Decatur, GA 30032
- Type
- Single Family
- Size
- 2,027 SqFt
- Rooms
- 4 Beds + 3.5 Baths
Eco Friendly
Decatur
$ 550,000
2435 Crestview Avenue
Decatur, GA 30032
- Type
- Single Family
- Rooms
- 4 Beds + 3.5 Baths
Views
Decatur
$ 360,000
1889 Cannon Street
Decatur, GA 30032
- Type
- Single Family
- Rooms
- 3 Beds + 2 Baths
Primary On Main
Decatur
$ 360,000
1889 Cannnon Street
Decatur, GA 30032
- Type
- Single Family
- Size
- 1,316 SqFt
- Rooms
- 3 Beds + 2 Baths
Eco Friendly
Decatur
$ 214,900
1957 Don Juan Lane
Decatur, GA 30032
- Type
- Single Family
- Rooms
- 2 Beds + 2 Baths
Eco Friendly
Decatur
$ 214,900
1957 Don Juan Lane
Decatur, GA 30032
- Type
- Single Family
- Size
- 960 SqFt
- Rooms
- 2 Beds + 2 Baths
Views
Decatur
$ 515,000
2009 Delphine Drive
Decatur, GA 30032
- Type
- Single Family
- Size
- 1,904 SqFt
- Rooms
- 3 Beds + 2.5 Baths
Views
Decatur
$ 414,000
2010 Delphine Drive
Decatur, GA 30032
- Type
- Single Family
- Rooms
- 3 Beds + 2 Baths
 ©2026 Georgia Multiple Listing Service All information deemed reliable but not guaranteed. All properties are subject to prior sale, change or withdrawal. Neither listing broker(s) or information provider(s) shall be responsible for any typographical errors, misinformation, misprints and shall be held totally harmless. Listing(s) information is provided for consumer's personal, non-commercial use and may not be used for any purpose other than to identify prospective properties consumers may
