
Views - Golf Course
Address
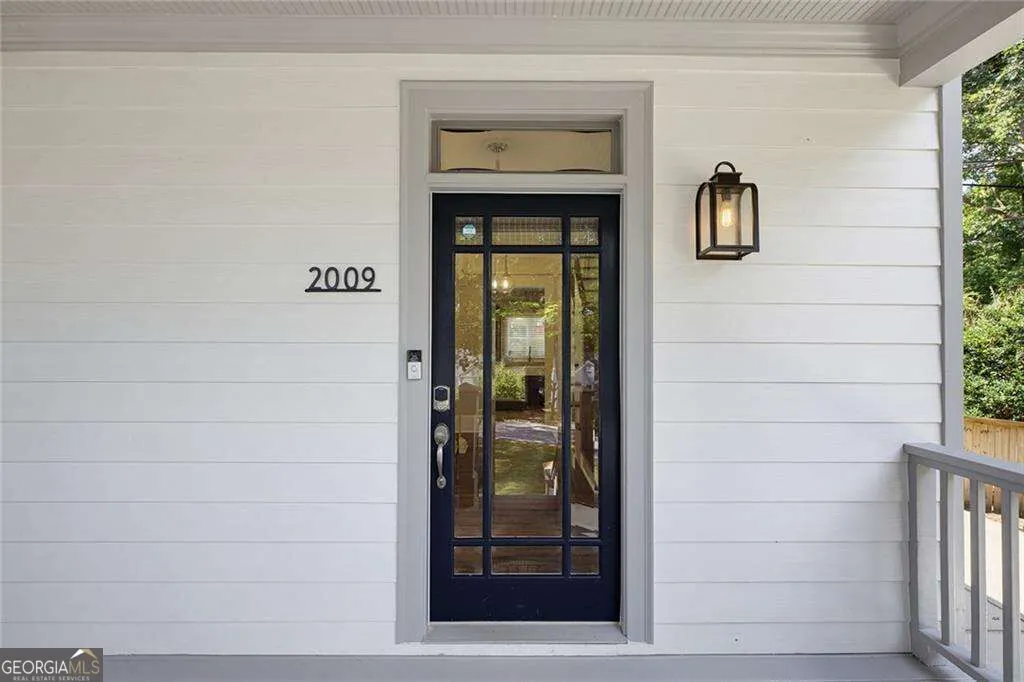
2009 Delphine Drive, Decatur, GA
Price
$ 515,000
Property Attributes
- MLS#10839081
- TypeSingle Family
- Listing Status New
- CountyDeKalb
- CityDecatur
- NeighborhoodEast Lake Terrace
- Zip30032
- StyleCraftsman, Traditional
- Year Built2005
- Taxes$ 4847
- Price$ 515,000
- Bedrooms3
- Full Bathrooms2
- Half Bathrooms1
- Sqr Footage1904
- Lot Size0.29 Acres
Data Source:
Georgia MLS (GAMLS)
Property Description
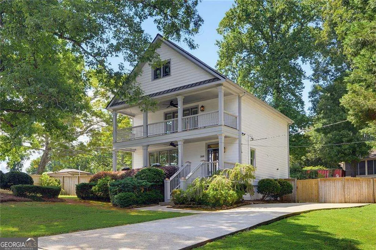
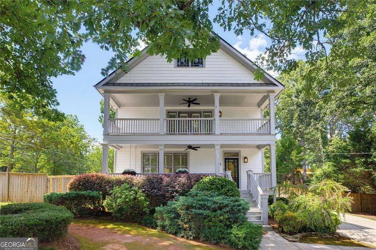
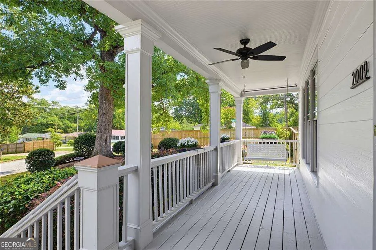
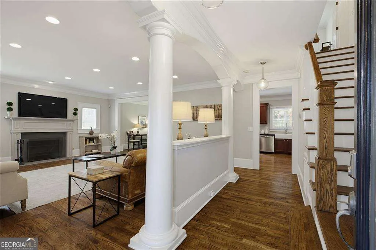
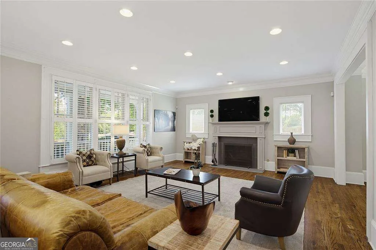
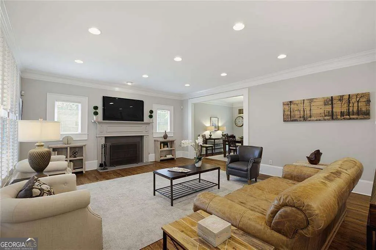
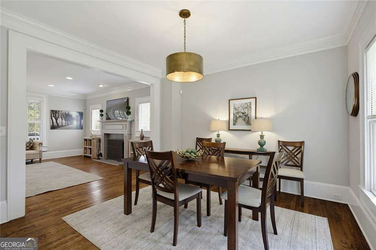
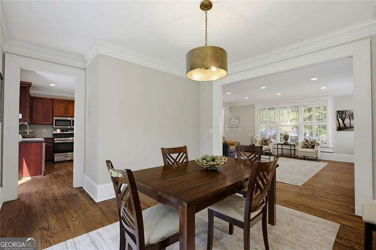
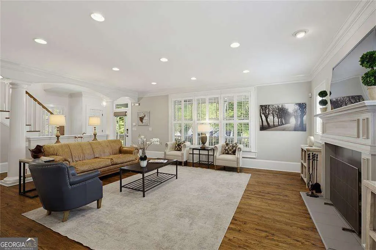
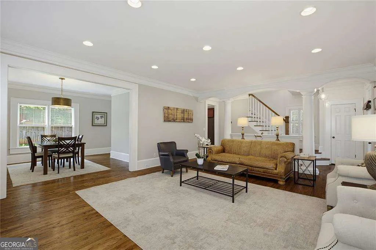
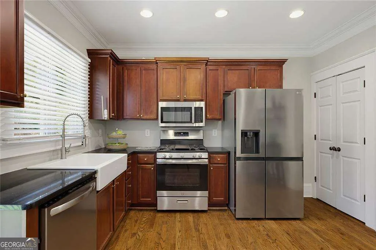
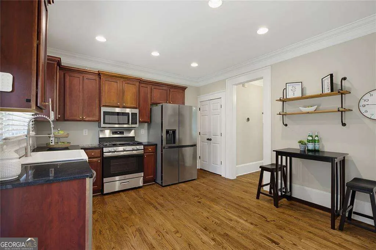
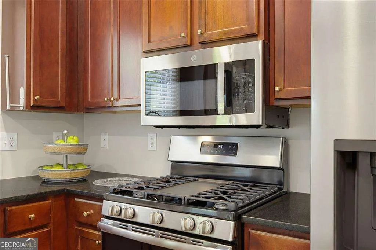
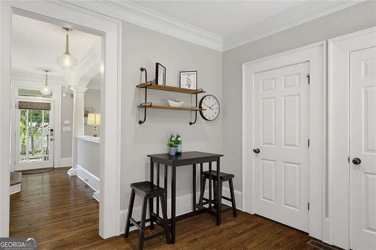
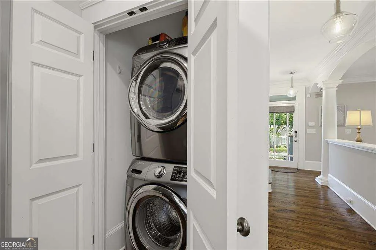
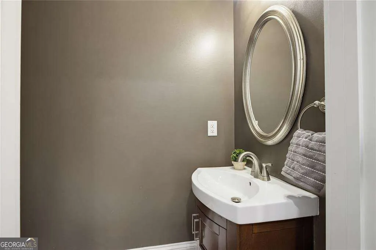
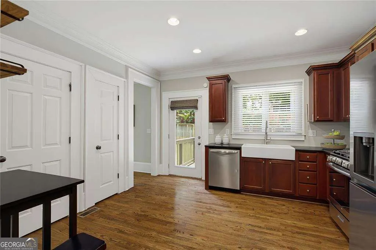
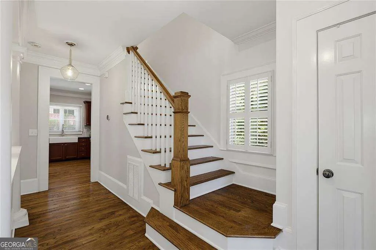
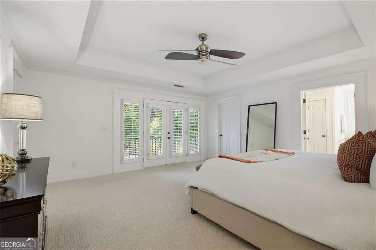
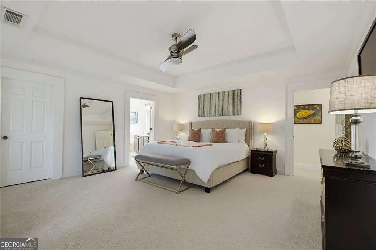
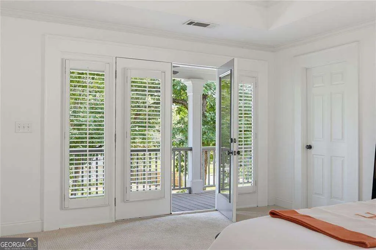
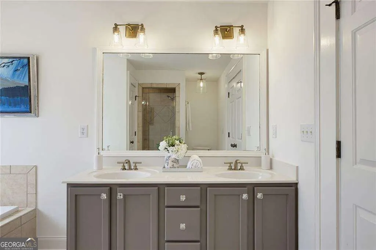
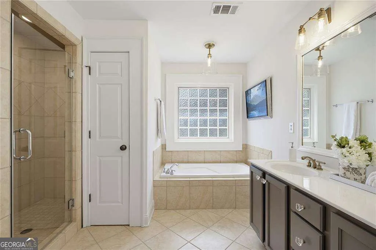
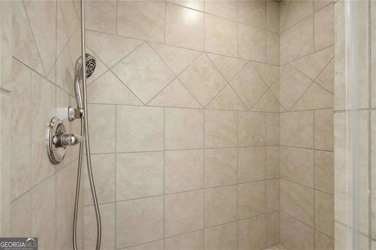
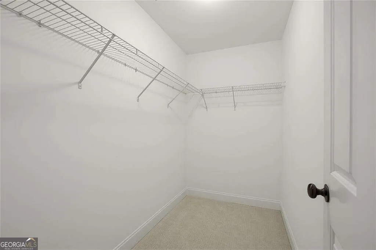
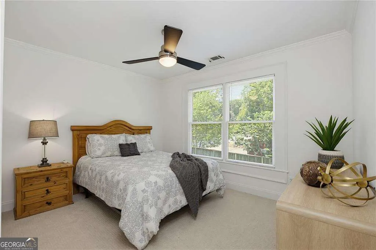
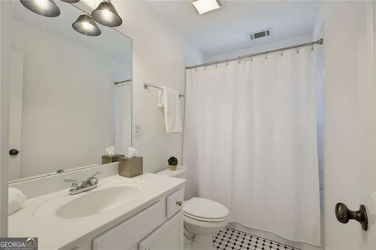
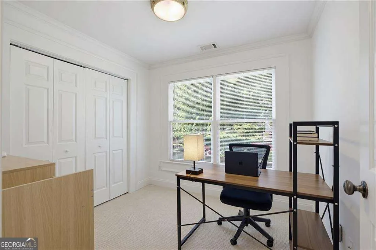
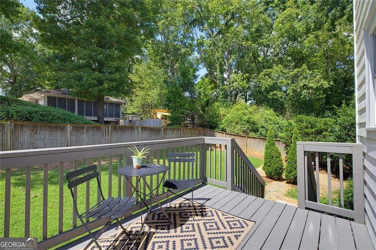
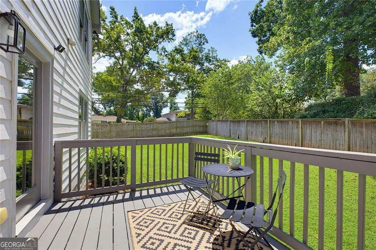
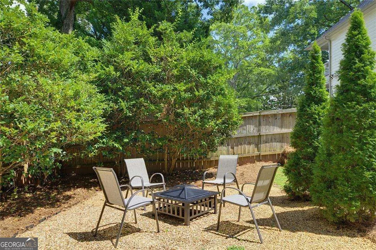
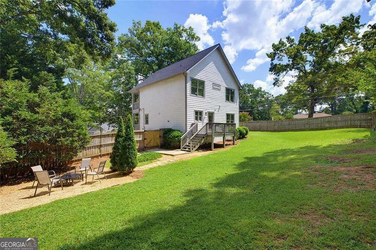
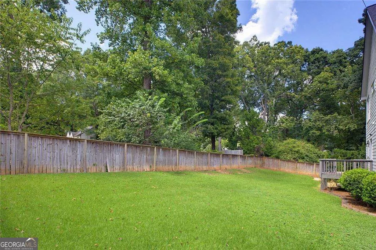
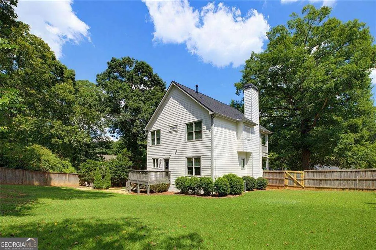
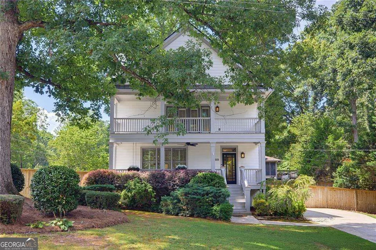
An exceptional address two miles from Oakhurst, Downtown Decatur, and East Lake. Nearby favorites include Iberian Pig, Fork & Vine Social, Poor Hendrix, and Taco Ria De Sol - with shopping, a generous yard, and interstate access for the airport or commuting north or south. This recently renovated 3-bedroom, 2.5-bathroom Craftsman residence places every bedroom on the upper level. The two-story home features a double front porch with a swing and sits on a large corner lot, with a fenced backyard for privacy, entertaining, soccer with the kids, a firepit for late evenings, or grilling on the deck. A double-wide driveway near the home can easily convert to a two-car garage in the future. Enjoy worry-free maintenance: the roof, water heater, and HVAC are each less than three years old. Step into the high ceilings of this Craftsman, where sunlight lines the walls and immaculate hardwood floors are stained Special Walnut. The foyer is flanked on the left by an open living room with a wood-burning fireplace centered on the wall, and on the right by the staircase to all three bedrooms and full baths. Straight ahead, the chef's kitchen is appointed with a white porcelain farm sink and a new LG refrigerator. A back door from the kitchen opens to the deck for grilling, with access to the firepit and backyard. The dining room is a pass-through to the kitchen. Upstairs, the floor plan has been freshly painted in Benjamin Moore White Dove. The large primary suite occupies half the western side of the home, with two walk-in closets, double French doors to the upper patio, and a generous double vanity with a shower and soaking tub. Enjoy morning coffee on the upper patio, or settle in with a book - a true retreat. Across the hall, two guest bedrooms share a full bathroom. This beautifully renovated residence offers comfort, privacy, and a location that is hard to leave.
| Elementary School | Middle School | High School |
|---|---|---|
| Ronald E McNair Elementary School | Mcnair Middle School | Mcnair High School |
| Price History | |
|---|---|
| 9/3/2026 | Listed $515,000 |
General Features
| Sewer | Public Sewer |
|---|---|
| Heating | Central |
| Cooling | Ceiling Fan(s),Central Air |
| Utilities | Cable Available,Electricity Available,High Speed Internet,Natural Gas Available,Sewer Available,Underground Utilities,Water Available |
| Roof | Other |
| Appliances | Dishwasher,Disposal,Dryer,Gas Water Heater,Microwave,Refrigerator,Washer |
| Association Fee Includes | None |
| Patio/Porch Features | Deck |
| Architectural Style | Craftsman,Traditional |
| Security Features | Security System |
| Construction Materials | Other |
| Year Built | 2005 |
| View | City |
| Levels | Two |
| Property Subtype | Single Family Residence |
| Tax Year | 2025 |
| Community Features | Golf,Sidewalks,Street Lights,Near Public Transport |
| County | DeKalb |
| New Construction | false |
| Property Type | Residential |
| HOA | false |
| Attached Garage | false |
| Subdivision Name | East Lake Terrace |
| Garage Y/N | false |
| Full Baths | 2 |
| Status | New |
| Directions | Please use GPS. |
| High School | Mcnair |
| City | Decatur |
| Body of Water | None |
| Lot Size Units | Square Feet |
| Lot Size Square Feet | 12632.4 |
| Carport Y/N | false |
| Elementary School | Ronald E McNair |
| Property Attached Y/N | false |
| Land Lease Y/N | false |
| Tax Annual Amount | 4847 |
| Home Warranty Y/N | false |
| Middle/Junior High School | Mcnair |
| Property Condition | Resale |
| Structure Type | House |
| Building Area Units | Square Feet |
| Living Area Units | Square Feet |
| Standard Status | Active |
Interior Features
| Interior Amenities | Double Vanity,High Ceilings,Tray Ceiling(s),Walk-In Closet(s) |
|---|---|
| Basement | None |
| Flooring | Carpet,Hardwood |
| Total Fireplaces | 1 |
| Fireplace Features | Family Room,Gas Starter,Masonry |
| Common Walls | No Common Walls |
| Air Conditioning Y/N | true |
| Heating Y/N | true |
| Window Features | Double Pane Windows |
| Fireplace Y/N | true |
| Above Grade Finished Area | 1904 |
| Half Baths | 1 |
| Laundry Features | Other |
| Total Bedrooms | 3 |
| Below Grade Finished Area Unit Type | Square Feet |
| LivingAreaSource | Public Records |
| Above Grade Finished Area Unit Type | Square Feet |
| Total Baths | 3 |
| Dining Room Features | L Shaped |
Exterior Features
| Exterior Amenities | Balcony |
|---|---|
| Fencing | Back Yard,Fenced,Privacy,Wood |
| Parking Features | Off Street |
| Lot Features | Corner Lot |
| Water Source | Public |
| Total Parking | 3 |
| Lot Size Area | 12632.4 |
| Foundation Details | Pillar/Post/Pier |
| Building Area Total | 1904 |
| Lot Size Acres | 0.29 |
| Lot Size Source | Public Records |
Amenities
- Foreclosure
- Views
- Short Sale
- New Construction
- Adult 55+
- Lease To Own
- No HOA Fees
- Furnished
- Primary On Main
- Air Conditioning
- Seller Finance
- Green
- Fixer Upper
- Horse
- Golf
- Fireplace
- Deck
- Garage
- Basement
- Pool
Property vs Single Family Average in 30032
Price
Taxes
Year Built
In The Neighborhood
Views
Decatur
$ 343,820
1887 Cannon Street
Decatur, GA 30032
- Type
- Single Family
- Rooms
- 3 Beds + 2 Baths

Eco Friendly
Decatur
$ 343,820
1887 Cannon Street
Decatur, GA 30032
- Type
- Single Family
- Size
- 1,320 SqFt
- Rooms
- 3 Beds + 2 Baths
Decatur
$ 389,000
1896 Hooper Street
Decatur, GA 30032
- Type
- Single Family
- Size
- 1,660 SqFt
- Rooms
- 4 Beds + 2 Baths
Reduced
Decatur
$ 550,000
2435 Crestview Avenue
Decatur, GA 30032
- Type
- Single Family
- Size
- 2,027 SqFt
- Rooms
- 4 Beds + 3.5 Baths
Eco Friendly
Decatur
$ 550,000
2435 Crestview Avenue
Decatur, GA 30032
- Type
- Single Family
- Rooms
- 4 Beds + 3.5 Baths
Eco Friendly
Decatur
$ 389,000
1896 Hooper Street
Decatur, GA 30032
- Type
- Single Family
- Rooms
- 4 Beds + 2 Baths
Views
Decatur
$ 360,000
1889 Cannon Street
Decatur, GA 30032
- Type
- Single Family
- Rooms
- 3 Beds + 2 Baths
Primary On Main
Decatur
$ 360,000
1889 Cannnon Street
Decatur, GA 30032
- Type
- Single Family
- Size
- 1,316 SqFt
- Rooms
- 3 Beds + 2 Baths
Eco Friendly
Decatur
$ 214,900
1957 Don Juan Lane
Decatur, GA 30032
- Type
- Single Family
- Rooms
- 2 Beds + 2 Baths
Eco Friendly
Decatur
$ 214,900
1957 Don Juan Lane
Decatur, GA 30032
- Type
- Single Family
- Size
- 960 SqFt
- Rooms
- 2 Beds + 2 Baths
Views
Decatur
$ 414,000
2010 Delphine Drive
Decatur, GA 30032
- Type
- Single Family
- Rooms
- 3 Beds + 2 Baths
 ©2026 Georgia Multiple Listing Service All information deemed reliable but not guaranteed. All properties are subject to prior sale, change or withdrawal. Neither listing broker(s) or information provider(s) shall be responsible for any typographical errors, misinformation, misprints and shall be held totally harmless. Listing(s) information is provided for consumer's personal, non-commercial use and may not be used for any purpose other than to identify prospective properties consumers may
