
Primary on Main - Eco Friendly


Address
1446 Briarcliff Rd. Road Ne, Atlanta, GA
Price
$ 899,000
Property Attributes
- MLS#7835600
- TypeSingle Family
- Listing Status Active
- CountyDekalb
- CityAtlanta
- NeighborhoodDruid Hills
- Zip30306
- StyleRanch, Traditional
- Year Built1950
- Taxes$ 8120
- Price$ 899,000
- Bedrooms3
- Full Bathrooms2
- Half Bathrooms0
- Lot Size0.33 Acres
Data Source:
First Multiple Listing Services (FMLS)
Property Description
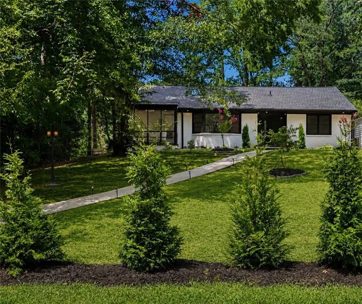
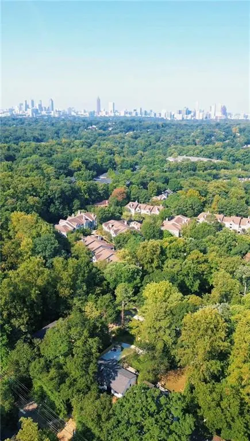
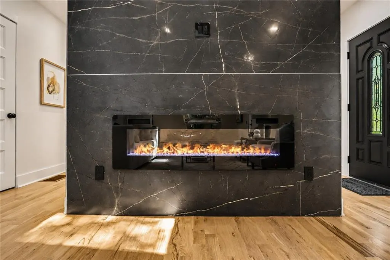
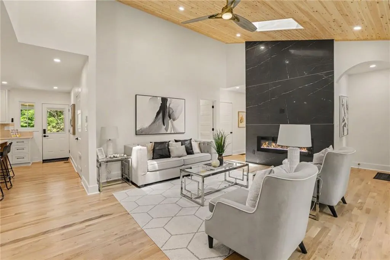
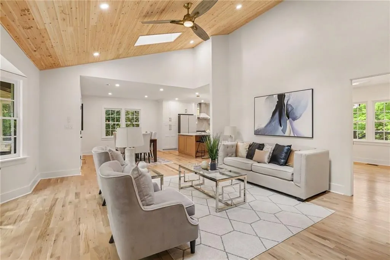
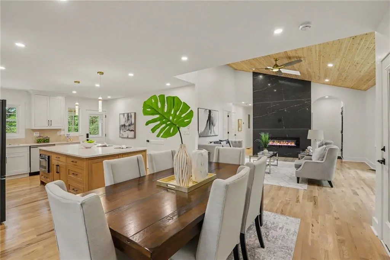
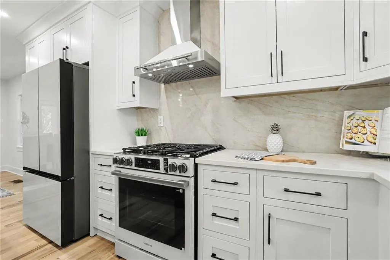
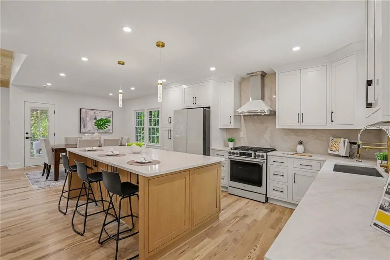
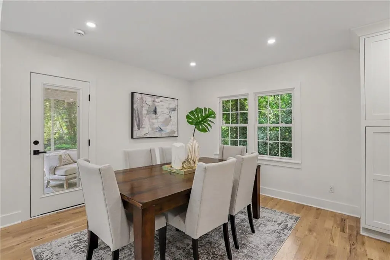
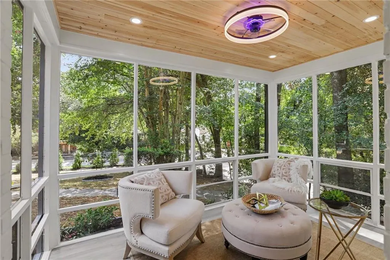
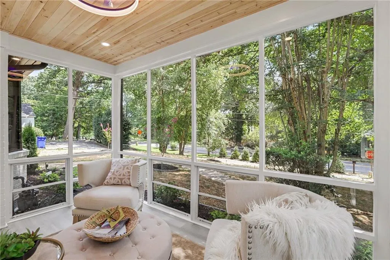
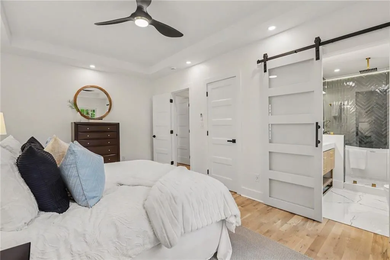
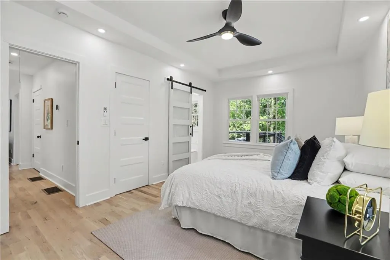
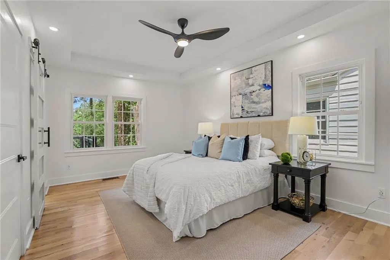
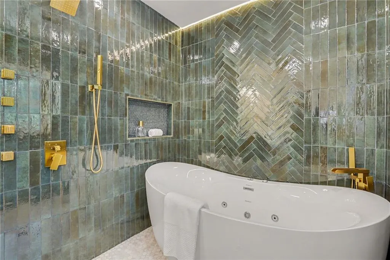
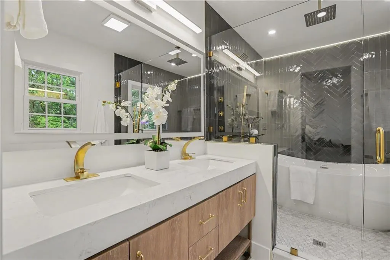
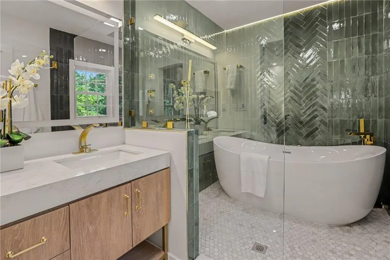
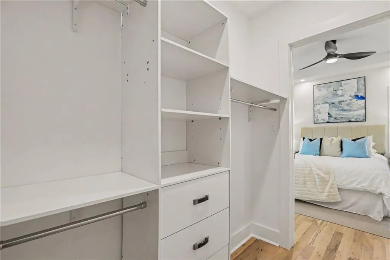
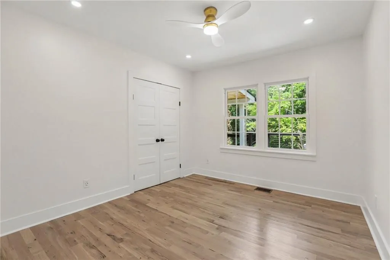
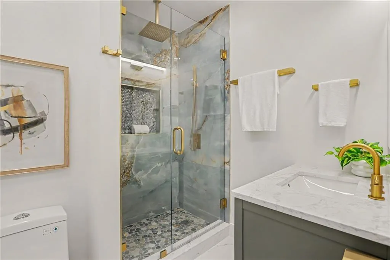
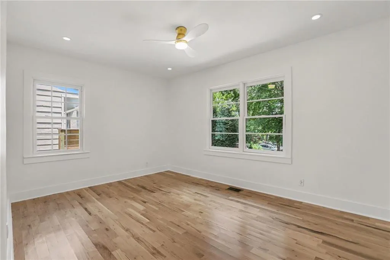
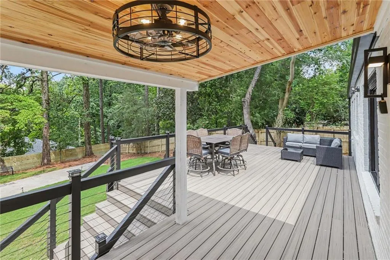
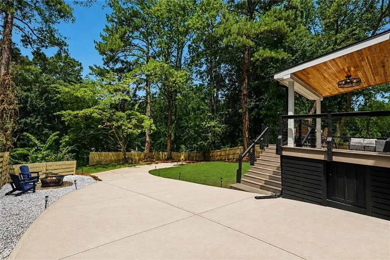
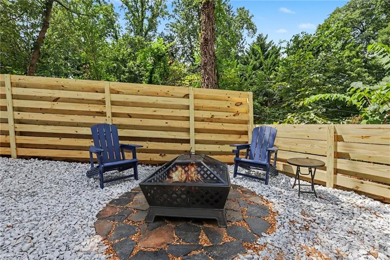
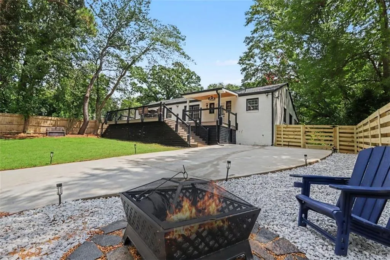
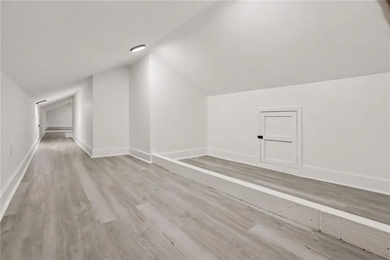
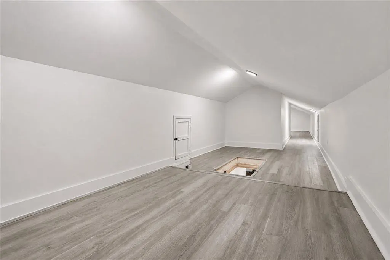
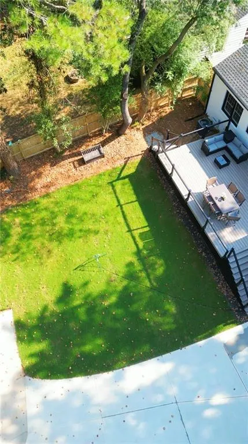
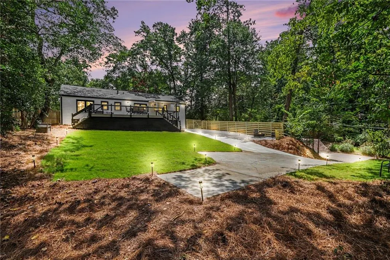
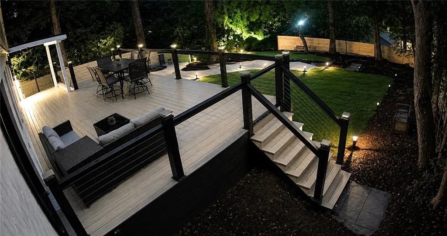
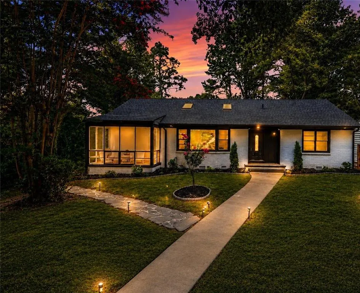
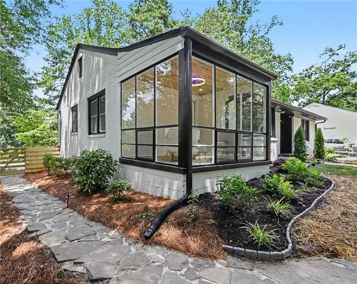
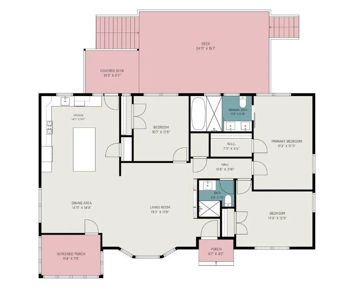
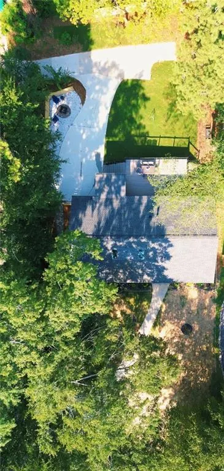
Listed 45k+ BELOW APPRAISAL VALUE plus a SELLER-PAID buy rate buy-down being offered as low as 4.5%! Buy below appraised value AND lower your monthly payment! Subject to offer terms and lender approval. Enjoy your fully reimagined down to the stud stunning home! Located in prestigious Historic Druid Hills and unincorporated DeKalb County — no City of Atlanta property taxes! This striking open-concept corner-lot residence offers 3 bedrooms, 2 bathrooms, and a dramatic floor-to-ceiling glass sunroom. The home features all-new mechanicals, plumbing, electrical, energy-efficient windows, a high-efficiency gas tankless water heater, and much more, all fully permitted and approved by the DeKalb Historical Committee. The light-filled interior showcases soaring vaulted ceilings with wood accents, skylights, 3.5-inch white oak flooring, designer lighting, and a show-stopping custom fireplace. An expansive 500+ sq. ft. finished attic with sleek LVP flooring provides exceptional additional storage or flexible-use space. The chef’s kitchen boasts custom inset oak cabinetry, quartz countertops, a center island, and premium Samsung appliances. In the primary suite, enjoy a custom walk-in closet and spa-inspired ensuite featuring custom tile, a double vanity, dual shower heads with body jets, and a 72-inch Whirlpool and Air tub with inline heater. Beyond the interior lies one of the property’s most exceptional features: the backyard. Nestled among towering, mature trees, the elevated homesite creates the feeling of a private mountain retreat filled with birdsong, lush greenery, and a rare sense of privacy. An expansive 500+ sq. ft. partially covered Trex deck with cable railing overlooks the beautifully landscaped, fenced lawn and patio with fire pit — ideal for entertaining or relaxing in nature. An accessible private driveway off Emory Pl provides 1,500+ sq. ft. of parking for 5+ cars. A rare find just minutes from Emory, the CDC, Decatur, Virginia-Highland, Midtown, and the best of Intown Atlanta.
| Elementary School | Middle School | High School |
|---|---|---|
| Fernbank Elementary School | Druid Hills Middle School | Druid Hills High School |
| Price History | |
|---|---|
| 9/10/2026 | Listed $899,000 |
General Features
| Sewer | Public Sewer |
|---|---|
| Heating | Central |
| Cooling | Central Air |
| Utilities | Electricity Available,Natural Gas Available,Sewer Available,Water Available |
| Roof | Shingle |
| Appliances | Dishwasher,Disposal,Gas Range,Gas Water Heater |
| Patio/Porch Features | Deck |
| Architectural Style | Ranch,Traditional |
| Pool Features | None |
| Security Features | Carbon Monoxide Detector(s),Fire Alarm |
| Construction Materials | Brick 4 Sides |
| Year Built | 1950 |
| Electric | 110 Volts,220 Volts |
| View | Neighborhood |
| Levels | One |
| Property Subtype | Single Family Residence |
| Tax Year | 2025 |
| Parcel Number | 18 054 01 015 |
| Waterfront Features | None |
| Community Features | None |
| Accessibility | Accessible Full Bath |
| County | Dekalb - GA |
| Property Type | Residential |
| HOA | false |
| Energy Efficient | Windows |
| Subdivision Name | Druid Hills |
| Green Energy Generation | None |
| Other Structures | None |
| Full Baths | 2 |
| Status | Active |
| Directions | GPS |
| High School | Druid Hills |
| City | Atlanta |
| Body of Water | None |
| Spa Features | None |
| Elementary School | Fernbank |
| Property Attached Y/N | false |
| Land Lease Y/N | false |
| Tax Annual Amount | 8120 |
| Home Warranty Y/N | false |
| Middle/Junior High School | Druid Hills |
| Property Condition | Updated/Remodeled |
| Standard Status | Active |
| Freehold | IDX |
| Corporate Owner | None |
Interior Features
| Interior Amenities | Cathedral Ceiling(s) |
|---|---|
| Basement | None |
| Flooring | Hardwood,Tile |
| Total Fireplaces | 1 |
| Fireplace Features | Electric |
| Common Walls | No Common Walls |
| Window Features | ENERGY STAR Qualified Windows,Skylight(s) |
| Laundry Features | Laundry Closet |
| Total Bedrooms | 3 |
| Room Type | Sun Room |
| Main Level Bedrooms | 3 |
| Main Level Bathrooms | 2 |
| Kitchen Features | Eat-in Kitchen,Kitchen Island,Pantry |
| Total Baths | 2 |
| RoomBedroomFeatures | Master on Main |
| Primary Bathroom Features | Double Vanity,Separate Tub/Shower |
| Dining Room Features | Open Concept |
Exterior Features
| Exterior Amenities | Private Yard |
|---|---|
| Fencing | Back Yard |
| Parking Features | Driveway |
| Lot Features | Back Yard,Corner Lot,Front Yard |
| Water Source | Public |
| Total Parking | 5 |
| Foundation Details | Block |
| Building Area Total | 1716 |
| Lot Dimensions | 206 x 61 |
| Lot Size Acres | 0.33 |
| Road Surface Type | Asphalt |
| Lot Size Source | Public Records |
| Road Frontage Type | City Street |
| Other Equipment | None |
| Horse Amenities | None |
Amenities
- Foreclosure
- Views
- Short Sale
- New Construction
- Adult 55+
- Lease To Own
- No HOA Fees
- Furnished
- Primary On Main
- Air Conditioning
- Seller Finance
- Green
- Fixer Upper
- Horse
- Golf
- Fireplace
- Deck
- Garage
- Basement
- Pool
Property vs Single Family Average in 30306
Statistics provided by Inside Real Estate
Price
Taxes
Year Built
In The Neighborhood
Just Listed
Atlanta
$ 2,995,000
2066 N. Ponce De Leon Avenue Ne
Atlanta, GA 30307
- Type
- Single Family
- Rooms
- 4 Beds + 2.5 Baths

Just Listed
Atlanta
$ 4,495,000
1105 Lullwater Road
Atlanta, GA 30307
- Type
- Single Family
- Rooms
- 5 Beds + 6.5 Baths
Primary On Main
Atlanta
$ 899,000
1446 Briarcliff Road Ne
Atlanta, GA 30306
- Type
- Single Family
- Size
- 1,716 SqFt
- Rooms
- 3 Beds + 2 Baths
Atlanta
$ 4,995,000
794 Springdale Road Ne
Atlanta, GA 30306
- Type
- Single Family
- Rooms
- 7 Beds + 5.5 Baths
Primary On Main
Atlanta
$ 1,095,000
1903 Ridgewood Drive Ne
Atlanta, GA 30307
- Type
- Single Family
- Rooms
- 5 Beds + 5 Baths
Primary On Main
Atlanta
$ 1,095,000
1903 Ridgewood Drive Ne
Atlanta, GA 30307
- Type
- Single Family
- Size
- 3,579 SqFt
- Rooms
- 5 Beds + 5 Baths
Reduced
Atlanta
$ 1,295,000
2005 Ponce De Leon Avenue Ne
Atlanta, GA 30307
- Type
- Single Family
- Rooms
- 5 Beds + 4.5 Baths
Atlanta
$ 1,050,000
1393 Harvard Road
Atlanta, GA 30306
- Type
- Single Family
- Size
- 2,500 SqFt
- Rooms
- 3 Beds + 3 Baths
Views
Atlanta
$ 700,000
774 Briar Park Court Ne
Atlanta, GA 30306
- Type
- Single Family
- Size
- 1,941 SqFt
- Rooms
- 3 Beds + 2 Baths
Views
Atlanta
$ 700,000
774 Briar Park Court Ne
Atlanta, GA 30306
- Type
- Single Family
- Rooms
- 3 Beds + 2 Baths
 ©2026 Georgia Multiple Listing Service All information deemed reliable but not guaranteed. All properties are subject to prior sale, change or withdrawal. Neither listing broker(s) or information provider(s) shall be responsible for any typographical errors, misinformation, misprints and shall be held totally harmless. Listing(s) information is provided for consumer's personal, non-commercial use and may not be used for any purpose other than to identify prospective properties consumers may
