
Golf Course - Eco Friendly


Address
1105 Lullwater Road, Atlanta, GA
Price
$ 4,495,000
Property Attributes
- MLS#7838416
- TypeSingle Family
- Listing Status Active
- CountyDekalb
- CityAtlanta
- NeighborhoodDruid Hills
- Zip30307
- StyleTraditional
- Year Built1925
- Taxes$ 39235
- Price$ 4,495,000
- Bedrooms5
- Full Bathrooms5
- Half Bathrooms3
- Lot Size0.7 Acres
Data Source:
First Multiple Listing Services (FMLS)
Property Description
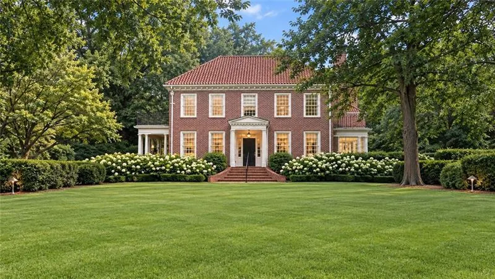
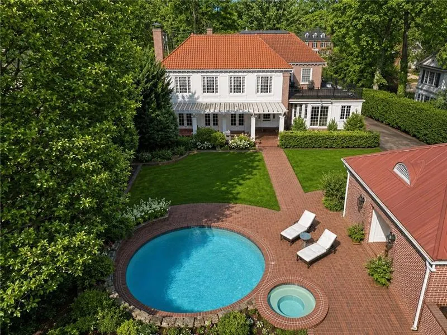
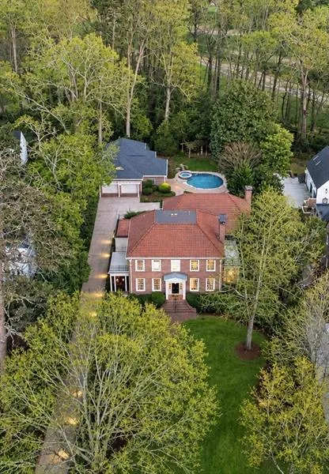
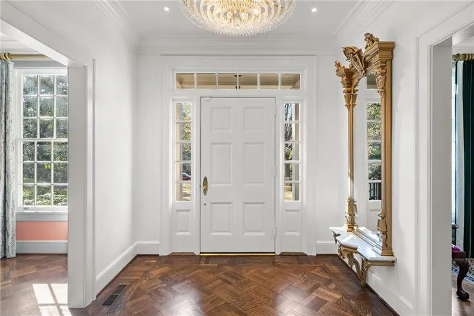
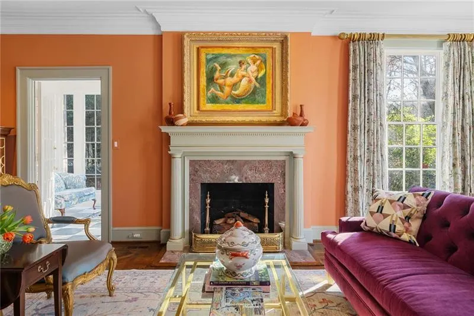
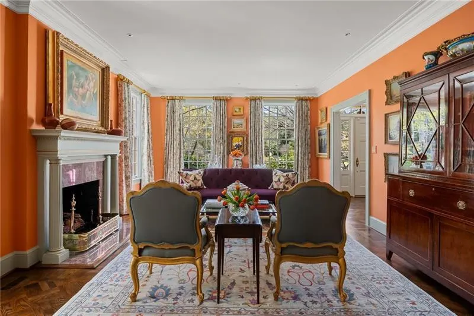
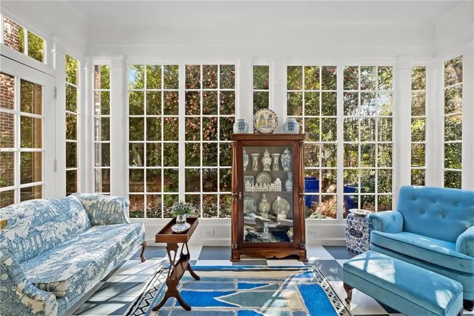
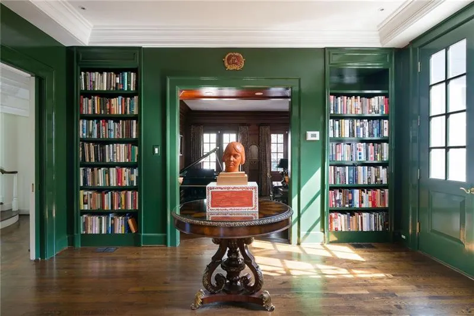
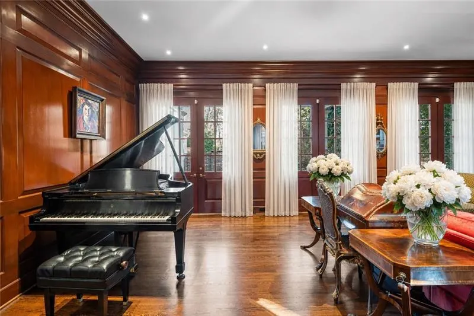
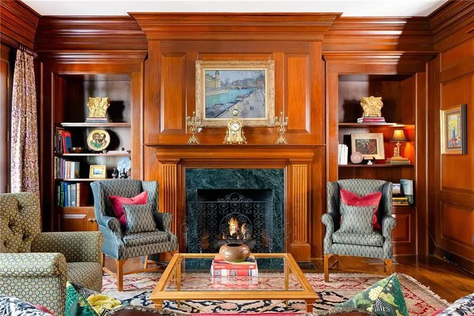
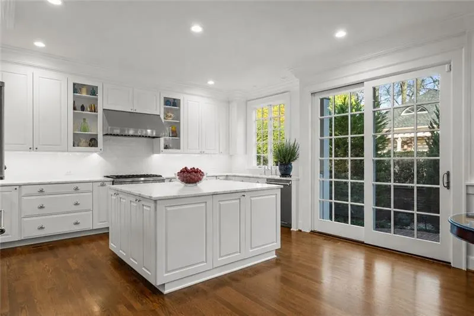
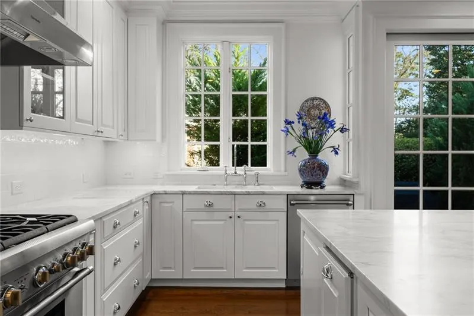
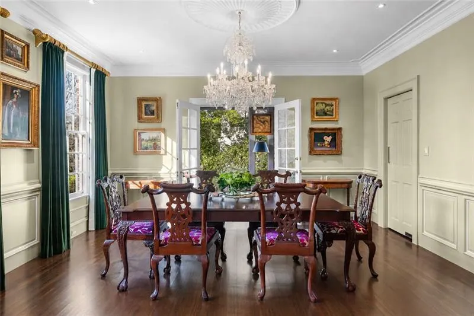
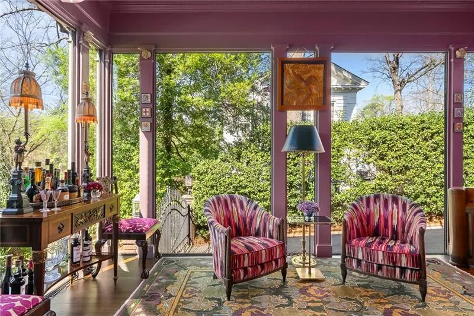
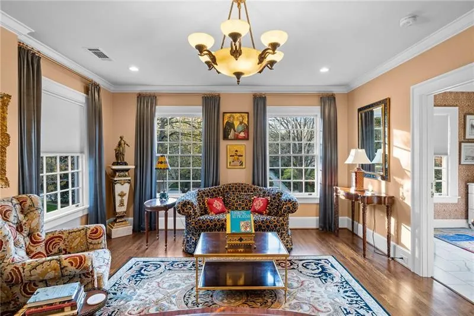
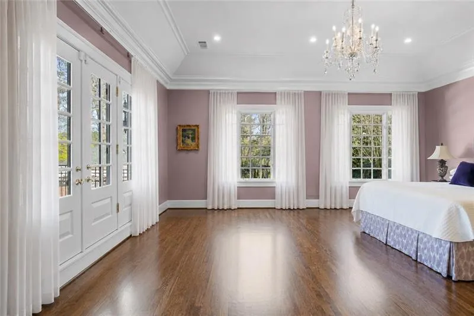
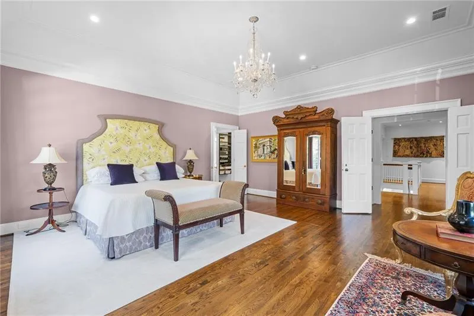
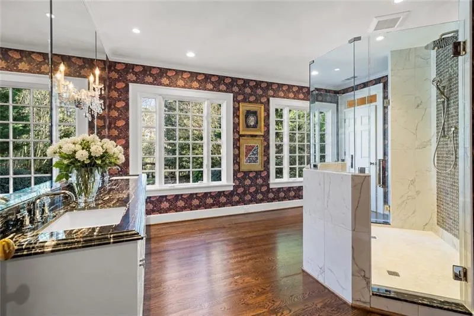
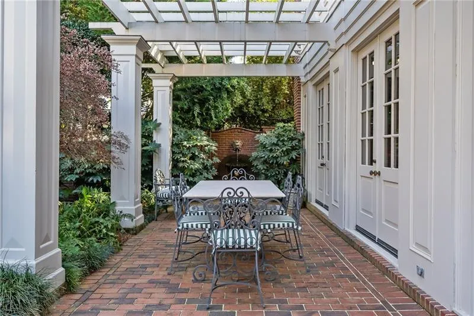
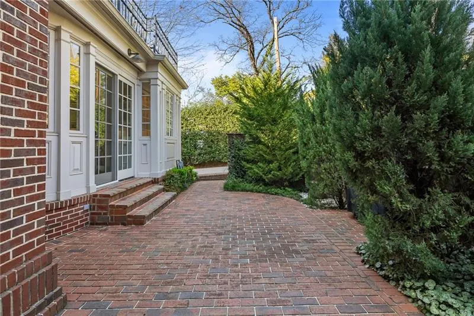
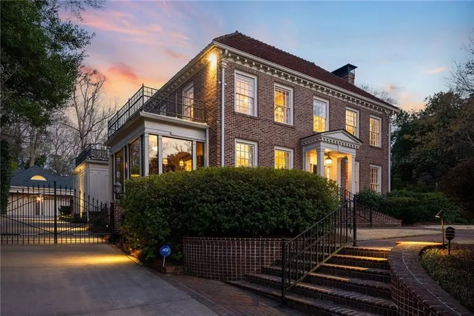
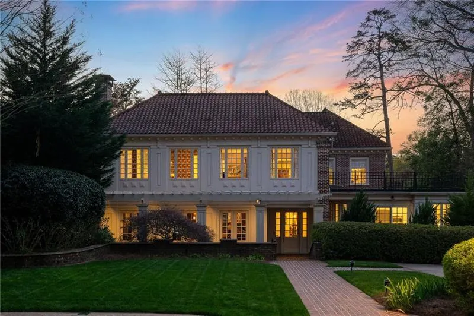
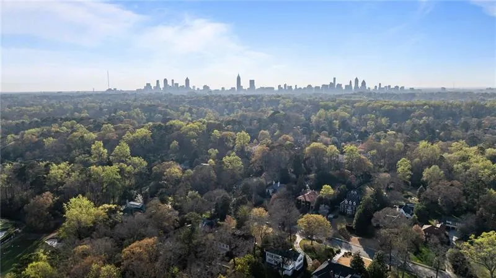
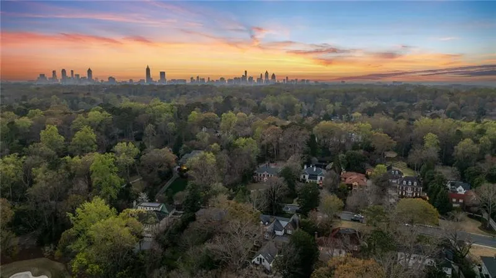
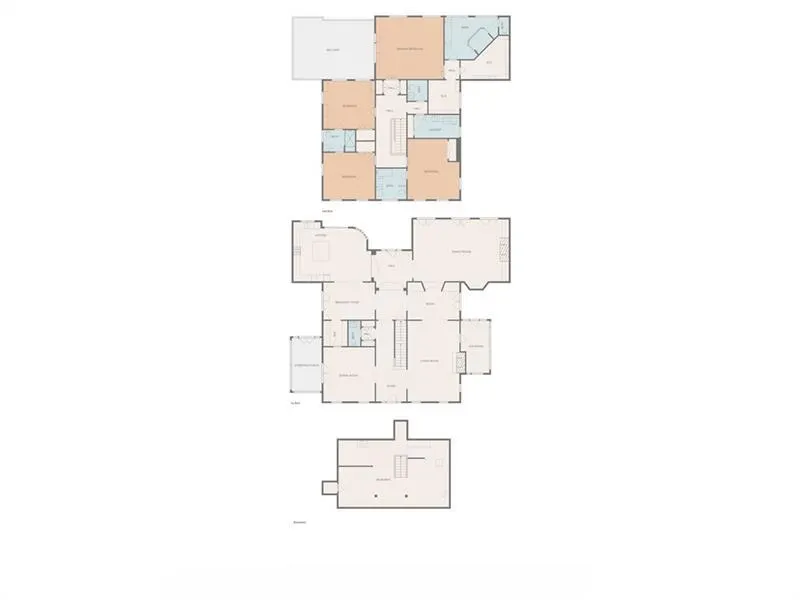
Located on Lullwater Road, the premier tree-lined street in historic Druid Hills, this extraordinary English Georgian estate embodies refined living with a masterful blend of historic charm, architectural elegance, and modern luxury. One of only 11 homes overlooking the beautiful golf course of Druid Hills Country Club, the property offers an exceptional sense of privacy, prestige, and timeless beauty in one of Atlanta's most coveted neighborhoods. Thoughtfully curated throughout, the residence features grand yet inviting interiors designed for both sophisticated entertaining and effortless everyday living. Rich architectural details, custom millwork, soaring ceilings, and abundant natural light create an atmosphere of warmth and timeless refinement. Two stunning sunrooms offer serene year-round retreats, each framed by sweeping views of the mature English gardens and the golf course. At the heart of the home is a beautifully reimagined chef's kitchen, showcasing premium finishes, exceptional craftsmanship, and a seamless flow into an intimate breakfast room and an elegant mahogany-paneled family room, both filled with warmth and character. Upstairs, generously sized secondary bedrooms provide comfort and flexibility, while the luxurious primary suite serves as a true private sanctuary featuring expansive proportions, tranquil views, and a private balcony overlooking the lush surroundings. Designed for exceptional indoor-outdoor living, the enchanting arbor-covered terrace overlooks a resort-style pool and spa, complete with a dedicated pool kitchen and bath. The professionally landscaped grounds create a picturesque setting for al fresco dining, intimate gatherings, and peaceful afternoons immersed in nature. Adding to the property's remarkable versatility, a beautifully appointed guest house above the detached two-car garage offers the ideal space for a private studio, executive office, wellness retreat, or guest accommodations. Complete with gated off-street parking and an unparalleled setting in the heart of historic Druid Hills, this one-of-a-kind residence presents a rare opportunity to own a meticulously restored iconic 1925 Atlanta estate.
| Elementary School | Middle School | High School |
|---|---|---|
| Fernbank Elementary School | Druid Hills Middle School | Druid Hills High School |
| Price History | |
|---|---|
| 9/15/2026 | Listed $4,495,000 |
General Features
| Sewer | Public Sewer |
|---|---|
| Heating | Forced Air,Natural Gas,Zoned |
| Cooling | Central Air,Zoned |
| Utilities | Cable Available,Electricity Available,Natural Gas Available,Sewer Available,Water Available |
| Roof | Tile |
| Appliances | Dishwasher,Disposal,Dryer,Gas Range,Gas Water Heater,Microwave,Refrigerator,Washer |
| Garage Spaces | 2 |
| Patio/Porch Features | Glass Enclosed,Patio,Rear Porch,Side Porch |
| Architectural Style | Traditional |
| Pool Features | Gunite,Heated,In Ground |
| Security Features | Carbon Monoxide Detector(s),Fire Alarm,Security System Owned,Smoke Detector(s) |
| Construction Materials | Block |
| Year Built | 1925 |
| Electric | 220 Volts in Laundry |
| View | Neighborhood |
| Levels | Two |
| Property Subtype | Single Family Residence |
| Tax Year | 2025 |
| Parcel Number | 18 002 07 005 |
| Waterfront Features | None |
| Community Features | Country Club,Golf,Near Beltline,Near Schools,Near Shopping,Near Trails/Greenway,Park,Restaurant,Street Lights |
| Accessibility | None |
| County | Dekalb - GA |
| Property Type | Residential |
| HOA | false |
| Energy Efficient | Appliances,Construction,HVAC,Insulation,Thermostat,Water Heater |
| Subdivision Name | Druid Hills |
| Green Energy Generation | None |
| Other Structures | Carriage House |
| Full Baths | 5 |
| Status | Active |
| Directions | From Atlanta, travel East on Ponce de Leon Avenue to North on Lullwater Road. Home will be on the right. |
| High School | Druid Hills |
| City | Atlanta |
| Body of Water | None |
| Spa Features | None |
| Elementary School | Fernbank |
| Property Attached Y/N | false |
| Land Lease Y/N | false |
| Tax Annual Amount | 39235 |
| Home Warranty Y/N | false |
| Middle/Junior High School | Druid Hills |
| Property Condition | Resale |
| Virtual Tour | https://www.dropbox.com/scl/fi/z2d7nuvivxyjxv3a7t3ob/1-video-1105-lullwater.mov?rlkey=q78o1oylahaxqrzl8caie0qeg&st=g3hkbt3q&dl=0 |
| Standard Status | Active |
| Freehold | IDX |
| Corporate Owner | None |
Interior Features
| Interior Amenities | Bookcases,Crown Molding,Double Vanity,Entrance Foyer,High Ceilings 10 ft Main,High Ceilings 10 ft Lower,High Speed Internet,His and Hers Closets,Tray Ceiling(s),Walk-In Closet(s) |
|---|---|
| Basement | Unfinished |
| Flooring | Hardwood |
| Total Fireplaces | 2 |
| Fireplace Features | Family Room,Living Room |
| Common Walls | No Common Walls |
| Window Features | Double Pane Windows |
| Above Grade Finished Area | 6256 |
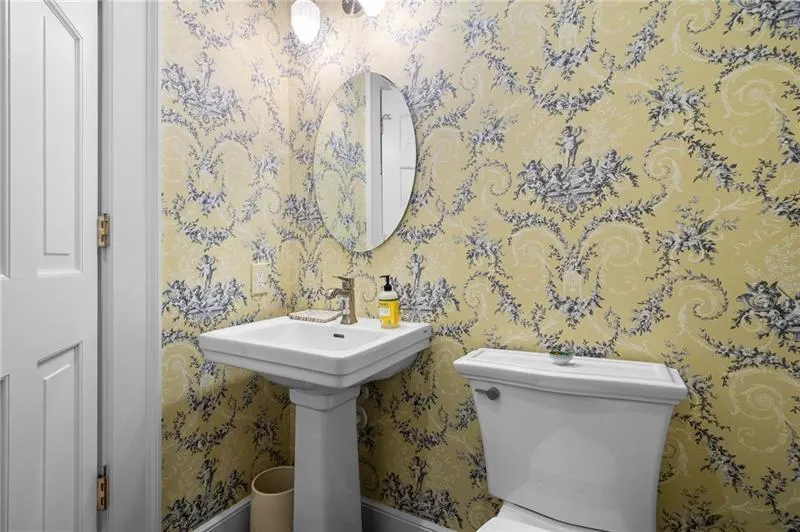
| Half Baths | 3 |
| Laundry Features | Laundry Room,Upper Level |
| Total Bedrooms | 5 |
| Room Type | Family Room,Living Room,Sun Room,Other |
| Kitchen Features | Breakfast Bar,Breakfast Room,Cabinets Other,Keeping Room,Kitchen Island,Pantry,Stone Counters |
| Total Baths | 8 |
| RoomBedroomFeatures | Oversized Master |
| Primary Bathroom Features | Double Vanity,Other |
| Dining Room Features | Seats 12+,Separate Dining Room |
Exterior Features
| Exterior Amenities | Garden,Private Entrance,Private Yard,Rain Gutters |
|---|---|
| Fencing | Fenced |
| Parking Features | Detached,Driveway,Garage,Garage Door Opener,Level Driveway |
| Lot Features | Back Yard,Front Yard,Landscaped,Level,Private |
| Water Source | Public |
| Total Parking | 6 |
| Foundation Details | See Remarks |
| Building Area Total | 6256 |
| Lot Dimensions | 319 x 100 |
| Lot Size Acres | 0.7 |
| Road Surface Type | Paved |
| Lot Size Source | Public Records |
| Road Frontage Type | City Street |
| Other Equipment | Irrigation Equipment |
| Horse Amenities | None |
Amenities
- Foreclosure
- Views
- Short Sale
- New Construction
- Adult 55+
- Lease To Own
- No HOA Fees
- Furnished
- Primary On Main
- Air Conditioning
- Seller Finance
- Green
- Fixer Upper
- Horse
- Golf
- Fireplace
- Deck
- Garage
- Basement
- Pool
Property vs Single Family Average in 30307
Statistics provided by Inside Real Estate
Price
Taxes
Year Built
In The Neighborhood
Just Listed
Atlanta
$ 2,995,000
2066 N. Ponce De Leon Avenue Ne
Atlanta, GA 30307
- Type
- Single Family
- Rooms
- 4 Beds + 2.5 Baths

Primary On Main
Atlanta
$ 899,000
1446 Briarcliff Road Ne
Atlanta, GA 30306
- Type
- Single Family
- Size
- 1,716 SqFt
- Rooms
- 3 Beds + 2 Baths
Eco Friendly
Atlanta
$ 899,000
1446 Briarcliff Rd. Road Ne
Atlanta, GA 30306
- Type
- Single Family
- Rooms
- 3 Beds + 2 Baths
Atlanta
$ 4,995,000
794 Springdale Road Ne
Atlanta, GA 30306
- Type
- Single Family
- Rooms
- 7 Beds + 5.5 Baths
Primary On Main
Atlanta
$ 1,095,000
1903 Ridgewood Drive Ne
Atlanta, GA 30307
- Type
- Single Family
- Rooms
- 5 Beds + 5 Baths
Primary On Main
Atlanta
$ 1,095,000
1903 Ridgewood Drive Ne
Atlanta, GA 30307
- Type
- Single Family
- Size
- 3,579 SqFt
- Rooms
- 5 Beds + 5 Baths
Reduced
Atlanta
$ 1,295,000
2005 Ponce De Leon Avenue Ne
Atlanta, GA 30307
- Type
- Single Family
- Rooms
- 5 Beds + 4.5 Baths
Atlanta
$ 1,050,000
1393 Harvard Road
Atlanta, GA 30306
- Type
- Single Family
- Size
- 2,500 SqFt
- Rooms
- 3 Beds + 3 Baths
Views
Atlanta
$ 700,000
774 Briar Park Court Ne
Atlanta, GA 30306
- Type
- Single Family
- Size
- 1,941 SqFt
- Rooms
- 3 Beds + 2 Baths
Views
Atlanta
$ 700,000
774 Briar Park Court Ne
Atlanta, GA 30306
- Type
- Single Family
- Rooms
- 3 Beds + 2 Baths
 ©2026 Georgia Multiple Listing Service All information deemed reliable but not guaranteed. All properties are subject to prior sale, change or withdrawal. Neither listing broker(s) or information provider(s) shall be responsible for any typographical errors, misinformation, misprints and shall be held totally harmless. Listing(s) information is provided for consumer's personal, non-commercial use and may not be used for any purpose other than to identify prospective properties consumers may
