
Open House Sun, Sep 20th 02:00 PM - 04:00 PM - Views - Golf Course - Primary on Main



Address
5714 Brynwood Circle Nw, Acworth, GA
Price
$ 700,000
Property Attributes
- MLS#7835833
- TypeSingle Family
- Listing Status Active
- CountyCobb
- CityAcworth
- NeighborhoodBrookstone
- Zip30101
- StyleTraditional
- Year Built1989
- Taxes$ 5089
- Price$ 700,000
- Bedrooms6
- Full Bathrooms4
- Half Bathrooms1
- Lot Size0.3794 Acres
Data Source:
First Multiple Listing Services (FMLS)
Property Description
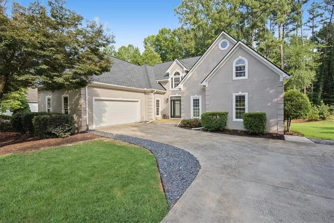
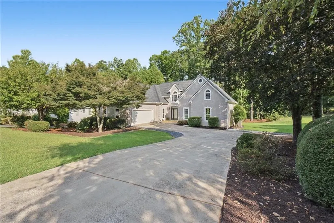
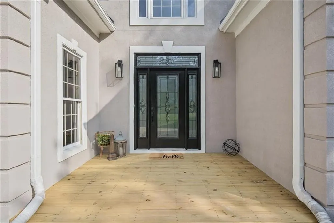
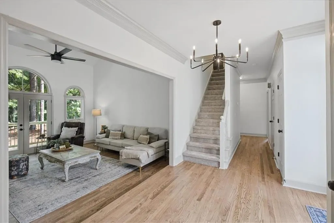
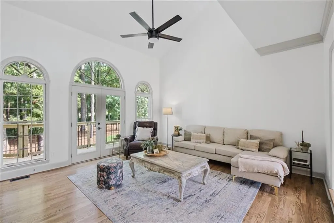
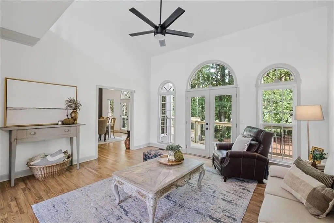
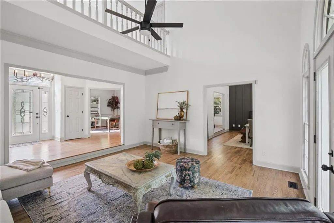
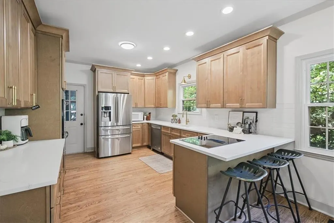
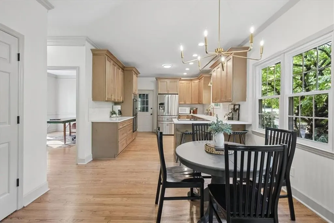
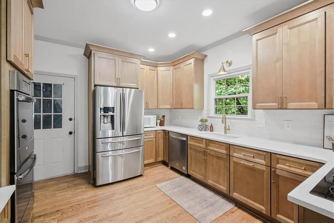
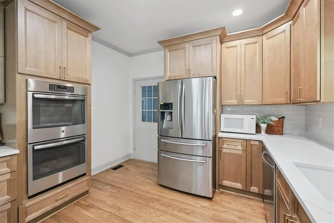
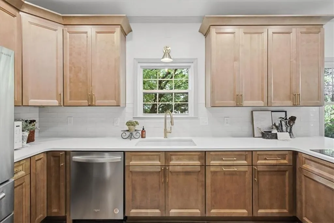
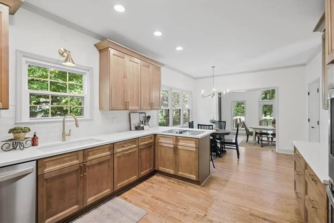
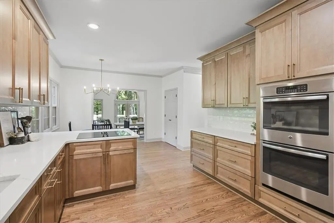
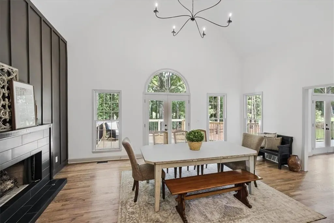
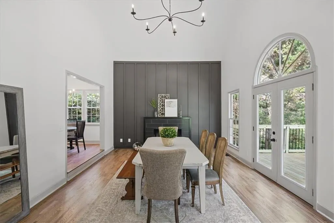
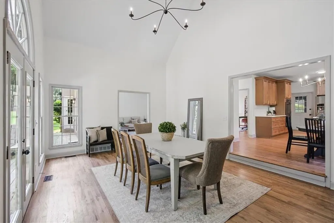
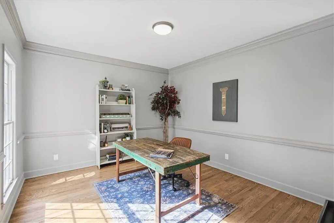
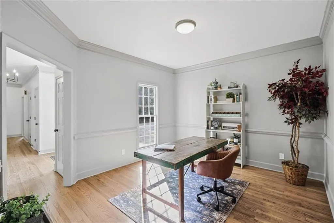
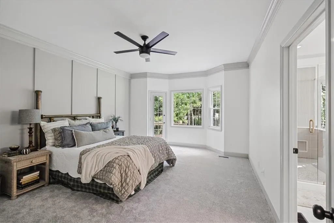
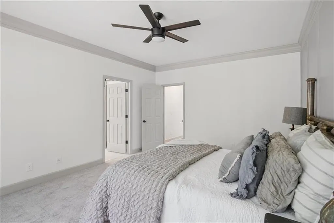
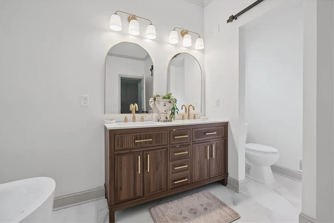
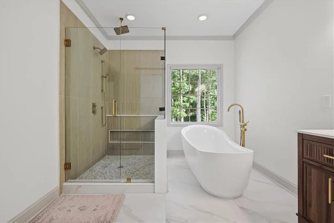
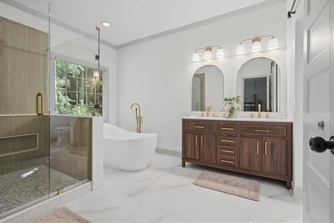
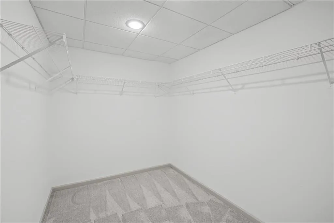
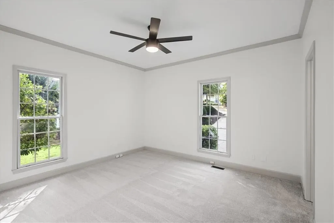
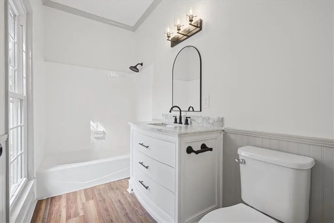
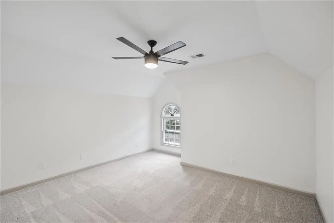
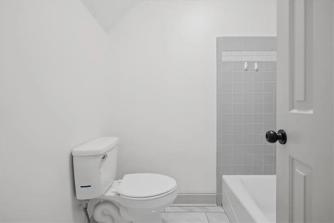
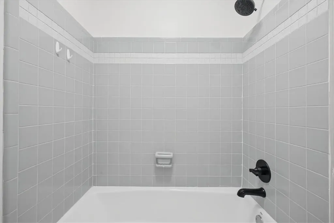
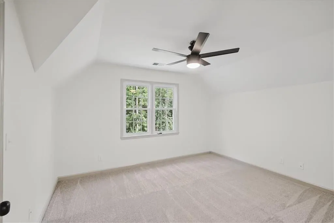
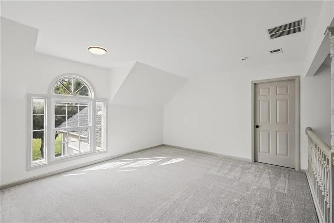
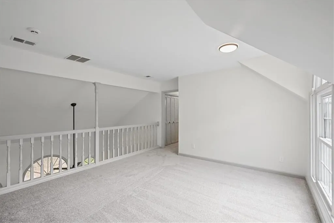
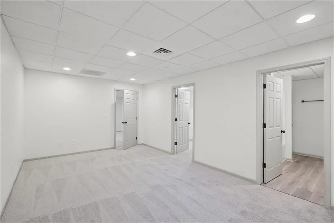
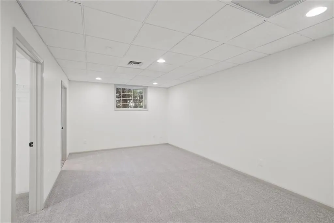
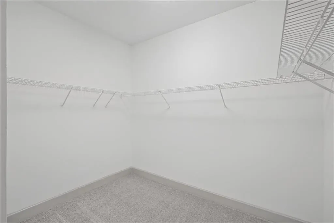
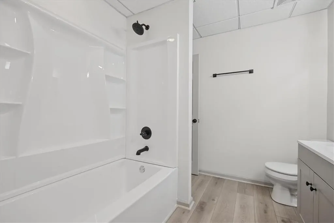
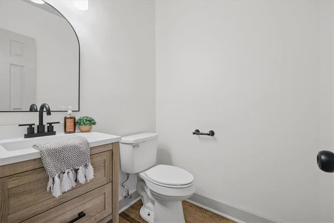
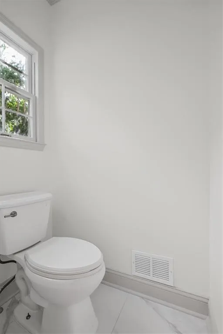
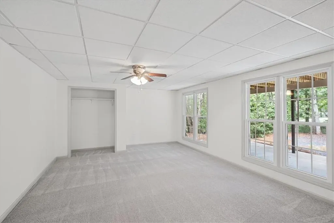
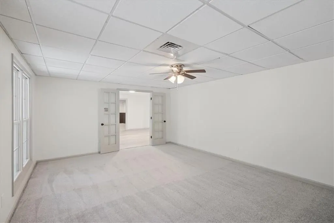
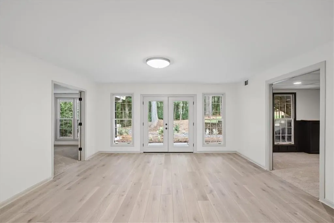
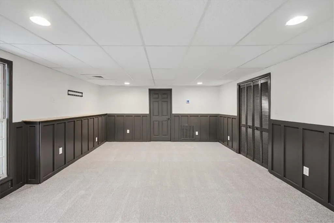
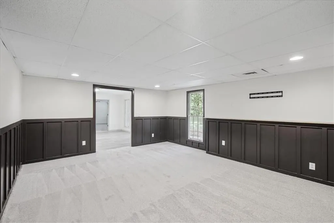
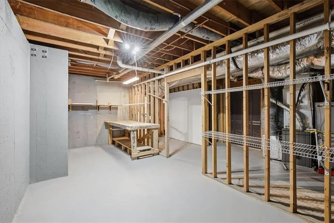
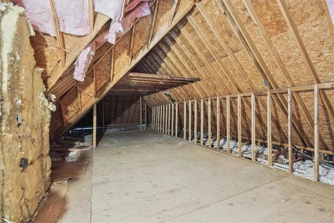
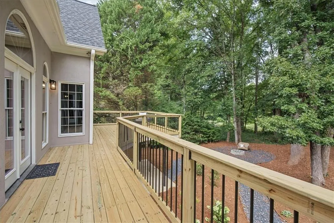
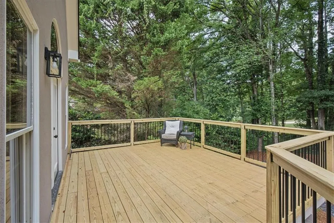
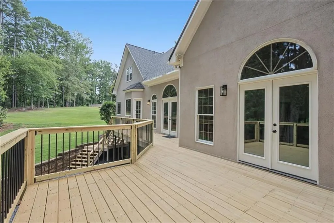
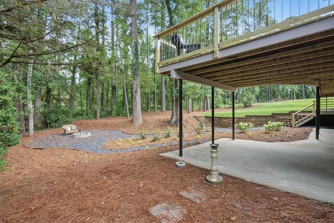
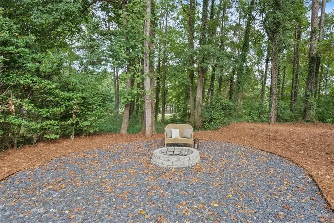
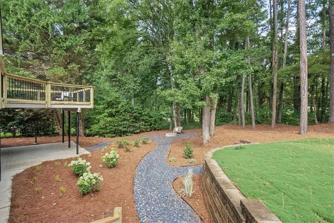
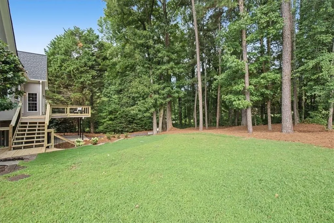
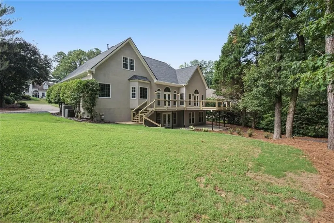
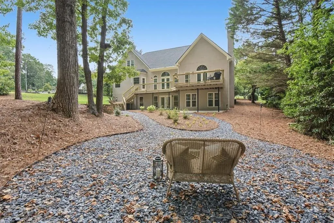
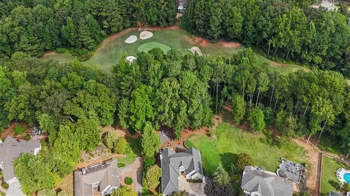
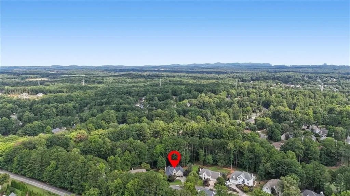
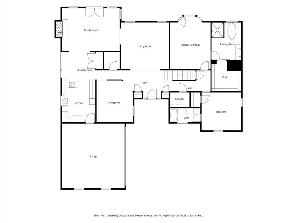
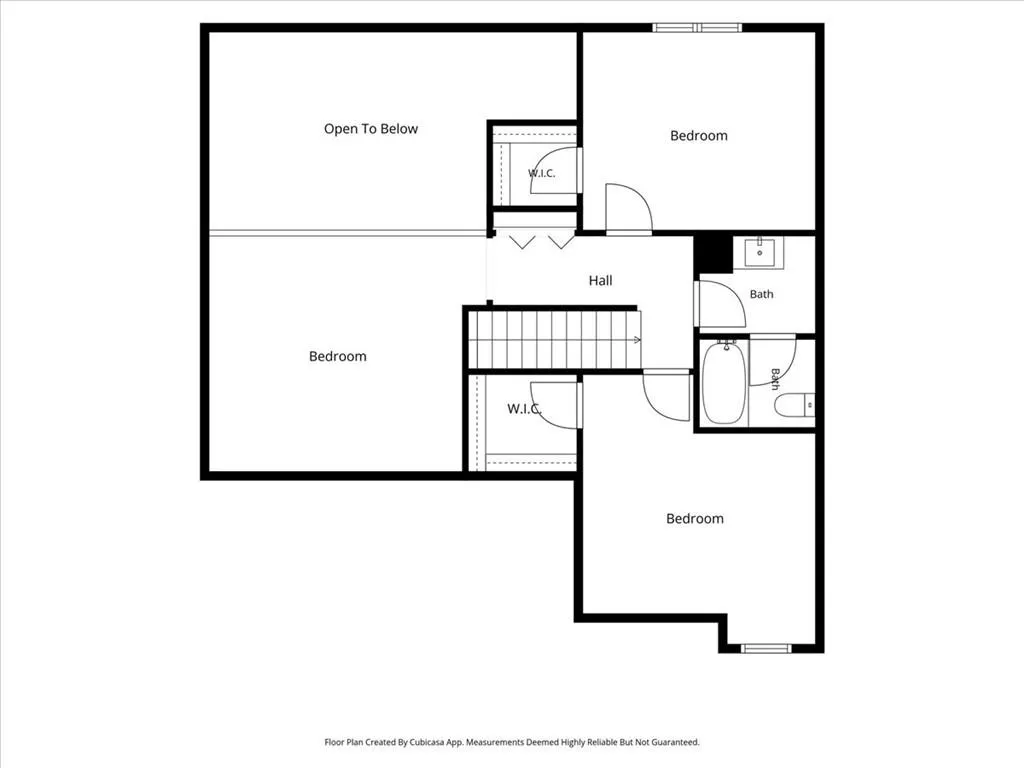
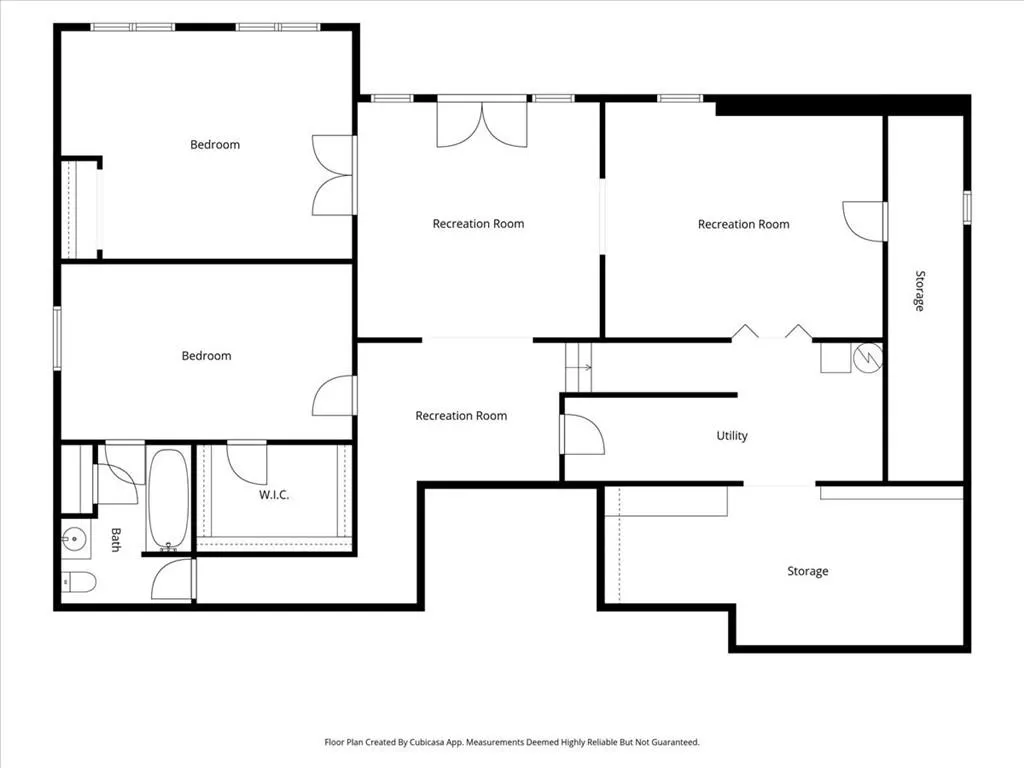
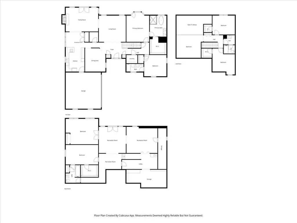
Renovated 6-bedroom, 4.5-bath, 2 car garage golf course home with a full walkout basement in the Brookstone Country Club community! Offering an impressive amount of living, entertaining, and storage space across three levels, this home combines a distinctive architectural design with extensive recent updates and a beautiful setting overlooking the golf course. Step inside to a light-filled interior featuring fresh paint throughout, new hardwood flooring, new carpet and tile, updated lighting, and generous windows that bring in natural light and views of the surrounding landscape. The main level offers multiple living and entertaining spaces, including a dramatic living room with soaring ceilings, formal dining area, office, breakfast area, and a beautifully renovated kitchen. The updated kitchen features new cabinetry, quartz countertops, stainless steel appliances, abundant workspace and storage, and a breakfast bar for casual seating. New French doors provide access to the newly constructed deck, creating an easy transition from indoor living to outdoor entertaining and a great place to enjoy the wooded golf-course surroundings. The main-level primary suite offers a completely renovated bathroom, a large walk-in closet and private outdoor access. The spa-inspired bathroom features an oversized glass-enclosed shower, freestanding soaking tub, double vanity, new tile, and updated fixtures and finishes. Upstairs, 2 additional bedrooms, 1 bath and a loft area overlooking the living room provide plenty of space for family or guests. An enormous unfinished attic area offers exceptional storage today and the potential for additional finished space in the future. The full walkout basement dramatically expands the versatility of the home with 2 additional bedrooms, a bathroom, multiple recreation/game-room areas, and direct access to the backyard. There's also a large unfinished workshop and storage area—ideal for hobbies, tools, equipment, or future expansion. Outside, enjoy the new deck, refreshed backyard landscaping, mature trees, and a golf-course setting that provides a beautiful backdrop for everyday living and entertaining. Additional improvements include a new roof, fresh exterior paint, updated bathrooms, and numerous cosmetic and other improvements throughout the home. Move-in ready with room to spread out, entertain, work from home, and grow.
| Elementary School | Middle School | High School |
|---|---|---|
| Pickett's Mill Elementary School | Durham Middle School | Allatoona High School |
| Price History | |
|---|---|
| 9/10/2026 | Listed $700,000 |
General Features
| Sewer | Public Sewer |
|---|---|
| Heating | Central,Forced Air |
| Cooling | Ceiling Fan(s),Central Air,Electric |
| Utilities | Cable Available |
| Roof | Shingle |
| Appliances | Dishwasher,Disposal,Double Oven,Electric Cooktop,Gas Water Heater,Refrigerator |
| HOA Fee | 410 |
| Garage Spaces | 2 |
| Patio/Porch Features | Deck,Front Porch,Patio |
| Architectural Style | Traditional |
| Pool Features | None |
| Security Features | Smoke Detector(s) |
| Construction Materials | Stucco |
| Year Built | 1989 |
| Electric | 110 Volts |
| View | Golf Course |
| Levels | Three Or More |
| Property Subtype | Single Family Residence |
| Tax Year | 2025 |
| Parcel Number | 20022600920 |
| Waterfront Features | None |
| Community Features | Country Club,Golf,Homeowners Assoc,Playground,Pool,Street Lights,Tennis Court(s) |
| Accessibility | None |
| Assoc Fee Paid Per | Annually |
| County | Cobb - GA |
| Property Type | Residential |
| HOA | true |
| Energy Efficient | None |
| Subdivision Name | Brookstone |
| Green Energy Generation | None |
| Other Structures | None |
| Full Baths | 4 |
| Status | Active |
| Directions | GPS |
| High School | Allatoona |
| City | Acworth |
| Body of Water | None |
| Spa Features | None |
| Elementary School | Pickett's Mill |
| Property Attached Y/N | false |
| Land Lease Y/N | false |
| Tax Annual Amount | 5089 |
| Home Warranty Y/N | false |
| Middle/Junior High School | Durham |
| Property Condition | Resale |
| Standard Status | Active |
| Freehold | IDX |
| Corporate Owner | None |
Interior Features
| Interior Amenities | Double Vanity,Entrance Foyer,Recessed Lighting,Vaulted Ceiling(s),Walk-In Closet(s) |
|---|---|
| Basement | Daylight,Exterior Entry,Finished,Finished Bath,Full,Interior Entry |
| Flooring | Carpet,Ceramic Tile,Hardwood |
| Total Fireplaces | 1 |
| Fireplace Features | Factory Built,Gas Log |
| Common Walls | No Common Walls |
| Window Features | Double Pane Windows |
| Half Baths | 1 |
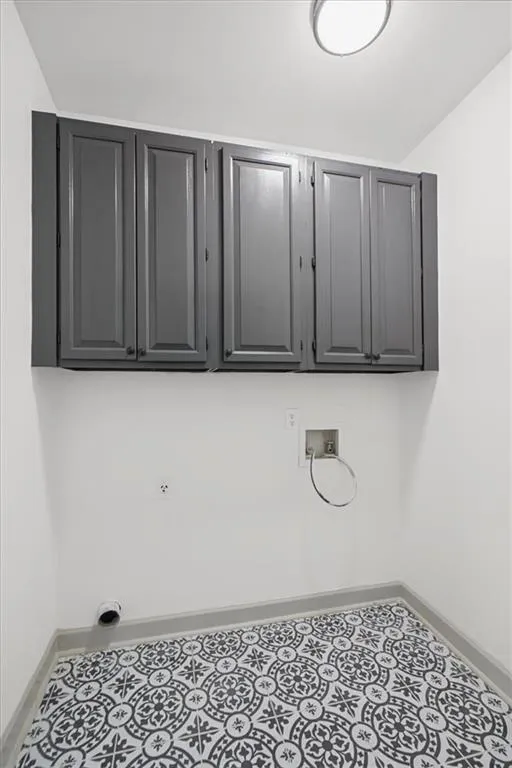
| Laundry Features | Laundry Room,Main Level |
| Total Bedrooms | 6 |
| Room Type | Attic,Basement,Bonus Room,Family Room,Game Room,Loft |
| Main Level Bedrooms | 2 |
| Main Level Bathrooms | 2 |
| Kitchen Features | Breakfast Bar,Cabinets Other,Eat-in Kitchen,Keeping Room,Pantry,Solid Surface Counters |
| Total Baths | 5 |
| RoomBedroomFeatures | Master on Main |
| Primary Bathroom Features | Double Vanity,Separate Tub/Shower,Soaking Tub |
| Dining Room Features | Seats 12+,Separate Dining Room |
Exterior Features
| Exterior Amenities | Private Yard,Rain Gutters,Storage |
|---|---|
| Fencing | None |
| Parking Features | Attached,Driveway,Garage,Garage Door Opener,Kitchen Level |
| Lot Features | Back Yard,Front Yard,Landscaped |
| Water Source | Public |
| Foundation Details | Concrete Perimeter,Slab |
| Building Area Total | 4240 |
| Lot Dimensions | x |
| Lot Size Acres | 0.3794 |
| Road Surface Type | Asphalt |
| Lot Size Source | Public Records |
| Road Frontage Type | County Road |
| Other Equipment | None |
| Horse Amenities | None |
Amenities
- Foreclosure
- Views
- Short Sale
- New Construction
- Adult 55+
- Lease To Own
- No HOA Fees
- Furnished
- Primary On Main
- Air Conditioning
- Seller Finance
- Green
- Fixer Upper
- Horse
- Golf
- Fireplace
- Deck
- Garage
- Basement
- Pool
Property vs Single Family Average in 30101
Statistics provided by Inside Real Estate
Price
Taxes
Year Built
In The Neighborhood
Just Listed
Calhoun
$ 499,900
119 Mountain View Drive Sw
Calhoun, GA 30701
- Type
- Single Family
- Size
- 2,320 SqFt
- Rooms
- 5 Beds + 4 Baths
Just Listed
Acworth
$ 750,000
1700 Brookgreen Way Nw
Acworth, GA 30101
- Type
- Single Family
- Rooms
- 4 Beds + 4 Baths

Columbus
$ 450,000
10 Bridgecreek Court
Columbus, GA 31904
- Type
- Single Family
- Size
- 2,676 SqFt
- Rooms
- 4 Beds + 3 Baths
Open House
Acworth
$ 579,900
2038 Haydenbrook Drive Nw
Acworth, GA 30101
- Type
- Single Family
- Rooms
- 5 Beds + 4.5 Baths
Open House
Acworth
$ 700,000
5714 Brynwood Circle Nw
Acworth, GA 30101
- Type
- Single Family
- Rooms
- 6 Beds + 4.5 Baths
Golf Course
Acworth
$ 539,900
5719 Fairwood Drive Nw
Acworth, GA 30101
- Type
- Single Family
- Rooms
- 5 Beds + 2.5 Baths
Golf Course
Acworth
$ 539,900
5719 Fairwood Drive Nw
Acworth, GA 30101
- Type
- Single Family
- Size
- 3,116 SqFt
- Rooms
- 5 Beds + 2.5 Baths
Views
Acworth
$ 599,900
6034 Addington Drive Nw
Acworth, GA 30101
- Type
- Single Family
- Rooms
- 4 Beds + 3.5 Baths
Golf Course
Acworth
$ 599,900
6034 Addington Drive Nw
Acworth, GA 30101
- Type
- Single Family
- Size
- 3,340 SqFt
- Rooms
- 4 Beds + 3.5 Baths
Golf Course
Acworth
$ 599,900
5486 Hedge Brooke Pointe Cove Nw
Acworth, GA 30101
- Type
- Single Family
- Rooms
- 6 Beds + 4.5 Baths
Golf Course
Acworth
$ 495,000
1488 Fallsbrook Court Nw
Acworth, GA 30101
- Type
- Single Family
- Size
- 2,819 SqFt
- Rooms
- 5 Beds + 3 Baths
Golf Course
Acworth
$ 495,000
1488 Fallsbrook Court Nw
Acworth, GA 30101
- Type
- Single Family
- Rooms
- 5 Beds + 3 Baths
Acworth
$ 935,000
2213 Hollowbrooke Court Nw
Acworth, GA 30101
- Type
- Single Family
- Size
- 5,267 SqFt
- Rooms
- 6 Beds + 5 Baths
Golf Course
Acworth
$ 500,000
638 Braidwood Drive Nw
Acworth, GA 30101
- Type
- Single Family
- Rooms
- 6 Beds + 3.5 Baths
 ©2026 Georgia Multiple Listing Service All information deemed reliable but not guaranteed. All properties are subject to prior sale, change or withdrawal. Neither listing broker(s) or information provider(s) shall be responsible for any typographical errors, misinformation, misprints and shall be held totally harmless. Listing(s) information is provided for consumer's personal, non-commercial use and may not be used for any purpose other than to identify prospective properties consumers may
