
New Construction - Primary on Main
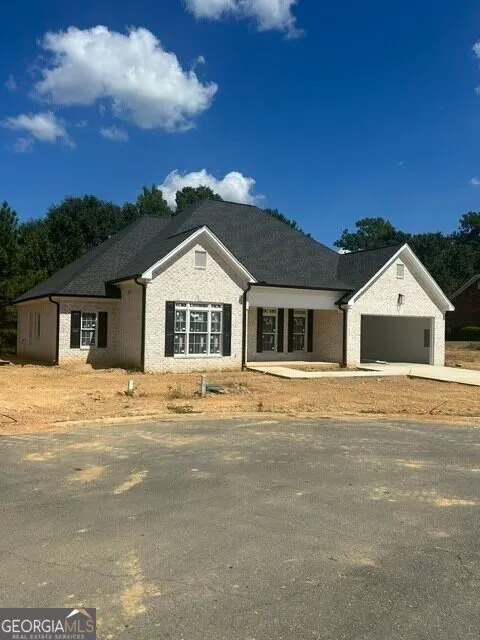
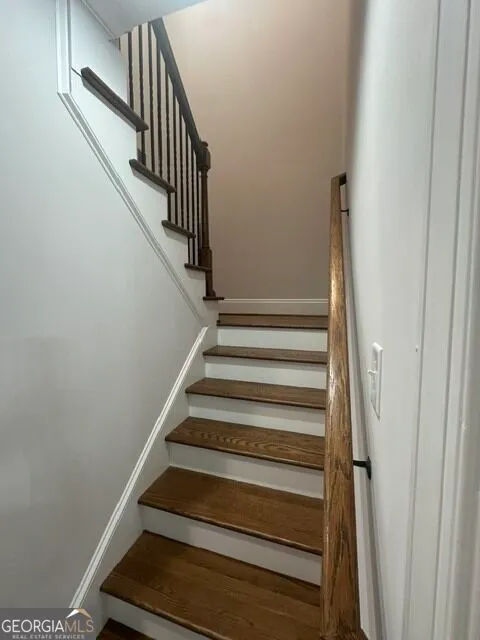
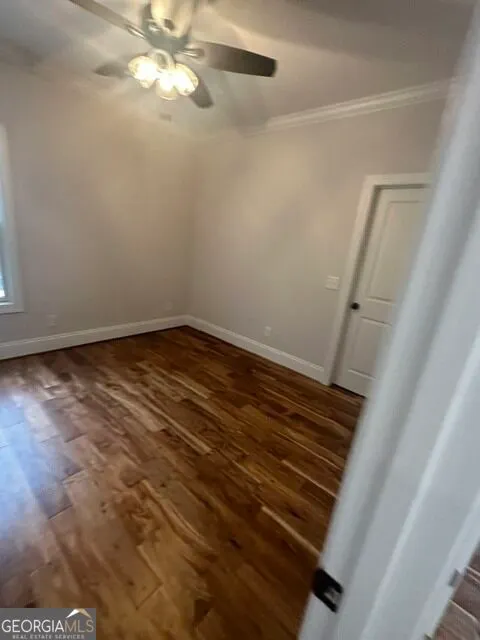
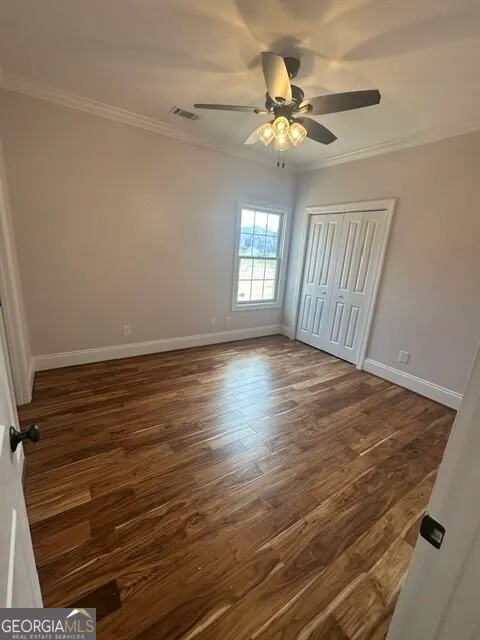
Address
119 Mountain View Drive Sw, Calhoun, GA
Price
$ 499,900
Property Attributes
- MLS#10847322
- TypeSingle Family
- Listing Status New
- CountyGordon
- CityCalhoun
- NeighborhoodBrookstone
- Zip30701
- StyleBrick 4 Side
- Year Built2026
- Taxes$ 132
- Price$ 499,900
- Bedrooms5
- Full Bathrooms4
- Half Bathrooms0
- Sqr Footage2320
- Lot Size0.44 Acres
Data Source:
Georgia MLS (GAMLS)
Property Description
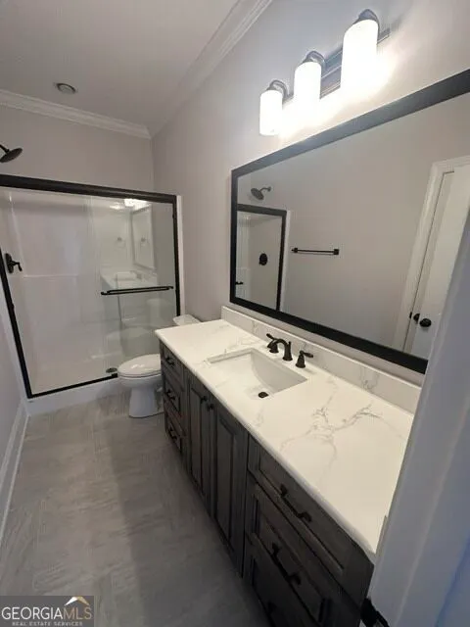
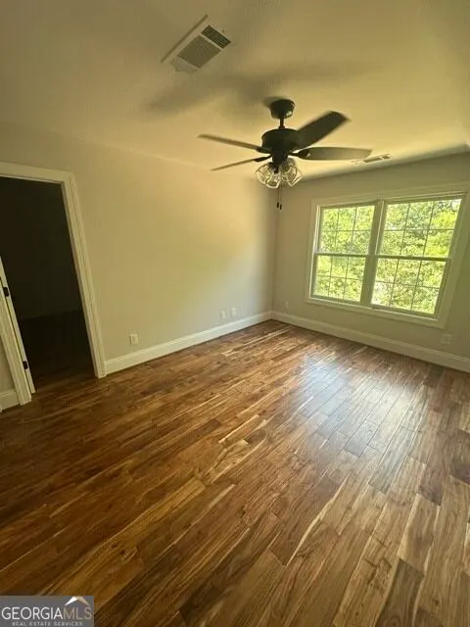
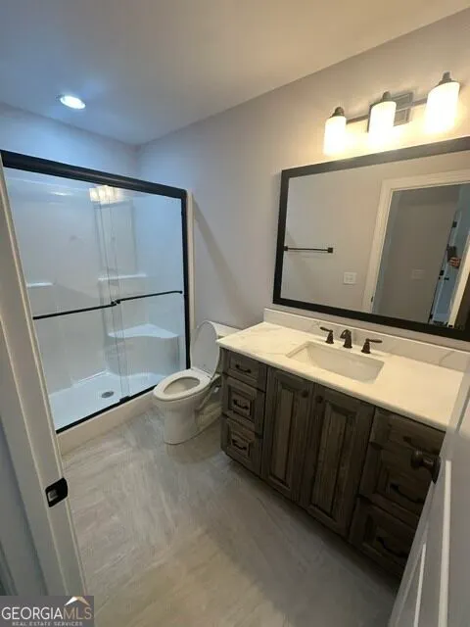
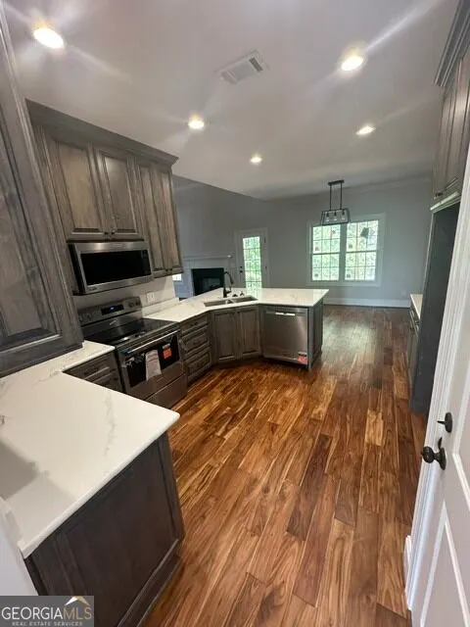
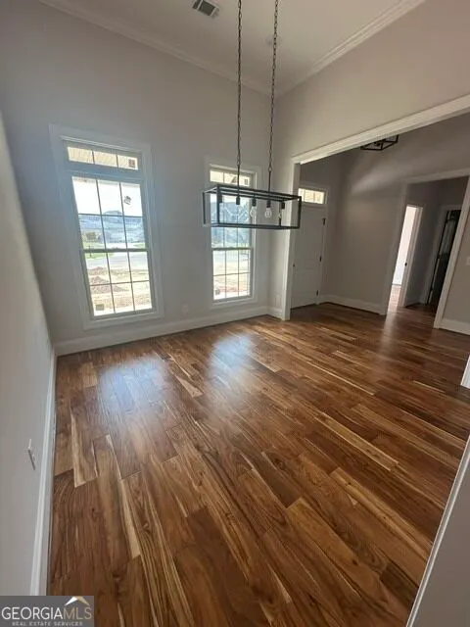
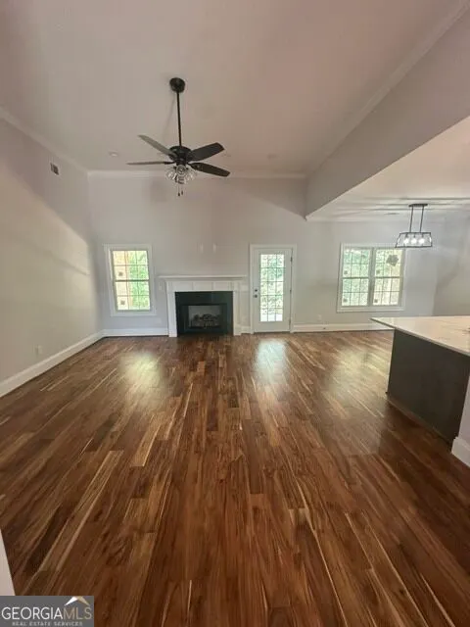
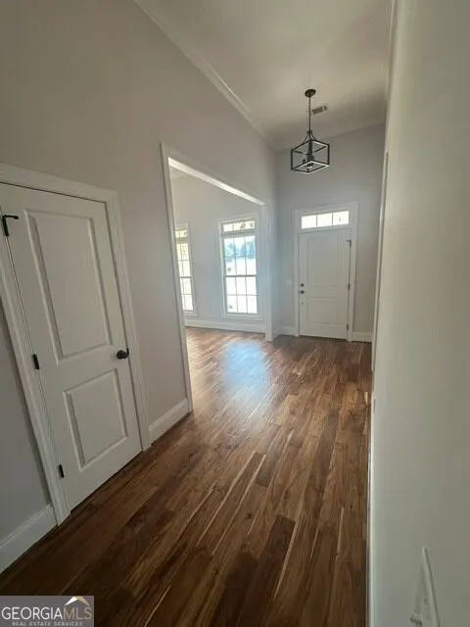
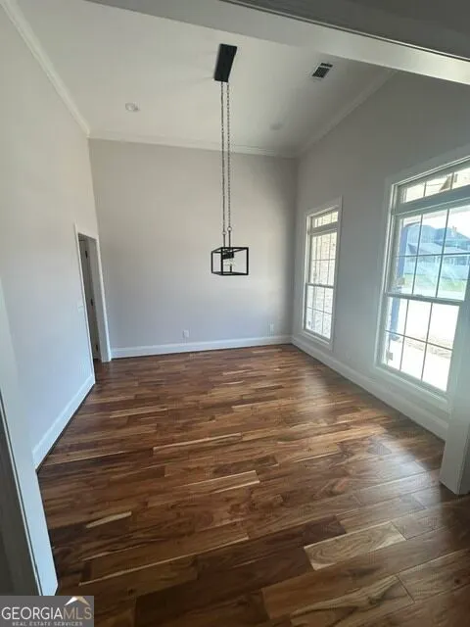
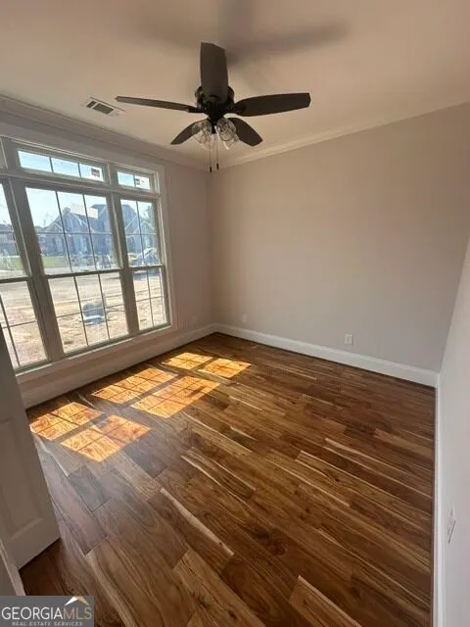
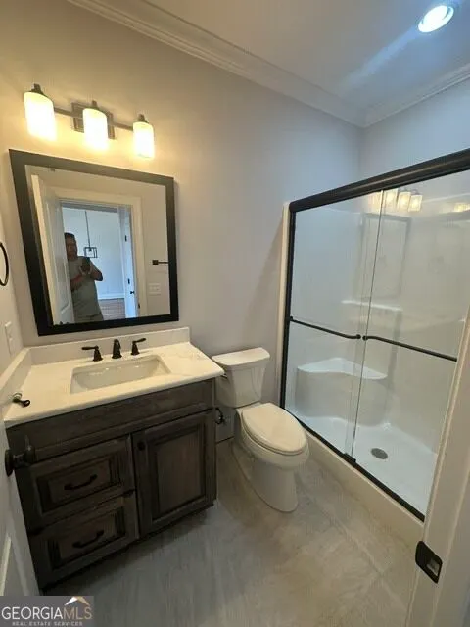
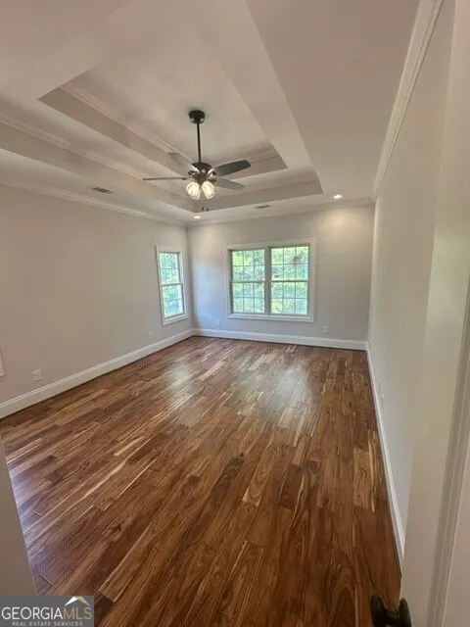
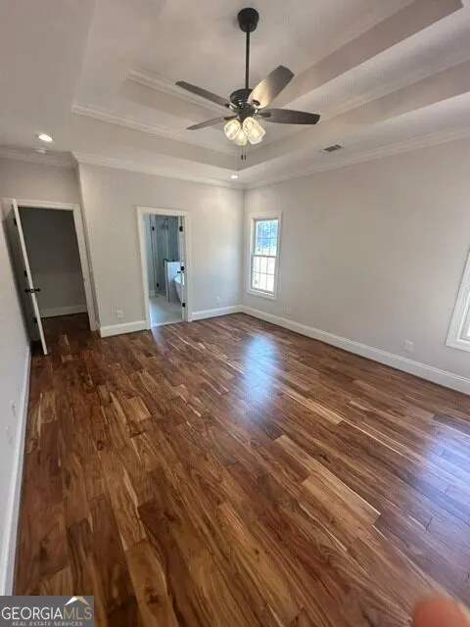
Take advantage of a rare offering in this newley built home on Mountain View Drive in the beautiful Brookstone Subdivision! This home consists of an open floor plan with spacious, high ceilings. This 5 bedroom, 4 bath home features 4 sided brick construction, with hardwood and tile floors throughout. Enjoy outdoor comfort in the large screened back porch, and beautifully landscaped yard.
| Elementary School | Middle School | High School |
|---|---|---|
| Calhoun City Elementary School | Calhoun City Middle School | Calhoun City High School |
| Price History | |
|---|---|
| 9/16/2026 | Listed $499,900 |
General Features
| Sewer | Public Sewer |
|---|---|
| Heating | Central,Electric,Heat Pump |
| Cooling | Central Air,Electric,Heat Pump |
| Utilities | Cable Available,Electricity Available,High Speed Internet,Phone Available,Sewer Available,Sewer Connected,Underground Utilities,Water Available |
| Roof | Composition |
| Appliances | Dishwasher,Disposal,Electric Water Heater,Microwave,Range,Stainless Steel Appliance(s) |
| HOA Fee | 360 |
| Association Fee Includes | Other,Swimming,Tennis |
| Architectural Style | Brick 4 Side |
| Construction Materials | Brick |
| Year Built | 2026 |
| Levels | Two |
| Property Subtype | Single Family Residence |
| Tax Year | 2025 |
| Community Features | Pool,Street Lights,Tennis Court(s) |
| County | Gordon |
| New Construction | true |
| Property Type | Residential |
| HOA | true |
| Attached Garage | false |
| Subdivision Name | Brookstone |
| Garage Y/N | true |
| Full Baths | 4 |
| Status | New |
| Directions | Take I-75 to Exit 310. take ga hwy 53 (south Calhoun bypass) west toward Rome for 5 miles. Turn right onto HWY 53 East toward Calhoun, travel 3.7 Miles Turn left onto Brookstone Blvd. Turn right at eh stop sign onto Brookstone Drive. Take first left onto Mountain View Drive. House is on the right side of cul-de-sac. |
| High School | Calhoun City |
| City | Calhoun |
| Lot Size Units | Square Feet |
| Lot Size Square Feet | 19166.4 |
| Carport Y/N | false |
| Elementary School | Calhoun City |
| Land Lease Y/N | false |
| Tax Annual Amount | 132 |
| Home Warranty Y/N | true |
| Middle/Junior High School | Calhoun City |
| Property Condition | New Construction |
| Structure Type | House |
| Building Area Units | Square Feet |
| Living Area Units | Square Feet |
| Standard Status | Active |
Interior Features
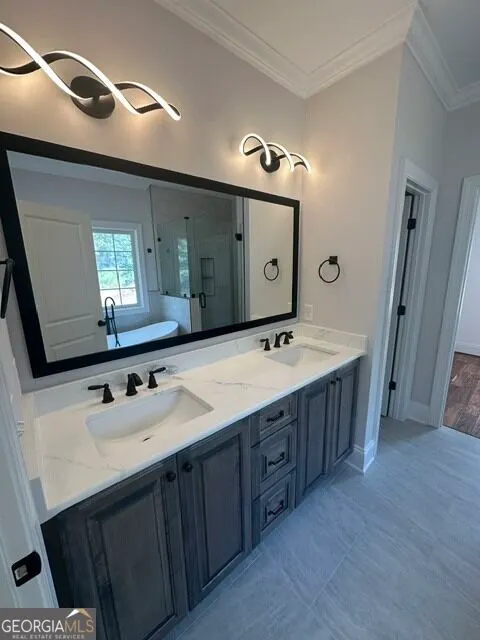
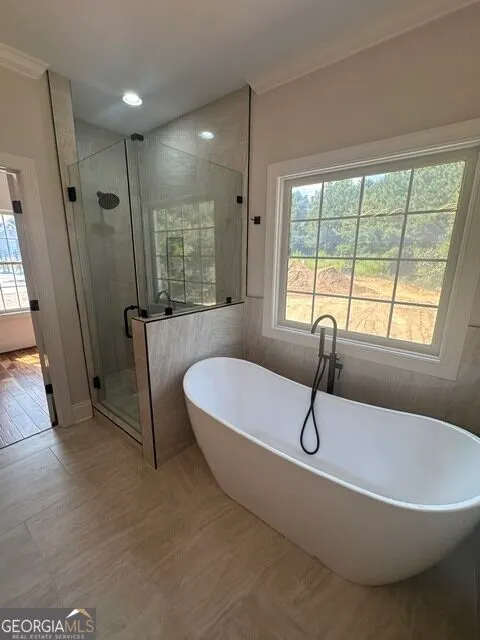
| Interior Amenities | Double Vanity,High Ceilings,Master On Main Level,Tile Bath,Tray Ceiling(s),Walk-In Closet(s) |
|---|---|
| Basement | None |
| Flooring | Hardwood,Tile |
| Total Fireplaces | 1 |
| Air Conditioning Y/N | true |
| Heating Y/N | true |
| Fireplace Y/N | true |
| Above Grade Finished Area | 2320 |
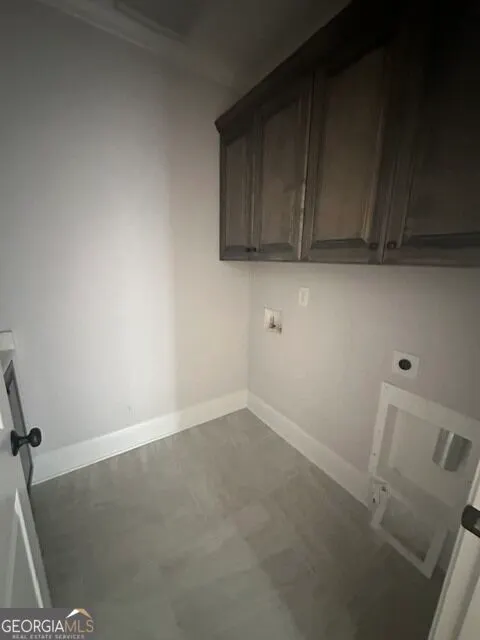
| Laundry Features | Other |
| Total Bedrooms | 5 |
| Main Level Bedrooms | 4 |
| Main Level Bathrooms | 3 |
| Below Grade Finished Area Unit Type | Square Feet |
| LivingAreaSource | Builder |
| Above Grade Finished Area Unit Type | Square Feet |
| Total Baths | 4 |
| Dining Room Features | Separate Room |
Exterior Features
| Parking Features | Garage,Garage Door Opener |
|---|---|
| Lot Features | Cul-De-Sac,Level |
| Water Source | Public |
| Lot Size Area | 19166.4 |
| Building Area Total | 2320 |
| Lot Size Acres | 0.44 |
| Lot Size Source | Other |
Amenities
- Foreclosure
- Views
- Short Sale
- New Construction
- Adult 55+
- Lease To Own
- No HOA Fees
- Furnished
- Primary On Main
- Air Conditioning
- Seller Finance
- Green
- Fixer Upper
- Horse
- Golf
- Fireplace
- Deck
- Garage
- Basement
- Pool
Property vs Single Family Average in 30701
Price
Taxes
Year Built
In The Neighborhood
Just Listed
Acworth
$ 750,000
1700 Brookgreen Way Nw
Acworth, GA 30101
- Type
- Single Family
- Rooms
- 4 Beds + 4 Baths

Columbus
$ 450,000
10 Bridgecreek Court
Columbus, GA 31904
- Type
- Single Family
- Size
- 2,676 SqFt
- Rooms
- 4 Beds + 3 Baths
Open House
Acworth
$ 579,900
2038 Haydenbrook Drive Nw
Acworth, GA 30101
- Type
- Single Family
- Rooms
- 5 Beds + 4.5 Baths
Open House
Acworth
$ 700,000
5714 Brynwood Circle Nw
Acworth, GA 30101
- Type
- Single Family
- Rooms
- 6 Beds + 4.5 Baths
Open House
Acworth
$ 700,000
5714 Brynwood Circle Nw
Acworth, GA 30101
- Type
- Single Family
- Rooms
- 6 Beds + 4.5 Baths
Golf Course
Acworth
$ 539,900
5719 Fairwood Drive Nw
Acworth, GA 30101
- Type
- Single Family
- Rooms
- 5 Beds + 2.5 Baths
Golf Course
Acworth
$ 539,900
5719 Fairwood Drive Nw
Acworth, GA 30101
- Type
- Single Family
- Size
- 3,116 SqFt
- Rooms
- 5 Beds + 2.5 Baths
Views
Acworth
$ 599,900
6034 Addington Drive Nw
Acworth, GA 30101
- Type
- Single Family
- Rooms
- 4 Beds + 3.5 Baths
Golf Course
Acworth
$ 599,900
6034 Addington Drive Nw
Acworth, GA 30101
- Type
- Single Family
- Size
- 3,340 SqFt
- Rooms
- 4 Beds + 3.5 Baths
Golf Course
Acworth
$ 599,900
5486 Hedge Brooke Pointe Cove Nw
Acworth, GA 30101
- Type
- Single Family
- Rooms
- 6 Beds + 4.5 Baths
Golf Course
Acworth
$ 495,000
1488 Fallsbrook Court Nw
Acworth, GA 30101
- Type
- Single Family
- Size
- 2,819 SqFt
- Rooms
- 5 Beds + 3 Baths
Golf Course
Acworth
$ 495,000
1488 Fallsbrook Court Nw
Acworth, GA 30101
- Type
- Single Family
- Rooms
- 5 Beds + 3 Baths
Acworth
$ 935,000
2213 Hollowbrooke Court Nw
Acworth, GA 30101
- Type
- Single Family
- Size
- 5,267 SqFt
- Rooms
- 6 Beds + 5 Baths
Golf Course
Acworth
$ 500,000
638 Braidwood Drive Nw
Acworth, GA 30101
- Type
- Single Family
- Rooms
- 6 Beds + 3.5 Baths
 ©2026 Georgia Multiple Listing Service All information deemed reliable but not guaranteed. All properties are subject to prior sale, change or withdrawal. Neither listing broker(s) or information provider(s) shall be responsible for any typographical errors, misinformation, misprints and shall be held totally harmless. Listing(s) information is provided for consumer's personal, non-commercial use and may not be used for any purpose other than to identify prospective properties consumers may
