
Views - Primary on Main



Address
727 Yorkshire Road Ne, Atlanta, GA
Price
$ 849,000
Property Attributes
- MLS#7835837
- TypeSingle Family
- Listing Status Active
- CountyFulton
- CityAtlanta
- NeighborhoodMorningside
- Zip30306
- StyleBungalow, Craftsman
- Year Built1935
- Taxes$ 13091
- Price$ 849,000
- Bedrooms3
- Full Bathrooms2
- Half Bathrooms0
- Lot Size0.177 Acres
Data Source:
First Multiple Listing Services (FMLS)
Property Description
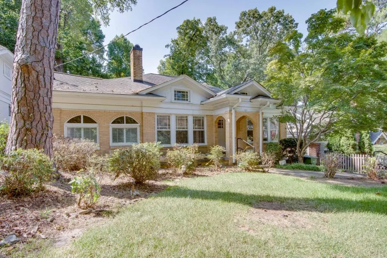
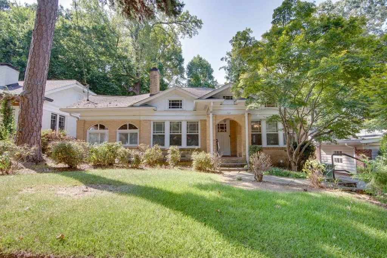
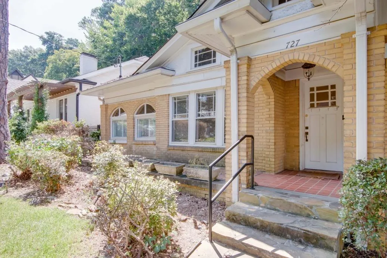
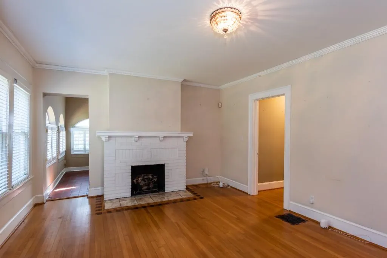
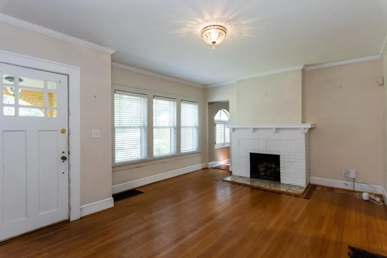
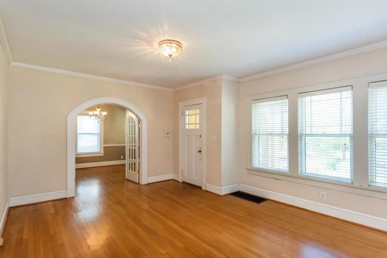
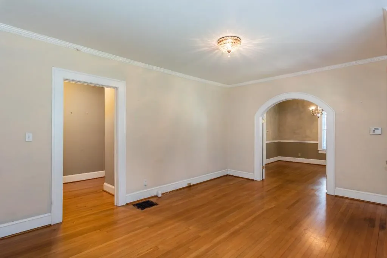
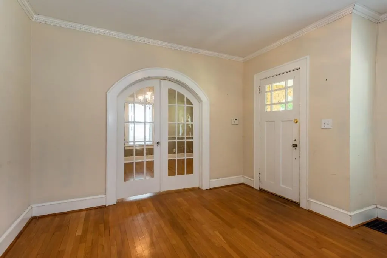
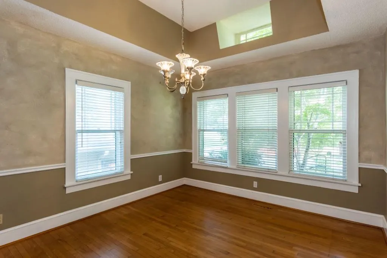
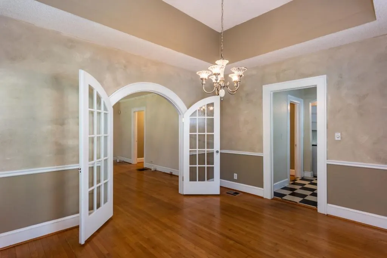
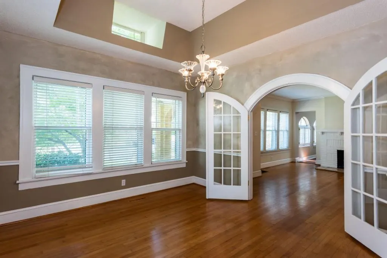
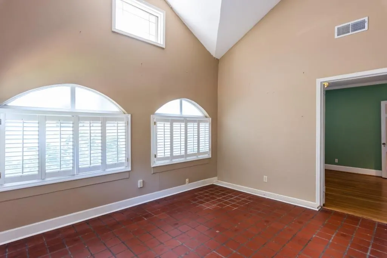
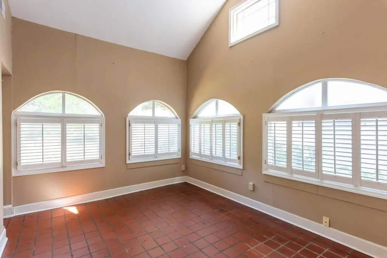
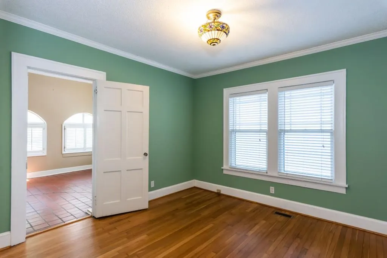
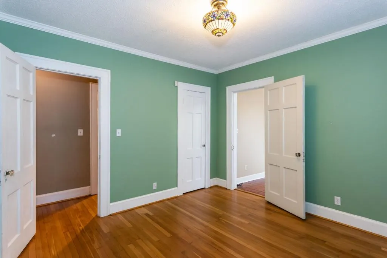
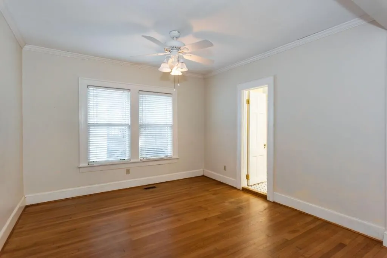
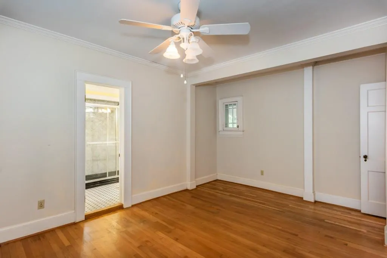
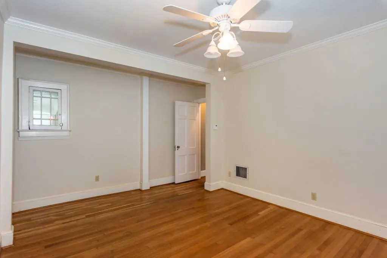
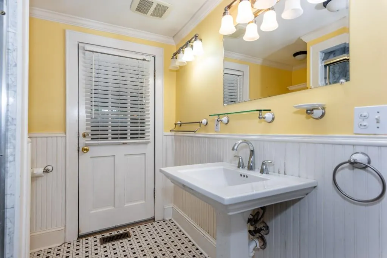
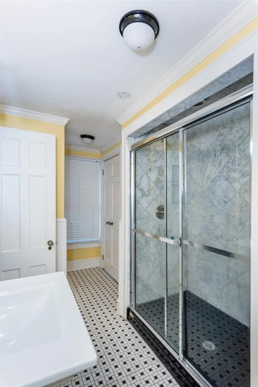
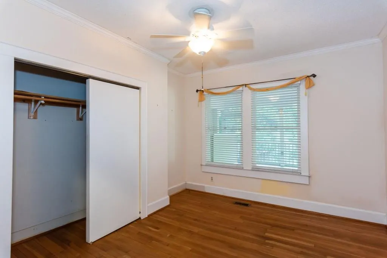
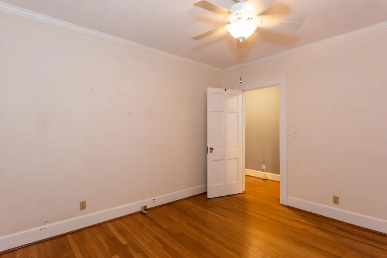
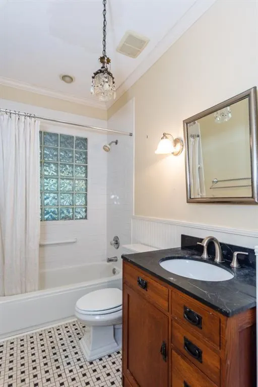
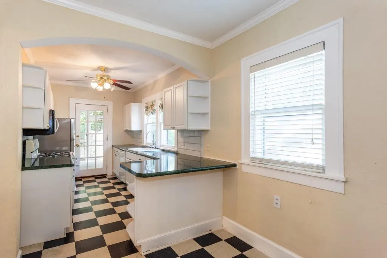
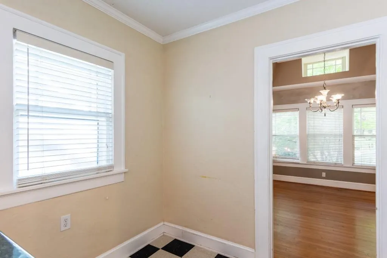
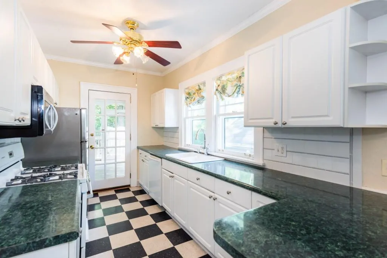
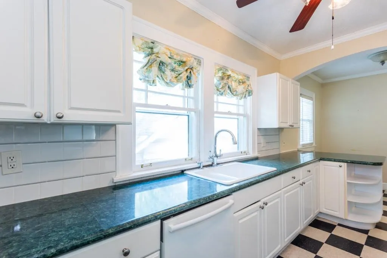
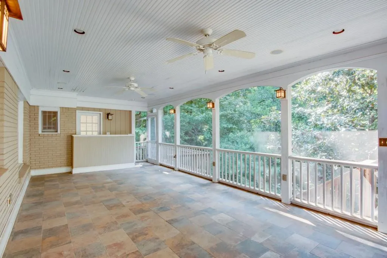
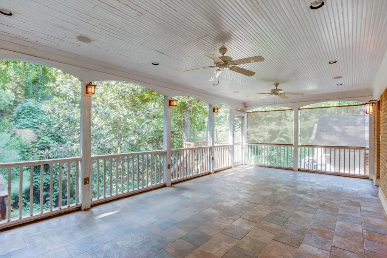
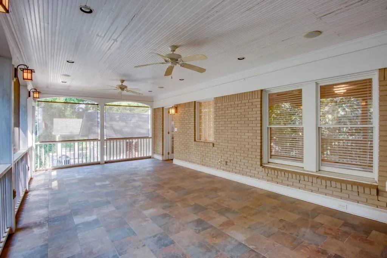
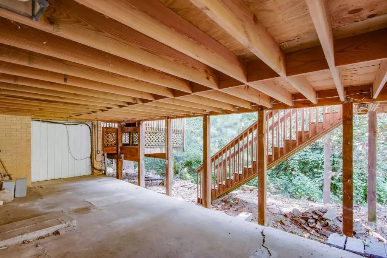
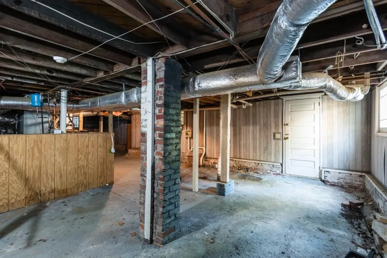
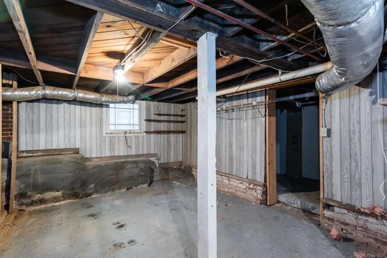
Timeless character, a peaceful setting, and classic Morningside appeal - this charming all brick 1930s bungalow offers a wonderful opportunity to create something truly special in one of Atlanta's most established intown neighborhoods. Built in 1935, this rare blonde brick home offers the enduring appeal and solid craftsmanship of an earlier era. With three spacious bedrooms and two baths, living room with a gas fireplace, dining room, beautiful original oak hardwood floors plus a large enclosed tiled porch that could serve as an office/den, the home provides a versatile foundation for restoration and personalization. The standout feature can be found just beyond the living spaces...a large rear screened porch overlooking a peaceful stream. Surrounded by mature trees and natural beauty, it is an inviting place to enjoy morning coffee, gather with friends, or unwind at the end of the day. The tranquil setting offers a wonderful sense of privacy and connection to nature - an uncommon amenity in the heart of intown Atlanta. The expandable attic with permanent stairs and unfinished basement offer additional space for storage, hobbies, a workshop, or future expansion possibilities. Morningside is known for its beautiful tree-lined streets, classic homes, parks, and strong sense of community, all while offering very convenient access to the Beltline, Piedmont Park, Ansley Mall with Publix, restaurants, and other everyday amenities that make Atlanta living so appealing. Offered As-Is, this property is an exceptional opportunity for someone with a vision for transforming a classic Morningside home. Whether you choose to thoughtfully restore its historic character or reimagine the spaces for modern living, the possibilities are exciting. Rich in character, surrounded by nature, and filled with potential, this is a rare chance to create your own Morningside story.
| Elementary School | Middle School | High School |
|---|---|---|
| Morningside- Elementary School | David T Howard Middle School | Midtown High School |
| Price History | |
|---|---|
| 9/10/2026 | Listed $849,000 |
General Features
| Sewer | Public Sewer |
|---|---|
| Heating | Forced Air,Natural Gas |
| Cooling | Ceiling Fan(s),Central Air,Electric |
| Utilities | Cable Available,Electricity Available,Natural Gas Available,Phone Available,Sewer Available,Water Available |
| Roof | Composition |
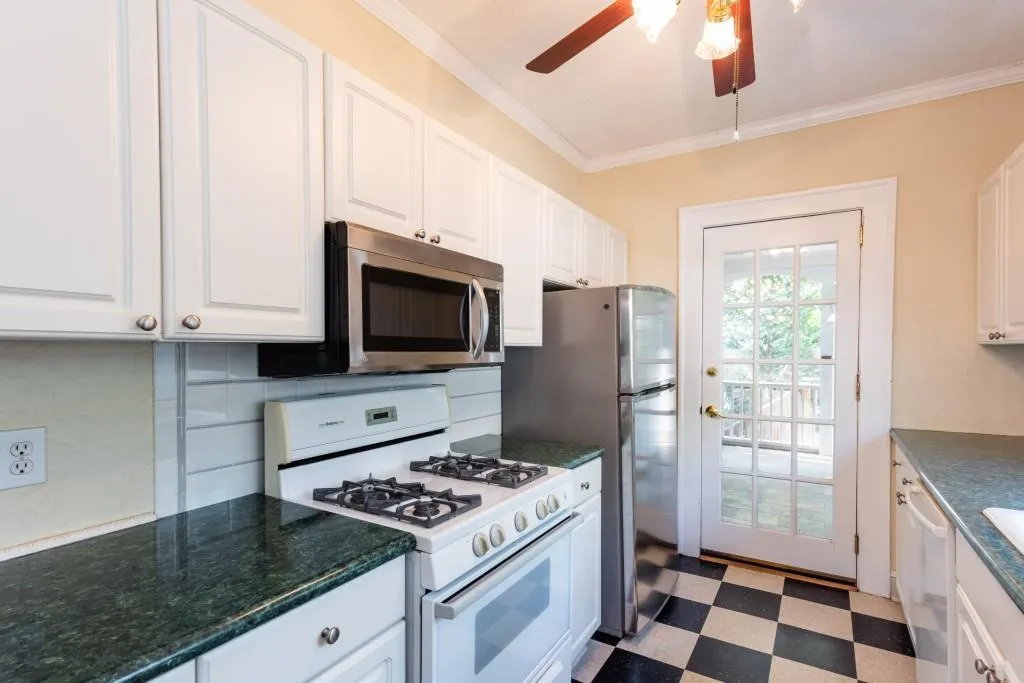
| Appliances | Dishwasher,Disposal,Gas Range,Gas Water Heater,Microwave,Refrigerator |
| Patio/Porch Features | Covered,Rear Porch,Screened |
| Architectural Style | Bungalow,Craftsman |
| Pool Features | None |
| Security Features | None |
| Construction Materials | Brick 4 Sides |
| Year Built | 1935 |
| Electric | 110 Volts |
| View | City,Trees/Woods |
| Levels | One |
| Property Subtype | Single Family Residence |
| Tax Year | 2025 |
| Ownership | Fee Simple |
| Parcel Number | 17 005200020512 |
| Waterfront Features | None |
| Community Features | Near Beltline,Near Public Transport,Near Schools,Sidewalks,Street Lights |
| Accessibility | None |
| County | Fulton - GA |
| Property Type | Residential |
| HOA | false |
| Energy Efficient | None |
| Subdivision Name | Morningside |
| Green Energy Generation | None |
| Other Structures | None |
| Full Baths | 2 |
| Status | Active |
| Directions | Please use GPS. |
| High School | Midtown |
| City | Atlanta |
| Body of Water | None |
| Spa Features | None |
| Elementary School | Morningside- |
| Property Attached Y/N | false |
| Land Lease Y/N | false |
| Tax Annual Amount | 13091 |
| Home Warranty Y/N | false |
| Middle/Junior High School | David T Howard |
| Property Condition | Resale |
| Standard Status | Active |
| Tax Lot | 22 |
| Freehold | IDX |
| Corporate Owner | None |
Interior Features
| Interior Amenities | High Ceilings 9 ft Main,High Speed Internet,Permanent Attic Stairs,Vaulted Ceiling(s) |
|---|---|
| Basement | Daylight,Exterior Entry,Interior Entry,Partial,Unfinished |
| Flooring | Ceramic Tile,Hardwood,Vinyl |
| Total Fireplaces | 1 |
| Fireplace Features | Gas Log |
| Common Walls | No Common Walls |
| Window Features | None |
| Above Grade Finished Area | 1906 |
| Laundry Features | In Basement |
| Total Bedrooms | 3 |
| Room Type | Den,Office |
| Main Level Bedrooms | 3 |
| Main Level Bathrooms | 2 |
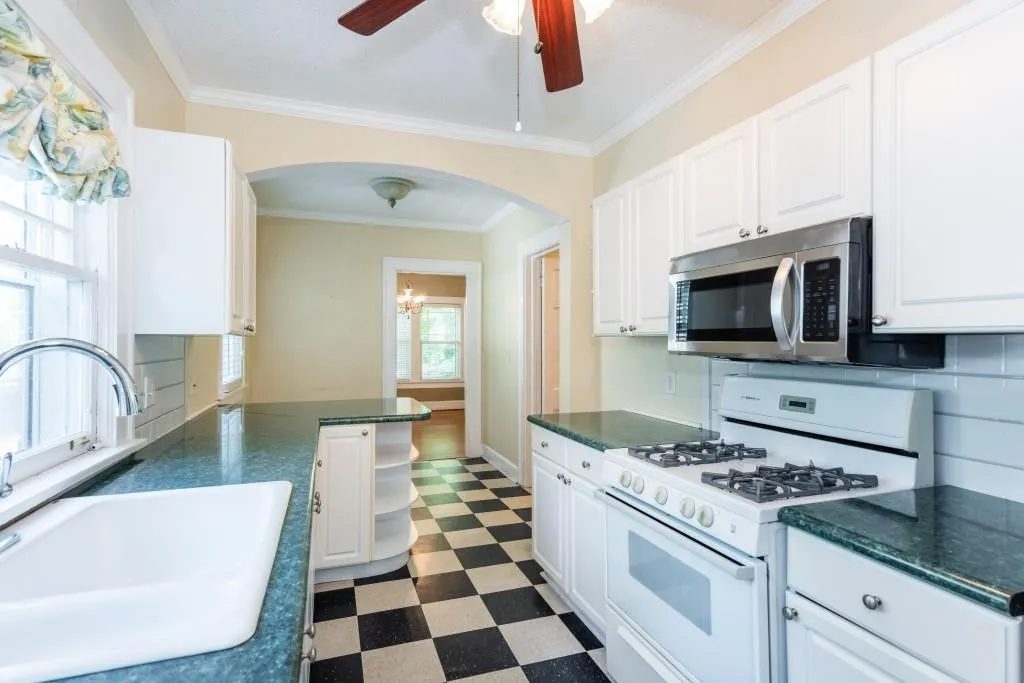
| Kitchen Features | Breakfast Room,Cabinets White,Laminate Counters |
| Total Baths | 2 |
| RoomBedroomFeatures | Master on Main |
| Primary Bathroom Features | Shower Only |
| Dining Room Features | Separate Dining Room |
Exterior Features
| Exterior Amenities | Rear Stairs,Storage |
|---|---|
| Fencing | None |
| Parking Features | Detached,Driveway,Level Driveway,On Street |
| Lot Features | Back Yard,Creek On Lot,Front Yard,Sloped,Stream or River On Lot,Other |
| Water Source | Public |
| Total Parking | 2 |
| Foundation Details | Brick/Mortar |
| Building Area Total | 1906 |
| Lot Dimensions | X |
| Lot Size Acres | 0.177 |
| Road Surface Type | Asphalt,Paved |
| Lot Size Source | Public Records |
| Road Frontage Type | City Street |
| Other Equipment | None |
| Horse Amenities | None |
Amenities
- Foreclosure
- Views
- Short Sale
- New Construction
- Adult 55+
- Lease To Own
- No HOA Fees
- Furnished
- Primary On Main
- Air Conditioning
- Seller Finance
- Green
- Fixer Upper
- Horse
- Golf
- Fireplace
- Deck
- Garage
- Basement
- Pool
Property vs Single Family Average in 30306
Statistics provided by Inside Real Estate
Price
Taxes
Year Built
In The Neighborhood
Just Listed
Atlanta
$ 1,299,000
1163 University Drive Ne
Atlanta, GA 30306
- Type
- Single Family
- Rooms
- 4 Beds + 3 Baths

Just Listed
Atlanta
$ 900,000
1393 Markan Drive Ne
Atlanta, GA 30306
- Type
- Single Family
- Rooms
- 6 Beds + 4 Baths
Reduced
Atlanta
$ 2,475,000
740 E Morningside Drive
Atlanta, GA 30324
- Type
- Single Family
- Rooms
- 6 Beds + 5 Baths
Atlanta
$ 1,295,000
1741 Meadowdale Avenue Ne
Atlanta, GA 30306
- Type
- Single Family
- Rooms
- 3 Beds + 2 Baths
Eco Friendly
Atlanta
$ 1,895,000
1929 Wildwood Place Ne
Atlanta, GA 30324
- Type
- Single Family
- Rooms
- 5 Beds + 5 Baths
Views
Atlanta
$ 849,000
727 Yorkshire Road Ne
Atlanta, GA 30306
- Type
- Single Family
- Size
- 1,906 SqFt
- Rooms
- 3 Beds + 2 Baths
Views
Atlanta
$ 950,000
1119 University Drive Ne
Atlanta, GA 30306
- Type
- Single Family
- Rooms
- 3 Beds + 2 Baths
Atlanta
$ 950,000
1119 University Drive Ne
Atlanta, GA 30306
- Type
- Single Family
- Size
- 1,665 SqFt
- Rooms
- 3 Beds + 2 Baths
Eco Friendly
Atlanta
$ 1,895,000
1156 E Rock Springs Road Ne
Atlanta, GA 30306
- Type
- Single Family
- Rooms
- 5 Beds + 4.5 Baths
Views
Atlanta
$ 985,000
843 Kings Court Ne
Atlanta, GA 30306
- Type
- Single Family
- Rooms
- 3 Beds + 2 Baths
Eco Friendly
Atlanta
$ 1,895,000
1156 E Rock Springs Road Ne
Atlanta, GA 30306
- Type
- Single Family
- Size
- 3,580 SqFt
- Rooms
- 5 Beds + 4.5 Baths
Reduced
Atlanta
$ 1,995,000
1929 Lenox Road Ne
Atlanta, GA 30306
- Type
- Single Family
- Rooms
- 6 Beds + 5 Baths
 ©2026 Georgia Multiple Listing Service All information deemed reliable but not guaranteed. All properties are subject to prior sale, change or withdrawal. Neither listing broker(s) or information provider(s) shall be responsible for any typographical errors, misinformation, misprints and shall be held totally harmless. Listing(s) information is provided for consumer's personal, non-commercial use and may not be used for any purpose other than to identify prospective properties consumers may
