
Price Reduction - Views
Address
740 E Morningside Drive, Atlanta, GA
Price
$ 2,475,000
Property Attributes
- MLS#7836592
- TypeSingle Family
- Listing Status Active
- CountyFulton
- CityAtlanta
- NeighborhoodMorningside
- Zip30324
- StyleTraditional
- Year Built2001
- Price$ 2,475,000
- Bedrooms6
- Full Bathrooms5
- Half Bathrooms0
- Lot Size0.215 Acres
Data Source:
First Multiple Listing Services (FMLS)
Property Description
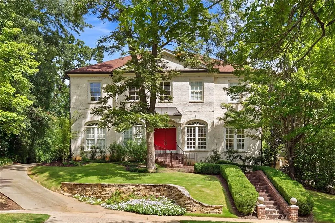
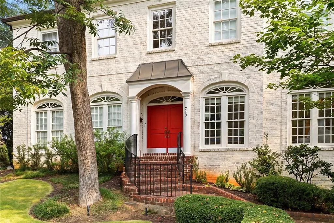
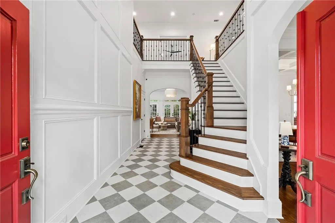
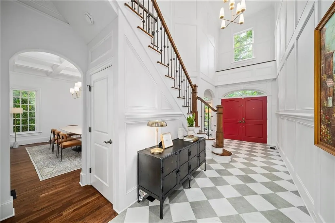
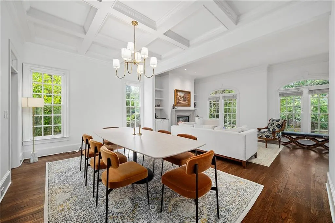
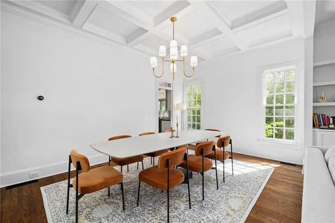
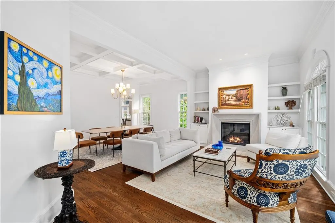
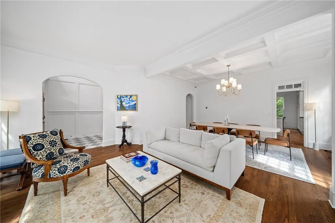
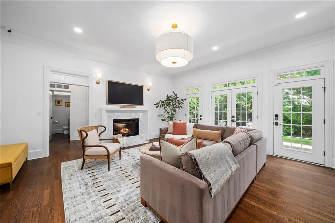
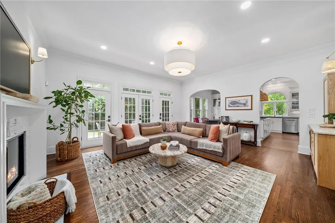
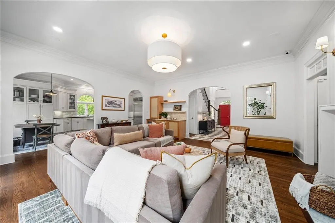
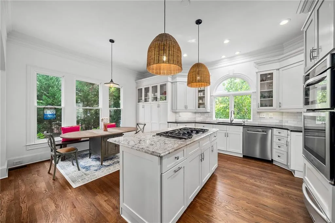
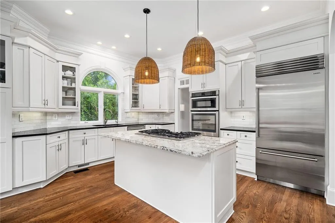
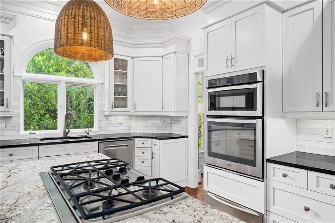
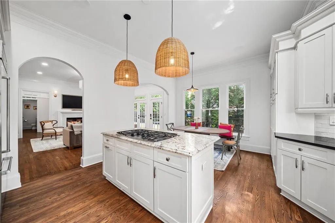
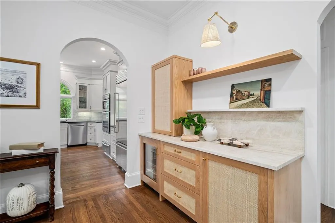
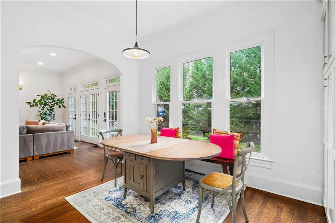
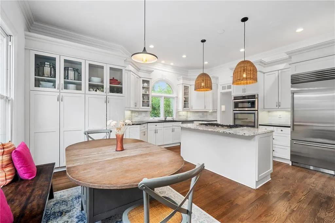
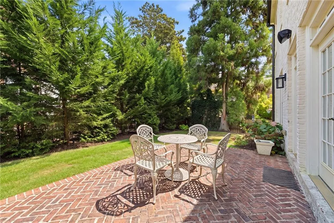
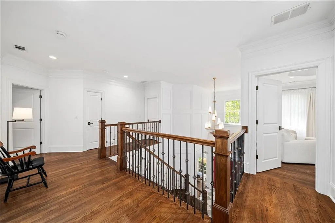
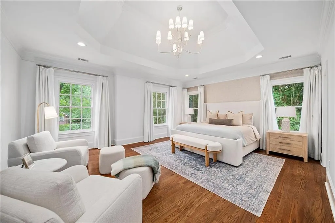
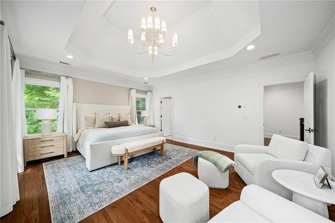
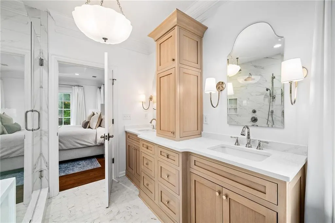
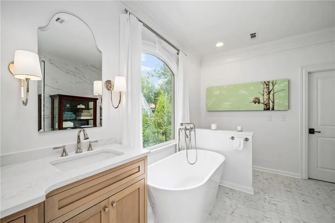
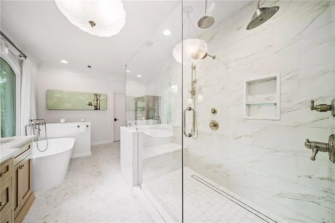
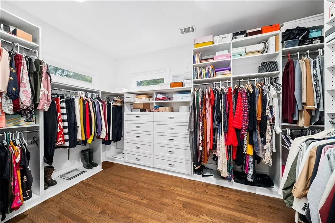
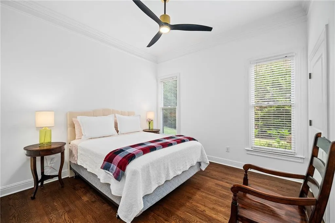
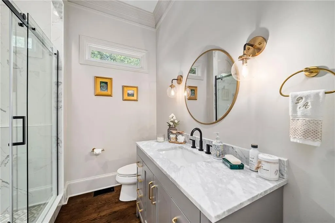
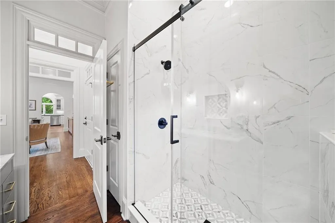
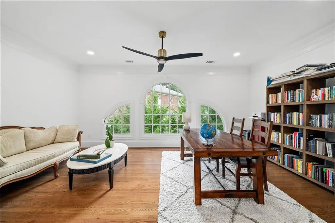
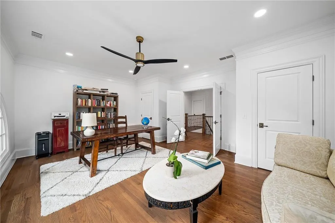
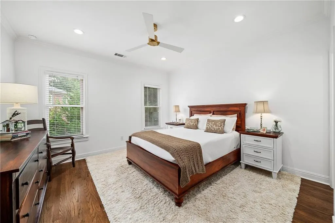
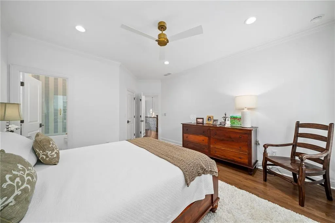
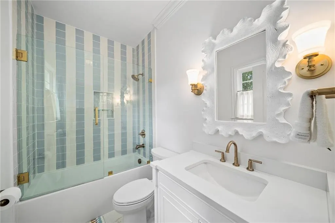
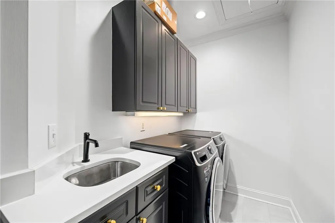
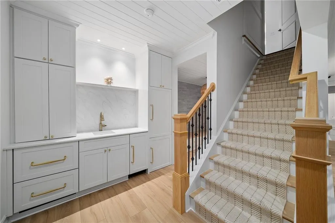
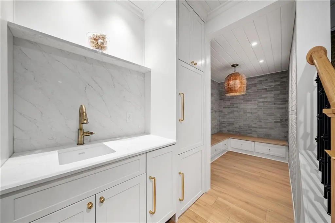
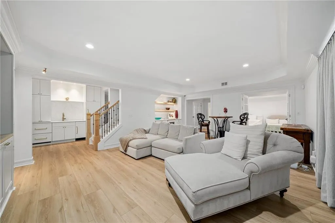
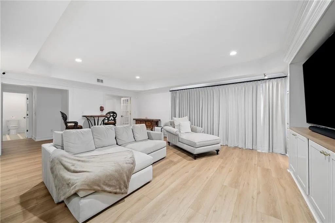
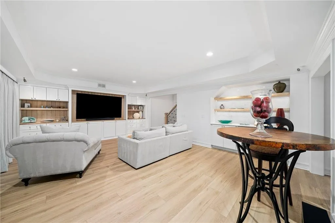
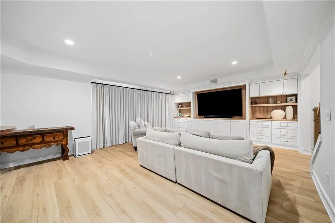
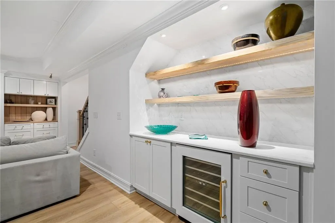
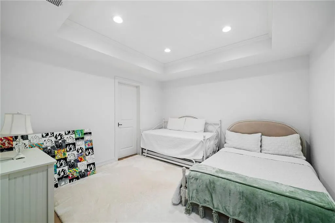
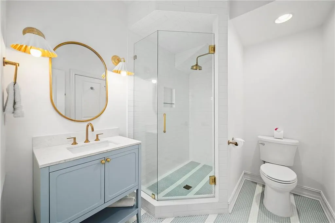
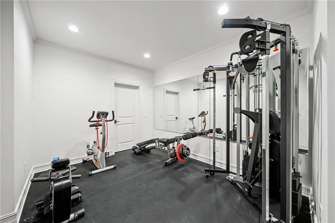
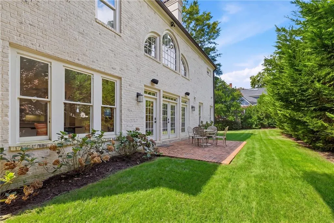
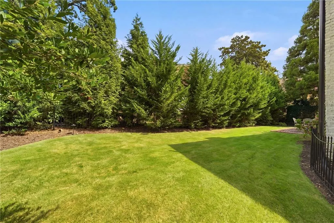
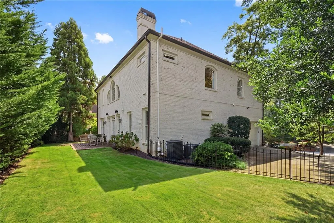
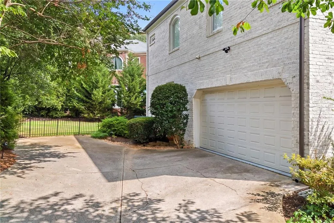
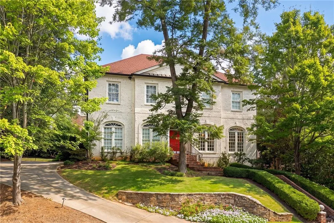
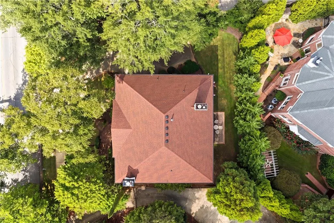
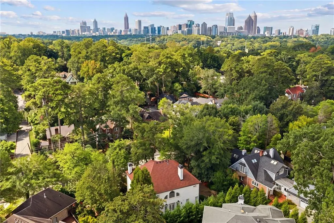
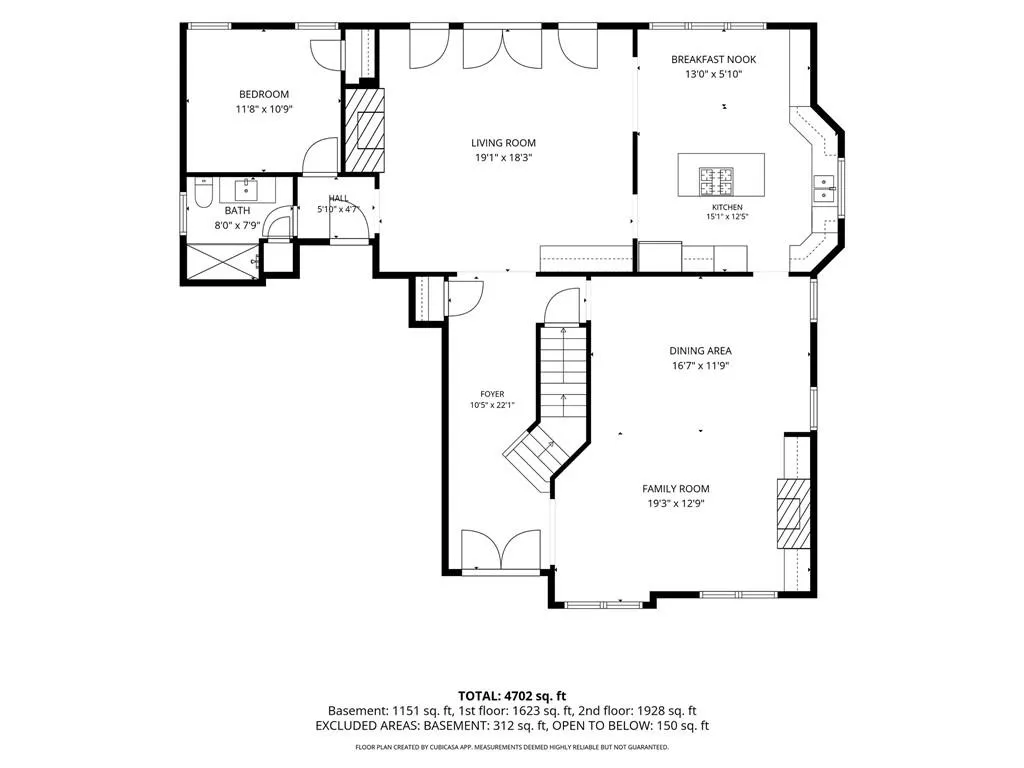
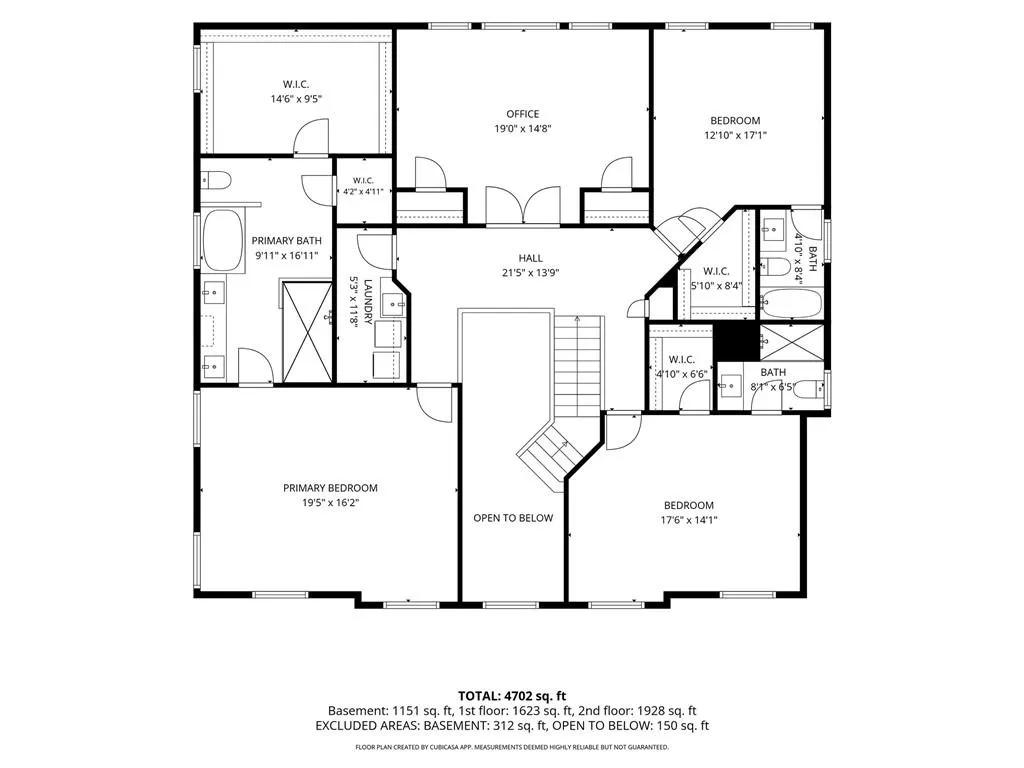
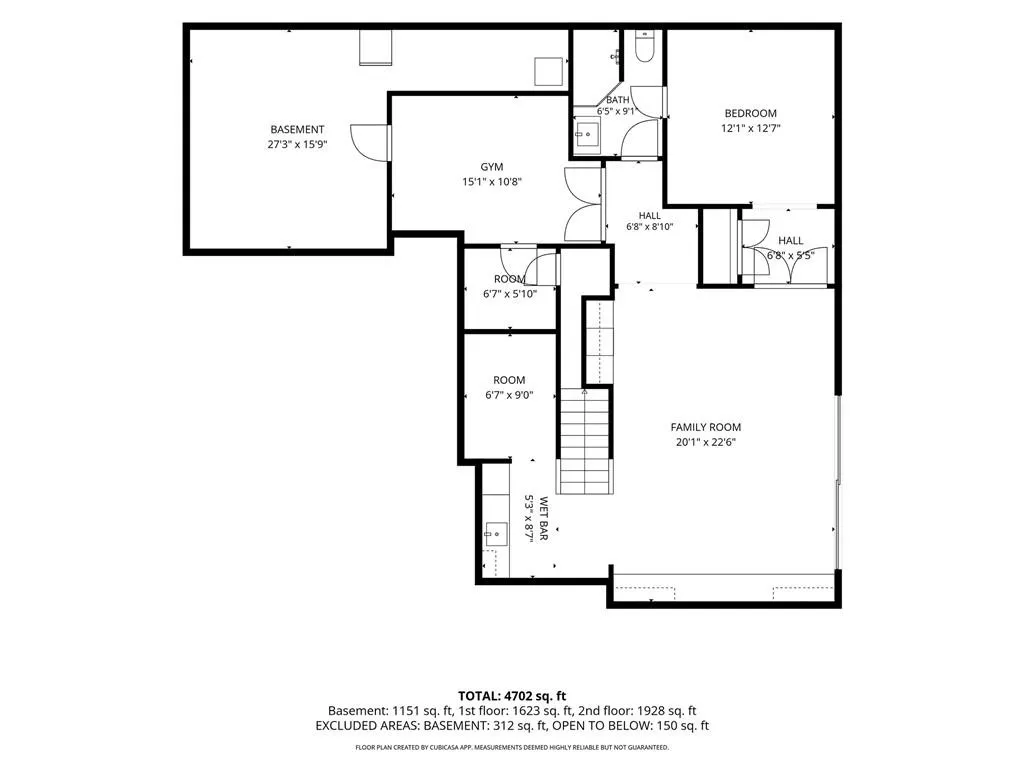
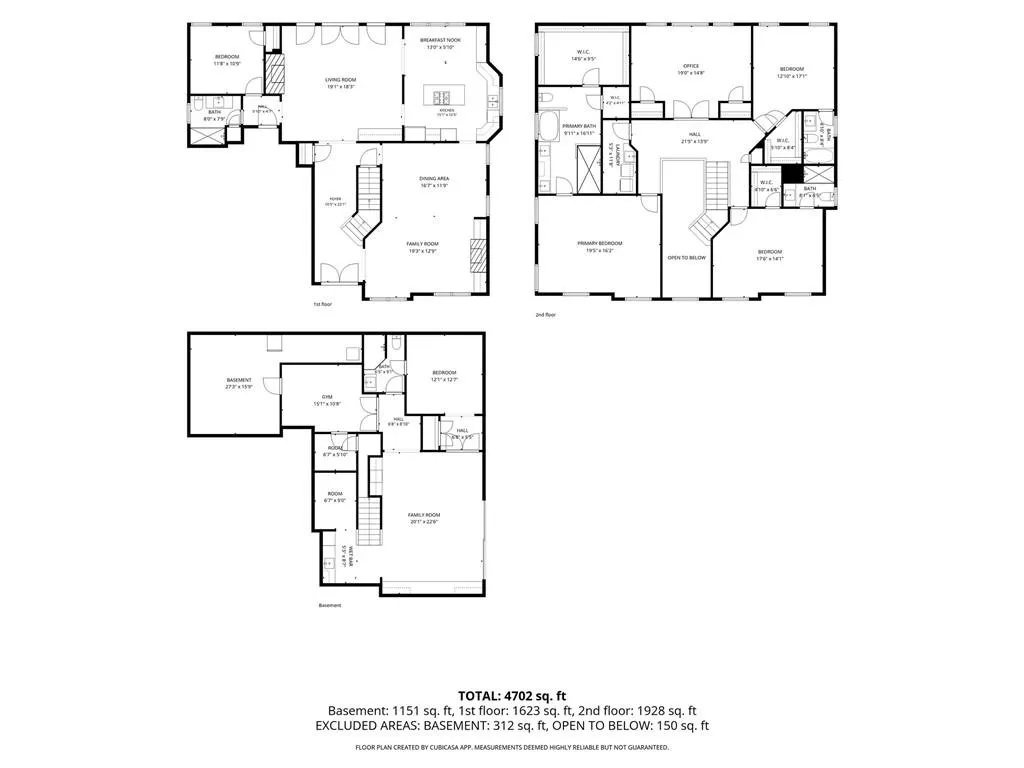
Beautifully renovated in 2025, this elegant Morningside home combines timeless character with modern comfort in an exceptional location just moments from Morningside Elementary, Piedmont Park, Sydney Marcus Park, the Atlanta BeltLine, and the shops and restaurants of Morningside Village and Virginia-Highland. A welcoming covered entry opens to a dramatic two-story foyer with wood-accented walls and a striking staircase with iron balusters. The gracious living room features a fireplace, custom built-ins, and beautiful arched windows overlooking the front yard. A banquet-sized dining room with coffered ceiling provides an elegant setting for entertaining. The spacious family room, with a second fireplace and French doors to the backyard, flows seamlessly into the breakfast area and beautifully refreshed kitchen. The kitchen features painted cabinetry, stone countertops, stainless steel appliances, a large center island with breakfast bar, and a sunny breakfast nook overlooking the yard. A main-level bedroom and full bath offer flexibility for guests, a home office, or playroom. Upstairs are four generously sized bedrooms and three baths, including an expansive primary suite with a beautifully renovated spa-like bath featuring dual vanities, makeup vanity, slipper tub, separate tiled shower, and oversized walk-in closet with custom shelving. An upstairs laundry room adds convenience. The finished terrace level offers a kitchenette, temperature-controlled wine cellar, spacious living and recreation area, bedroom, and full bath ideal for guests, an au pair, or extended family plus abundant storage. Outside, the walkout patio overlooks a large, level, fenced backyard framed by mature privacy trees. A two-car side-entry garage provides convenient access. The extensive 2025 renovation includes the primary bath, kitchen refresh, interior and exterior paint, lighting, trim, landscaping, and an additional second-floor bedroom. A beautifully updated home in one of Atlanta's most desirable neighborhoods.
| Elementary School | Middle School | High School |
|---|---|---|
| Morningside- Elementary School | David T Howard Middle School | Midtown High School |
| Price History | |
|---|---|
| 9/11/2026 | Listed $2,500,000 |
| 9/14/2026 | 1$2,475,000 |
General Features
| Sewer | Public Sewer |
|---|---|
| Heating | Forced Air,Natural Gas,Zoned |
| Cooling | Central Air,Zoned |
| Utilities | Cable Available,Electricity Available,Natural Gas Available,Sewer Available,Water Available |
| Roof | Composition |
| Appliances | Dishwasher,Disposal,Gas Cooktop,Microwave,Refrigerator |
| Garage Spaces | 2 |
| Patio/Porch Features | None |
| Architectural Style | Traditional |
| Pool Features | None |
| Security Features | Fire Alarm,Smoke Detector(s) |
| Construction Materials | Brick 4 Sides |
| Year Built | 2001 |
| Electric | None |
| View | Trees/Woods |
| Levels | Two |
| Property Subtype | Single Family Residence |
| Tax Year | 2025 |
| Ownership | Fee Simple |
| Parcel Number | 17 005100040644 |
| Waterfront Features | None |
| Community Features | Near Public Transport,Near Schools,Near Trails/Greenway,Park,Restaurant,Sidewalks,Street Lights |
| Accessibility | None |
| County | Fulton - GA |
| Property Type | Residential |
| HOA | false |
| Energy Efficient | None |
| Subdivision Name | Morningside |
| Green Energy Generation | None |
| Other Structures | None |
| Full Baths | 5 |
| Status | Active |
| Directions | GPS |
| High School | Midtown |
| City | Atlanta |
| Body of Water | None |
| Spa Features | None |
| Elementary School | Morningside- |
| Property Attached Y/N | false |
| Land Lease Y/N | false |
| Home Warranty Y/N | false |
| Middle/Junior High School | David T Howard |
| Property Condition | Resale |
| Standard Status | Active |
| Freehold | IDX |
| Corporate Owner | None |
Interior Features
| Interior Amenities | Coffered Ceiling(s),Double Vanity,Entrance Foyer 2 Story,High Ceilings 10 ft Main,High Speed Internet,Walk-In Closet(s) |
|---|---|
| Basement | Daylight,Exterior Entry,Finished,Finished Bath,Interior Entry |
| Flooring | Hardwood |
| Total Fireplaces | 2 |
| Fireplace Features | Family Room,Gas Starter,Living Room |
| Common Walls | No Common Walls |
| Window Features | Double Pane Windows |
| Laundry Features | Laundry Room,Upper Level |
| Total Bedrooms | 6 |
| Room Type | Family Room |
| Main Level Bedrooms | 1 |
| Main Level Bathrooms | 1 |
| Kitchen Features | Breakfast Bar,Breakfast Room,Cabinets White,Eat-in Kitchen,Kitchen Island,Pantry,Stone Counters,View to Family Room |
| Total Baths | 5 |
| RoomBedroomFeatures | Other |
| Primary Bathroom Features | Double Vanity |
| Dining Room Features | Seats 12+,Separate Dining Room |
Exterior Features
| Exterior Amenities | Courtyard,Private Entrance,Rain Gutters |
|---|---|
| Fencing | Back Yard |
| Parking Features | Attached,Garage,Garage Door Opener,Garage Faces Side |
| Lot Features | Back Yard,Landscaped,Level |
| Water Source | Public |
| Foundation Details | Slab |
| Building Area Total | 4853 |
| Lot Size Acres | 0.215 |
| Road Surface Type | Asphalt |
| Lot Size Source | Other |
| Road Frontage Type | City Street |
| Other Equipment | None |
| Horse Amenities | None |
Amenities
- Foreclosure
- Views
- Short Sale
- New Construction
- Adult 55+
- Lease To Own
- No HOA Fees
- Furnished
- Primary On Main
- Air Conditioning
- Seller Finance
- Green
- Fixer Upper
- Horse
- Golf
- Fireplace
- Deck
- Garage
- Basement
- Pool
Property vs Single Family Average in 30324
Statistics provided by Inside Real Estate
Price
Year Built
In The Neighborhood
Just Listed
Atlanta
$ 1,299,000
1163 University Drive Ne
Atlanta, GA 30306
- Type
- Single Family
- Rooms
- 4 Beds + 3 Baths

Just Listed
Atlanta
$ 900,000
1393 Markan Drive Ne
Atlanta, GA 30306
- Type
- Single Family
- Rooms
- 6 Beds + 4 Baths
Atlanta
$ 1,295,000
1741 Meadowdale Avenue Ne
Atlanta, GA 30306
- Type
- Single Family
- Rooms
- 3 Beds + 2 Baths
Views
Atlanta
$ 849,000
727 Yorkshire Road Ne
Atlanta, GA 30306
- Type
- Single Family
- Rooms
- 3 Beds + 2 Baths
Eco Friendly
Atlanta
$ 1,895,000
1929 Wildwood Place Ne
Atlanta, GA 30324
- Type
- Single Family
- Rooms
- 5 Beds + 5 Baths
Views
Atlanta
$ 849,000
727 Yorkshire Road Ne
Atlanta, GA 30306
- Type
- Single Family
- Size
- 1,906 SqFt
- Rooms
- 3 Beds + 2 Baths
Views
Atlanta
$ 950,000
1119 University Drive Ne
Atlanta, GA 30306
- Type
- Single Family
- Rooms
- 3 Beds + 2 Baths
Atlanta
$ 950,000
1119 University Drive Ne
Atlanta, GA 30306
- Type
- Single Family
- Size
- 1,665 SqFt
- Rooms
- 3 Beds + 2 Baths
Eco Friendly
Atlanta
$ 1,895,000
1156 E Rock Springs Road Ne
Atlanta, GA 30306
- Type
- Single Family
- Rooms
- 5 Beds + 4.5 Baths
Views
Atlanta
$ 985,000
843 Kings Court Ne
Atlanta, GA 30306
- Type
- Single Family
- Rooms
- 3 Beds + 2 Baths
Eco Friendly
Atlanta
$ 1,895,000
1156 E Rock Springs Road Ne
Atlanta, GA 30306
- Type
- Single Family
- Size
- 3,580 SqFt
- Rooms
- 5 Beds + 4.5 Baths
Reduced
Atlanta
$ 1,995,000
1929 Lenox Road Ne
Atlanta, GA 30306
- Type
- Single Family
- Rooms
- 6 Beds + 5 Baths
 ©2026 Georgia Multiple Listing Service All information deemed reliable but not guaranteed. All properties are subject to prior sale, change or withdrawal. Neither listing broker(s) or information provider(s) shall be responsible for any typographical errors, misinformation, misprints and shall be held totally harmless. Listing(s) information is provided for consumer's personal, non-commercial use and may not be used for any purpose other than to identify prospective properties consumers may
