
Primary on Main



Address
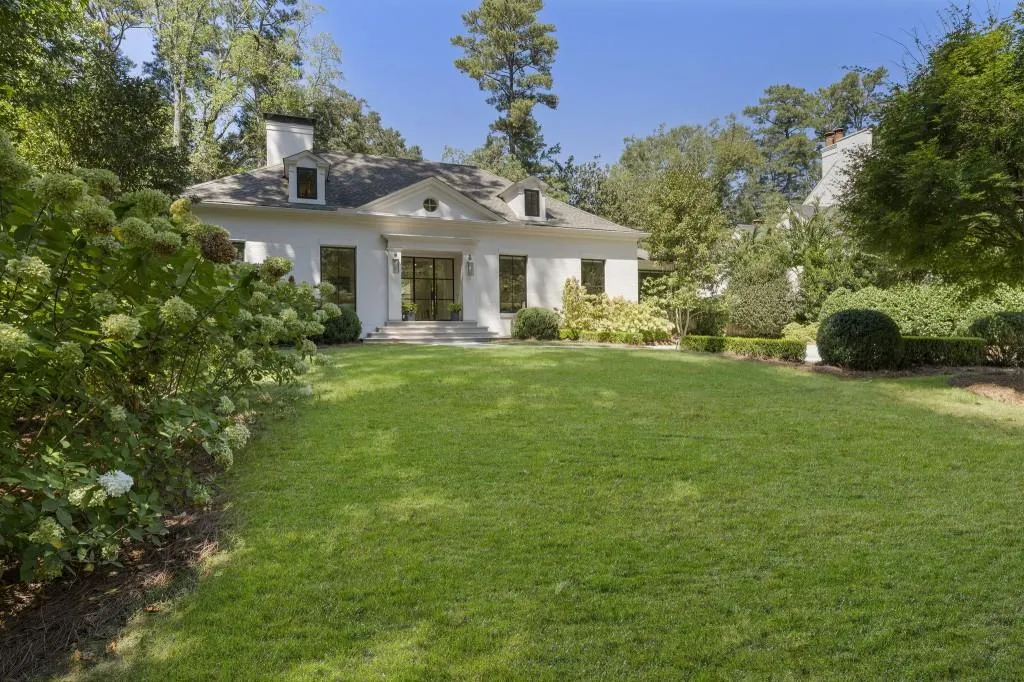
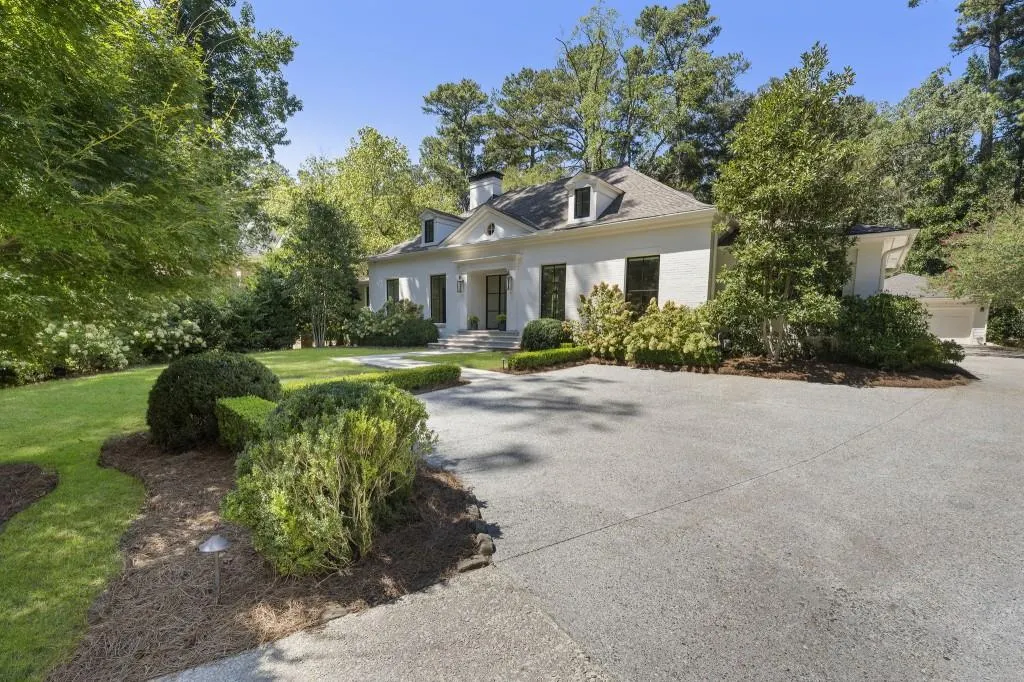
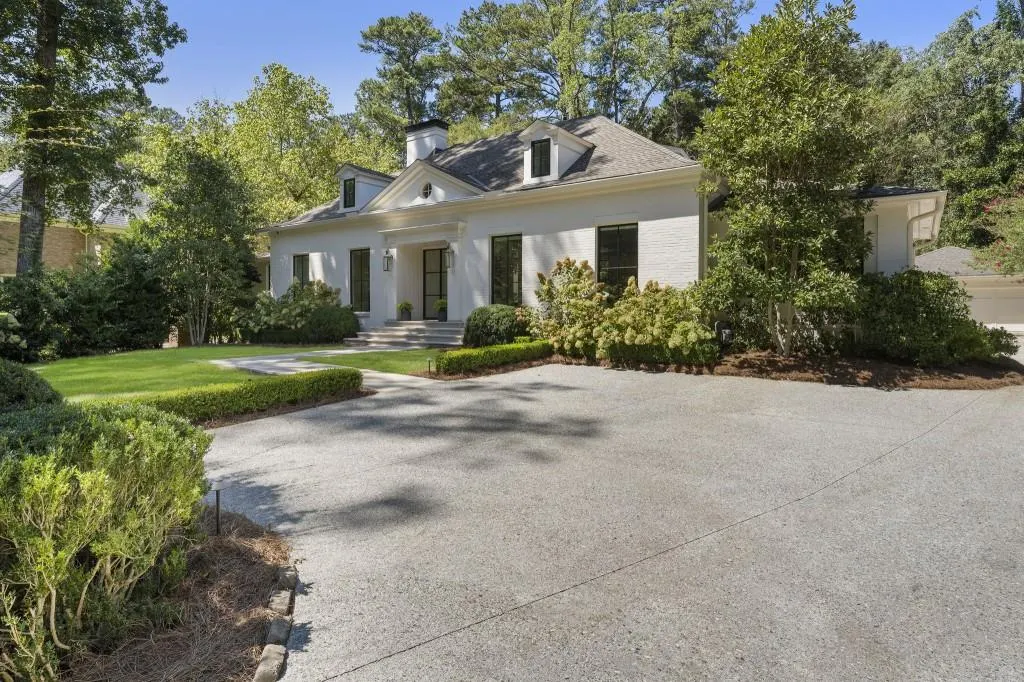
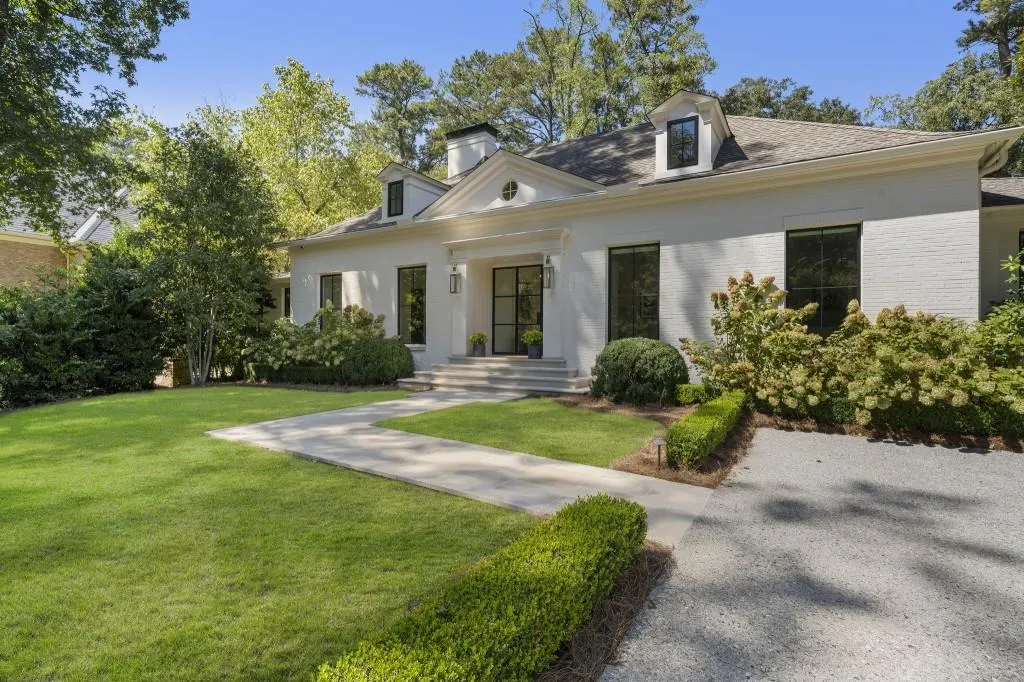
447 Valley Road, Atlanta, GA
Price
$ 3,395,000
Property Attributes
- MLS#7838812
- TypeSingle Family
- Listing Status Active
- CountyFulton
- CityAtlanta
- NeighborhoodTuxedo Park
- Zip30305
- StyleTraditional
- Year Built1949
- Taxes$ 40909
- Price$ 3,395,000
- Bedrooms4
- Full Bathrooms4
- Half Bathrooms0
- Lot Size0.737 Acres
Data Source:
First Multiple Listing Services (FMLS)
Property Description
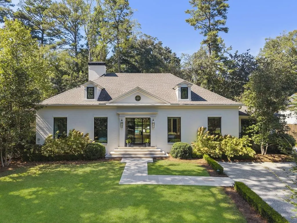
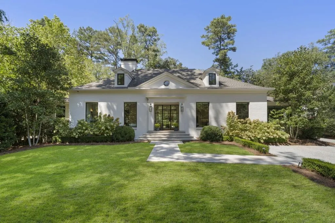
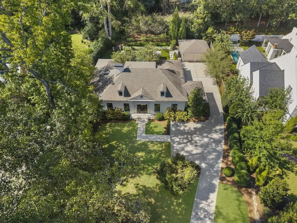
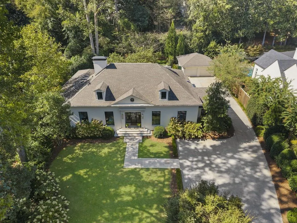
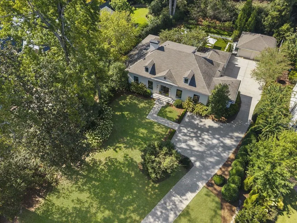
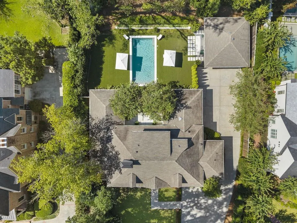
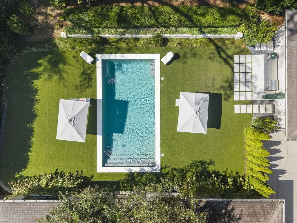
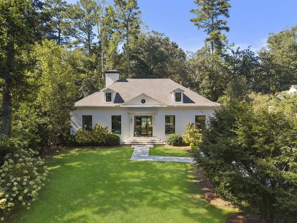
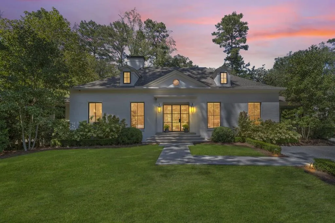
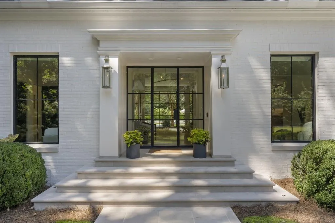
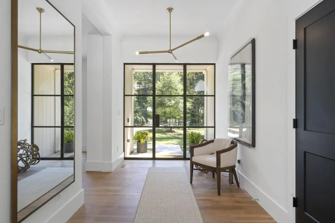
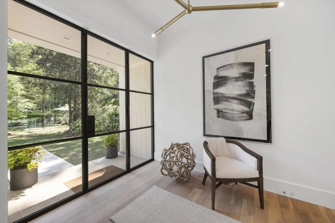
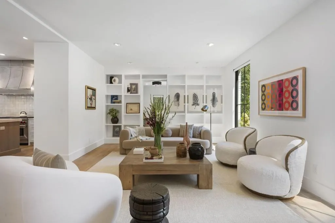
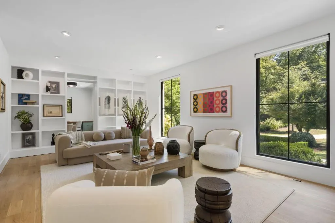
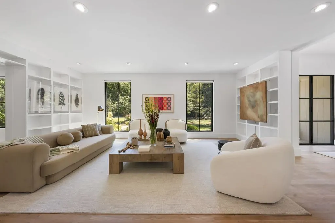
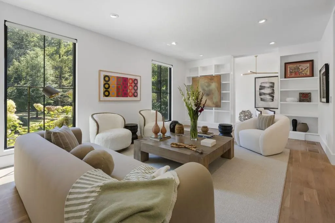
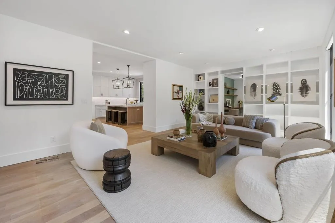
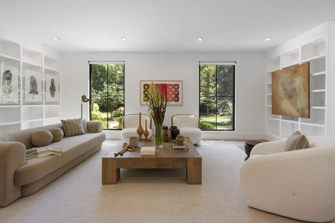
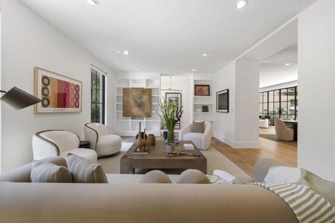
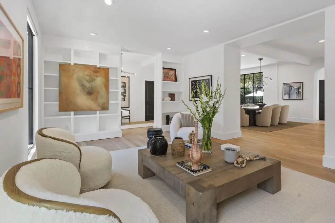
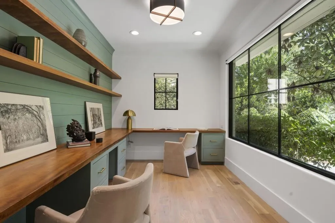
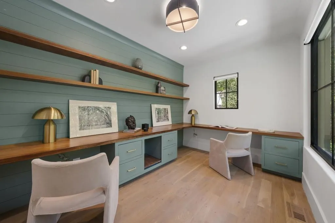
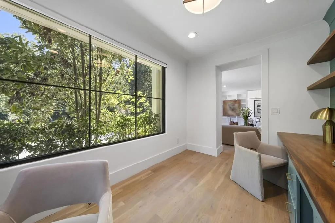
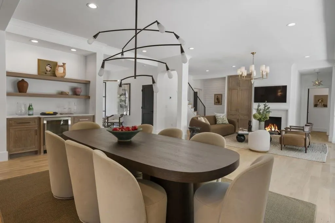
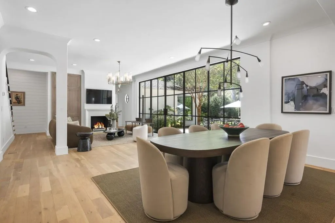
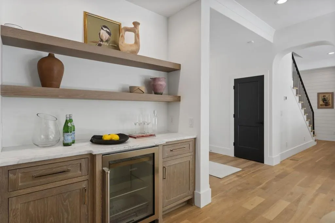
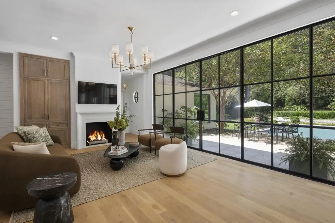
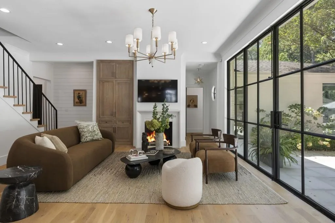
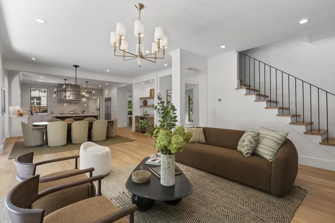
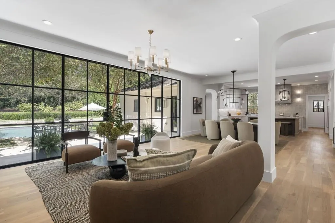
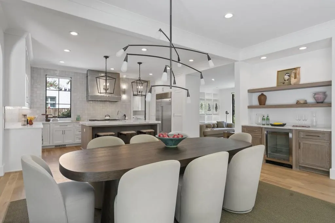
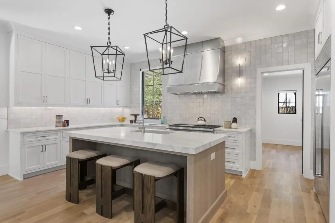
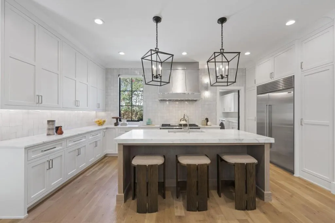
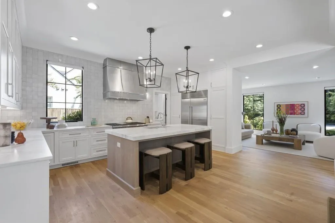
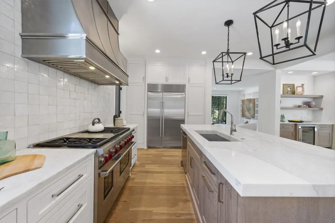
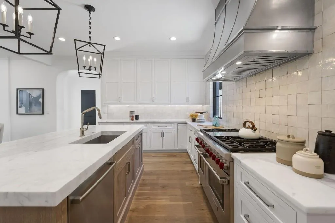
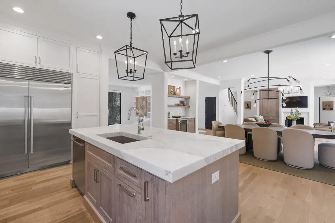
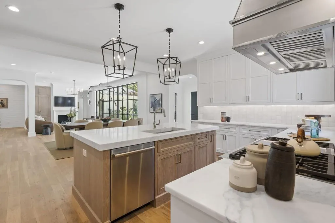
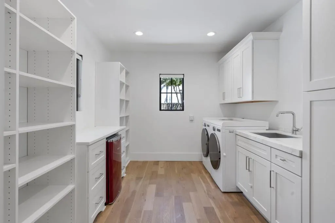
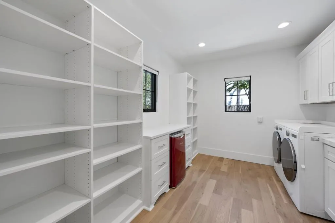
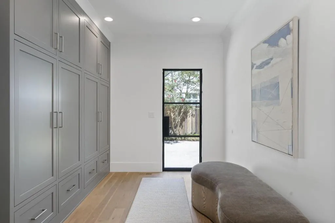
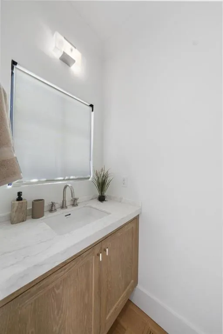
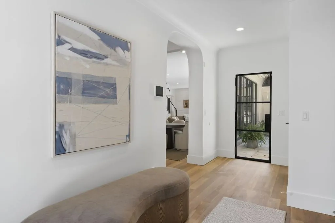
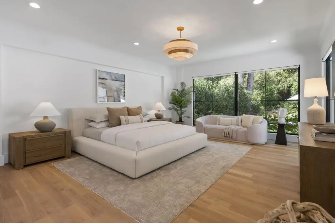
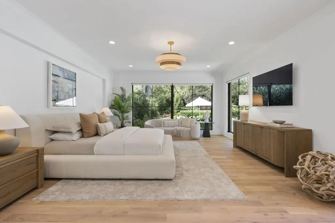
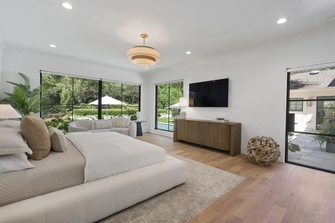
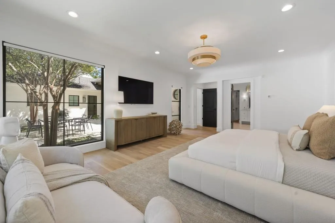
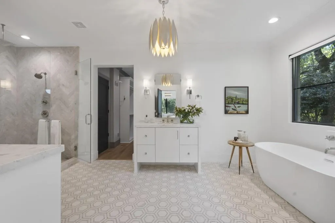
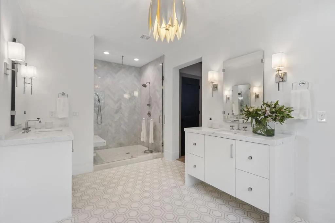
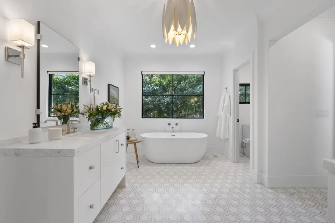
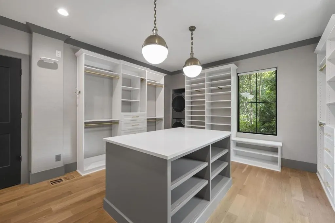
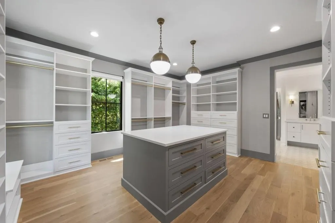
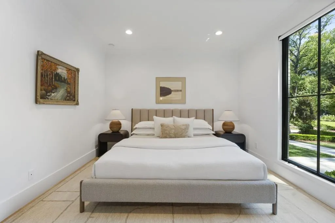
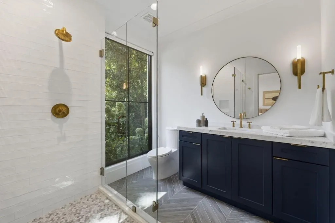
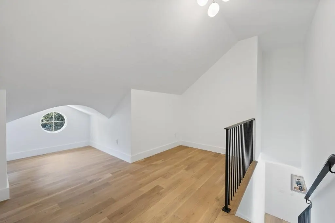
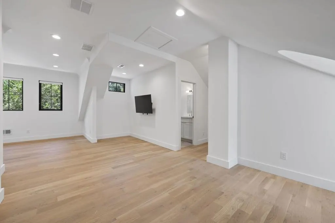
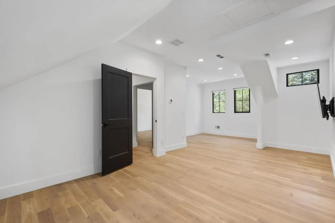
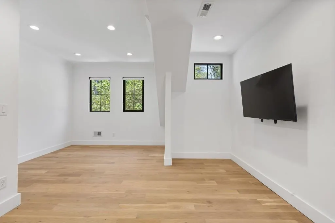
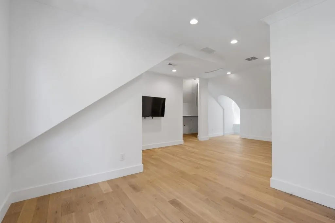
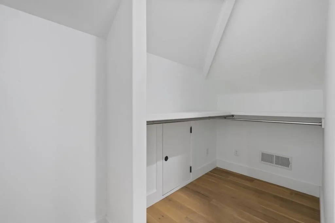
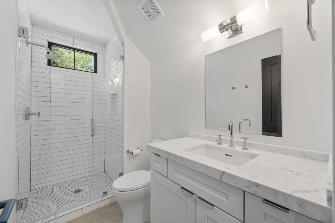
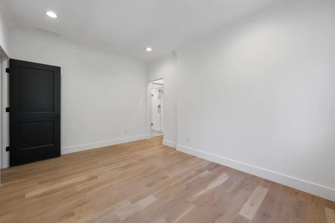
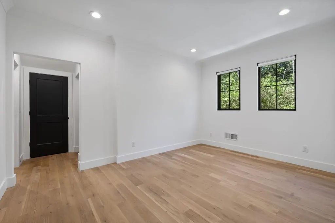
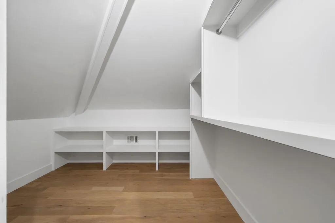
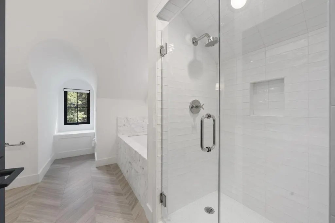
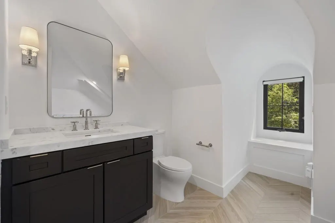
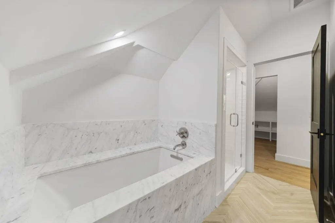
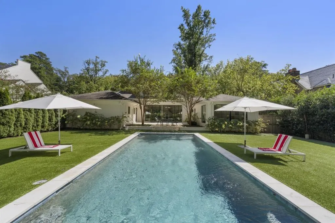
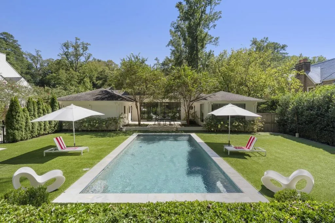
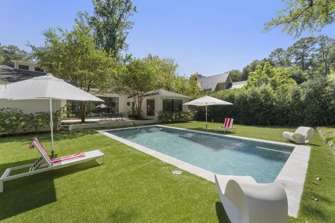
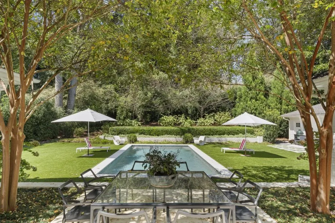
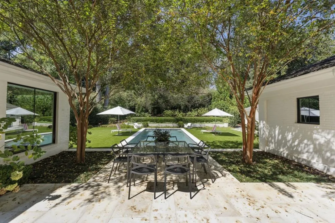
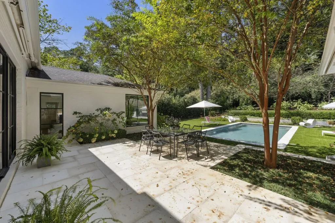
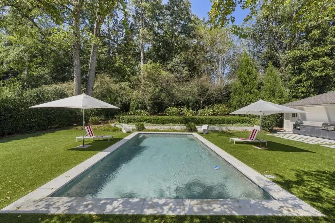
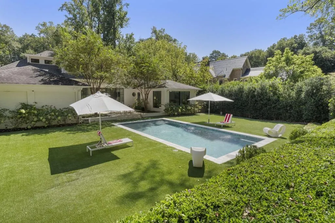
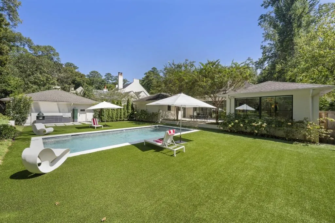
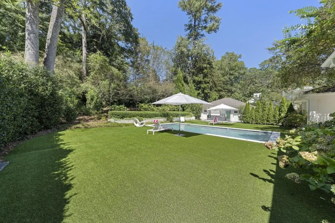
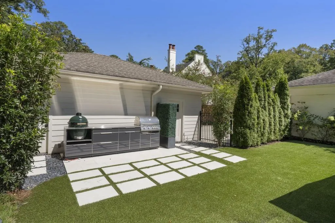
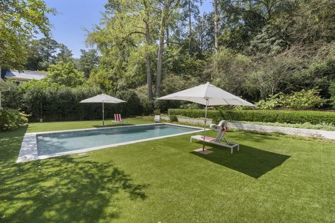
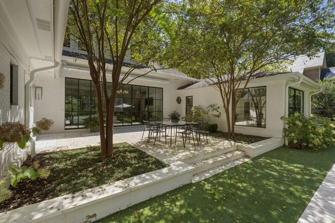
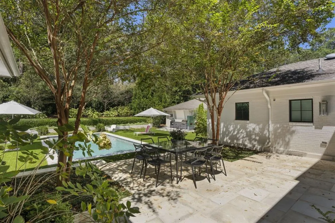
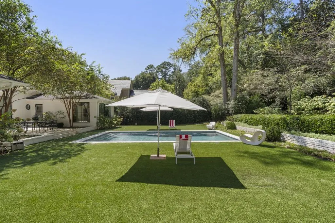
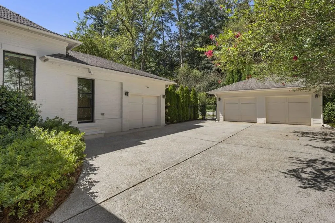
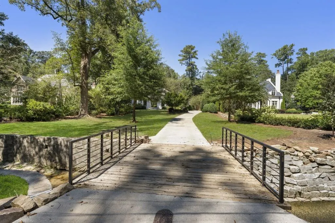
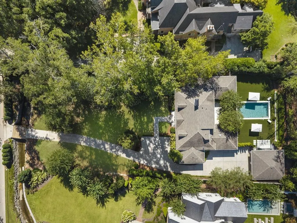
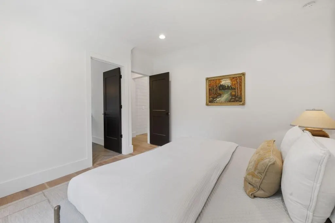
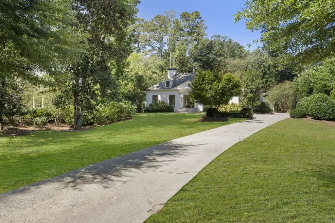
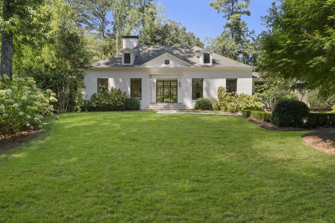
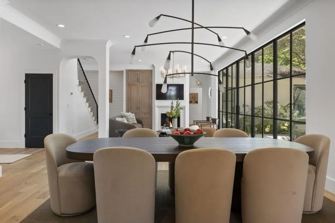
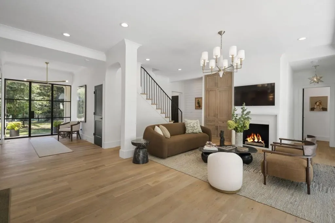
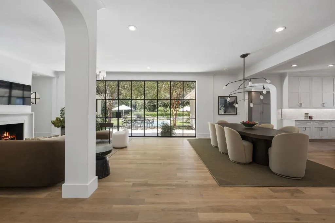
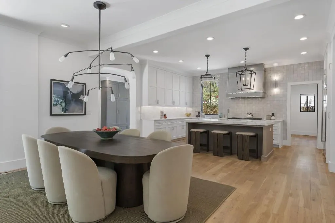
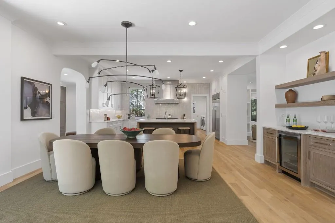
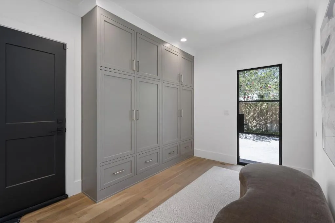
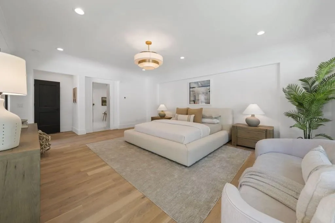
Tuxedo Park jewel box offering exceptional one-level living with a luxurious primary suite on the main and beautifully renovated, light filled interiors. From the moment you enter the foyer, your eye is drawn through the open living spaces to stunning views of the pool and lush, private grounds beyond. The main-level primary suite overlooks the pool and features a beautifully appointed spa-like bath, an enormous custom closet with a center packing island, and the added convenience of its own private laundry equipment. A private guest suite with en-suite bath is also located on the main level, along with a dedicated home office just off the living room. The beautifully renovated kitchen is designed for both everyday living and entertaining, featuring exceptional finishes and an incredible walk-in pantry/utility room with the home's main laundry area. A spacious mudroom room off the garage includes a convenient half bath an provides easy access to the kitchen. Upstairs are two generously sized secondary bedrooms, each with a private en-suite bath. A large unfinished basement provides abundant storage and additional possibilities. Exceptional outdoor living includes a gorgeous pool, grilling station, and beautifully landscaped grounds offering wonderful year-round privacy. Parking includes a detached two-ca garage plus an additional single-car garage conveniently located just off the kitchen. The finished structures are not located within the flood zone. Ideally situated in prestigious Tuxedo Park, close to highly sought-after Jackson Elementary and many of Atlanta's finest private schools. A rare opportunity to enjoy a completely renovated home with incredible privacy, beautiful outdoor living, and a main-level primary suite in one of Atlanta's most distinguished neighborhoods.
| Elementary School | Middle School | High School |
|---|---|---|
| Jackson - Atlanta Elementary School | Willis A. Sutton Middle School | North Atlanta High School |
| Price History | |
|---|---|
| 9/16/2026 | Listed $3,395,000 |
General Features
| Sewer | Public Sewer |
|---|---|
| Heating | Forced Air,Natural Gas |
| Cooling | Central Air |
| Utilities | Cable Available,Electricity Available,Natural Gas Available,Phone Available,Sewer Available,Underground Utilities |
| Roof | Composition |
| Appliances | Dishwasher,Disposal,Double Oven,Dryer,Refrigerator |
| Garage Spaces | 3 |
| Patio/Porch Features | Patio |
| Architectural Style | Traditional |
| Pool Features | Gunite |
| Security Features | Fire Alarm,Smoke Detector(s) |
| Construction Materials | Brick 4 Sides |
| Year Built | 1949 |
| Electric | Other |
| View | Other |
| Levels | One and One Half |
| Property Subtype | Single Family Residence |
| Tax Year | 2025 |
| Ownership | Fee Simple |
| Parcel Number | 17 0140 LL0790 |
| Waterfront Features | Creek |
| Community Features | Near Schools,Near Shopping |
| Accessibility | None |
| County | Fulton - GA |
| Property Type | Residential |
| HOA | false |
| Energy Efficient | None |
| Subdivision Name | Tuxedo Park |
| Green Energy Generation | None |
| Other Structures | Garage(s) |
| Full Baths | 4 |
| Status | Active |
| Directions | Northside Drive to Valley Road |
| High School | North Atlanta |
| City | Atlanta |
| Body of Water | None |
| Spa Features | None |
| Elementary School | Jackson - Atlanta |
| Property Attached Y/N | false |
| Land Lease Y/N | false |
| Tax Annual Amount | 40909 |
| Home Warranty Y/N | false |
| Middle/Junior High School | Willis A. Sutton |
| Property Condition | Updated/Remodeled |
| Standard Status | Active |
| Freehold | IDX |
| Corporate Owner | None |
Interior Features
| Interior Amenities | Bookcases,Double Vanity,Entrance Foyer,High Ceilings 10 ft Main,Walk-In Closet(s) |
|---|---|
| Basement | Daylight,Interior Entry,Unfinished |
| Flooring | Hardwood |
| Total Fireplaces | 1 |
| Fireplace Features | Family Room |
| Common Walls | No Common Walls |
| Window Features | Insulated Windows |
| Above Grade Finished Area | 4600 |
| Laundry Features | Laundry Room,Main Level |
| Total Bedrooms | 4 |
| Room Type | Family Room,Living Room,Office |
| Main Level Bedrooms | 2 |
| Main Level Bathrooms | 2 |
| Kitchen Features | Cabinets White,Kitchen Island,Pantry Walk-In,Stone Counters |
| Total Baths | 4 |
| RoomBedroomFeatures | Master on Main |
| Primary Bathroom Features | Double Vanity,Separate Tub/Shower,Soaking Tub |
| Dining Room Features | Other |
Exterior Features
| Exterior Amenities | Awning(s),Private Yard,Storage |
|---|---|
| Fencing | Back Yard |
| Parking Features | Attached,Detached,Driveway,Garage,Garage Faces Side,Kitchen Level,Level Driveway |
| Lot Features | Back Yard,Front Yard,Landscaped,Level,Private |
| Water Source | Public |
| Foundation Details | See Remarks |
| Building Area Total | 4600 |
| Lot Dimensions | X |
| Lot Size Acres | 0.737 |
| Road Surface Type | Asphalt |
| Lot Size Source | Public Records |
| Road Frontage Type | None |
| Other Equipment | None |
| Horse Amenities | None |
Amenities
- Foreclosure
- Views
- Short Sale
- New Construction
- Adult 55+
- Lease To Own
- No HOA Fees
- Furnished
- Primary On Main
- Air Conditioning
- Seller Finance
- Green
- Fixer Upper
- Horse
- Golf
- Fireplace
- Deck
- Garage
- Basement
- Pool
Property vs Single Family Average in 30305
Statistics provided by Inside Real Estate
Price
Taxes
Year Built
In The Neighborhood
Just Listed
Atlanta
$ 3,395,000
447 Valley Road
Atlanta, GA 30305
- Type
- Single Family
- Size
- 4,600 SqFt
- Rooms
- 4 Beds + 4 Baths
Just Listed
Augusta
$ 229,900
2012 Pennsylvania
Augusta, GA 30904
- Type
- Single Family
- Size
- 1,754 SqFt
- Rooms
- 3 Beds + 2 Baths
New Construction
Atlanta
$ 6,495,000
95 Blackland Road Nw
Atlanta, GA 30342
- Type
- Single Family
- Rooms
- 6 Beds + 7 Baths

Waterfront
Atlanta
$ 6,495,000
95 Blackland Road Nw
Atlanta, GA 30342
- Type
- Single Family
- Size
- 10,644 SqFt
- Rooms
- 6 Beds + 7 Baths
Views
Atlanta
$ 9,950,000
3750 Tuxedo Road Nw
Atlanta, GA 30305
- Type
- Single Family
- Rooms
- 6 Beds + 8 Baths
Views
Atlanta
$ 4,995,000
300 Blackland Road Nw
Atlanta, GA 30342
- Type
- Single Family
- Rooms
- 4 Beds + 6.5 Baths
Reduced
Atlanta
$ 4,549,000
3659 Northside Drive Nw
Atlanta, GA 30305
- Type
- Single Family
- Rooms
- 5 Beds + 6.5 Baths
Reduced
Atlanta
$ 6,997,500
35 Valley Road Nw
Atlanta, GA 30305
- Type
- Single Family
- Rooms
- 6 Beds + 8.5 Baths
Reduced
Atlanta
$ 2,695,000
82 Blackland Road Nw
Atlanta, GA 30342
- Type
- Single Family
- Rooms
- 5 Beds + 7.5 Baths
Reduced
Atlanta
$ 2,695,000
82 Blackland Road Nw
Atlanta, GA 30342
- Type
- Single Family
- Rooms
- 5 Beds + 7.5 Baths
Eco Friendly
Atlanta
$ 8,600,000
72 Blackland Road Nw
Atlanta, GA 30342
- Type
- Single Family
- Size
- 14,124 SqFt
- Rooms
- 6 Beds + 10 Baths
Eco Friendly
Atlanta
$ 8,600,000
72 Blackland Road Nw
Atlanta, GA 30342
- Type
- Single Family
- Rooms
- 6 Beds + 10 Baths
 ©2026 Georgia Multiple Listing Service All information deemed reliable but not guaranteed. All properties are subject to prior sale, change or withdrawal. Neither listing broker(s) or information provider(s) shall be responsible for any typographical errors, misinformation, misprints and shall be held totally harmless. Listing(s) information is provided for consumer's personal, non-commercial use and may not be used for any purpose other than to identify prospective properties consumers may
