
Golf Course
Address
2012 Pennsylvania, Augusta, GA
Price
$ 229,900
Property Attributes
- MLS#10846431
- TypeSingle Family
- Listing Status New
- CountyRichmond
- CityAugusta
- NeighborhoodTuxedo Park
- Zip30904
- StyleBungalow/Cottage, Ranch
- Year Built1941
- Taxes$ 1850
- Price$ 229,900
- Bedrooms3
- Full Bathrooms2
- Half Bathrooms0
- Sqr Footage1754
- Lot Size0.21 Acres
Data Source:
Georgia MLS (GAMLS)
Property Description
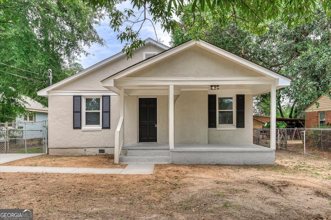
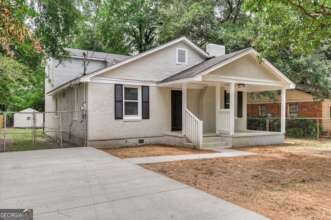
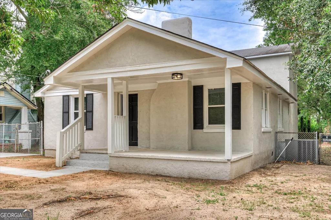
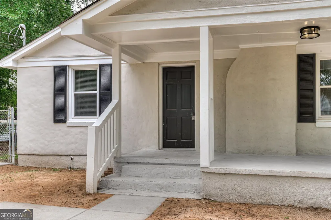
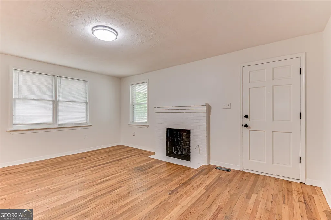
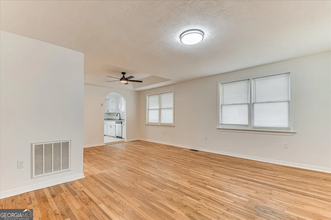
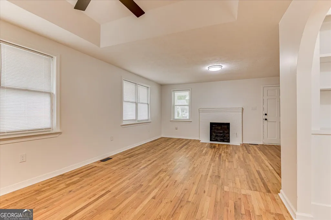
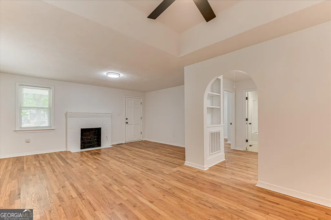
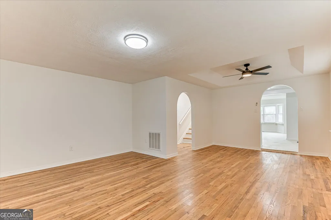
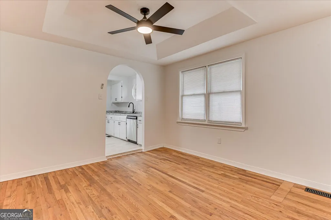
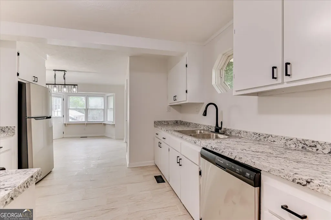
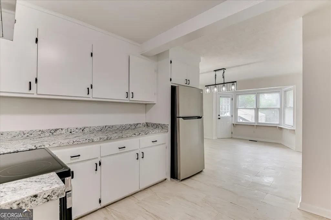
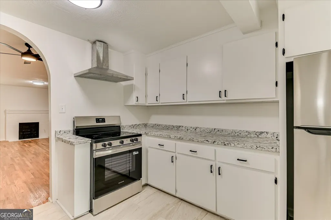
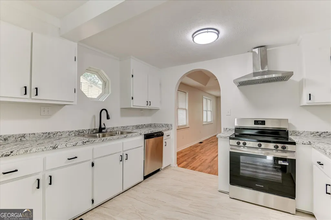
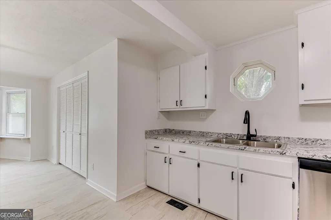
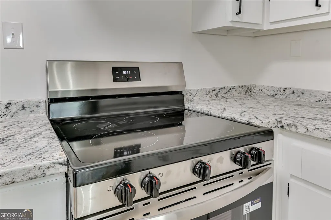
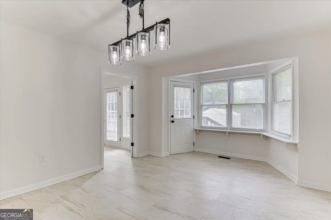
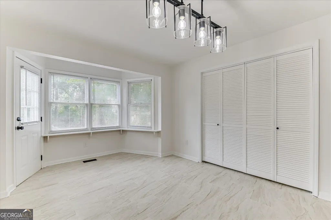
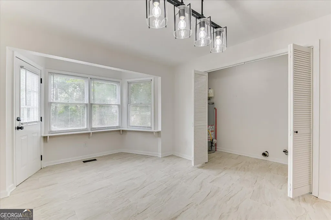
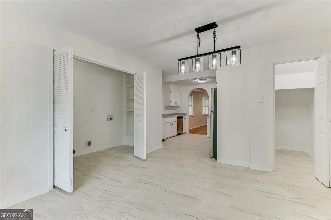
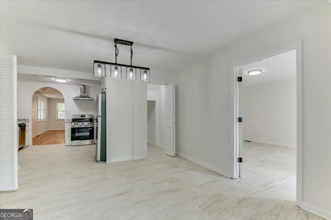
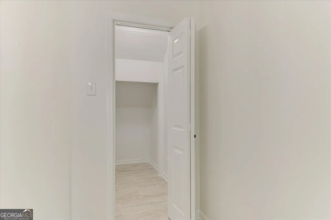
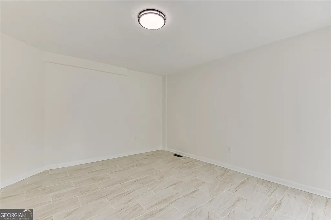
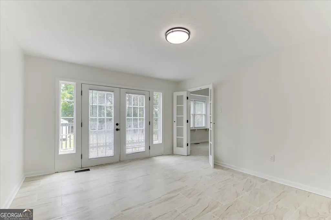
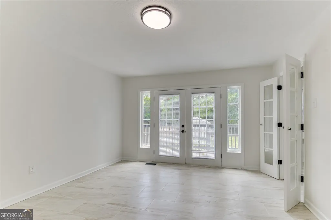
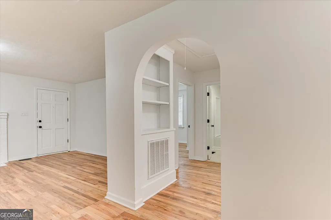
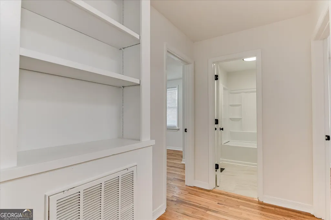
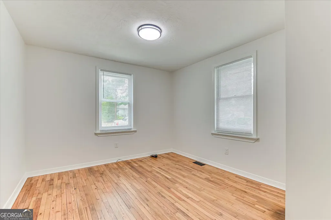
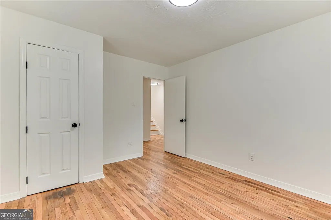
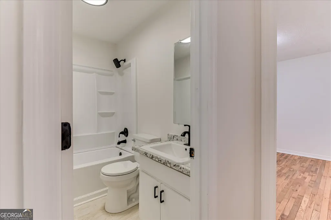
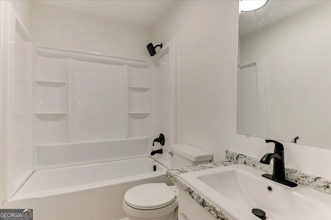
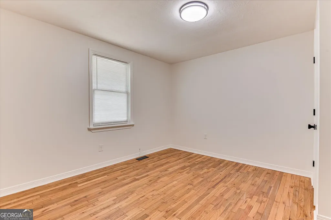
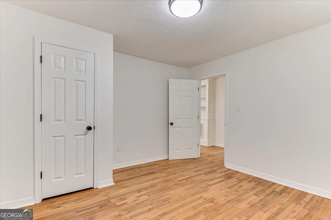
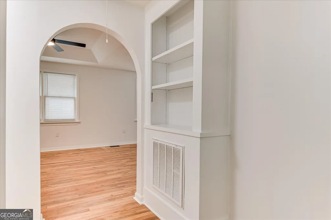
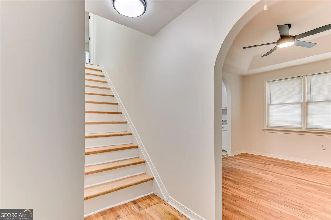
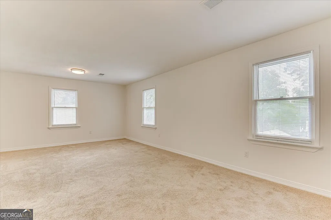
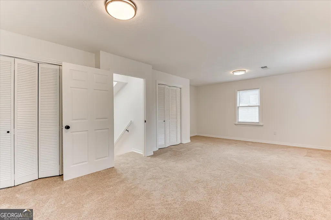
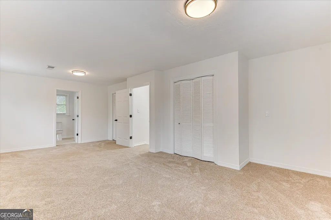
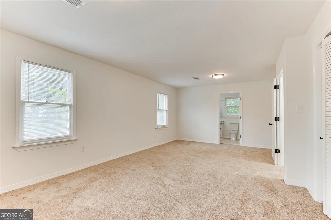
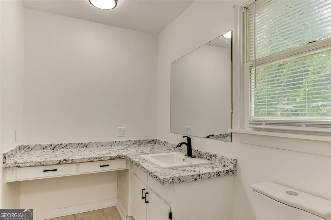
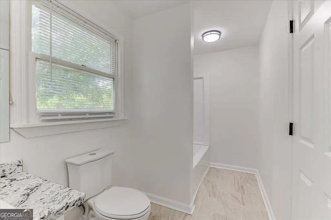
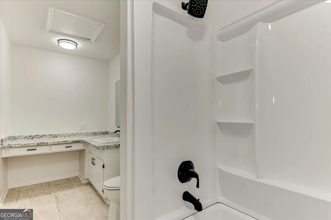
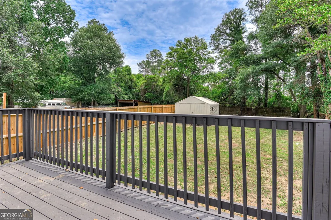
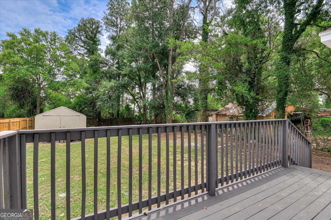
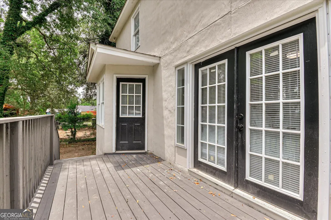
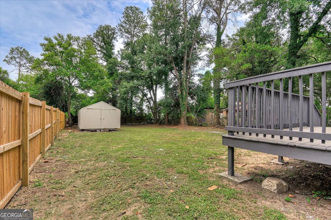
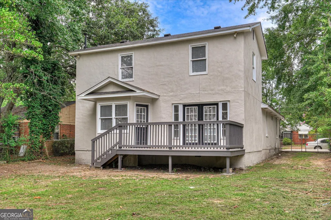
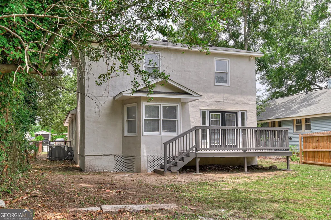
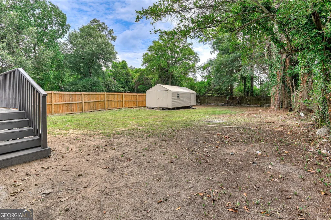
Welcome to 2012 Pennsylvania Avenue-- Renovated and modernized from top to bottom, this beautifully refreshed home blends the charm of a classic Augusta cottage with the updates today's buyers are searching for. From the moment you arrive, you'll appreciate the brand-new driveway, inviting front porch, and undeniable curb appeal. Step inside to find revived, original hardwood floors, a cozy wood-burning fireplace, elegant arched openings, and tray ceilings that give the home warmth and personality you simply MUST SEE. The oversized living room flows effortlessly into an expansive kitchen featuring new countertops, stainless steel appliances, and a sun-filled eat-in dining area. Need extra space? A versatile flex room just off the kitchen makes the perfect home office, playroom, or hobby space and opens directly onto the rear deck--ideal for entertaining or enjoying your morning coffee. The main level offers two spacious bedrooms and a full bathroom, while the oversized owner's suite upstairs provides a private retreat with room to unwind. Outside, you have a large outbuilding with electricity, offering endless possibilities for storage, a workshop, or your next creative project. Conveniently located just off Wrightsboro Road and Highland Avenue, you're less than 10 minutes from Augusta National Golf Club, the Augusta Medical District, Augusta Mall, downtown Augusta, shopping, dining, and more.
| Elementary School | Middle School | High School |
|---|---|---|
| Monte Sano Elementary School | Langford Middle School | Academy Of Richmond High School |
| Price History | |
|---|---|
| 9/15/2026 | Listed $229,900 |
General Features
| Sewer | Public Sewer |
|---|---|
| Heating | Electric,Forced Air |
| Cooling | Ceiling Fan(s),Central Air |
| Utilities | Cable Available,Electricity Available,Natural Gas Available |
| Roof | Composition |
| Appliances | Dishwasher,Electric Water Heater,Ice Maker,Microwave,Range,Refrigerator,Stainless Steel Appliance(s) |
| Association Fee Includes | None |
| Architectural Style | Bungalow/Cottage,Ranch |
| Construction Materials | Stucco |
| Year Built | 1941 |
| Levels | Two |
| Property Subtype | Single Family Residence |
| Tax Year | 2025 |
| Community Features | Airport/Runway,Golf,Park |
| County | Richmond |
| New Construction | false |
| Property Type | Residential |
| HOA | false |
| Attached Garage | false |
| Subdivision Name | Tuxedo Park |
| Garage Y/N | false |
| Full Baths | 2 |
| Status | New |
| Directions | From Gordon Hwy or Wrightsboro Road, you can get to Highland Avenue. Once on Highland Ave, turn onto Clifton Avenue right across from Daniel Field Airport. Go pass Ohio Avenue, and turn right onto Pennsylvania Avenue. Home will be the grey, stucco home on your left. |
| High School | Academy Of Richmond |
| City | Augusta |
| Lot Size Units | Square Feet |
| Lot Size Square Feet | 9147.6 |
| Carport Y/N | false |
| Elementary School | Monte Sano |
| Land Lease Y/N | false |
| Tax Annual Amount | 1850 |
| Home Warranty Y/N | true |
| Middle/Junior High School | Langford |
| Property Condition | Updated/Remodeled |
| Structure Type | House |
| Building Area Units | Square Feet |
| Living Area Units | Square Feet |
| Standard Status | Active |
| Occupancy Type | Vacant |
Interior Features
| Interior Amenities | Bookcases,Other,Tray Ceiling(s) |
|---|---|
| Basement | None |
| Flooring | Carpet,Hardwood,Tile |
| Total Fireplaces | 1 |
| Air Conditioning Y/N | true |
| Heating Y/N | true |
| Fireplace Y/N | true |
| Above Grade Finished Area | 1754 |
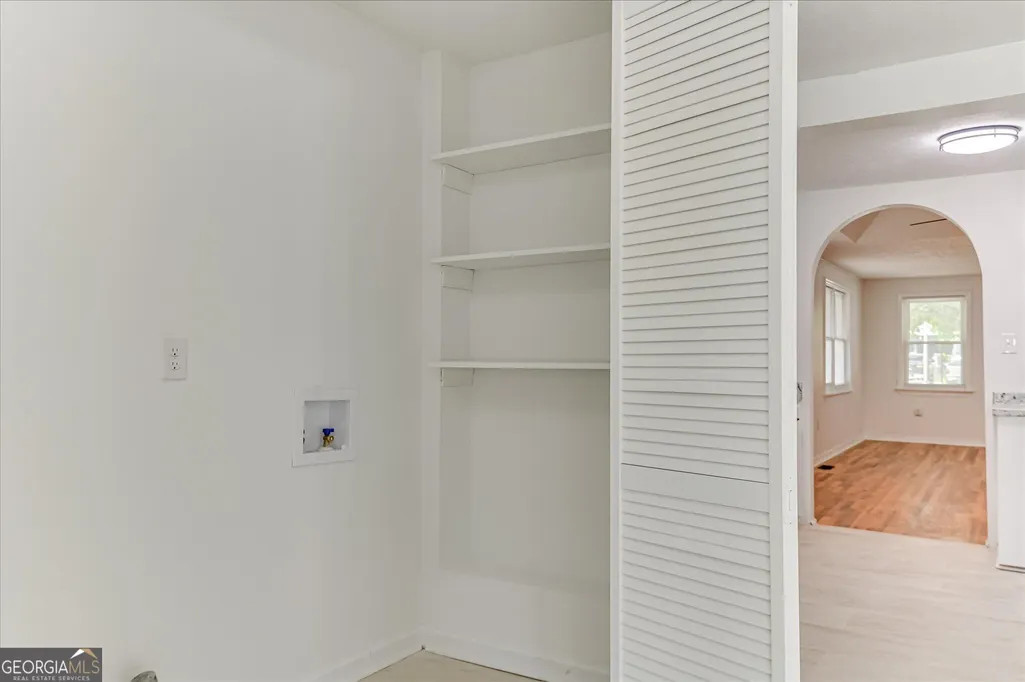
| Laundry Features | In Kitchen,Laundry Closet |
| Total Bedrooms | 3 |
| Main Level Bedrooms | 2 |
| Main Level Bathrooms | 1 |
| Below Grade Finished Area Unit Type | Square Feet |
| LivingAreaSource | Public Records |
| Above Grade Finished Area Unit Type | Square Feet |
| Total Baths | 2 |
Exterior Features
| Parking Features | Parking Pad,Side/Rear Entrance |
|---|---|
| Lot Features | Level,Other |
| Water Source | Public |
| Lot Size Area | 9147.6 |
| Building Area Total | 1754 |
| Lot Size Acres | 0.21 |
| Lot Size Source | Public Records |
Amenities
- Foreclosure
- Views
- Short Sale
- New Construction
- Adult 55+
- Lease To Own
- No HOA Fees
- Furnished
- Primary On Main
- Air Conditioning
- Seller Finance
- Green
- Fixer Upper
- Horse
- Golf
- Fireplace
- Deck
- Garage
- Basement
- Pool
Property vs Single Family Average in 30904
Price
Taxes
Year Built
In The Neighborhood
Just Listed
Atlanta
$ 3,395,000
447 Valley Road
Atlanta, GA 30305
- Type
- Single Family
- Size
- 4,600 SqFt
- Rooms
- 4 Beds + 4 Baths
Just Listed
Atlanta
$ 3,395,000
447 Valley Road
Atlanta, GA 30305
- Type
- Single Family
- Rooms
- 4 Beds + 4 Baths

New Construction
Atlanta
$ 6,495,000
95 Blackland Road Nw
Atlanta, GA 30342
- Type
- Single Family
- Rooms
- 6 Beds + 7 Baths
Waterfront
Atlanta
$ 6,495,000
95 Blackland Road Nw
Atlanta, GA 30342
- Type
- Single Family
- Size
- 10,644 SqFt
- Rooms
- 6 Beds + 7 Baths
Views
Atlanta
$ 9,950,000
3750 Tuxedo Road Nw
Atlanta, GA 30305
- Type
- Single Family
- Rooms
- 6 Beds + 8 Baths
Views
Atlanta
$ 4,995,000
300 Blackland Road Nw
Atlanta, GA 30342
- Type
- Single Family
- Rooms
- 4 Beds + 6.5 Baths
Reduced
Atlanta
$ 4,549,000
3659 Northside Drive Nw
Atlanta, GA 30305
- Type
- Single Family
- Rooms
- 5 Beds + 6.5 Baths
Reduced
Atlanta
$ 6,997,500
35 Valley Road Nw
Atlanta, GA 30305
- Type
- Single Family
- Rooms
- 6 Beds + 8.5 Baths
Reduced
Atlanta
$ 2,695,000
82 Blackland Road Nw
Atlanta, GA 30342
- Type
- Single Family
- Rooms
- 5 Beds + 7.5 Baths
Reduced
Atlanta
$ 2,695,000
82 Blackland Road Nw
Atlanta, GA 30342
- Type
- Single Family
- Rooms
- 5 Beds + 7.5 Baths
Eco Friendly
Atlanta
$ 8,600,000
72 Blackland Road Nw
Atlanta, GA 30342
- Type
- Single Family
- Size
- 14,124 SqFt
- Rooms
- 6 Beds + 10 Baths
Eco Friendly
Atlanta
$ 8,600,000
72 Blackland Road Nw
Atlanta, GA 30342
- Type
- Single Family
- Rooms
- 6 Beds + 10 Baths
 ©2026 Georgia Multiple Listing Service All information deemed reliable but not guaranteed. All properties are subject to prior sale, change or withdrawal. Neither listing broker(s) or information provider(s) shall be responsible for any typographical errors, misinformation, misprints and shall be held totally harmless. Listing(s) information is provided for consumer's personal, non-commercial use and may not be used for any purpose other than to identify prospective properties consumers may
