
Price Reduction - Views
Address
1439 Forest Lane Se, Marietta, GA
Price
$ 549,900
Property Attributes
- MLS#10785001
- TypeSingle Family
- Listing Status Active
- CountyCobb
- CityMarietta
- NeighborhoodEVERGREEN FOREST
- Zip30067
- StyleRanch
- Year Built1963
- Taxes$ 4665
- Price$ 549,900
- Bedrooms3
- Full Bathrooms3
- Half Bathrooms0
- Sqr Footage2956
- Lot Size0.23 Acres
Data Source:
Georgia MLS (GAMLS)
Property Description
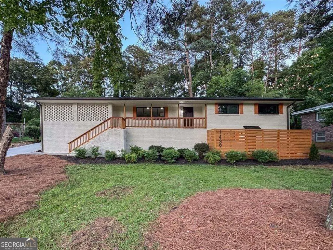
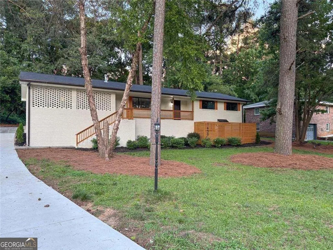
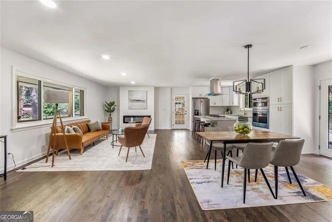
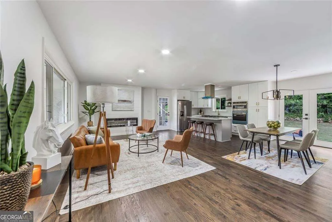
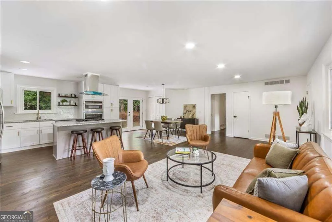
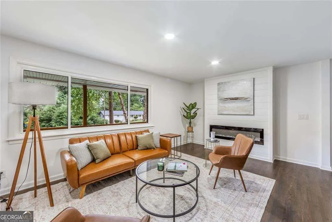
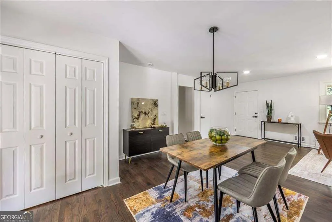
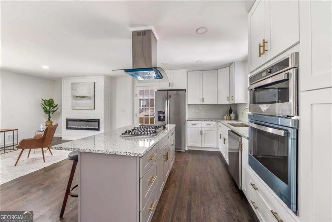
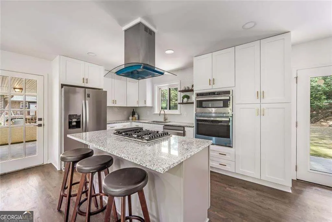
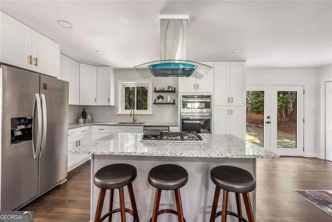
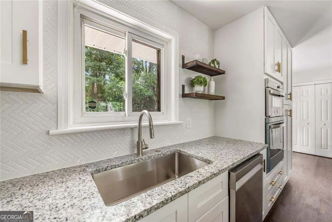
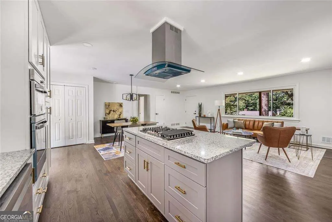
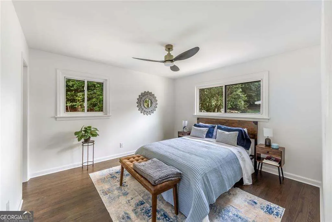
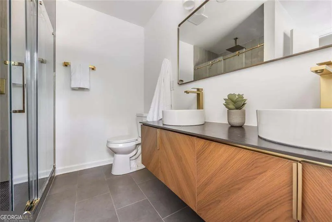
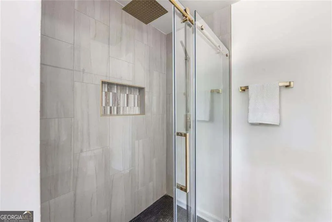
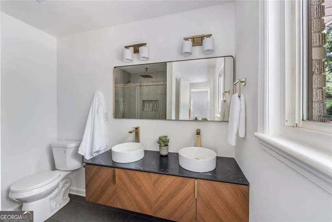
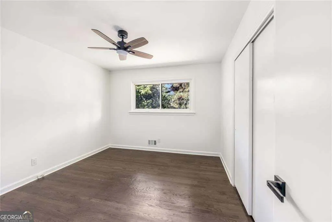
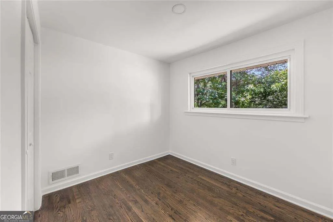
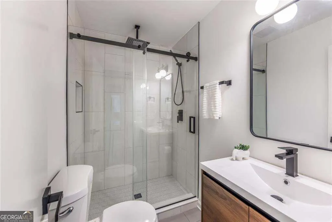
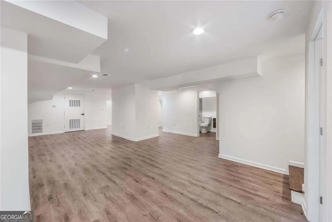
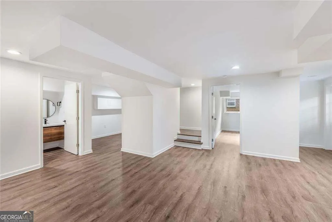
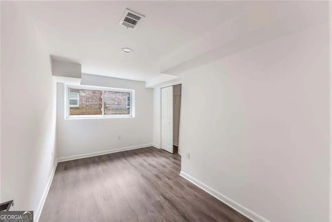
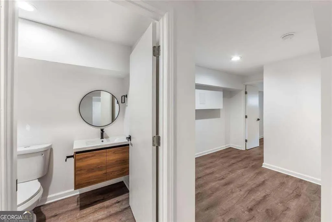
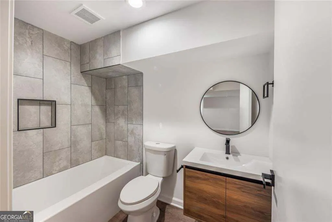
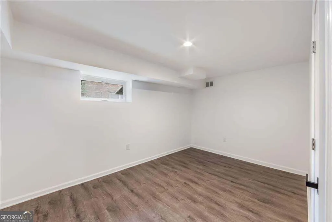
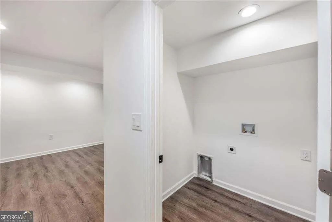
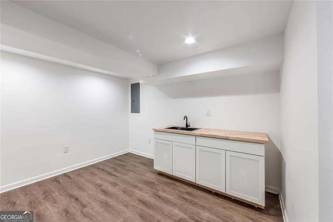
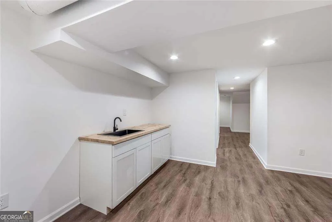
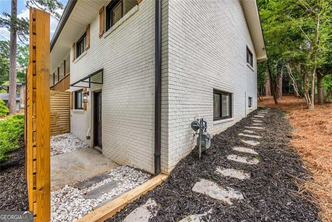
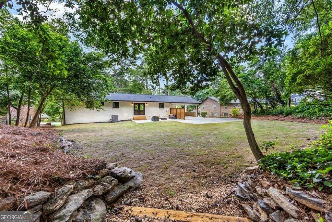
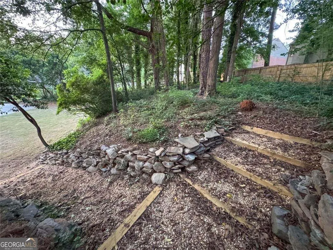
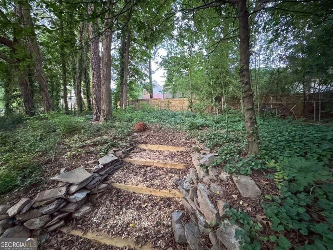
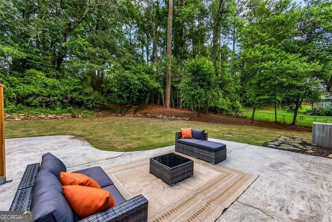
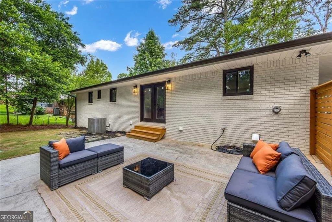
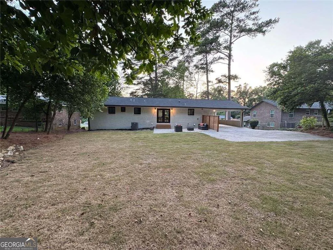
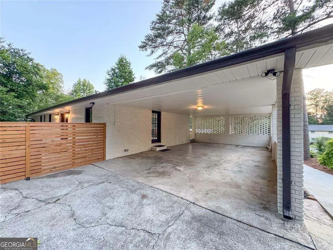
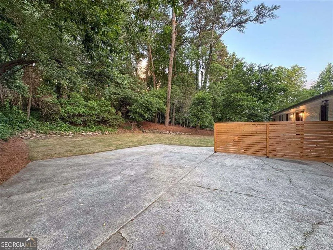
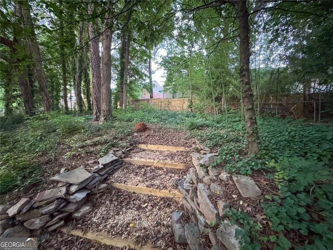
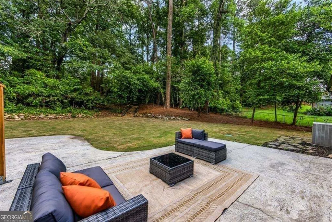
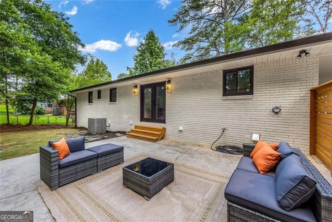
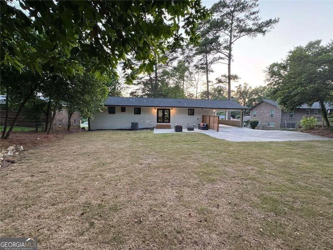
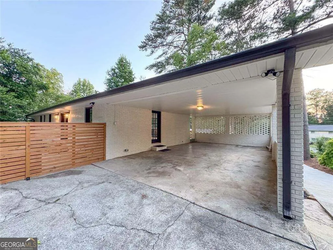
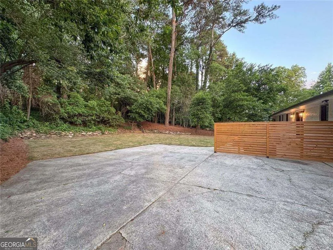
1-LEVEL LIVING! RENOVATED RANCH WITH A FULLY FINISHED WALKOUT BASEMENT! This beautifully renovated home in the sought-after Wheeler High School district offers exceptional space, thoughtful design, and remarkable versatility. The open-concept floor plan is designed for both everyday living and effortless entertaining, featuring 3 bedrooms and 2 spa-inspired baths on the main level, including a primary suite on main, hardwood floors, a stunning chef's kitchen with gas cooktop island, stainless steel appliances, herringbone tile backsplash, and a contemporary fireplace feature wall. Gather around the large kitchen island, host friends and family in the open living spaces, or take the party outside to the beautifully landscaped, flat and private backyard-perfect for weekend barbecues, outdoor dining, or simply unwinding at the end of the day. The fully finished walkout basement dramatically expands the home's flexibility, offering a full bathroom, 2 additional finished rooms, and generous bonus and flex space-ideal for a home office, recreation, fitness, hobbies, movie nights, or simply giving everyone room to spread out. Designer upgrades throughout include floating vanities, rain shower systems, luxury vinyl plank flooring throughout the lower level, and a brand-new driveway. Conveniently located in East Cobb with easy access to Chattahoochee River National Recreation Area, Marietta Square, I-75, I-285, The Battery Atlanta, and Truist Park. Move-in ready and designed for the way you live today. Schedule your private showing and discover everything this exceptional East Cobb home has to offer!
| Elementary School | Middle School | High School |
|---|---|---|
| Brumby Elementary School | East Cobb Middle School | Wheeler High School |
| Price History | |
|---|---|
| 6/12/2026 | Listed $625,000 |
| 7/9/2026 | 4$599,000 |
| 7/27/2026 | 4$574,900 |
| 8/18/2026 | 4$549,900 |
General Features
| Sewer | Septic Tank |
|---|---|
| Heating | Central |
| Cooling | Central Air |
| Utilities | Water Available,Electricity Available,Natural Gas Available |
| Roof | Composition |
| Appliances | Dishwasher,Disposal,Gas Water Heater,Microwave,Refrigerator |
| Association Fee Includes | None |
| Architectural Style | Ranch |
| Security Features | Carbon Monoxide Detector(s),Smoke Detector(s) |
| Construction Materials | Brick |
| Year Built | 1963 |
| Electric | 220 Volts |
| View | City |
| Levels | Two |
| Property Subtype | Single Family Residence |
| Tax Year | 2025 |
| Community Features | None |
| County | Cobb |
| New Construction | false |
| Property Type | Residential |
| HOA | false |
| Attached Garage | false |
| Subdivision Name | EVERGREEN FOREST |
| Garage Y/N | true |
| Full Baths | 3 |
| Status | Active |
| Directions | Please use GPS |
| High School | Wheeler |
| City | Marietta |
| Lot Size Units | Square Feet |
| Lot Size Square Feet | 10018.8 |
| Carport Y/N | false |
| Elementary School | Brumby |
| Property Attached Y/N | false |
| Land Lease Y/N | false |
| Tax Annual Amount | 4665 |
| Home Warranty Y/N | true |
| Middle/Junior High School | East Cobb |
| Property Condition | Updated/Remodeled |
| Structure Type | House |
| Building Area Units | Square Feet |
| Living Area Units | Square Feet |
| Standard Status | Active |
Interior Features
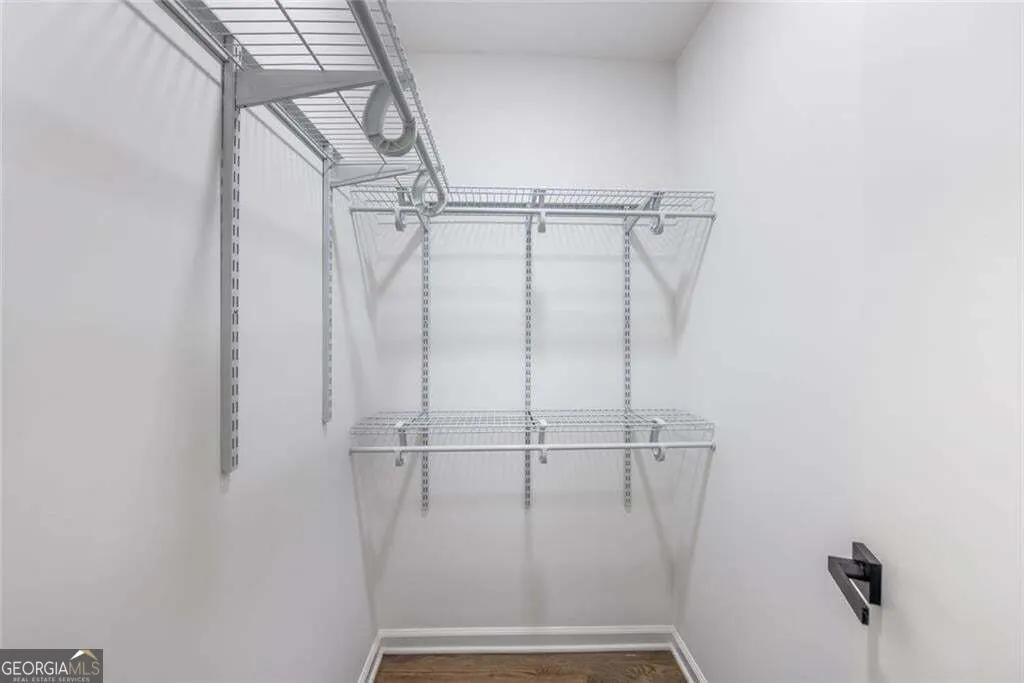
| Interior Amenities | Walk-In Closet(s) |
|---|---|
| Basement | Full,Finished,Daylight,Interior Entry |
| Flooring | Hardwood,Laminate |
| Total Fireplaces | 1 |
| Fireplace Features | Living Room |
| Common Walls | No Common Walls |
| Air Conditioning Y/N | true |
| Heating Y/N | true |
| Window Features | Double Pane Windows |
| Fireplace Y/N | true |
| Above Grade Finished Area | 1478 |
| Laundry Features | In Basement |
| Total Bedrooms | 3 |
| Below Grade Finished Area | 1478 |
| Main Level Bedrooms | 3 |
| Main Level Bathrooms | 2 |
| Below Grade Finished Area Unit Type | Square Feet |
| LivingAreaSource | Owner,Public Records |
| Above Grade Finished Area Unit Type | Square Feet |
| Kitchen Features | Breakfast Bar,Kitchen Island,Pantry |
| Total Baths | 3 |
Exterior Features
| Exterior Amenities | Garden |
|---|---|
| Vegetation | Partially Wooded,Cleared |
| Fencing | Chain Link |
| Parking Features | Garage |
| Lot Features | Level,Private |
| Water Source | Public |
| Total Parking | 4 |
| Lot Size Area | 10018.8 |
| Building Area Total | 2956 |
| Lot Size Acres | 0.23 |
| Lot Size Source | Public Records |
Amenities
- Foreclosure
- Views
- Short Sale
- New Construction
- Adult 55+
- Lease To Own
- No HOA Fees
- Furnished
- Primary On Main
- Air Conditioning
- Seller Finance
- Green
- Fixer Upper
- Horse
- Golf
- Fireplace
- Deck
- Garage
- Basement
- Pool
Property vs Single Family Average in 30067
Price
Taxes
Year Built
In The Neighborhood
Primary On Main
Decatur
$ 350,000
3095 Hollywood Drive
Decatur, GA 30033
- Type
- Single Family
- Size
- 1,225 SqFt
- Rooms
- 2 Beds + 2 Baths

Waterfront
Mineral Bluff
$ 499,900
717 Evergreen Lane 4
Mineral Bluff, GA 30559
- Type
- Single Family
- Size
- 2,268 SqFt
- Rooms
- 3 Beds + 3.5 Baths
Primary On Main
Forest Park
$ 248,900
4277 Iowa Drive
Forest Park, GA 30297
- Type
- Single Family
- Size
- 1,378 SqFt
- Rooms
- 5 Beds + 3 Baths
Decatur
$ 330,000
924 Greenbriar Place
Decatur, GA 30033
- Type
- Single Family
- Size
- 925 SqFt
- Rooms
- 2 Beds + 1 Baths
 ©2026 Georgia Multiple Listing Service All information deemed reliable but not guaranteed. All properties are subject to prior sale, change or withdrawal. Neither listing broker(s) or information provider(s) shall be responsible for any typographical errors, misinformation, misprints and shall be held totally harmless. Listing(s) information is provided for consumer's personal, non-commercial use and may not be used for any purpose other than to identify prospective properties consumers may
