
Primary on Main
Address
3095 Hollywood Drive, Decatur, GA
Price
$ 350,000
Property Attributes
- MLS#10845508
- TypeSingle Family
- Listing Status New
- CountyDeKalb
- CityDecatur
- NeighborhoodEvergreen Forest
- Zip30033
- StyleBrick 4 Side, Ranch
- Year Built1957
- Taxes$ 3877
- Price$ 350,000
- Bedrooms2
- Full Bathrooms2
- Half Bathrooms0
- Sqr Footage1225
- Lot Size0.47 Acres
Data Source:
Georgia MLS (GAMLS)
Property Description
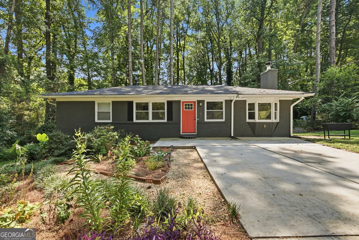
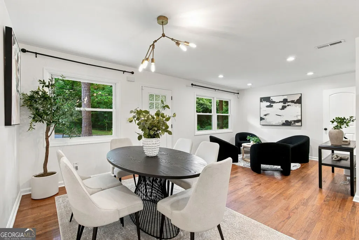
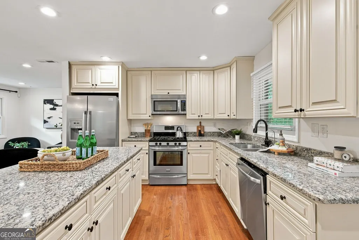
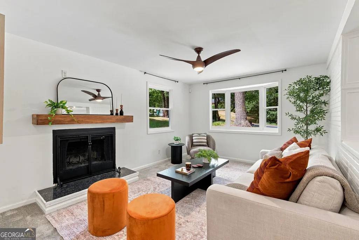
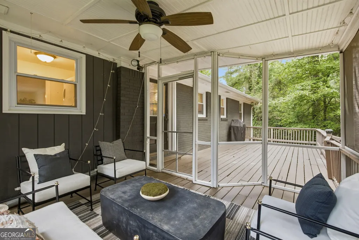
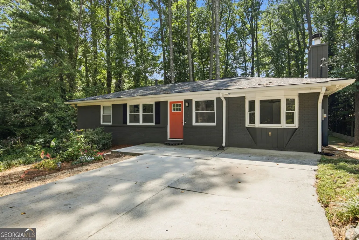
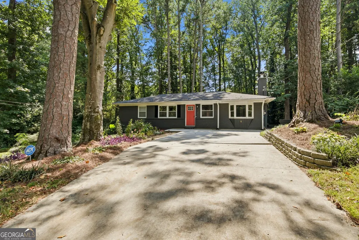
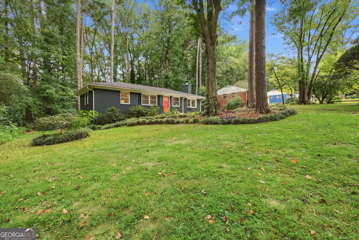
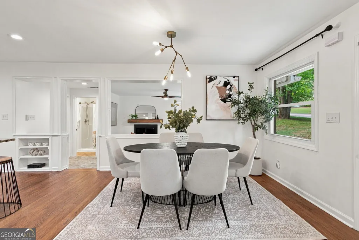
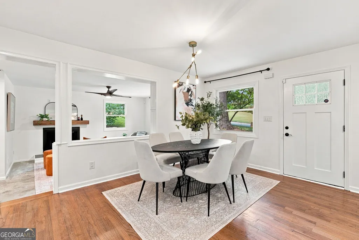
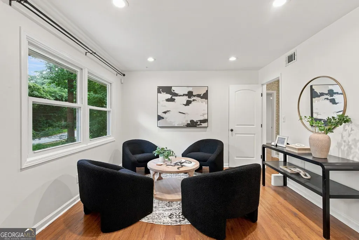
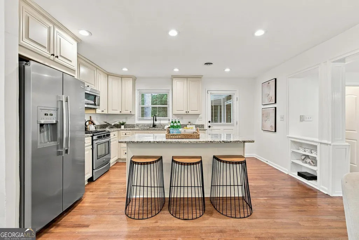
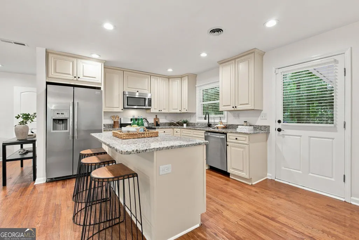
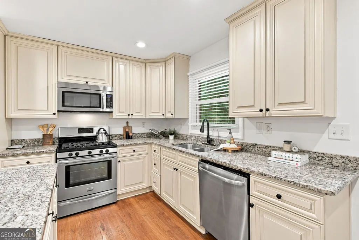
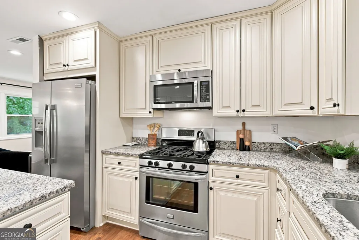
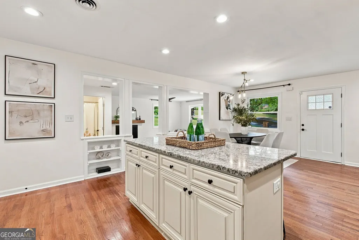
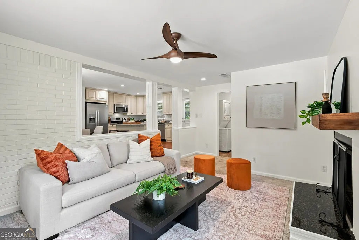
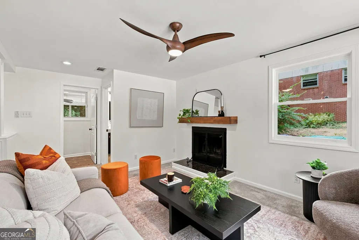
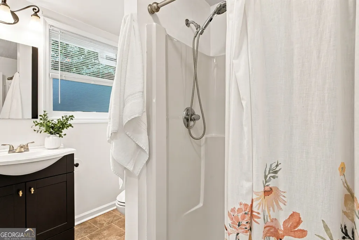
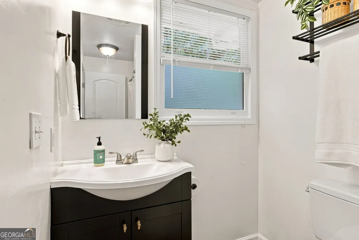
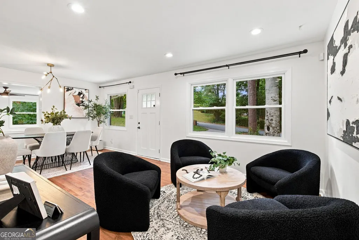
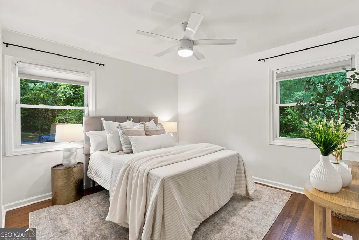
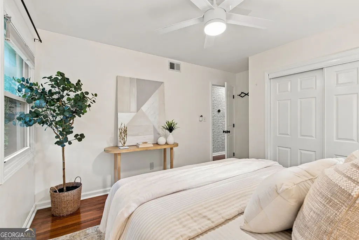
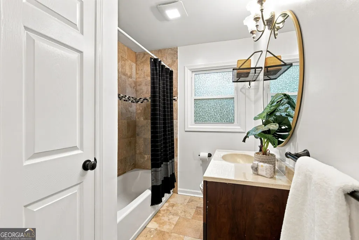
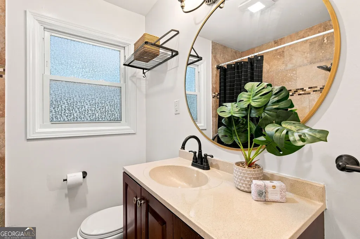
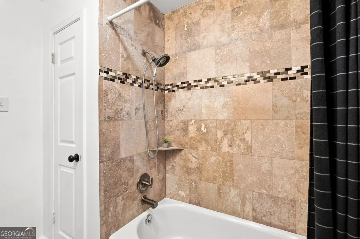
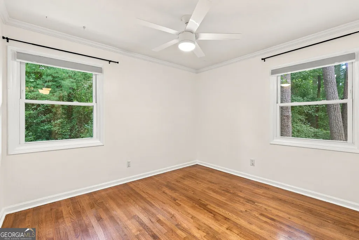
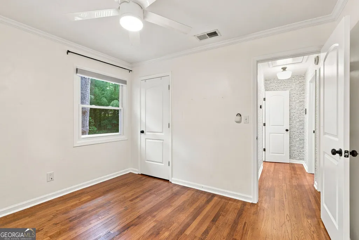
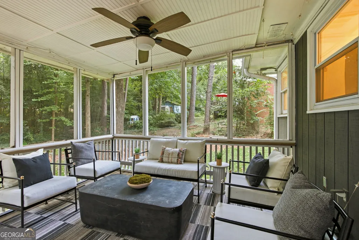
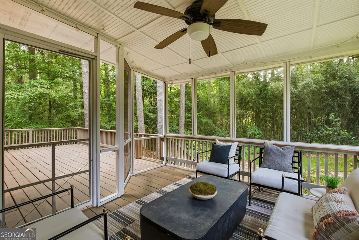
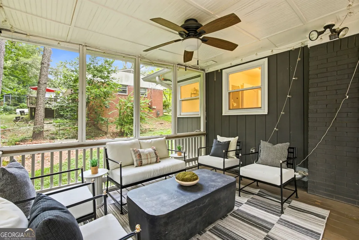
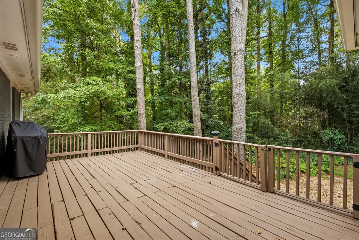
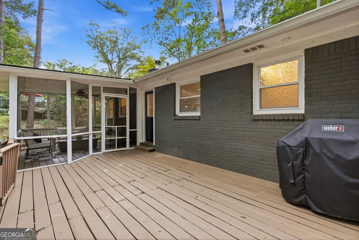
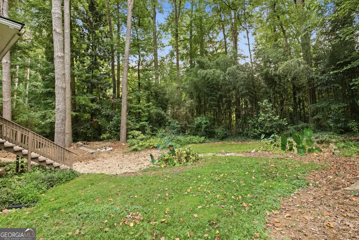
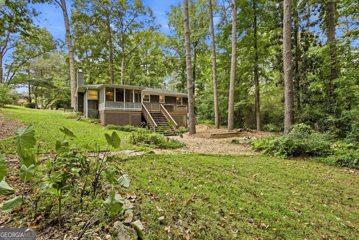
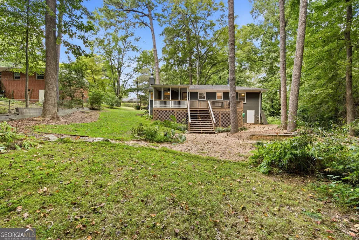
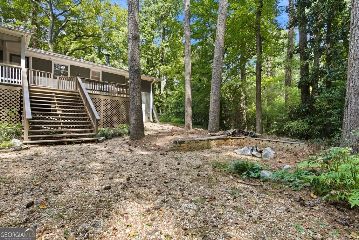
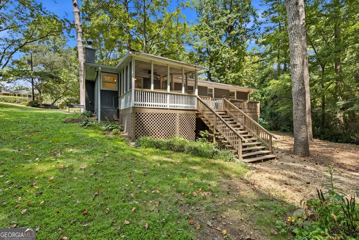
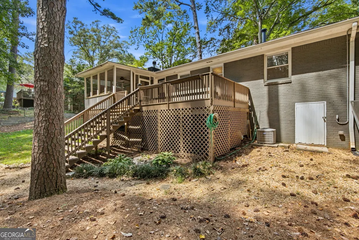
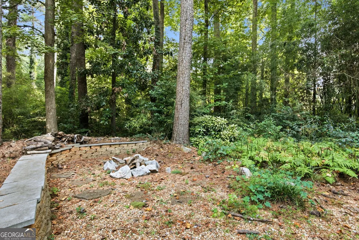
Set on a private, wooded lot, this updated 2-bedroom, 2-bathroom ranch is just a 5-minute drive from Lulah Hills, the highly anticipated redevelopment bringing new shops, restaurants, and green space to the old North DeKalb Mall site. With hardwood floors throughout, the open floor plan connects a bright dining and living area to a fully renovated kitchen featuring granite countertops, stainless steel appliances, and plenty of cabinet and counter space. A separate family room with a fireplace offers a comfortable spot to gather, while the split floor plan gives each bedroom privacy from the shared living spaces. Outside, a screened porch and expansive deck extend the living space into the surrounding trees, and a private fire pit area with natural stone retaining walls creates a peaceful backyard retreat. With fresh paint, an oversized driveway, and a low-maintenance wooded setting, this move-in ready home offers space, privacy, and easy access to Emory, the CDC, Downtown Decatur, and everything coming to Lulah Hills.
| Elementary School | Middle School | High School |
|---|---|---|
| McLendon Elementary School | Druid Hills Middle School | Druid Hills High School |
| Price History | |
|---|---|
| 9/14/2026 | Listed $350,000 |
General Features
| Sewer | Public Sewer |
|---|---|
| Heating | Natural Gas |
| Cooling | Central Air |
| Utilities | Cable Available,Electricity Available,High Speed Internet,Natural Gas Available,Phone Available,Sewer Connected,Water Available |
| Roof | Composition |
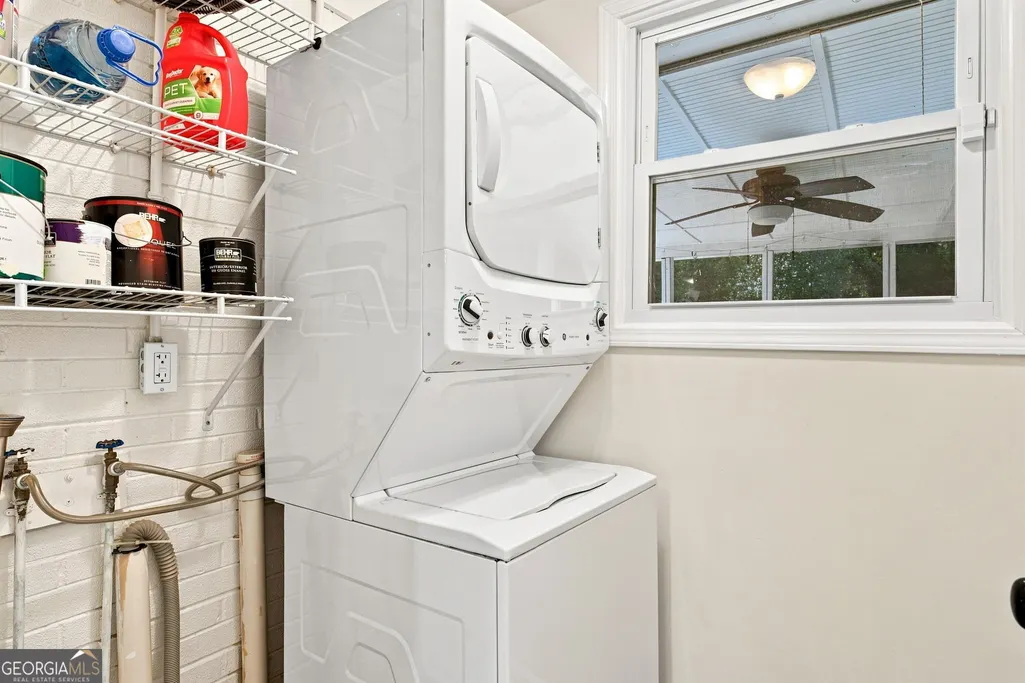
| Appliances | Dishwasher,Dryer,Gas Water Heater,Microwave,Range,Refrigerator,Stainless Steel Appliance(s),Washer |
| Association Fee Includes | None |
| Architectural Style | Brick 4 Side,Ranch |
| Construction Materials | Brick |
| Year Built | 1957 |
| Levels | One |
| Property Subtype | Single Family Residence |
| Tax Year | 2026 |
| Community Features | Sidewalks |
| County | DeKalb |
| New Construction | false |
| Property Type | Residential |
| HOA | false |
| Attached Garage | false |
| Subdivision Name | Evergreen Forest |
| Garage Y/N | false |
| Full Baths | 2 |
| Status | New |
| Directions | From the I-285 Clarkston exit, take Exit 40 for Church Street (signed for Ponce de Leon Ave/Clarkston). Head south on Church Street, continuing straight as it passes through Clarkston and into the Scottdale/North Decatur area. When you reach North Decatur Road, turn to head toward the Sargent Hills neighborhood, then turn onto Hollywood Dr and follow it to 3095 Hollywood Dr on your right - you'll spot the dark gray brick ranch with the bright coral-red front door |
| High School | Druid Hills |
| City | Decatur |
| Lot Size Units | Square Feet |
| Lot Size Square Feet | 20473.2 |
| Carport Y/N | false |
| Elementary School | McLendon |
| Land Lease Y/N | false |
| Tax Annual Amount | 3877 |
| Home Warranty Y/N | false |
| Middle/Junior High School | Druid Hills |
| Property Condition | Resale |
| Structure Type | House |
| Building Area Units | Square Feet |
| Living Area Units | Square Feet |
| Standard Status | Active |
Interior Features
| Interior Amenities | Master On Main Level,Separate Shower,Soaking Tub |
|---|---|
| Basement | Crawl Space |
| Flooring | Carpet,Hardwood |
| Total Fireplaces | 1 |
| Air Conditioning Y/N | true |
| Heating Y/N | true |
| Fireplace Y/N | true |
| Above Grade Finished Area | 1225 |
| Laundry Features | Laundry Closet |
| Total Bedrooms | 2 |
| Main Level Bedrooms | 2 |
| Main Level Bathrooms | 2 |
| Below Grade Finished Area Unit Type | Square Feet |
| LivingAreaSource | Public Records |
| Above Grade Finished Area Unit Type | Square Feet |
| Total Baths | 2 |
Exterior Features
| Parking Features | Parking Pad |
|---|---|
| Lot Features | Sloped |
| Water Source | Public |
| Lot Size Area | 20473.2 |
| Building Area Total | 1225 |
| Lot Size Acres | 0.47 |
| Lot Size Source | Public Records |
Amenities
- Foreclosure
- Views
- Short Sale
- New Construction
- Adult 55+
- Lease To Own
- No HOA Fees
- Furnished
- Primary On Main
- Air Conditioning
- Seller Finance
- Green
- Fixer Upper
- Horse
- Golf
- Fireplace
- Deck
- Garage
- Basement
- Pool
Property vs Single Family Average in 30033
Price
Taxes
Year Built
In The Neighborhood
Waterfront
Mineral Bluff
$ 499,900
717 Evergreen Lane 4
Mineral Bluff, GA 30559
- Type
- Single Family
- Size
- 2,268 SqFt
- Rooms
- 3 Beds + 3.5 Baths
Primary On Main
Forest Park
$ 248,900
4277 Iowa Drive
Forest Park, GA 30297
- Type
- Single Family
- Size
- 1,378 SqFt
- Rooms
- 5 Beds + 3 Baths
Decatur
$ 330,000
924 Greenbriar Place
Decatur, GA 30033
- Type
- Single Family
- Size
- 925 SqFt
- Rooms
- 2 Beds + 1 Baths
Reduced
Decatur
$ 379,000
2988 Vine Circle
Decatur, GA 30033
- Type
- Single Family
- Rooms
- 3 Beds + 2 Baths

 ©2026 Georgia Multiple Listing Service All information deemed reliable but not guaranteed. All properties are subject to prior sale, change or withdrawal. Neither listing broker(s) or information provider(s) shall be responsible for any typographical errors, misinformation, misprints and shall be held totally harmless. Listing(s) information is provided for consumer's personal, non-commercial use and may not be used for any purpose other than to identify prospective properties consumers may
