

Address
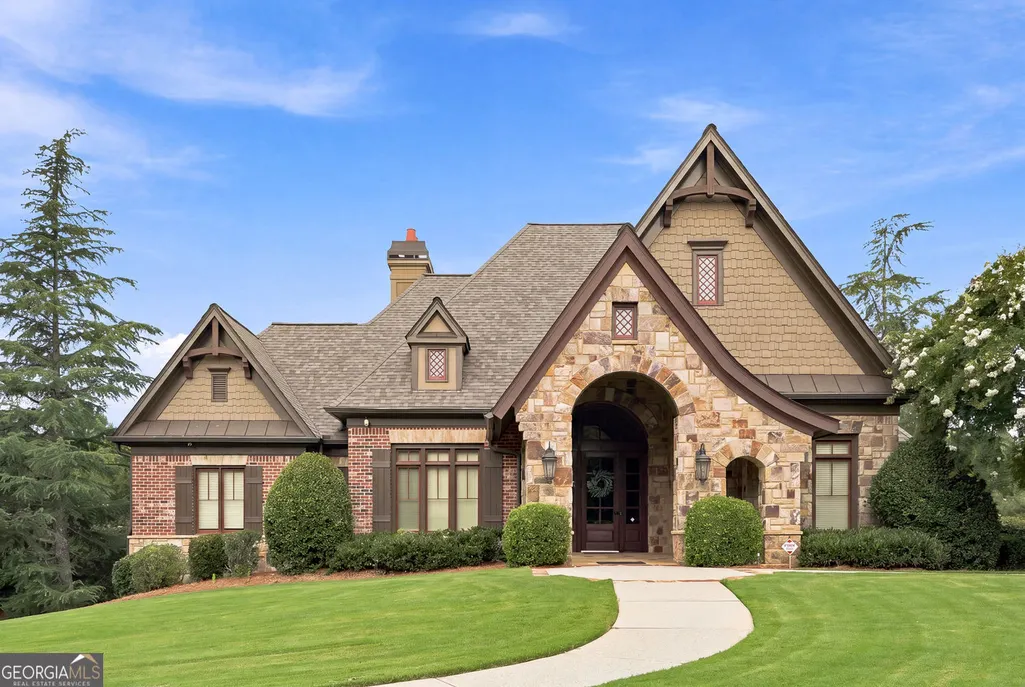
1992 Stonewater Court, Hoschton, GA
Price
$ 1,080,000
Property Attributes
- MLS#10811905
- TypeSingle Family
- Listing Status Active
- CountyGwinnett
- CityHoschton
- NeighborhoodStonewater Creek
- Zip30548
- StyleColonial
- Year Built2014
- Taxes$ 16937
- Price$ 1,080,000
- Bedrooms5
- Full Bathrooms5
- Half Bathrooms1
- Sqr Footage6865
- Lot Size0.476 Acres
Data Source:
Georgia MLS (GAMLS)
Property Description
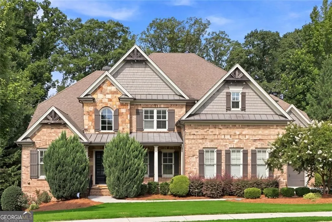
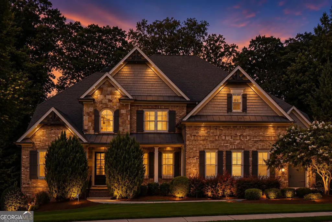
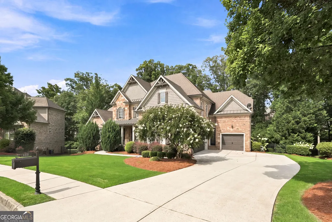
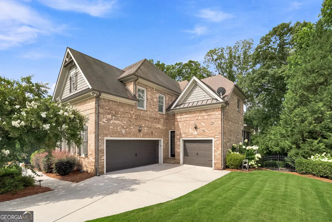
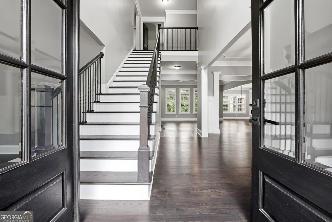
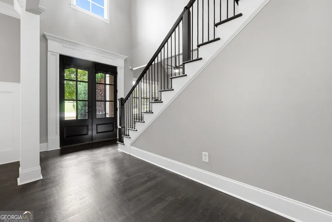
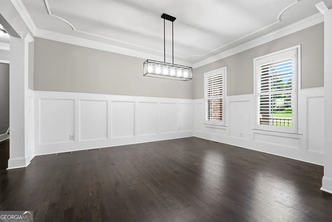
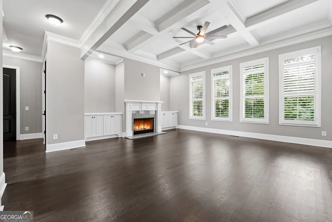
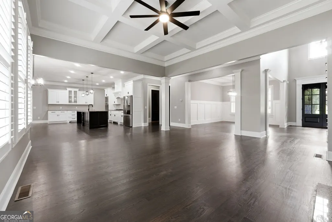
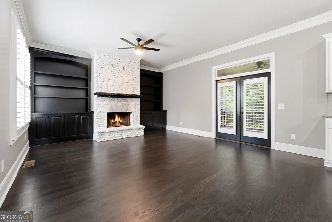
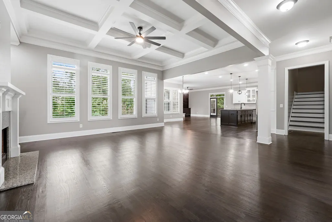
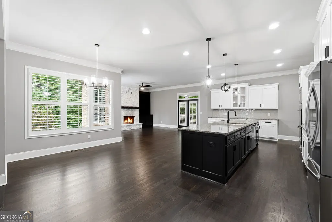
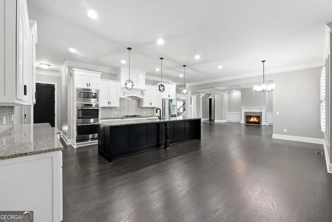
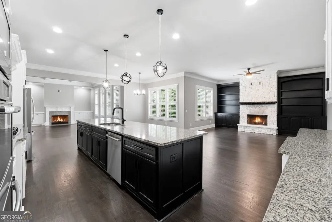
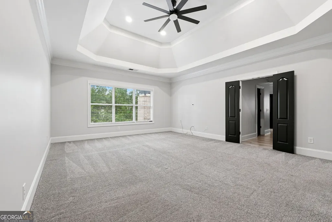
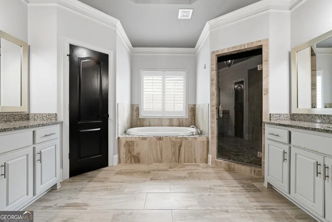
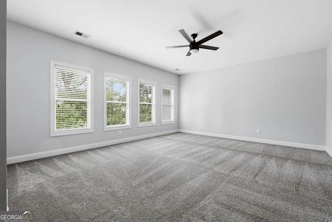
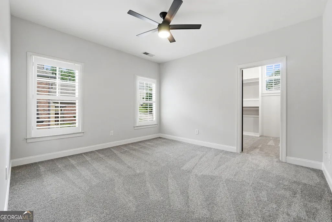
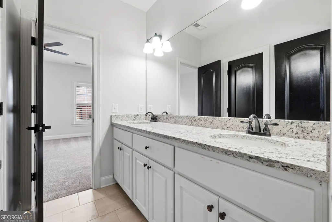
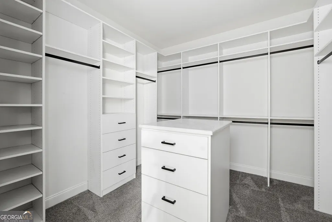
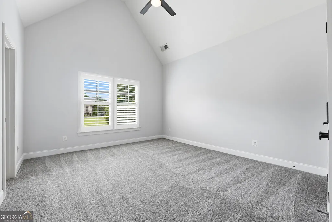
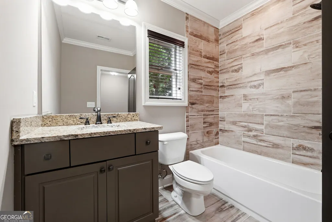
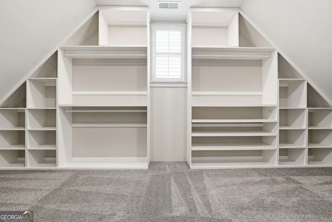
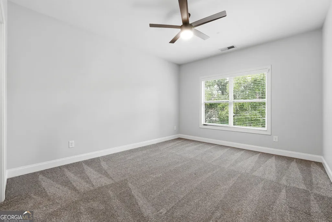
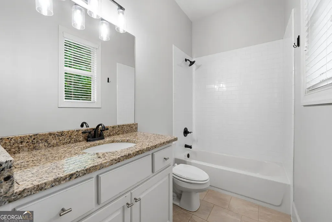
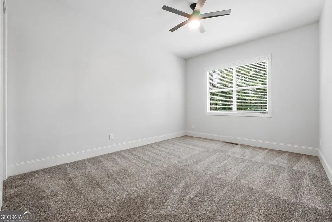
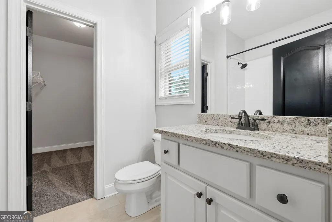
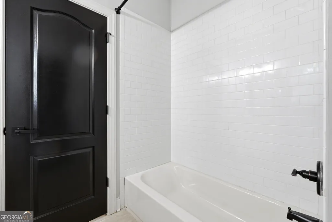
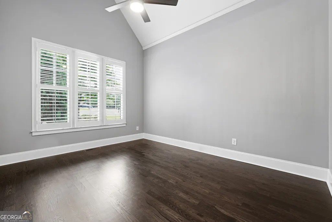
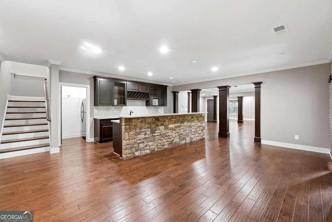
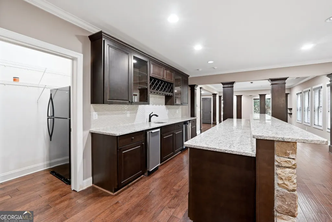
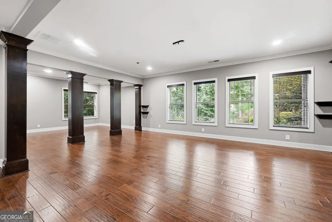
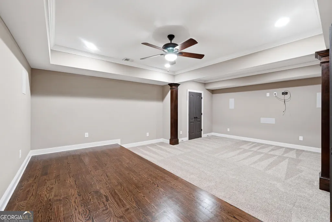
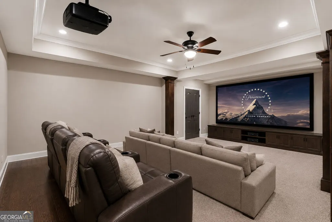
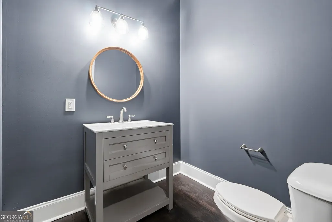
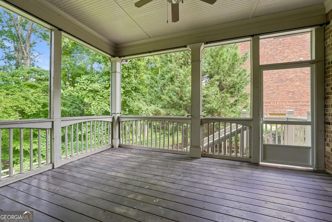
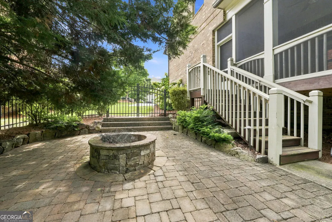
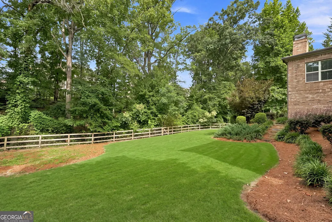
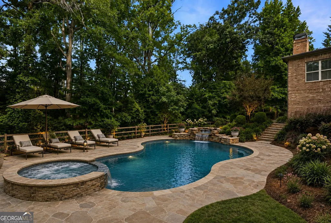
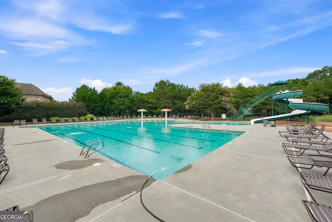
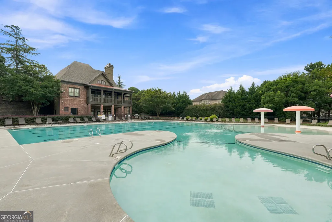
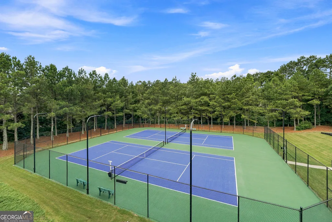
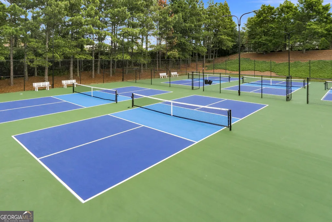
Welcome home -where luxury, comfort, and lifestyle come together in one of Gwinnett's most sought-after gated communities. From the moment you arrive, you'll appreciate the impressive curb appeal and inviting presence of this beautifully designed home. Inside, an open, light-filled floor plan offers the perfect balance of elegance and functionality. Expansive living spaces, designer finishes, and thoughtful details create an atmosphere that feels both sophisticated and welcoming. The heart of the home is a stunning chef's kitchen that seamlessly flows into the spacious family room, making it ideal for entertaining, holiday gatherings, or everyday living. Retreat to the generously sized owner's suite with his and hers closets, where comfort and relaxation take center stage, while spacious secondary bedrooms and flexible living areas provide room for family, guests, a home office, or fitness space. Enjoy a full walkout basement level complete with a full bar and home theater amongst ample entertaining space. Step outside to your private backyard retreat-perfect for morning coffee, evening sunsets, outdoor dining, or creating the backyard oasis you've always envisioned. Beyond the home, enjoy the unmatched lifestyle Stonewater Creek is known for, featuring resort-style amenities including a clubhouse, swimming pool with waterslide, tennis, basketball and pickleball courts, playgrounds, and scenic sidewalks throughout the community. Conveniently located just minutes from shopping, dining, parks, Northeast Georgia Medical Center, and top-rated schools, this home offers the perfect blend of luxury and everyday convenience.
| Elementary School | Middle School | High School |
|---|---|---|
| Duncan Creek Elementary School | Frank N Osborne Middle School | Mill Creek High School |
| Price History | |
|---|---|
| 7/24/2026 | Listed $1,080,000 |
General Features
| Sewer | Public Sewer |
|---|---|
| Heating | Forced Air |
| Cooling | Central Air |
| Utilities | Cable Available,Electricity Available,Natural Gas Available,Phone Available,Sewer Available,Underground Utilities,Water Available |
| Roof | Other |
| Appliances | Dishwasher,Disposal,Double Oven,Gas Water Heater,Refrigerator,Washer,Dryer |
| HOA Fee | 2400 |
| Association Fee Includes | Tennis,Maintenance Grounds |
| Architectural Style | Colonial |
| Construction Materials | Wood Siding |
| Year Built | 2014 |
| Electric | 220 Volts |
| Levels | Three Or More |
| Property Subtype | Single Family Residence |
| Tax Year | 2025 |
| Community Features | Clubhouse,Gated,Playground,Pool,Street Lights,Tennis Court(s),Sidewalks |
| Accessibility | Other |
| County | Gwinnett |
| New Construction | false |
| Property Type | Residential |
| HOA | true |
| Attached Garage | false |
| Subdivision Name | Stonewater Creek |
| Garage Y/N | true |
| Other Structures | Other |
| Full Baths | 5 |
| Status | Active |
| Directions | Use GPS |
| High School | Mill Creek |
| City | Hoschton |
| Lot Size Units | Square Feet |
| Lot Size Square Feet | 20734.56 |
| Carport Y/N | false |
| Elementary School | Duncan Creek |
| Property Attached Y/N | false |
| Land Lease Y/N | false |
| Tax Annual Amount | 16937 |
| Home Warranty Y/N | false |
| Middle/Junior High School | Frank N Osborne |
| Property Condition | Resale |
| Structure Type | House |
| Building Area Units | Square Feet |
| Living Area Units | Square Feet |
| Standard Status | Active |
| Occupancy Type | Vacant |
Interior Features
| Interior Amenities | Walk-In Closet(s) |
|---|---|
| Basement | Finished,Full |
| Flooring | Carpet,Laminate |
| Total Fireplaces | 2 |
| Fireplace Features | Masonry |
| Common Walls | No Common Walls |
| Air Conditioning Y/N | true |
| Heating Y/N | true |
| Window Features | Double Pane Windows |
| Fireplace Y/N | true |
| Above Grade Finished Area | 4865 |
| Half Baths | 1 |
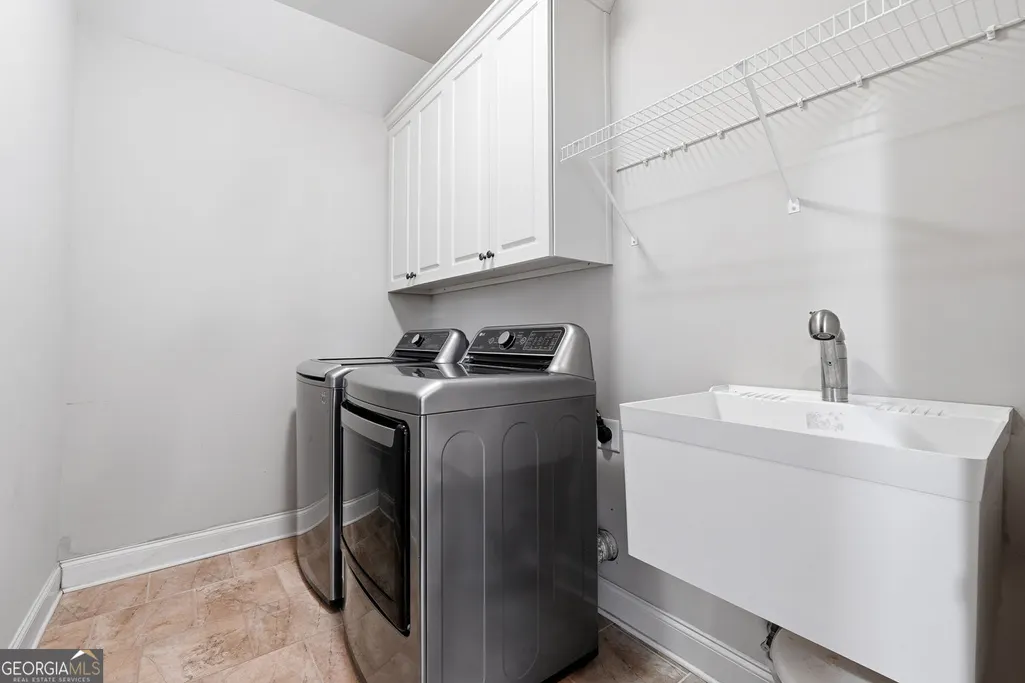
| Laundry Features | Upper Level |
| Total Bedrooms | 5 |
| Below Grade Finished Area | 2000 |
| Main Level Bedrooms | 1 |
| Main Level Bathrooms | 1 |
| Below Grade Finished Area Unit Type | Square Feet |
| LivingAreaSource | Public Records |
| Above Grade Finished Area Unit Type | Square Feet |
| Kitchen Features | Pantry,Kitchen Island |
| Total Baths | 6 |
| Dining Room Features | Seats 12+ |
Exterior Features
| Fencing | Back Yard |
|---|---|
| Parking Features | Garage |
| Lot Features | Private |
| Water Source | Public |
| Total Parking | 3 |
| Lot Size Area | 20734.56 |
| Foundation Details | Block |
| Building Area Total | 6865 |
| Lot Size Acres | 0.476 |
| Lot Size Source | Public Records |
Amenities
- Foreclosure
- Views
- Short Sale
- New Construction
- Adult 55+
- Lease To Own
- No HOA Fees
- Furnished
- Primary On Main
- Air Conditioning
- Seller Finance
- Green
- Fixer Upper
- Horse
- Golf
- Fireplace
- Deck
- Garage
- Basement
- Pool
Property vs Single Family Average in 30548
Price
Taxes
Year Built
In The Neighborhood
Hoschton
$ 875,000
4695 Gablestone Crossing
Hoschton, GA 30548
- Type
- Single Family
- Size
- 4,464 SqFt
- Rooms
- 5 Beds + 4 Baths
Views
Hoschton
$ 875,000
4695 Gablestone Crossing
Hoschton, GA 30548
- Type
- Single Family
- Rooms
- 5 Beds + 4 Baths

Reduced
Hoschton
$ 995,000
2013 Skybrooke Lane
Hoschton, GA 30548
- Type
- Single Family
- Size
- 4,514 SqFt
- Rooms
- 5 Beds + 4.5 Baths
Reduced
Hoschton
$ 995,000
2013 Skybrooke Lane
Hoschton, GA 30548
- Type
- Single Family
- Rooms
- 5 Beds + 4.5 Baths
Reduced
Hoschton
$ 975,000
1977 Stonewater Court
Hoschton, GA 30548
- Type
- Single Family
- Rooms
- 5 Beds + 4.5 Baths
Reduced
Hoschton
$ 975,000
1977 Stonewater Court
Hoschton, GA 30548
- Type
- Single Family
- Size
- 4,905 SqFt
- Rooms
- 5 Beds + 4.5 Baths
Hoschton
$ 1,080,000
1992 Stonewater Court
Hoschton, GA 30548
- Type
- Single Family
- Rooms
- 5 Beds + 5.5 Baths
Eco Friendly
Hoschton
$ 1,149,000
2088 Skybrooke Court
Hoschton, GA 30548
- Type
- Single Family
- Size
- 6,598 SqFt
- Rooms
- 6 Beds + 6 Baths
Reduced
Hoschton
$ 765,000
1884 Granite Hill Court
Hoschton, GA 30548
- Type
- Single Family
- Rooms
- 5 Beds + 4 Baths
Reduced
Hoschton
$ 765,000
1884 Granite Hill Court
Hoschton, GA 30548
- Type
- Single Family
- Size
- 3,475 SqFt
- Rooms
- 5 Beds + 4 Baths
Reduced
Hoschton
$ 998,000
2083 Skybrooke Lane
Hoschton, GA 30548
- Type
- Single Family
- Rooms
- 6 Beds + 6 Baths
Reduced
Hoschton
$ 998,000
2083 Skybrooke Lane
Hoschton, GA 30548
- Type
- Single Family
- Size
- 6,853 SqFt
- Rooms
- 6 Beds + 6 Baths
 ©2026 Georgia Multiple Listing Service All information deemed reliable but not guaranteed. All properties are subject to prior sale, change or withdrawal. Neither listing broker(s) or information provider(s) shall be responsible for any typographical errors, misinformation, misprints and shall be held totally harmless. Listing(s) information is provided for consumer's personal, non-commercial use and may not be used for any purpose other than to identify prospective properties consumers may
