
Address
4695 Gablestone Crossing, Hoschton, GA
Price
$ 875,000
Property Attributes
- MLS#10821415
- TypeSingle Family
- Listing Status Active
- CountyGwinnett
- CityHoschton
- NeighborhoodStonewater Creek
- Zip30548
- StyleTraditional
- Year Built2019
- Taxes$ 14485
- Price$ 875,000
- Bedrooms5
- Full Bathrooms4
- Half Bathrooms0
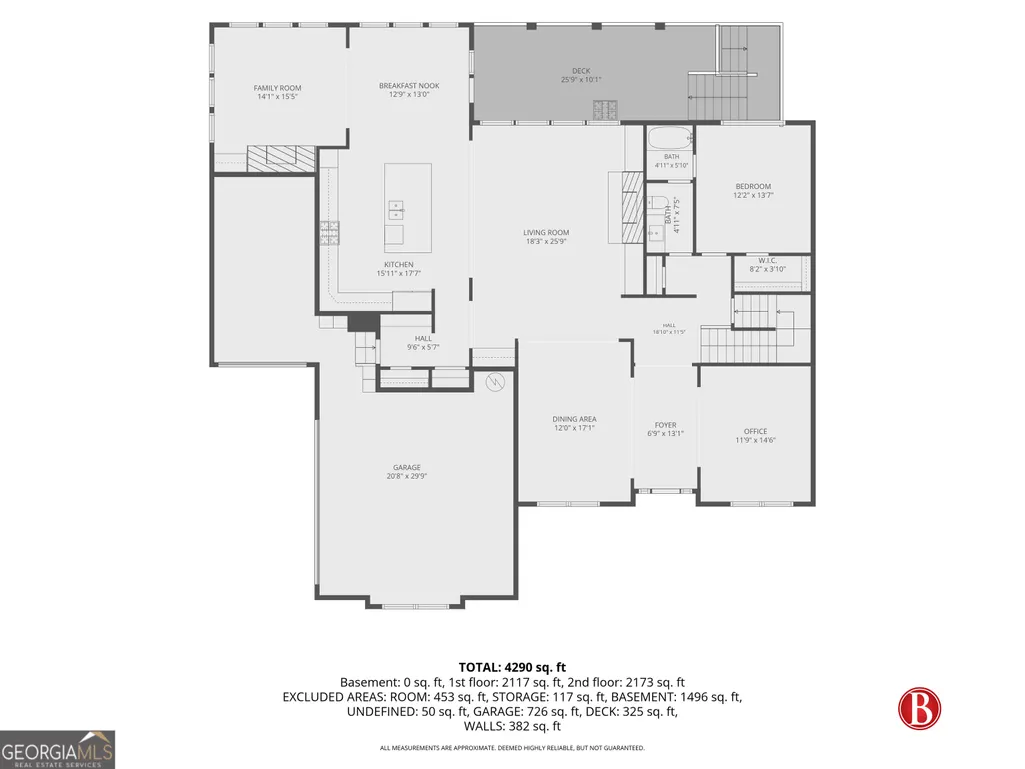
- Sqr Footage4464
- Lot Size0.47 Acres
Data Source:
Georgia MLS (GAMLS)
Property Description
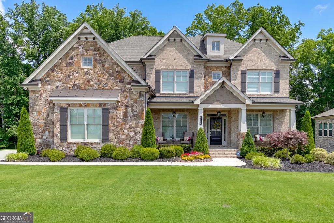
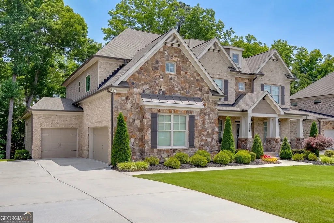
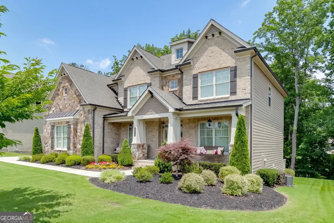
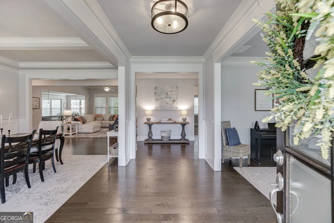
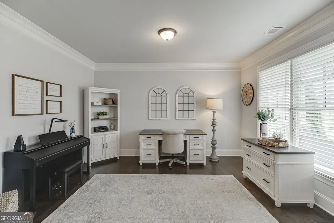
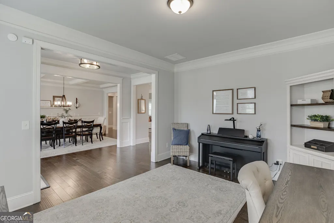
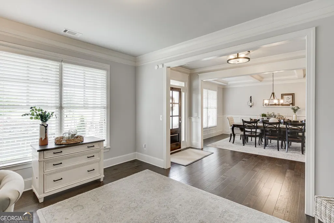
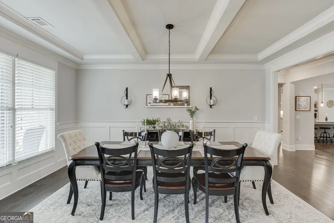
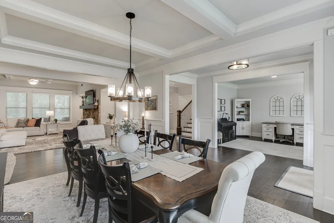
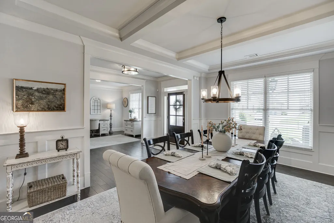
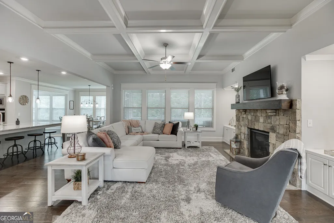
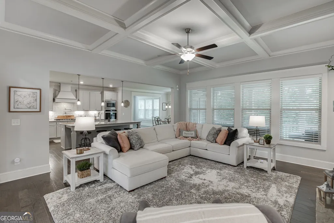
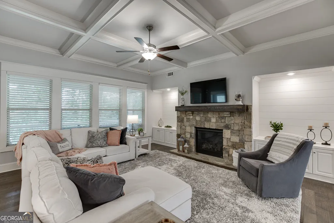
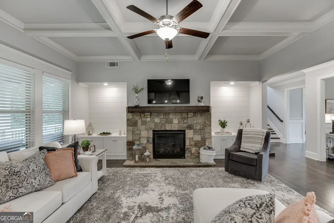
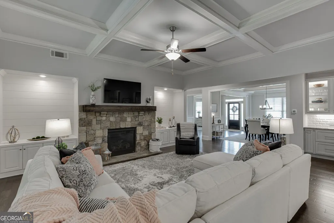
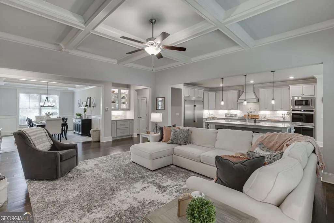
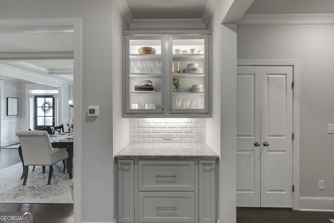
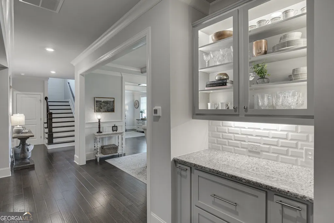
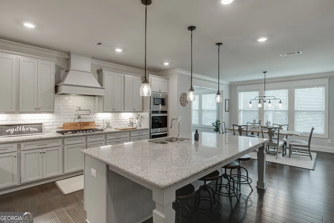
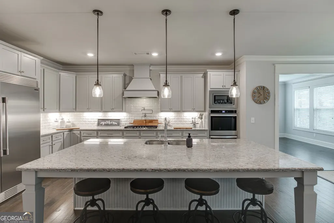
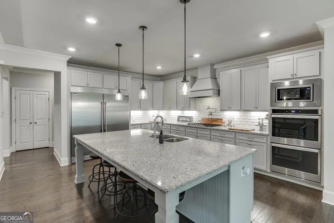
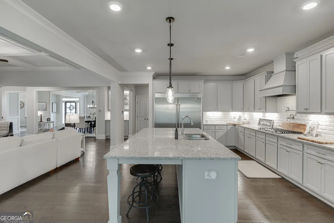
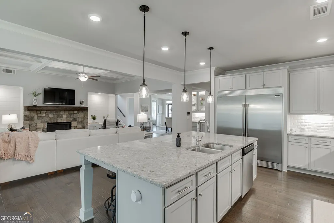
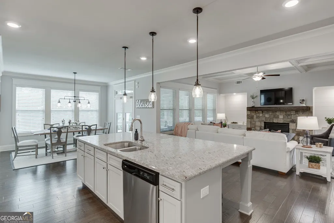
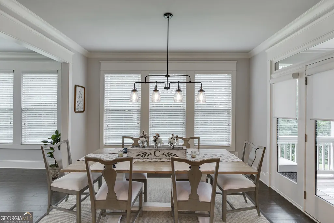
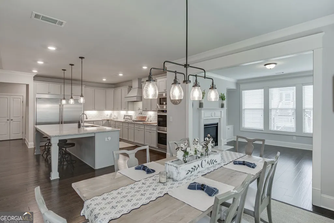
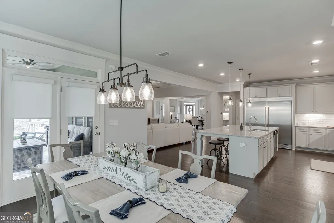
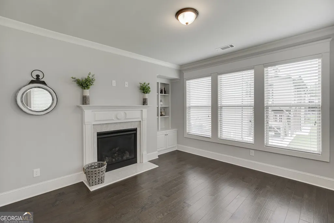
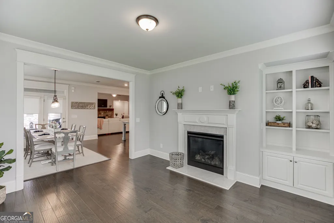
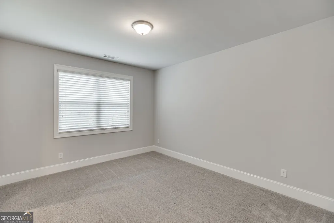
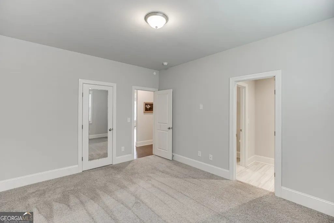
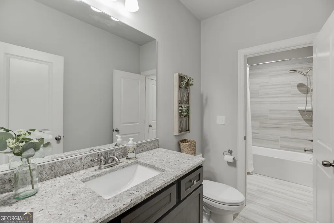
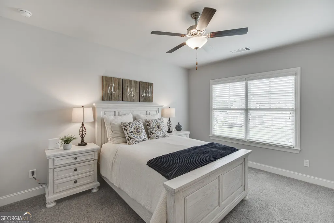
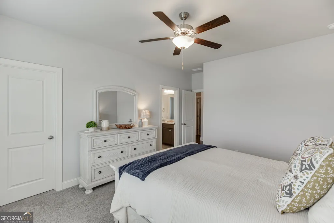
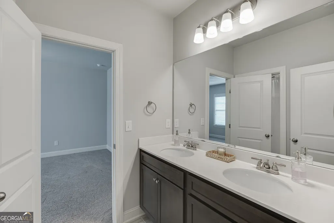
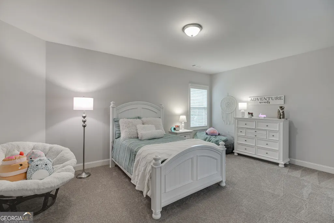
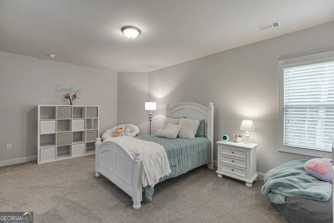
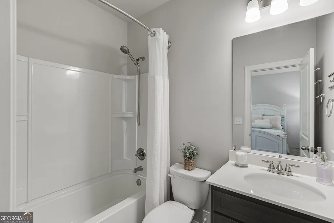
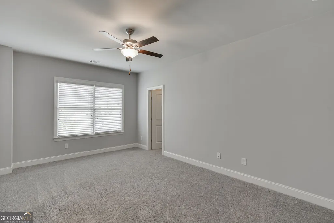
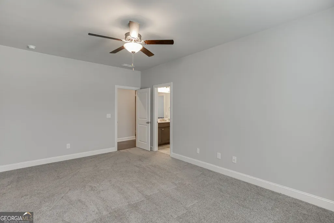
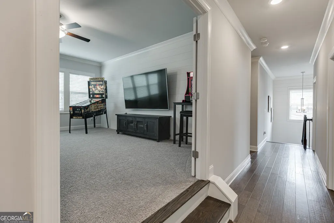
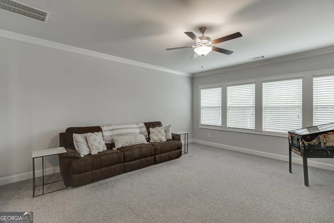
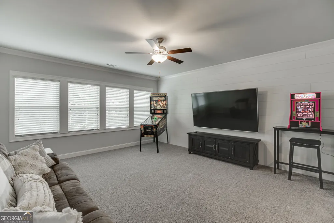
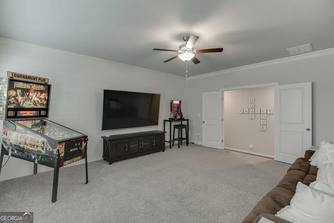
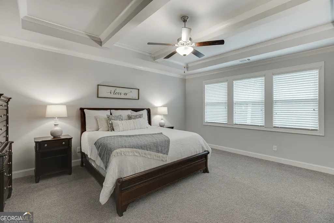
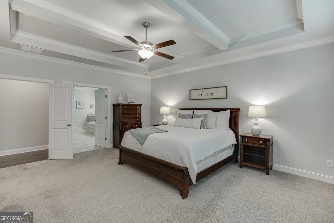
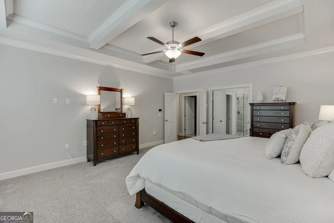
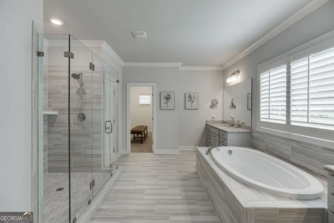
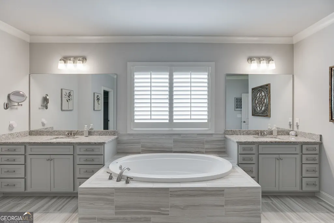
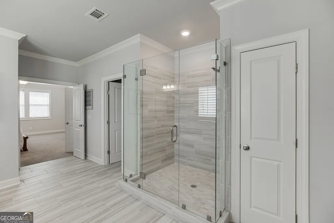
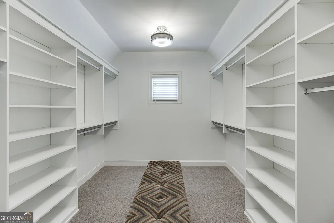
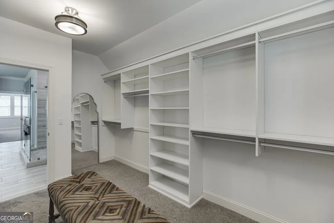
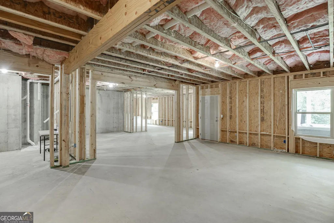
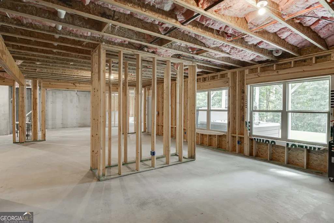
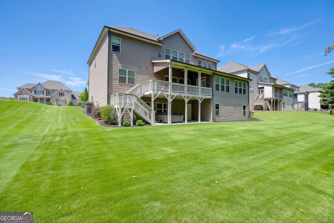
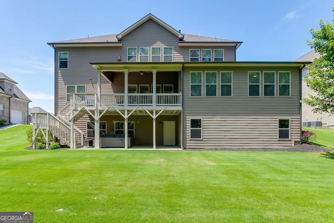
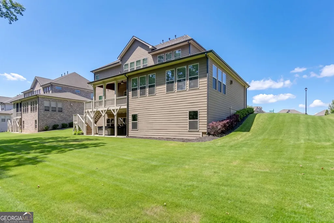
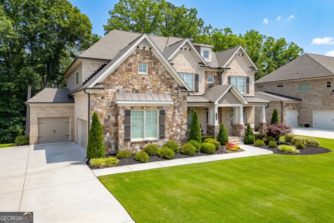
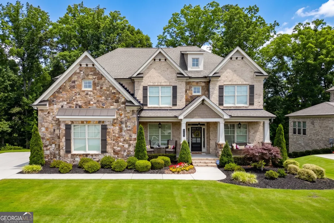
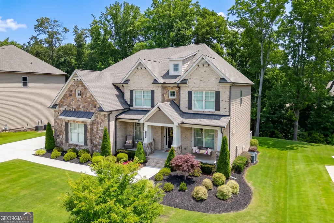
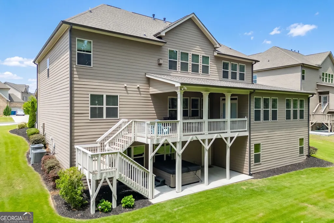
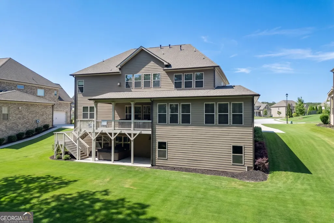
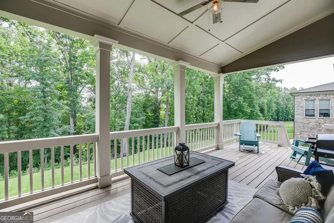
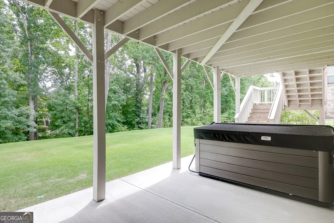
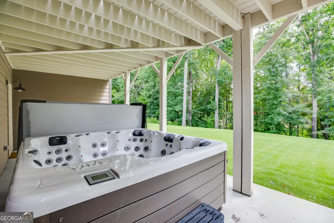
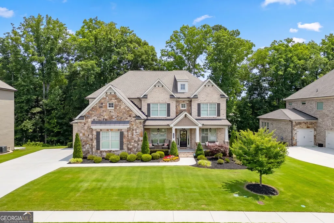
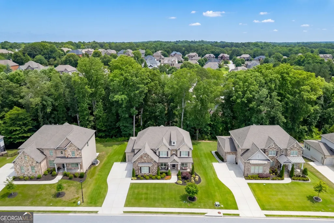
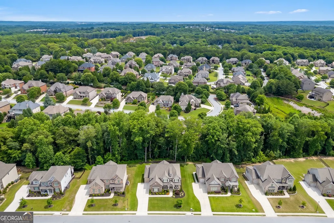
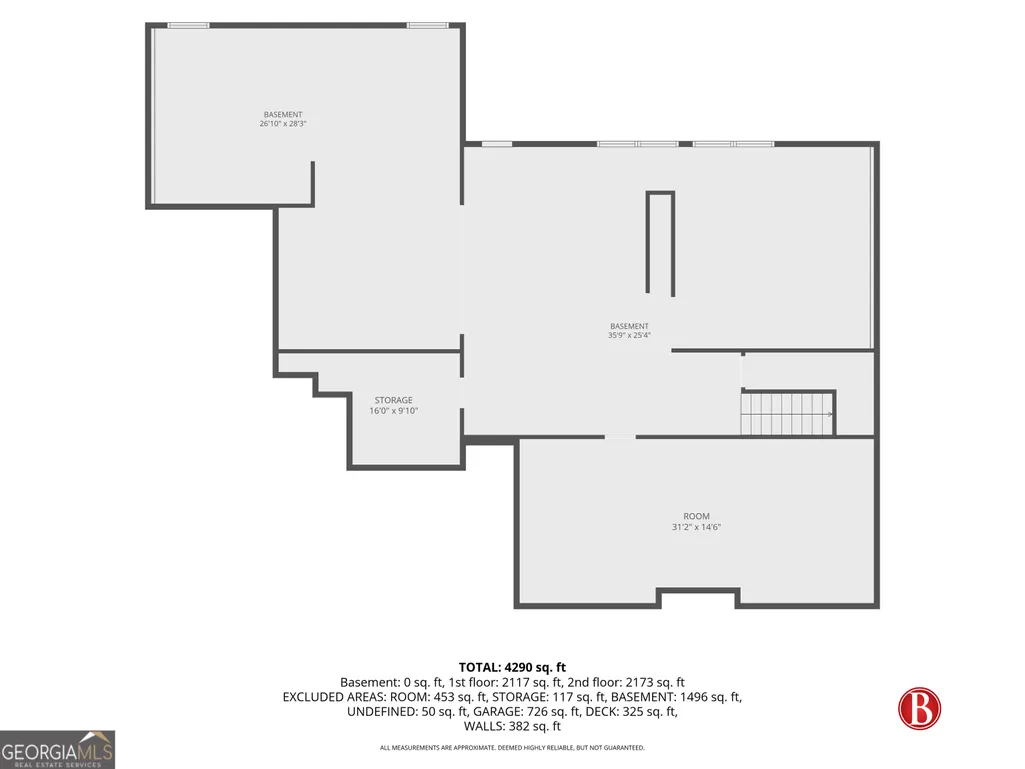
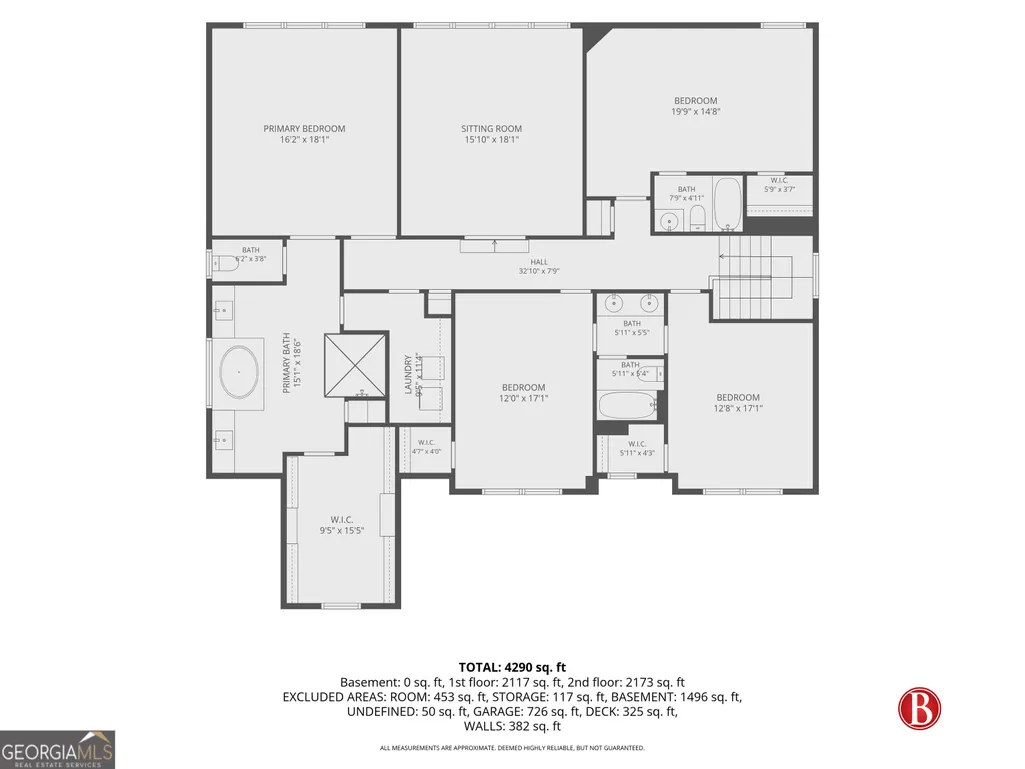
Welcome to this beautifully maintained one-owner home tucked away in the gated community of Stonewater Creek. From the moment you step inside, you'll notice the care and attention that has gone into this home. The main level offers an open floor plan that is both comfortable and functional, with spaces designed for everyday living as well as entertaining. Just off the foyer, you'll find a private home office or flex space, a lovely dining room, and a stunning living room featuring a beautiful fireplace and a wall of windows that fills the home with natural light. The kitchen is truly the heart of the home, boasting beautiful cabinetry, a large statement island, pot-filler, pantry, butlers pantry, and plenty of space for gathering with family and friends. The adjoining breakfast area overlooks the private, flat backyard, while the cozy keeping room with a second fireplace creates the perfect place to relax. Just off the kitchen, the huge covered deck extends your living space outdoors and is the perfect spot for morning coffee, or unwinding at the end of the day. The main level also features a guest bedroom and full bathroom, offering flexibility for visitors or multigenerational living. Upstairs, you'll find three spacious secondary bedrooms, all with direct bathroom access, along with a beautiful owner's suite featuring a spa-like bath and generous walk-in closet. Don't miss the media room that offers additional entertaining/flex space! The unfinished terrace level offers endless possibilities for future expansion, storage, a workshop, home gym, or recreation space. Step outside and enjoy the peaceful backyard retreat, complete with a jacuzzi and plenty of room to enjoy the quiet surroundings. All of this is conveniently located near shopping, dining, schools, and commuter routes, yet tucked away in one of the area's most serene settings. If you've been searching for a home that has been lovingly maintained, offers plenty of space to spread out, and is located in a sought-after gated community, this is one you won't want to miss.
| Elementary School | Middle School | High School |
|---|---|---|
| Duncan Creek Elementary School | Frank N Osborne Middle School | Mill Creek High School |
| Price History | |
|---|---|
| 8/7/2026 | Listed $875,000 |
General Features
| Sewer | Public Sewer |
|---|---|
| Heating | Central,Forced Air,Natural Gas |
| Cooling | Ceiling Fan(s),Central Air,Electric |
| Utilities | Cable Available,Electricity Available,High Speed Internet,Natural Gas Available,Phone Available,Sewer Available,Underground Utilities,Water Available |
| Roof | Composition |
| Appliances | Dishwasher,Disposal,Double Oven,Gas Water Heater,Microwave,Refrigerator |
| HOA Fee | 2400 |
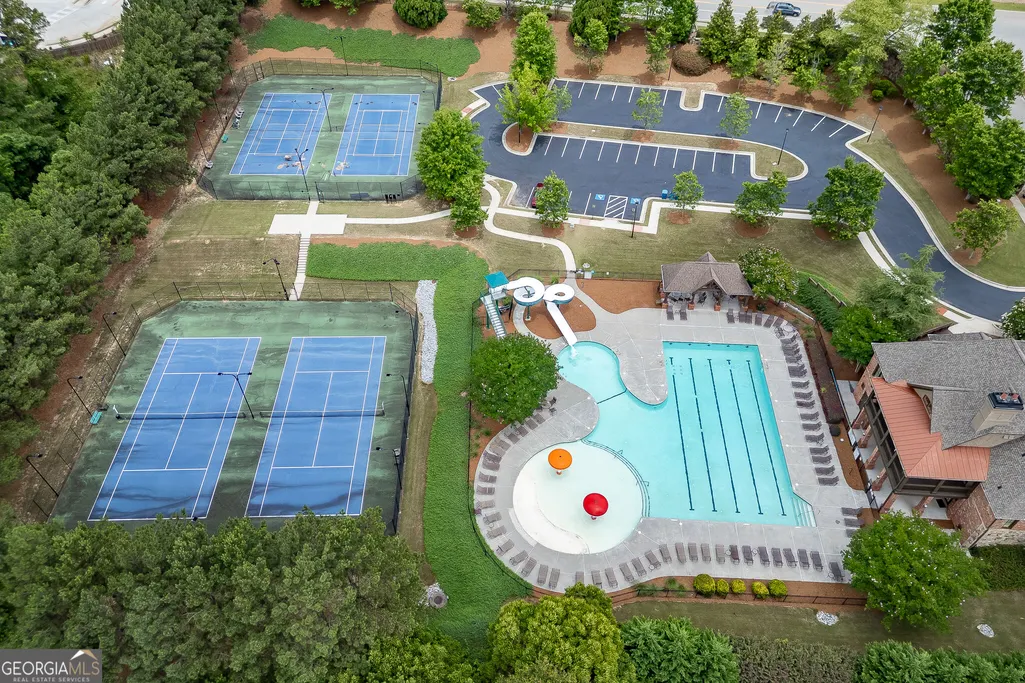
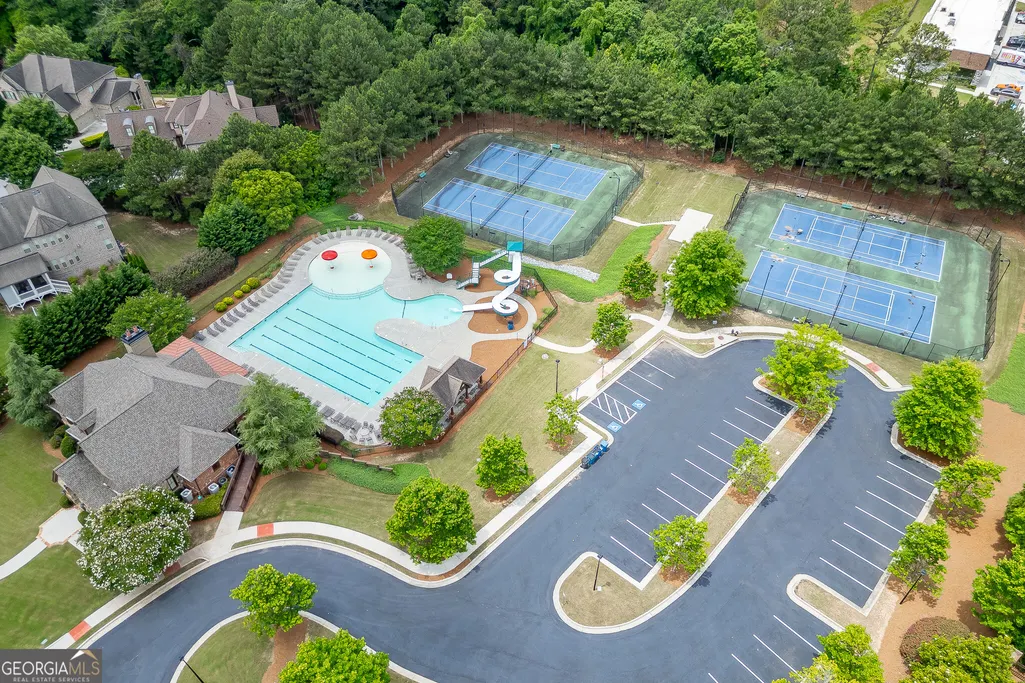
| Association Fee Includes | Swimming,Tennis |
| Patio/Porch Features | Deck,Patio,Porch |
| Architectural Style | Traditional |
| Security Features | Gated Community,Smoke Detector(s) |
| Construction Materials | Brick,Stone |
| Year Built | 2019 |
| Levels | Two |
| Property Subtype | Single Family Residence |
| Tax Year | 2024 |
| Community Features | Gated,Playground,Pool,Sidewalks,Street Lights,Tennis Court(s),Walk To Schools,Near Shopping |
| County | Gwinnett |
| New Construction | false |
| Property Type | Residential |
| HOA | true |
| Attached Garage | false |
| Subdivision Name | Stonewater Creek |
| Garage Y/N | true |
| Full Baths | 4 |
| Status | Active |
| Directions | I85 N to exit Hamilton Mill Rd, right on Hamilton Mill Rd, Left on GA 124, 3.3 miles to right into Stonewater Creek. Right onto Skybrooke Lane, Right onto Gablestone Drive, Right onto Gablestone Crossing. |
| High School | Mill Creek |
| City | Hoschton |
| Body of Water | None |
| Lot Size Units | Square Feet |
| Lot Size Square Feet | 20473.2 |
| Carport Y/N | false |
| Elementary School | Duncan Creek |
| Property Attached Y/N | false |
| Land Lease Y/N | false |
| Tax Annual Amount | 14485 |
| Home Warranty Y/N | false |
| Middle/Junior High School | Frank N Osborne |
| Property Condition | Resale |
| Structure Type | House |
| Building Area Units | Square Feet |
| Living Area Units | Square Feet |
| Standard Status | Active |
Interior Features
| Interior Amenities | Bookcases,Double Vanity,High Ceilings,Separate Shower,Soaking Tub,Tray Ceiling(s),Walk-In Closet(s) |
|---|---|
| Basement | Bath/Stubbed,Concrete,Daylight,Exterior Entry,Full,Unfinished |
| Flooring | Carpet,Hardwood |
| Total Fireplaces | 2 |
| Fireplace Features | Factory Built,Family Room |
| Common Walls | No Common Walls |
| Air Conditioning Y/N | true |
| Heating Y/N | true |
| Fireplace Y/N | true |
| Above Grade Finished Area | 4464 |
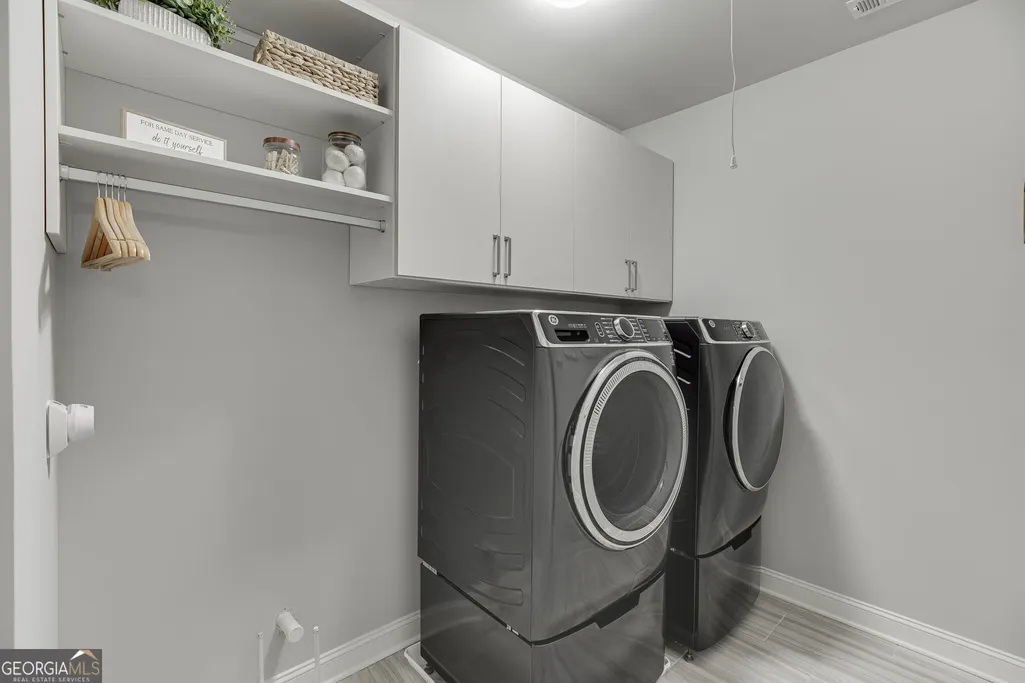
| Laundry Features | Upper Level |
| Total Bedrooms | 5 |
| Main Level Bedrooms | 1 |
| Main Level Bathrooms | 1 |
| Below Grade Finished Area Unit Type | Square Feet |
| LivingAreaSource | Public Records |
| Above Grade Finished Area Unit Type | Square Feet |
| Kitchen Features | Kitchen Island,Pantry,Solid Surface Counters |
| Total Baths | 4 |
| Dining Room Features | Separate Room |
Exterior Features
| Exterior Amenities | Sprinkler System |
|---|---|
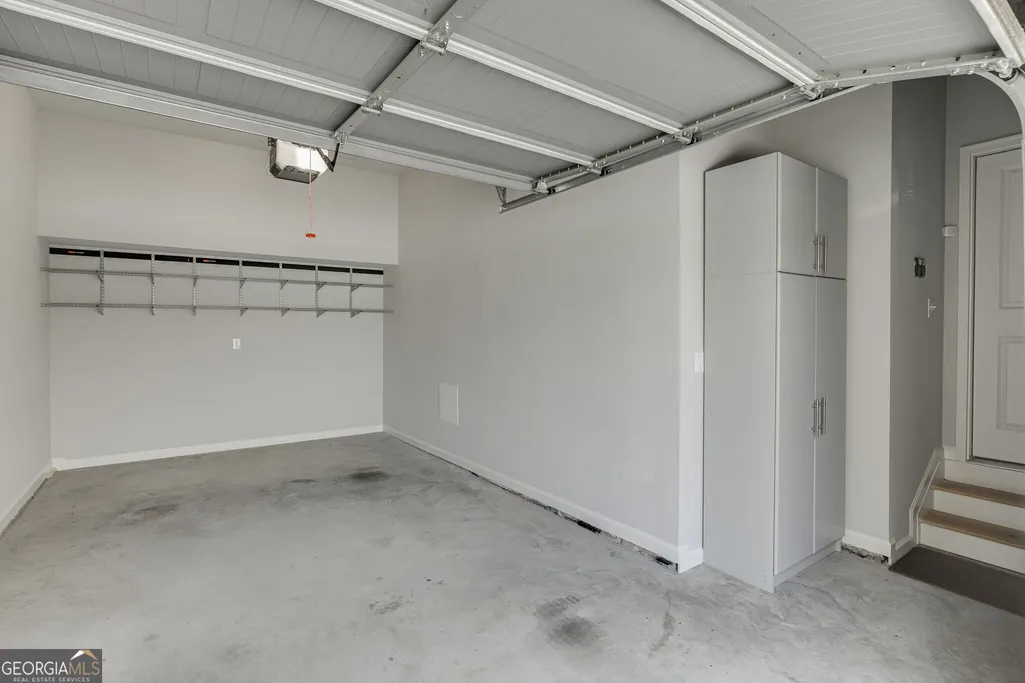
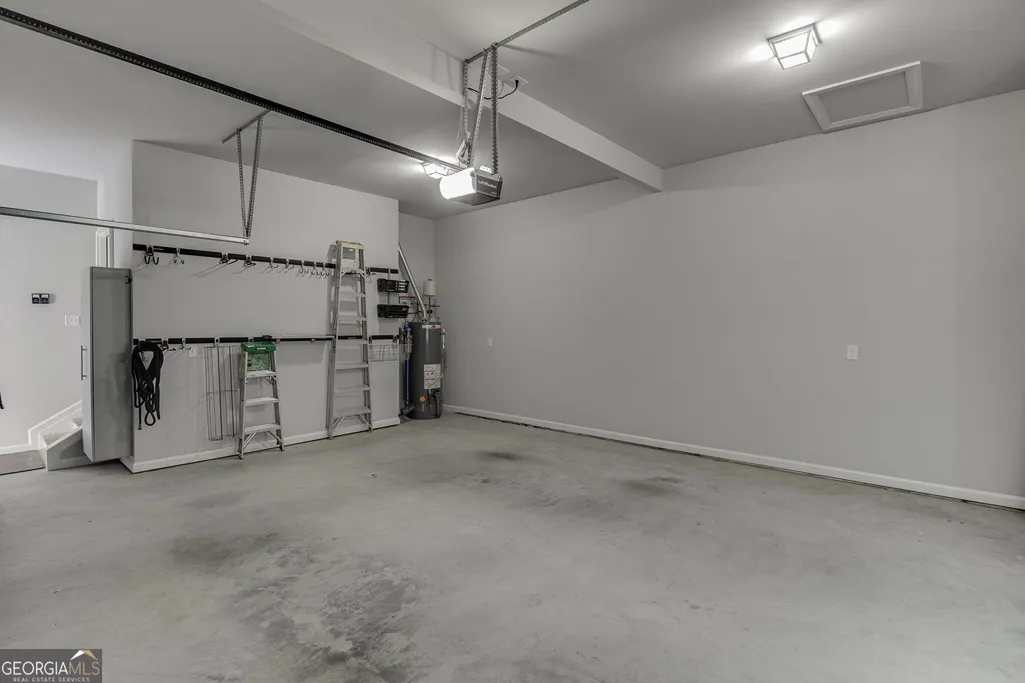
| Parking Features | Garage,Kitchen Level,Garage Door Opener,Side/Rear Entrance |
| Lot Features | Level,Private |
| Water Source | Public |
| Lot Size Area | 20473.2 |
| Building Area Total | 4464 |
| Lot Size Acres | 0.47 |
| Lot Size Source | Public Records |
Amenities
- Foreclosure
- Views
- Short Sale
- New Construction
- Adult 55+
- Lease To Own
- No HOA Fees
- Furnished
- Primary On Main
- Air Conditioning
- Seller Finance
- Green
- Fixer Upper
- Horse
- Golf
- Fireplace
- Deck
- Garage
- Basement
- Pool
Property vs Single Family Average in 30548
Price
Taxes
Year Built
In The Neighborhood
Views
Hoschton
$ 875,000
4695 Gablestone Crossing
Hoschton, GA 30548
- Type
- Single Family
- Rooms
- 5 Beds + 4 Baths

Reduced
Hoschton
$ 995,000
2013 Skybrooke Lane
Hoschton, GA 30548
- Type
- Single Family
- Size
- 4,514 SqFt
- Rooms
- 5 Beds + 4.5 Baths
Reduced
Hoschton
$ 995,000
2013 Skybrooke Lane
Hoschton, GA 30548
- Type
- Single Family
- Rooms
- 5 Beds + 4.5 Baths
Reduced
Hoschton
$ 975,000
1977 Stonewater Court
Hoschton, GA 30548
- Type
- Single Family
- Rooms
- 5 Beds + 4.5 Baths
Reduced
Hoschton
$ 975,000
1977 Stonewater Court
Hoschton, GA 30548
- Type
- Single Family
- Size
- 4,905 SqFt
- Rooms
- 5 Beds + 4.5 Baths
Hoschton
$ 1,080,000
1992 Stonewater Court
Hoschton, GA 30548
- Type
- Single Family
- Size
- 6,865 SqFt
- Rooms
- 5 Beds + 5.5 Baths
Hoschton
$ 1,080,000
1992 Stonewater Court
Hoschton, GA 30548
- Type
- Single Family
- Rooms
- 5 Beds + 5.5 Baths
Eco Friendly
Hoschton
$ 1,149,000
2088 Skybrooke Court
Hoschton, GA 30548
- Type
- Single Family
- Size
- 6,598 SqFt
- Rooms
- 6 Beds + 6 Baths
Reduced
Hoschton
$ 765,000
1884 Granite Hill Court
Hoschton, GA 30548
- Type
- Single Family
- Rooms
- 5 Beds + 4 Baths
Reduced
Hoschton
$ 765,000
1884 Granite Hill Court
Hoschton, GA 30548
- Type
- Single Family
- Size
- 3,475 SqFt
- Rooms
- 5 Beds + 4 Baths
Reduced
Hoschton
$ 998,000
2083 Skybrooke Lane
Hoschton, GA 30548
- Type
- Single Family
- Rooms
- 6 Beds + 6 Baths
Reduced
Hoschton
$ 998,000
2083 Skybrooke Lane
Hoschton, GA 30548
- Type
- Single Family
- Size
- 6,853 SqFt
- Rooms
- 6 Beds + 6 Baths
 ©2026 Georgia Multiple Listing Service All information deemed reliable but not guaranteed. All properties are subject to prior sale, change or withdrawal. Neither listing broker(s) or information provider(s) shall be responsible for any typographical errors, misinformation, misprints and shall be held totally harmless. Listing(s) information is provided for consumer's personal, non-commercial use and may not be used for any purpose other than to identify prospective properties consumers may
