
New Construction - Eco Friendly
Address
5190 Sierra Creek Drive, Hoschton, GA
Price
$ 591,131
Property Attributes
- MLS#10822752
- TypeSingle Family
- Listing Status Active
- CountyGwinnett
- CityHoschton
- NeighborhoodSierra Creek
- Zip30548
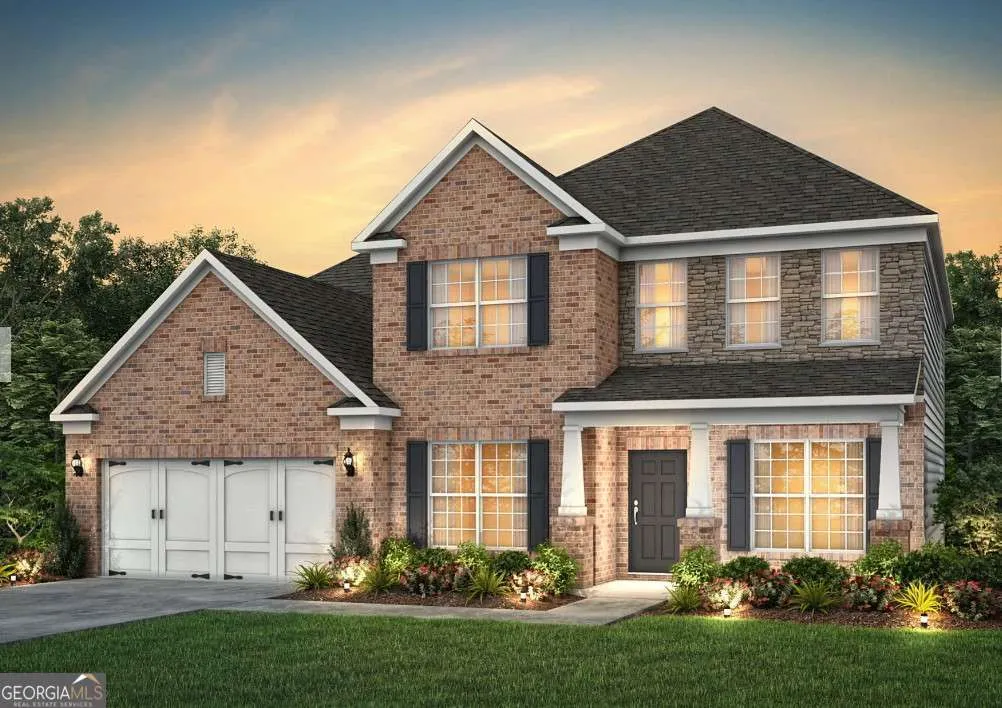
- StyleCraftsman, Traditional
- Year Built2026
- Price$ 591,131
- Bedrooms5
- Full Bathrooms4
- Half Bathrooms1
- Sqr Footage3309
- Lot Size0.211 Acres
Data Source:
Georgia MLS (GAMLS)
Property Description
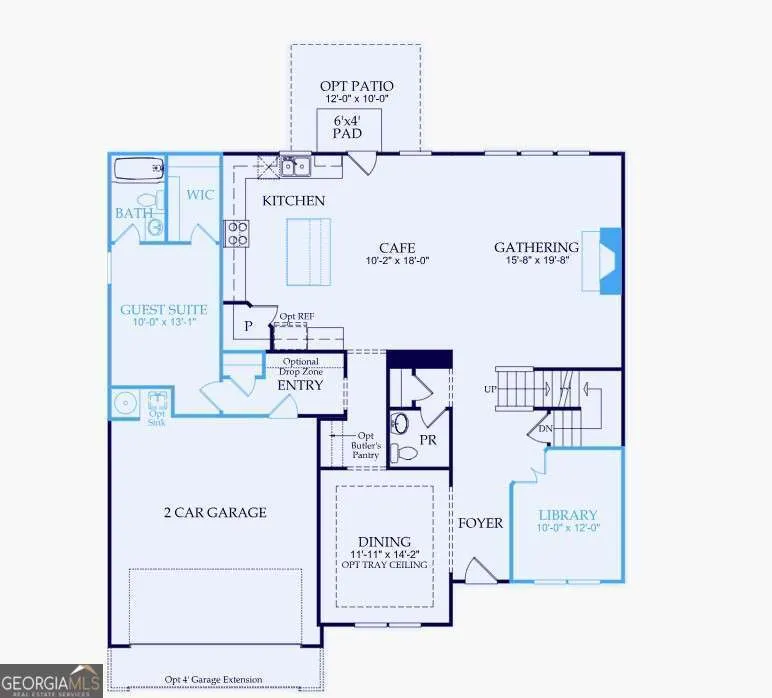
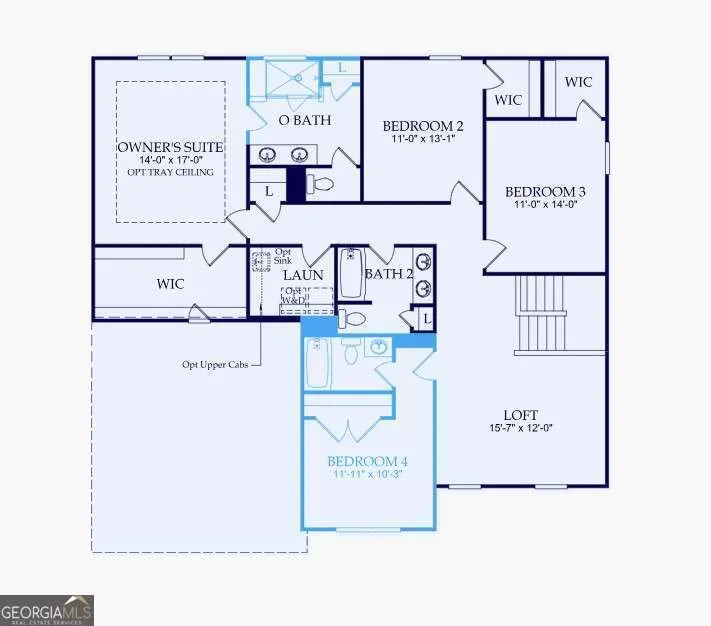
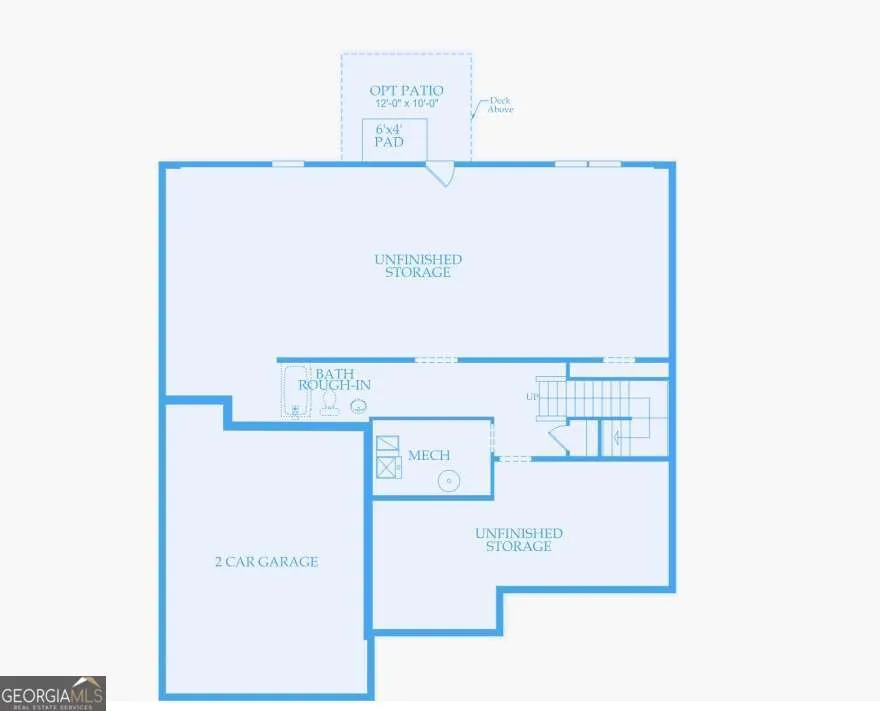
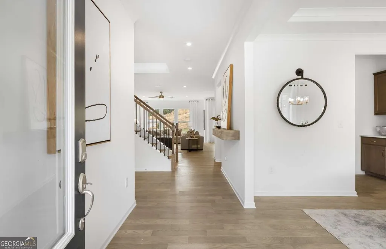
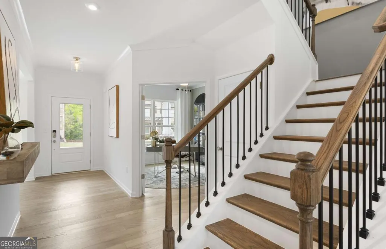
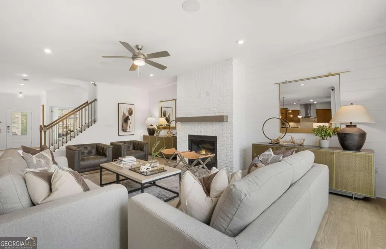
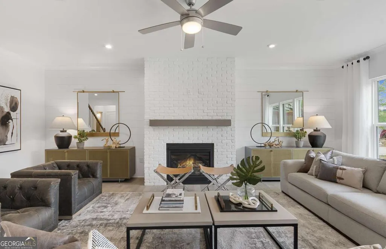
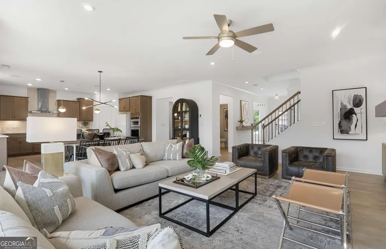
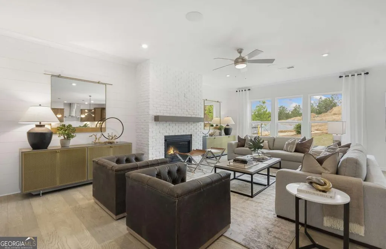
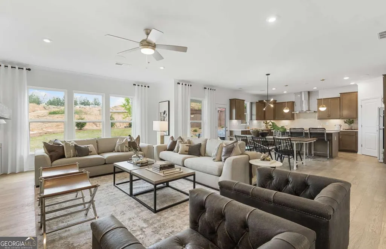
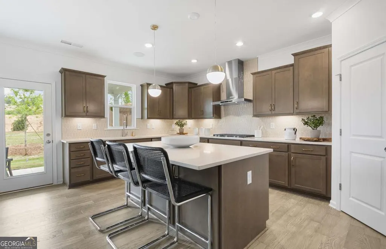
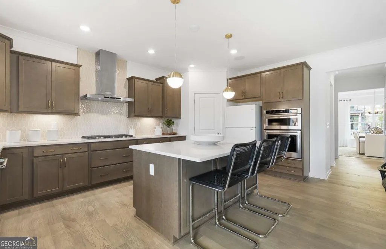
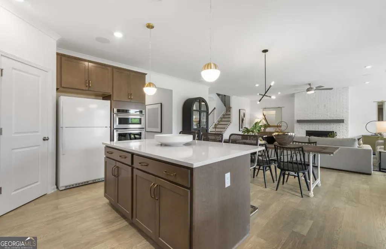
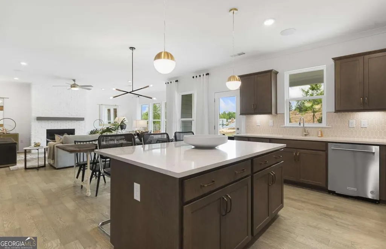
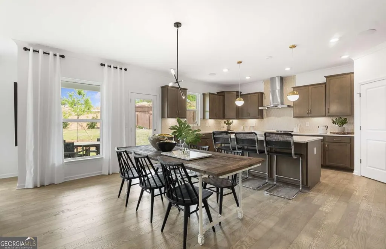
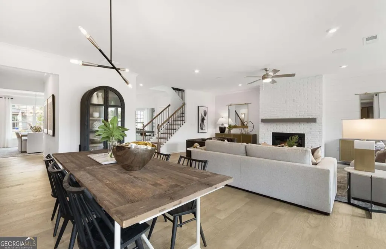
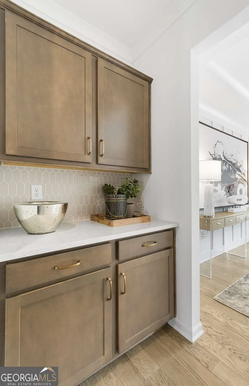
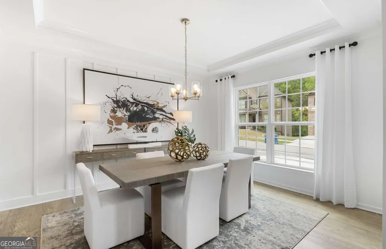
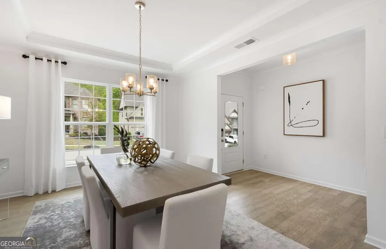
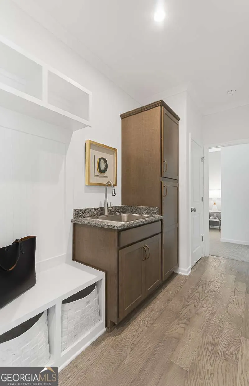
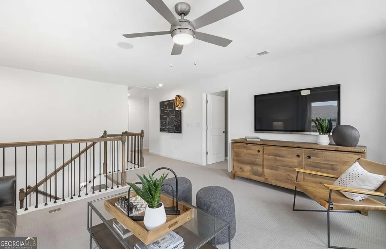
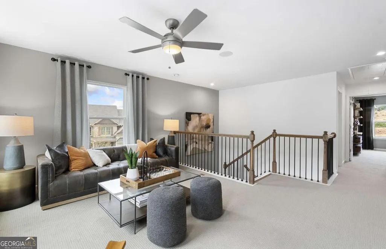
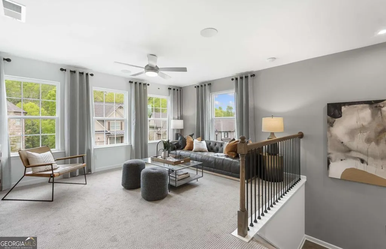
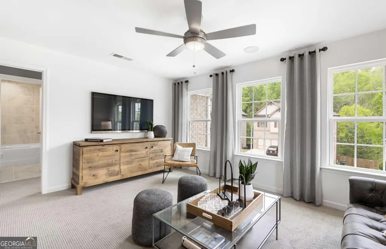
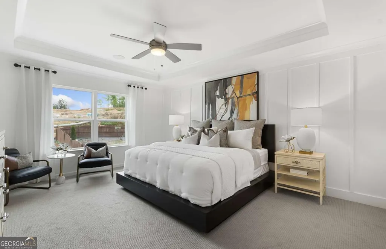
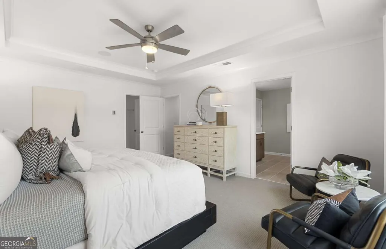
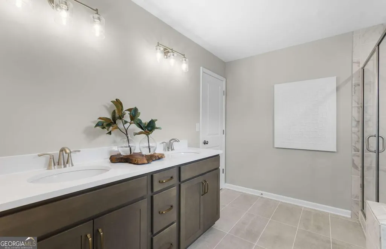
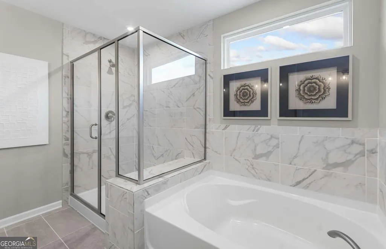
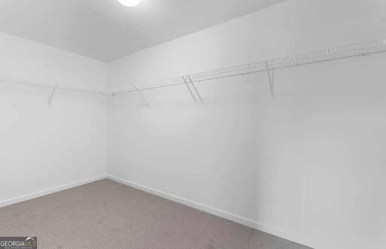
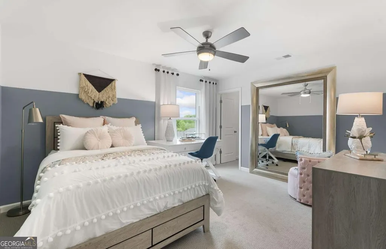
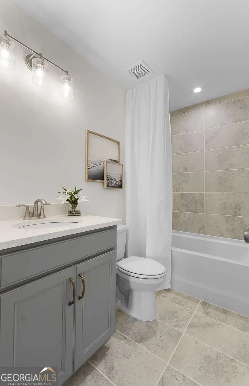
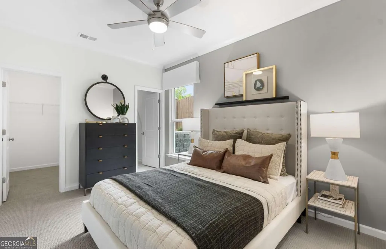
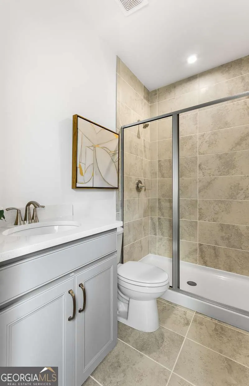
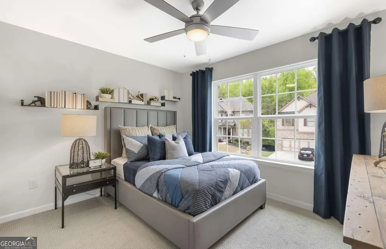
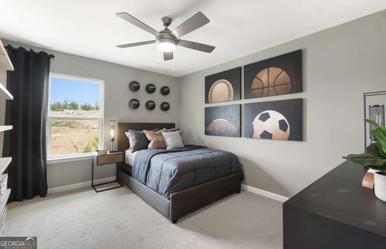
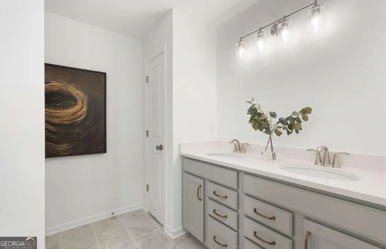
Discover the exceptional comfort and versatility of the **Riverton**, a thoughtfully crafted 5-bedroom, 4.5-bath home with an **unfinished basement**, designed to accommodate both everyday living and special occasions. Just off the foyer, a private home office provides the perfect space for working from home or tackling daily tasks. Tucked away at the rear of the main level, the guest suite features its own full bath and walk-in closet, creating a welcoming retreat for overnight guests or extended family. At the center of the home, the gourmet kitchen is beautifully appointed with quartz countertops, upgraded cabinetry, a stainless steel hood vent, and a built-in wall oven and microwave. The adjoining Butler's pantry offers a convenient connection to the formal dining room, making entertaining both elegant and effortless. The open-concept layout allows the kitchen, cafe, and gathering room to flow seamlessly together, creating an inviting space for family and friends. Upstairs, the spacious owner's suite serves as a relaxing retreat and includes a generous walk-in closet. Three additional bedrooms-one with a private en-suite bath-along with a versatile loft provide flexible living space to fit a variety of needs, whether you're looking for a media room, playroom, or second family room. The unfinished basement presents endless possibilities to customize the home to your lifestyle, offering room to expand as your needs evolve. Nestled in the beautiful Sierra Creek community, you'll enjoy a peaceful setting with convenient access to parks, shopping, dining, and major commuter routes, making this home an exceptional place to live. PHOTOS ARE REPRESENTATIVE AND ARE NOT OF ACTUAL HOME
| Elementary School | Middle School | High School |
|---|---|---|
| Mulberry Elementary School | Dacula Middle School | Dacula High School |
| Price History | |
|---|---|
| 8/10/2026 | Listed $622,131 |
| 8/13/2026 | 5$591,131 |
General Features
| Sewer | Public Sewer |
|---|---|
| Heating | Central,Natural Gas,Other,Zoned |
| Cooling | Ceiling Fan(s),Central Air,Other,Zoned |
| Utilities | Cable Available,Electricity Available,High Speed Internet,Natural Gas Available,Phone Available,Sewer Available,Underground Utilities,Water Available |
| Roof | Composition,Other |
| Appliances | Cooktop,Dishwasher,Disposal,Microwave,Other,Oven,Stainless Steel Appliance(s) |
| HOA Fee | 1250 |
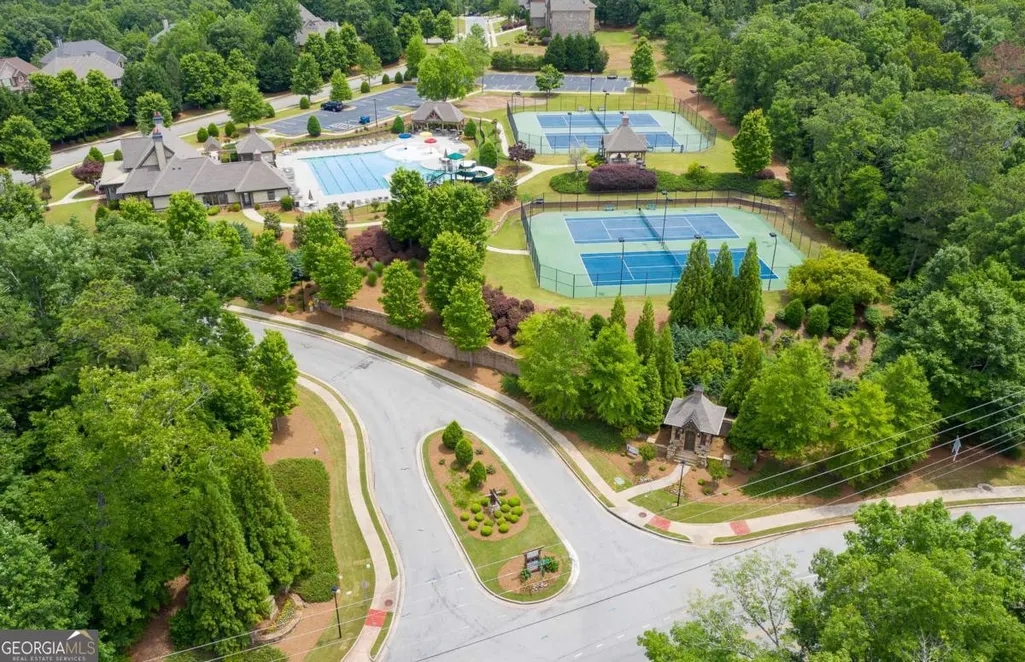
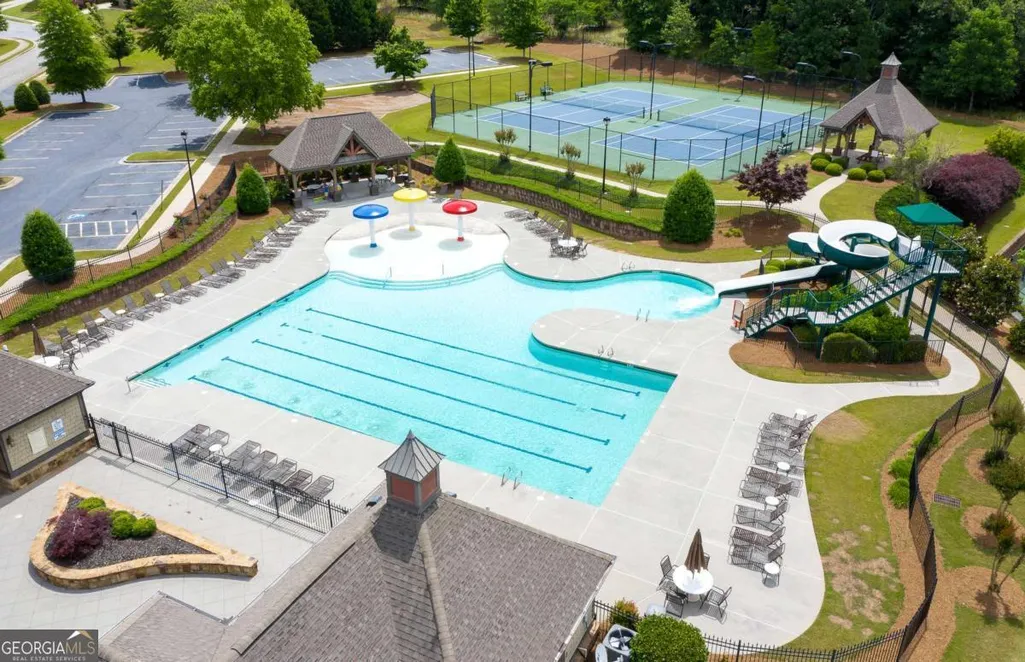
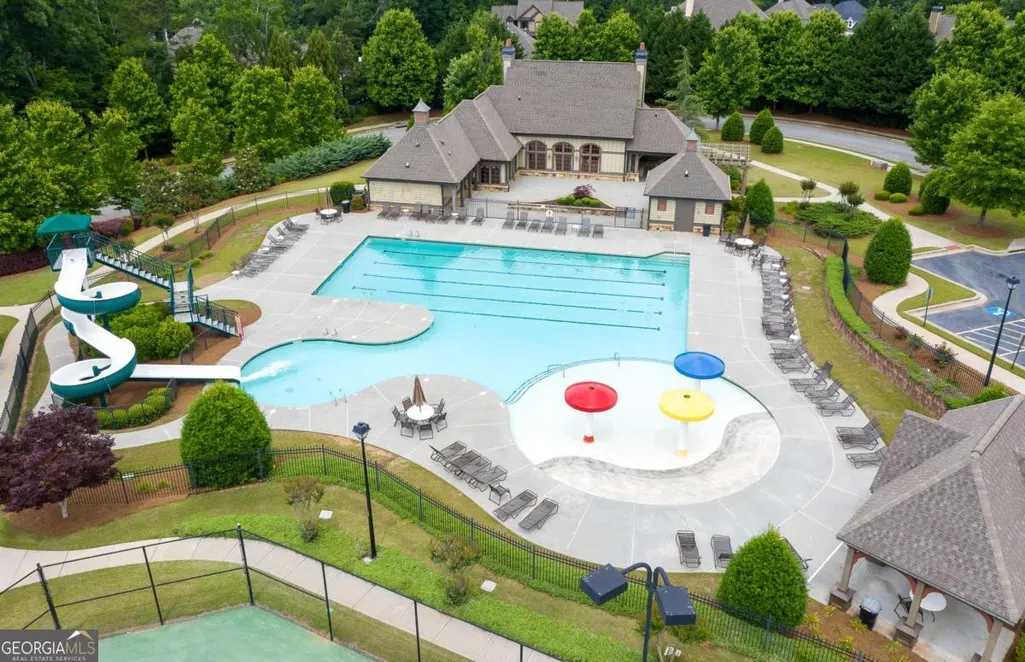
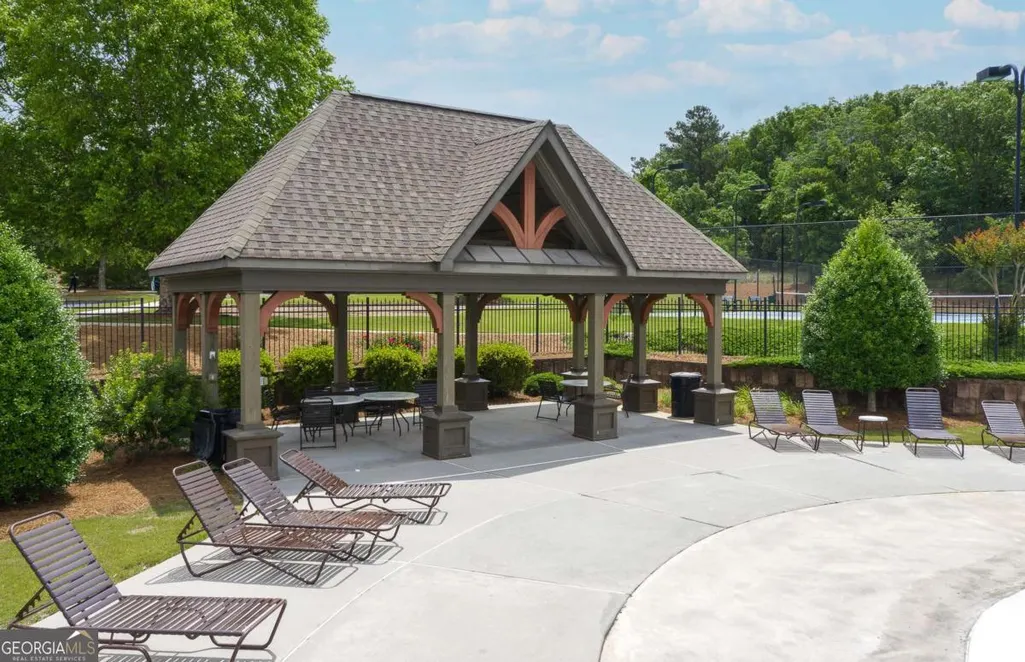
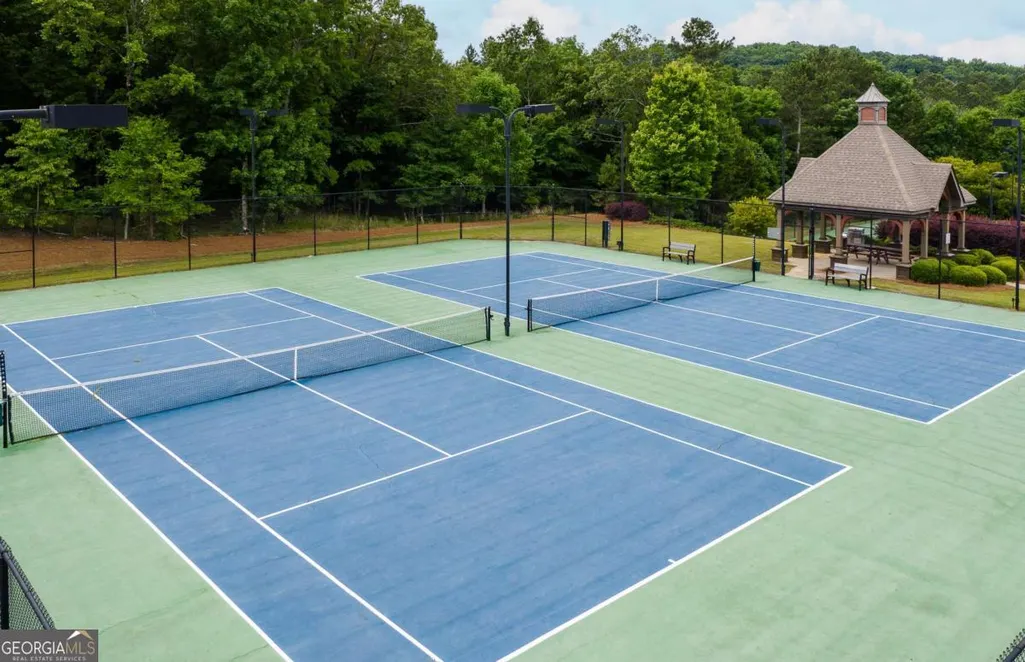
| Association Fee Includes | Maintenance Grounds,Other,Swimming,Tennis |
| Patio/Porch Features | Deck |
| Architectural Style | Craftsman,Traditional |
| Security Features | Carbon Monoxide Detector(s),Smoke Detector(s) |
| Construction Materials | Brick,Concrete,Other |
| Year Built | 2026 |
| Electric | 220 Volts |
| Levels | Three Or More |
| Property Subtype | Single Family Residence |
| Tax Year | 2026 |
| Community Features | Playground,Pool,Sidewalks,Street Lights,Tennis Court(s) |
| County | Gwinnett |
| New Construction | true |
| Property Type | Residential |
| HOA | true |
| Attached Garage | true |
| Energy Efficient | Appliances,Thermostat,Water Heater |
| Subdivision Name | Sierra Creek |
| Garage Y/N | true |
| Green Water Conservation | Low-Flow Fixtures |
| Full Baths | 4 |
| Status | Active |
| Directions | Near Mineral Springs and Little Mulberry Park. Please use GPS for 4209 Sierra Creek Drive NE and we can provide further instruction from there. Property located in back of community. |
| High School | Dacula |
| City | Hoschton |
| Body of Water | None |
| Lot Size Units | Square Feet |
| Lot Size Square Feet | 9191.16 |
| Carport Y/N | false |
| Elementary School | Mulberry |
| Property Attached Y/N | false |
| Land Lease Y/N | false |
| Home Warranty Y/N | true |
| Middle/Junior High School | Dacula |
| Property Condition | Under Construction |
| Structure Type | House |
| Building Area Units | Square Feet |
| Living Area Units | Square Feet |
| Standard Status | Active |
| Virtual Tour | https://www.pulte.com/homes/georgia/atlanta/hoschton/sierra-creek-210781/riverton-693640 |
Interior Features
| Interior Amenities | Double Vanity,High Ceilings,Other,Tray Ceiling(s),Walk-In Closet(s) |
|---|---|
| Basement | Bath/Stubbed,Daylight,Full,Unfinished |
| Flooring | Carpet,Hardwood,Other,Tile |
| Total Fireplaces | 1 |
| Fireplace Features | Family Room,Gas Log |
| Common Walls | No Common Walls |
| Air Conditioning Y/N | true |
| Heating Y/N | true |
| Window Features | Double Pane Windows |
| Fireplace Y/N | true |
| Above Grade Finished Area | 3309 |
| Half Baths | 1 |
| Laundry Features | Upper Level |
| Total Bedrooms | 5 |
| Main Level Bedrooms | 1 |
| Main Level Bathrooms | 1 |
| Below Grade Finished Area Unit Type | Square Feet |
| LivingAreaSource | Builder |
| Above Grade Finished Area Unit Type | Square Feet |
| Kitchen Features | Breakfast Area,Breakfast Bar,Kitchen Island,Solid Surface Counters,Walk-in Pantry |
| Total Baths | 5 |
| Dining Room Features | Separate Room |
Exterior Features
| Exterior Amenities | Other |
|---|---|
| Vegetation | Wooded |
| Parking Features | Garage,Attached,Garage Door Opener |
| Lot Features | Corner Lot,Other,Private |
| Water Source | Public |
| Total Parking | 2 |
| Lot Size Area | 9191.16 |
| Foundation Details | Slab |
| Building Area Total | 3309 |
| Lot Size Acres | 0.211 |
| Lot Size Source | Other |
Amenities
- Foreclosure
- Views
- Short Sale
- New Construction
- Adult 55+
- Lease To Own
- No HOA Fees
- Furnished
- Primary On Main
- Air Conditioning
- Seller Finance
- Green
- Fixer Upper
- Horse
- Golf
- Fireplace
- Deck
- Garage
- Basement
- Pool
Property vs Single Family Average in 30548
Price
Year Built
In The Neighborhood
Views
Hoschton
$ 749,900
4271 Sierra Creek Court
Hoschton, GA 30548
- Type
- Single Family
- Size
- 3,994 SqFt
- Rooms
- 5 Beds + 4 Baths
Views
Hoschton
$ 749,900
4271 Sierra Creek Court
Hoschton, GA 30548
- Type
- Single Family
- Rooms
- 5 Beds + 4 Baths

Hoschton
$ 549,000
4819 Sierra Creek Drive
Hoschton, GA 30548
- Type
- Single Family
- Rooms
- 5 Beds + 4.5 Baths
Reduced
Hoschton
$ 601,336
5318 Mulberry Pass Court
Hoschton, GA 30548
- Type
- Single Family
- Size
- 3,309 SqFt
- Rooms
- 5 Beds + 4.5 Baths
Reduced
Hoschton
$ 601,336
5318 Mulberry Pass Court
Hoschton, GA 30548
- Type
- Single Family
- Rooms
- 5 Beds + 4.5 Baths
Reduced
Hoschton
$ 560,900
5278 Mulberry Pass Court
Hoschton, GA 30548
- Type
- Single Family
- Size
- 3,080 SqFt
- Rooms
- 5 Beds + 4 Baths
Reduced
Hoschton
$ 592,131
5190 Sierra Creek Drive
Hoschton, GA 30548
- Type
- Single Family
- Rooms
- 5 Beds + 4.5 Baths
Reduced
Hoschton
$ 560,900
5278 Mulberry Pass Court
Hoschton, GA 30548
- Type
- Single Family
- Rooms
- 5 Beds + 4 Baths
Hoschton
$ 560,000
4208 Sierra Creek Court
Hoschton, GA 30548
- Type
- Single Family
- Size
- 3,797 SqFt
- Rooms
- 5 Beds + 4 Baths
Views
Hoschton
$ 560,000
4208 Sierra Creek Court
Hoschton, GA 30548
- Type
- Single Family
- Rooms
- 5 Beds + 4 Baths
Reduced
Hoschton
$ 569,696
4396 Azalea Ridge Way
Hoschton, GA 30548
- Type
- Single Family
- Rooms
- 5 Beds + 4.5 Baths
Hoschton
$ 549,000
4819 Sierra Creek Drive
Hoschton, GA 30548
- Type
- Single Family
- Rooms
- 5 Beds + 4.5 Baths
 ©2026 Georgia Multiple Listing Service All information deemed reliable but not guaranteed. All properties are subject to prior sale, change or withdrawal. Neither listing broker(s) or information provider(s) shall be responsible for any typographical errors, misinformation, misprints and shall be held totally harmless. Listing(s) information is provided for consumer's personal, non-commercial use and may not be used for any purpose other than to identify prospective properties consumers may
