
Views - New Construction - Eco Friendly

Address
4396 Azalea Ridge Way, Hoschton, GA
Price
$ 569,696
Property Attributes
- MLS#10810075
- TypeSingle Family
- Listing Status Active
- CountyGwinnett
- CityHoschton
- NeighborhoodSierra Creek
- Zip30548
- StyleCraftsman, Traditional
- Year Built2026
- Price$ 569,696
- Bedrooms5
- Full Bathrooms4
- Half Bathrooms1
- Sqr Footage3309
- Lot Size0.231 Acres
Data Source:
Georgia MLS (GAMLS)
Property Description
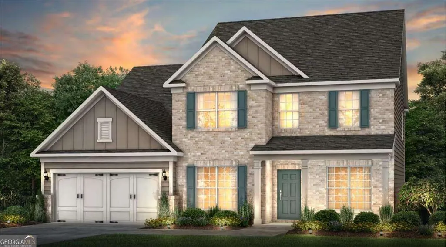
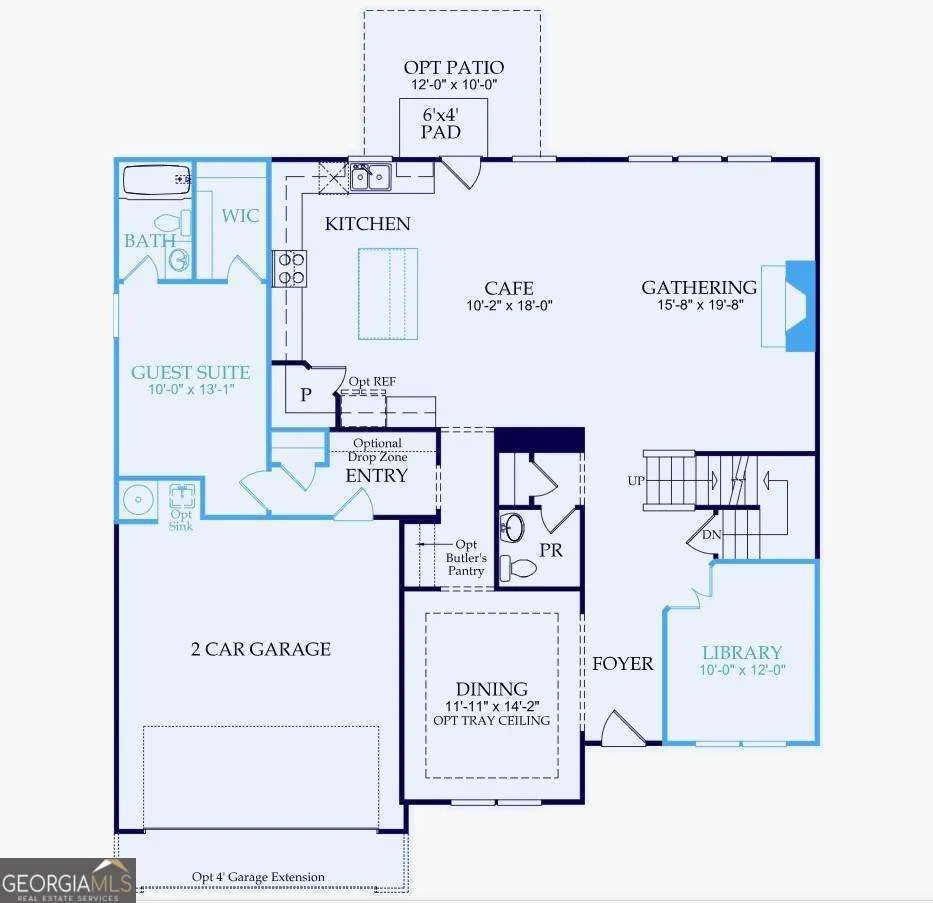
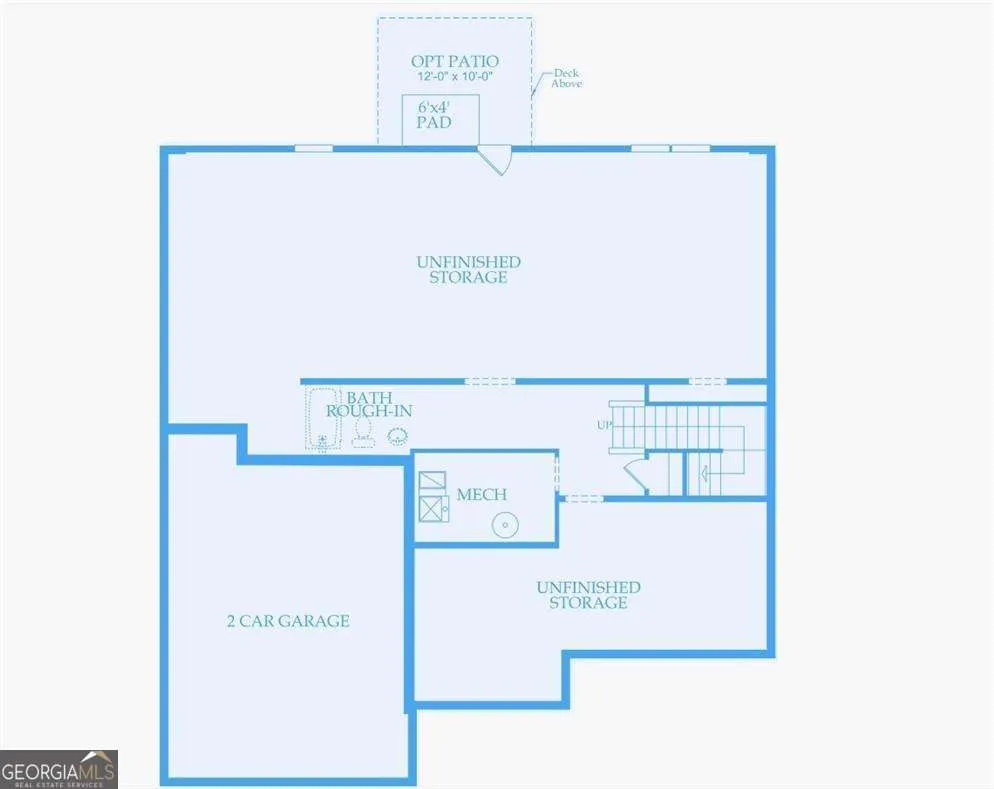
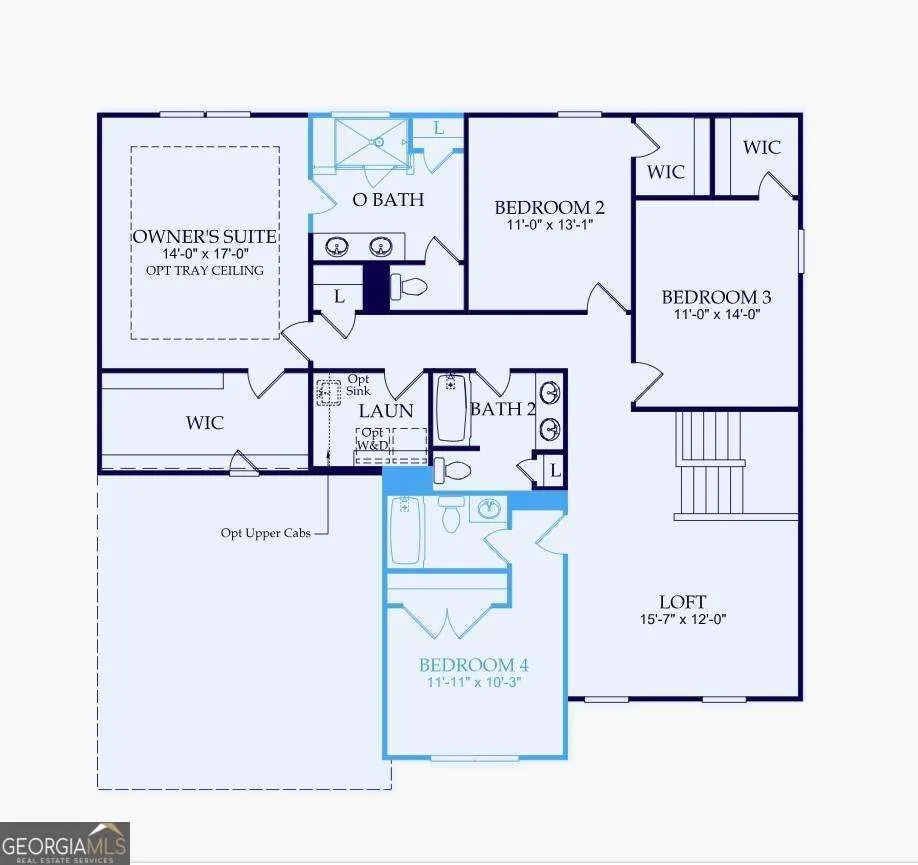
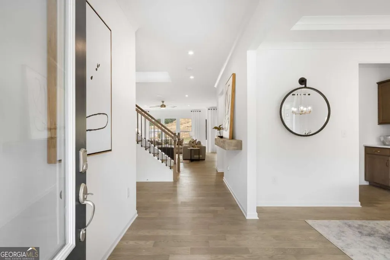
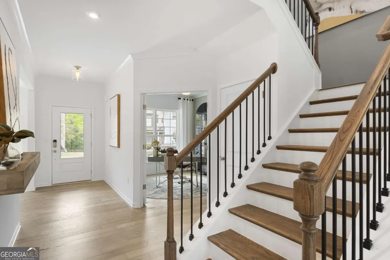
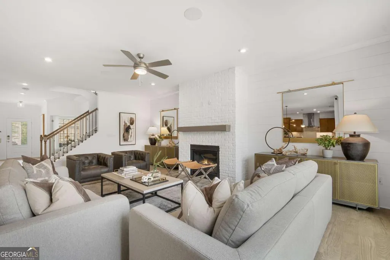
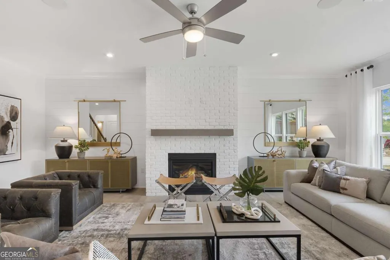
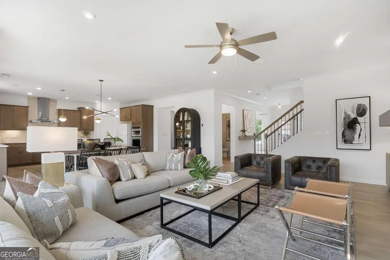
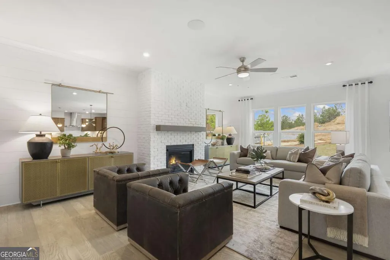
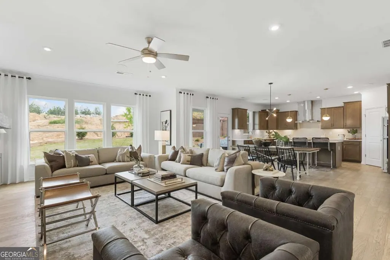
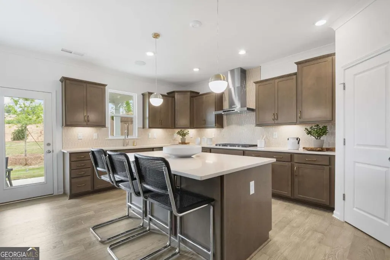
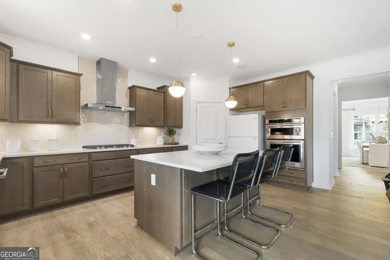
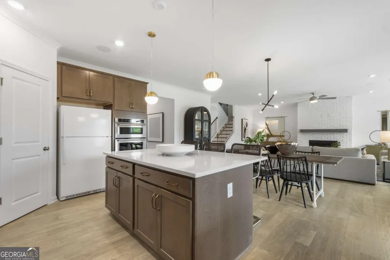
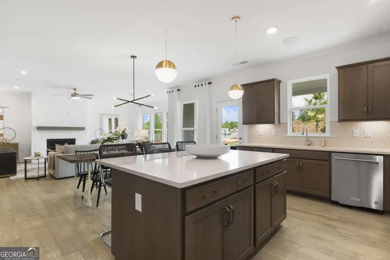
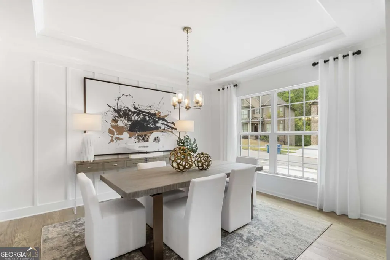
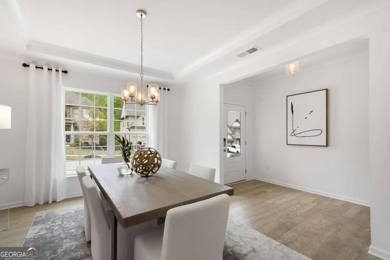
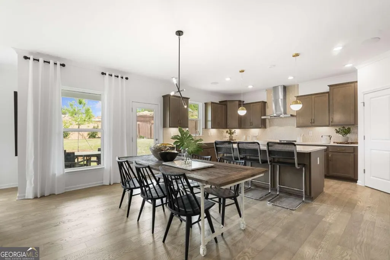
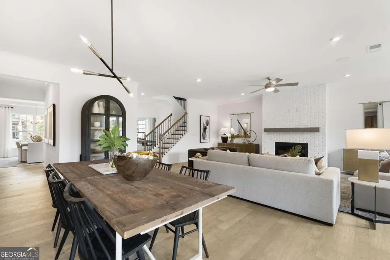
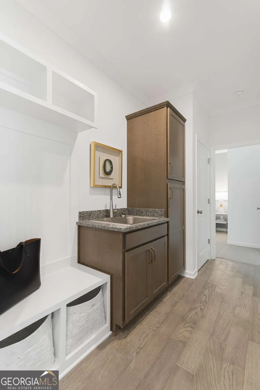
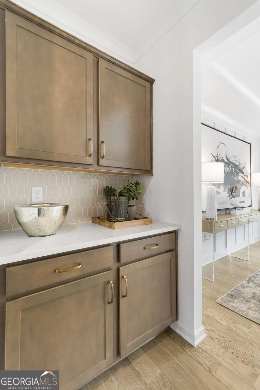
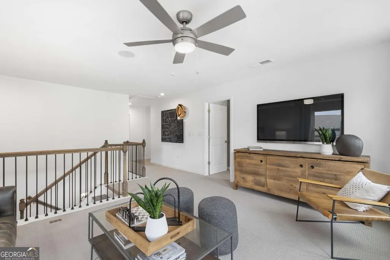
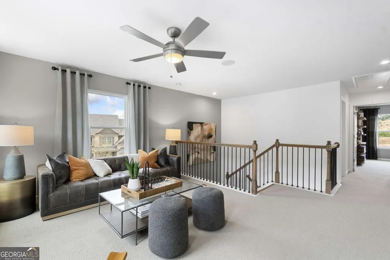
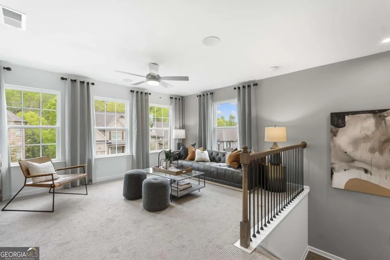
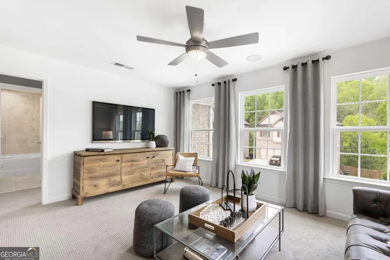
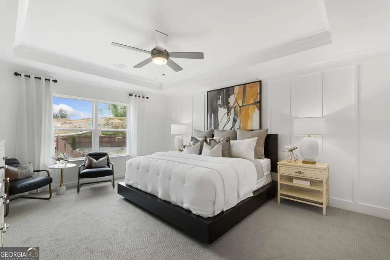
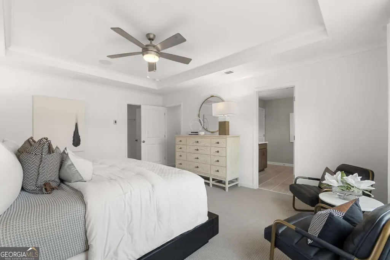
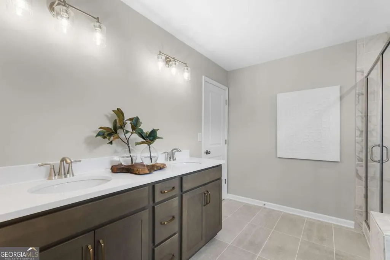
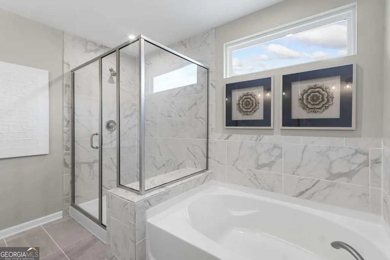
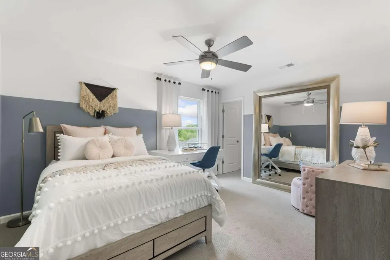
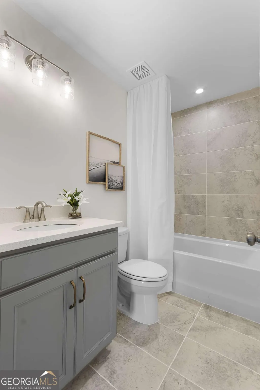
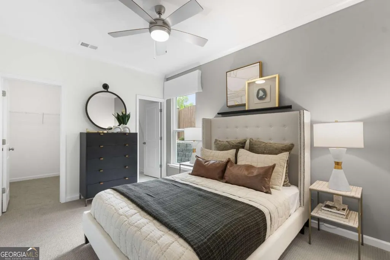
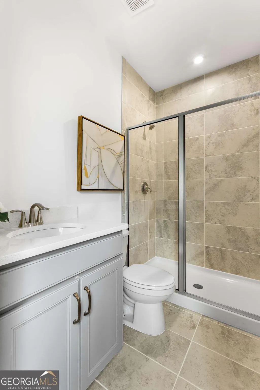
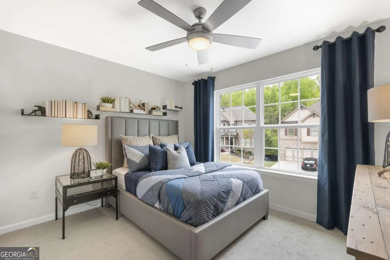
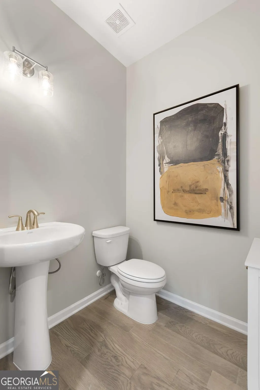
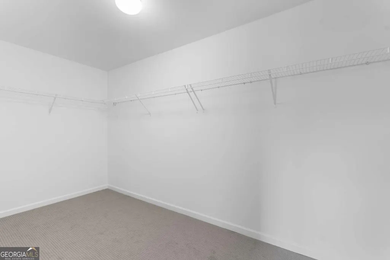
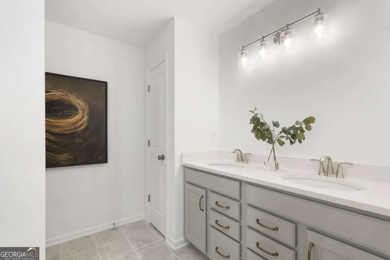
Still time to put your own touch on this one by going to our design studio and picking your own interior finishes!! Discover this beautifully designed Riverton floor plan, offering 5 bedrooms and 4.5 baths with a layout that balances everyday comfort with upscale design. The main level features a spacious guest retreat complete with its own private bath and walk-in closet-perfect for overnight guests or extended family. A dedicated home office on the first floor provides an ideal space for working remotely or managing daily tasks. The kitchen serves as the centerpiece of the home, featuring quartz countertops, designer cabinetry, a stylish vent hood, and high-end finishes that flow effortlessly into the living and casual dining spaces. A separate dining room offers an elegant setting for entertaining, holidays, and special occasions. Upstairs you'll find four generously sized secondary bedrooms, including one with its own private bathroom, along with a flexible loft space that can serve as a media room, playroom, or additional living area. The owner's suite is a spacious retreat designed for comfort and relaxation. Situated on an unfinished basement, this home offers excellent potential for future expansion and additional living space. With its open layout, quality finishes, and versatile design, the Riverton provides a wonderful blend of style, functionality, and room to grow. AND in addition to all of that...New construction offers a level of predictability and peace of mind that resale simply can't - between the 1/2/5/10 Warranty that is offered by the builder, energy efficiency, and modern design standards, buyers can move forward with confidence knowing they won't be facing immediate updates or unknown maintenance costs. No projects, no guessing, just move in and enjoy!! Because peace of mind isn't a "feature" in resale, it's standard in new construction!! PHOTOS ARE NOT OF ACTUAL HOME
| Elementary School | Middle School | High School |
|---|---|---|
| Mulberry Elementary School | Dacula Middle School | Dacula High School |
| Price History | |
|---|---|
| 7/21/2026 | Listed $616,300 |
| 8/13/2026 | 8$569,696 |
General Features
| Sewer | Public Sewer |
|---|---|
| Heating | Central,Natural Gas,Other,Zoned |
| Cooling | Ceiling Fan(s),Central Air,Other,Zoned |
| Utilities | Cable Available,Electricity Available,High Speed Internet,Natural Gas Available,Phone Available,Sewer Available,Underground Utilities,Water Available |
| Roof | Composition,Other |
| Appliances | Cooktop,Dishwasher,Disposal,Microwave,Other,Oven,Stainless Steel Appliance(s) |
| HOA Fee | 1250 |
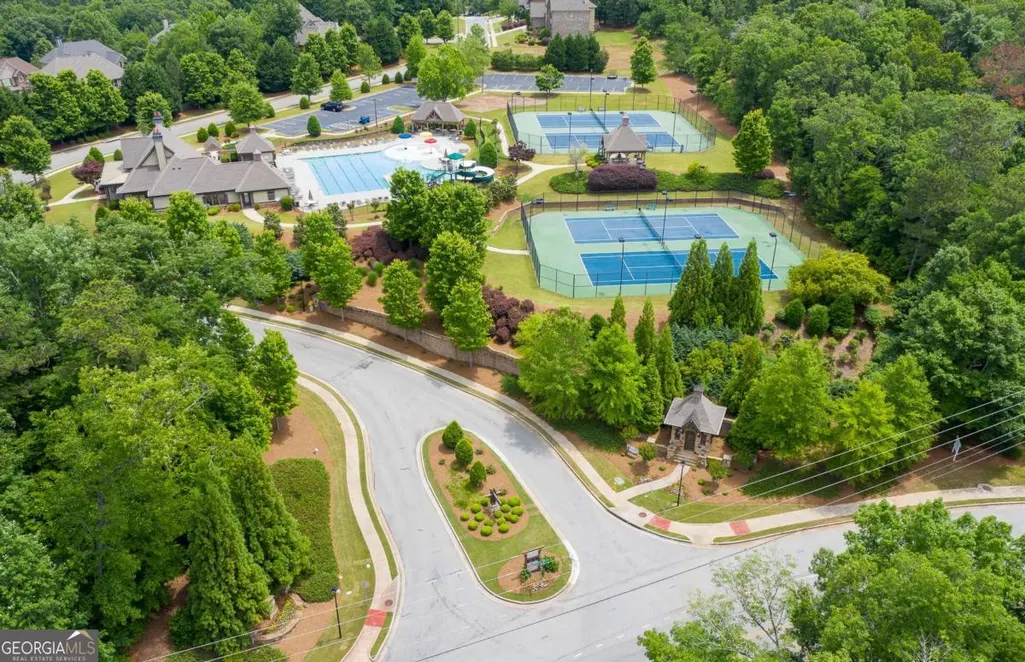
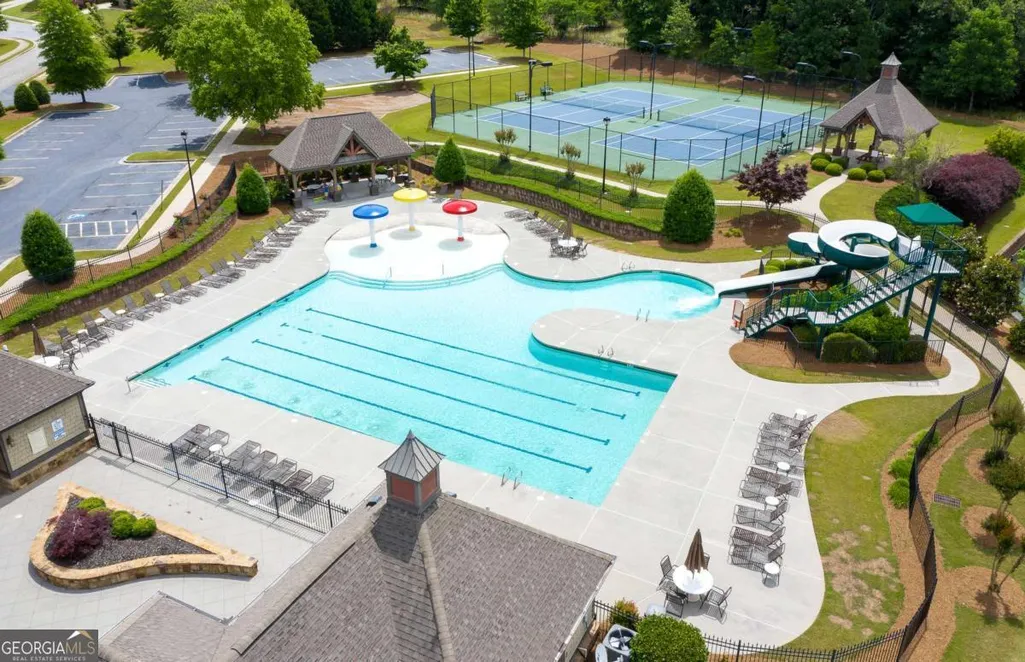
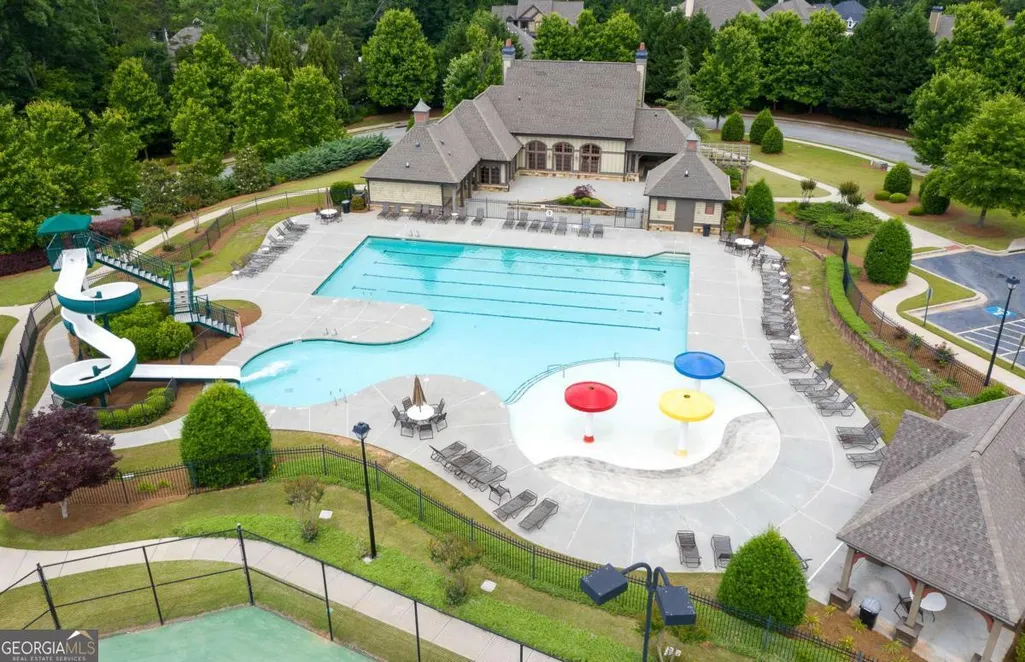
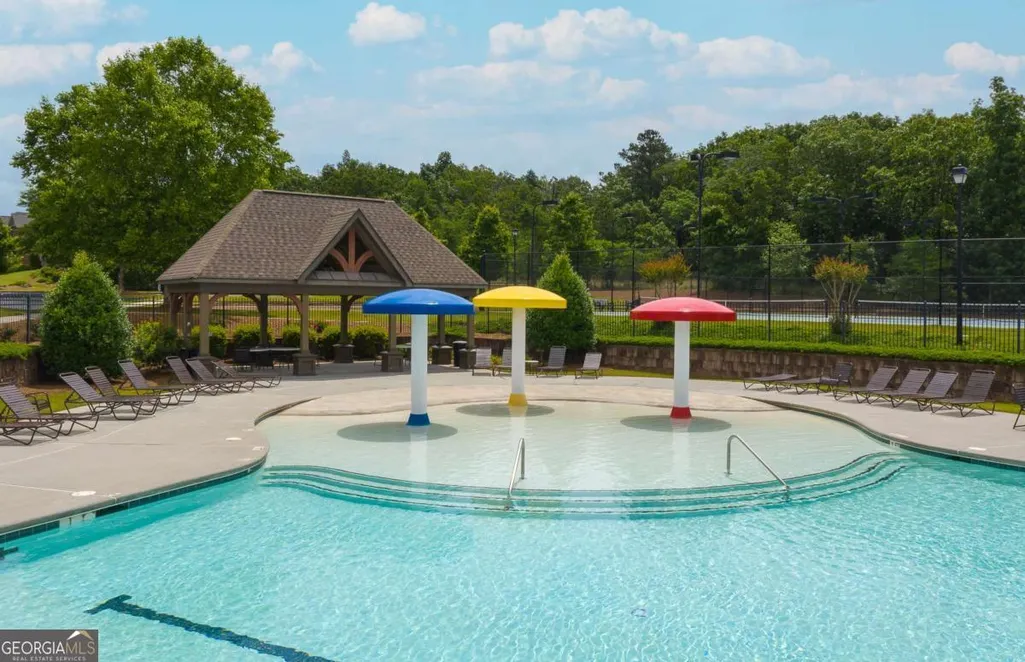
| Association Fee Includes | Maintenance Grounds,Swimming,Tennis |
| Patio/Porch Features | Deck |
| Architectural Style | Craftsman,Traditional |
| Security Features | Carbon Monoxide Detector(s),Smoke Detector(s) |
| Construction Materials | Brick,Concrete,Other |
| Year Built | 2026 |
| Electric | 220 Volts |
| View | Mountain(s) |
| Levels | Two |
| Property Subtype | Single Family Residence |
| Tax Year | 2026 |
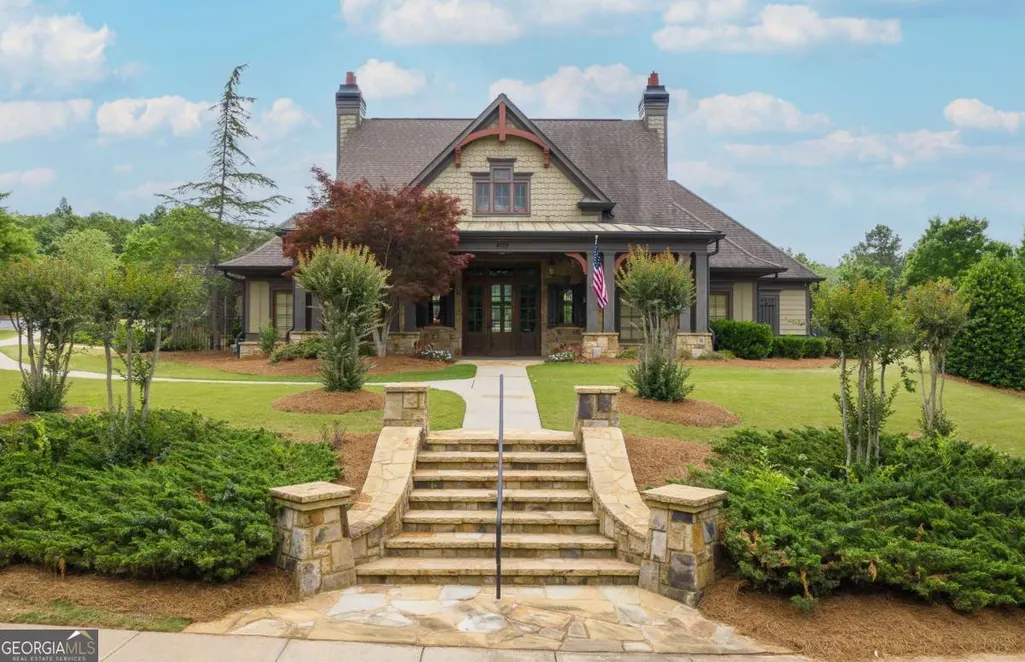
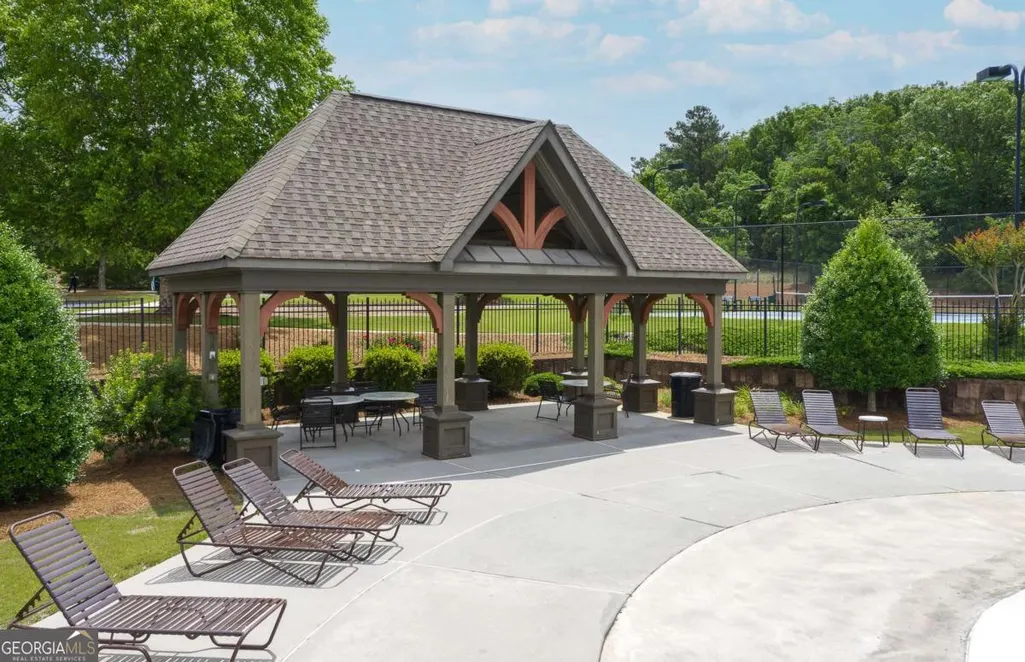
| Community Features | Playground,Pool,Sidewalks,Street Lights,Tennis Court(s) |
| County | Gwinnett |
| New Construction | true |
| Property Type | Residential |
| HOA | true |
| Attached Garage | true |
| Energy Efficient | Appliances,Thermostat,Water Heater |
| Subdivision Name | Sierra Creek |
| Garage Y/N | true |
| Green Water Conservation | Low-Flow Fixtures |
| Full Baths | 4 |
| Status | Active |
| Directions | Near Mineral Springs and Little Mulberry Park. Please use GPS for 4209 Sierra Creek Drive NE and we can provide further instruction from there. Property located in back of community. |
| High School | Dacula |
| City | Hoschton |
| Body of Water | None |
| Lot Size Units | Square Feet |
| Lot Size Square Feet | 10062.36 |
| Carport Y/N | false |
| Elementary School | Mulberry |
| Property Attached Y/N | false |
| Land Lease Y/N | false |
| Home Warranty Y/N | true |
| Middle/Junior High School | Dacula |
| Property Condition | Under Construction |
| Structure Type | House |
| Building Area Units | Square Feet |
| Living Area Units | Square Feet |
| Standard Status | Active |
Interior Features
| Interior Amenities | Double Vanity,High Ceilings,Separate Shower,Soaking Tub,Tray Ceiling(s),Walk-In Closet(s) |
|---|---|
| Basement | Bath/Stubbed,Daylight,Full,Unfinished |
| Flooring | Carpet,Hardwood,Other,Tile |
| Total Fireplaces | 1 |
| Fireplace Features | Family Room,Gas Log |
| Common Walls | No Common Walls |
| Air Conditioning Y/N | true |
| Heating Y/N | true |
| Window Features | Double Pane Windows |
| Fireplace Y/N | true |
| Above Grade Finished Area | 3309 |
| Half Baths | 1 |
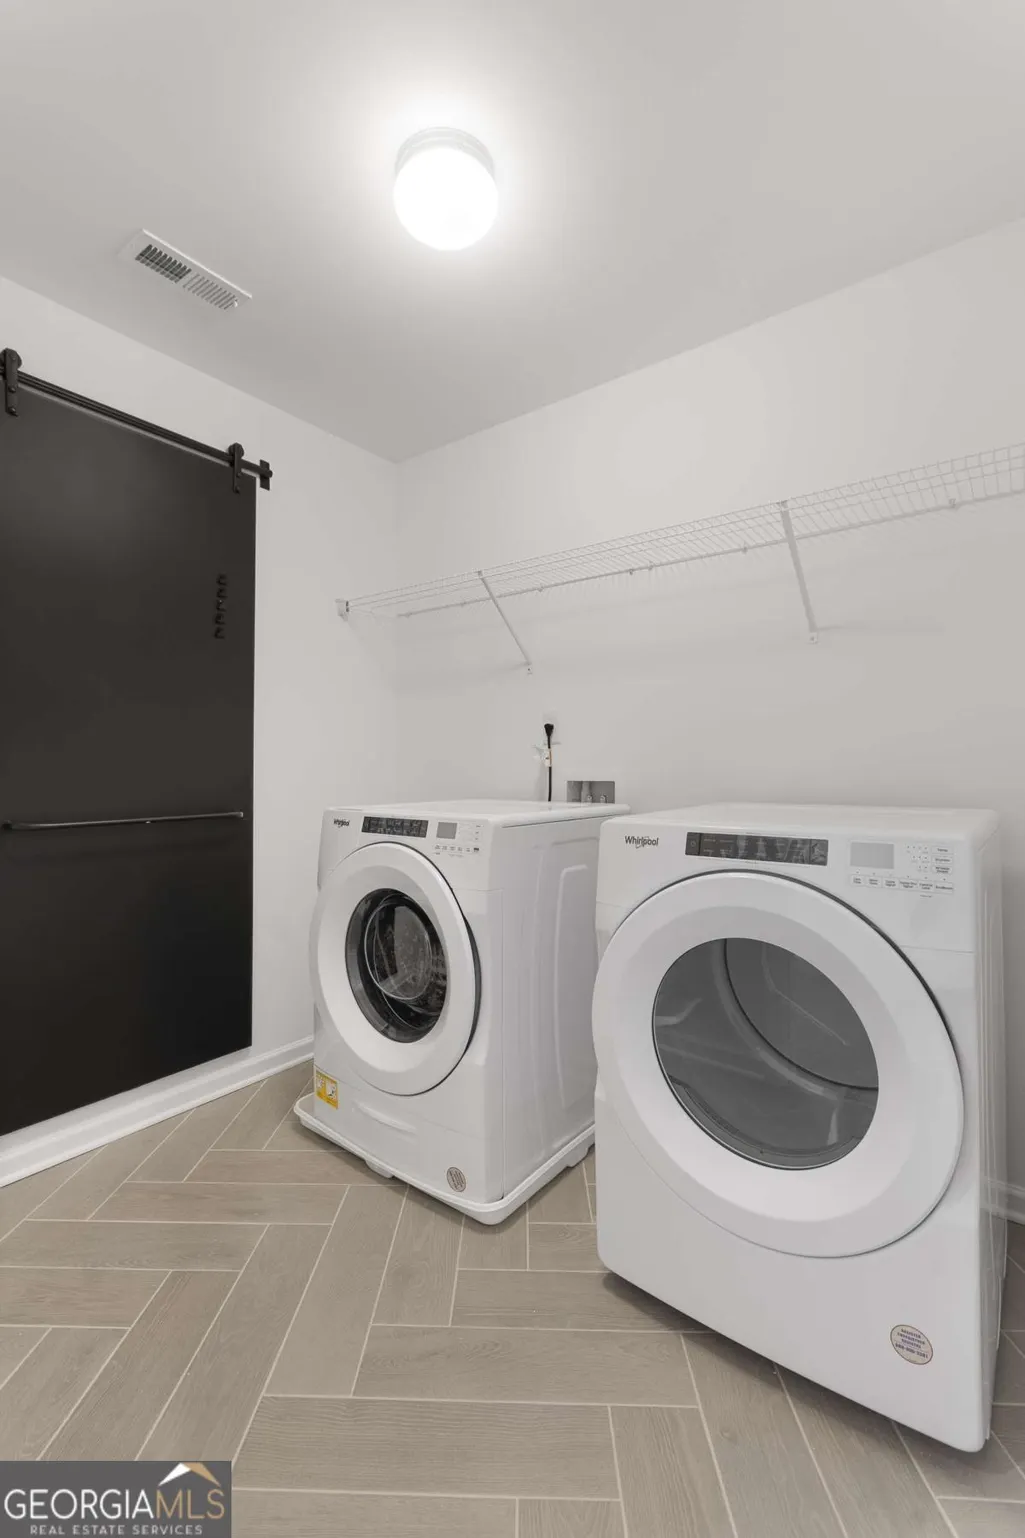
| Laundry Features | Upper Level |
| Total Bedrooms | 5 |
| Main Level Bedrooms | 1 |
| Main Level Bathrooms | 1 |
| Below Grade Finished Area Unit Type | Square Feet |
| LivingAreaSource | Builder |
| Above Grade Finished Area Unit Type | Square Feet |
| Kitchen Features | Breakfast Area,Breakfast Bar,Kitchen Island,Solid Surface Counters,Walk-in Pantry |
| Total Baths | 5 |
| Dining Room Features | Seats 12+,Separate Room |
Exterior Features
| Exterior Amenities | Other |
|---|---|
| Vegetation | Wooded |
| Parking Features | Garage,Attached,Kitchen Level,Garage Door Opener |
| Lot Features | Other,Private |
| Water Source | Public |
| Total Parking | 2 |
| Lot Size Area | 10062.36 |
| Building Area Total | 3309 |
| Lot Size Acres | 0.231 |
| Lot Size Source | Other |
Amenities
- Foreclosure
- Views
- Short Sale
- New Construction
- Adult 55+
- Lease To Own
- No HOA Fees
- Furnished
- Primary On Main
- Air Conditioning
- Seller Finance
- Green
- Fixer Upper
- Horse
- Golf
- Fireplace
- Deck
- Garage
- Basement
- Pool
Property vs Single Family Average in 30548
Price
Year Built
In The Neighborhood
Views
Hoschton
$ 749,900
4271 Sierra Creek Court
Hoschton, GA 30548
- Type
- Single Family
- Size
- 3,994 SqFt
- Rooms
- 5 Beds + 4 Baths
Views
Hoschton
$ 749,900
4271 Sierra Creek Court
Hoschton, GA 30548
- Type
- Single Family
- Rooms
- 5 Beds + 4 Baths

Hoschton
$ 549,000
4819 Sierra Creek Drive
Hoschton, GA 30548
- Type
- Single Family
- Rooms
- 5 Beds + 4.5 Baths
Reduced
Hoschton
$ 601,336
5318 Mulberry Pass Court
Hoschton, GA 30548
- Type
- Single Family
- Size
- 3,309 SqFt
- Rooms
- 5 Beds + 4.5 Baths
Reduced
Hoschton
$ 591,131
5190 Sierra Creek Drive
Hoschton, GA 30548
- Type
- Single Family
- Size
- 3,309 SqFt
- Rooms
- 5 Beds + 4.5 Baths
Reduced
Hoschton
$ 601,336
5318 Mulberry Pass Court
Hoschton, GA 30548
- Type
- Single Family
- Rooms
- 5 Beds + 4.5 Baths
Reduced
Hoschton
$ 560,900
5278 Mulberry Pass Court
Hoschton, GA 30548
- Type
- Single Family
- Size
- 3,080 SqFt
- Rooms
- 5 Beds + 4 Baths
Reduced
Hoschton
$ 592,131
5190 Sierra Creek Drive
Hoschton, GA 30548
- Type
- Single Family
- Rooms
- 5 Beds + 4.5 Baths
Reduced
Hoschton
$ 560,900
5278 Mulberry Pass Court
Hoschton, GA 30548
- Type
- Single Family
- Rooms
- 5 Beds + 4 Baths
Hoschton
$ 560,000
4208 Sierra Creek Court
Hoschton, GA 30548
- Type
- Single Family
- Size
- 3,797 SqFt
- Rooms
- 5 Beds + 4 Baths
Views
Hoschton
$ 560,000
4208 Sierra Creek Court
Hoschton, GA 30548
- Type
- Single Family
- Rooms
- 5 Beds + 4 Baths
Reduced
Hoschton
$ 569,696
4396 Azalea Ridge Way
Hoschton, GA 30548
- Type
- Single Family
- Rooms
- 5 Beds + 4.5 Baths
 ©2026 Georgia Multiple Listing Service All information deemed reliable but not guaranteed. All properties are subject to prior sale, change or withdrawal. Neither listing broker(s) or information provider(s) shall be responsible for any typographical errors, misinformation, misprints and shall be held totally harmless. Listing(s) information is provided for consumer's personal, non-commercial use and may not be used for any purpose other than to identify prospective properties consumers may
