
Address
4219 Sierra Creek Drive, Hoschton, GA
Price
$ 600,000
Property Attributes
- MLS#10807050
- TypeSingle Family
- Listing Status Under Contract
- CountyGwinnett
- CityHoschton
- NeighborhoodSierra Creek
- Zip30548
- StyleBrick 3 Side, Craftsman, Traditional
- Year Built2008
- Taxes$ 8172
- Price$ 600,000
- Bedrooms5
- Full Bathrooms4
- Half Bathrooms0
- Sqr Footage4240
- Lot Size0.31 Acres
Data Source:
Georgia MLS (GAMLS)
Property Description
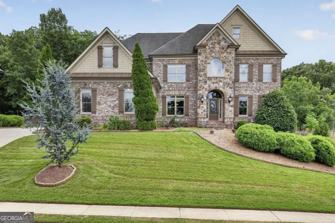
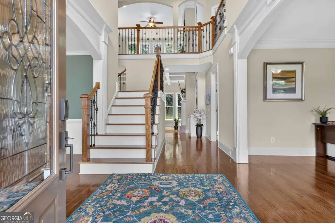
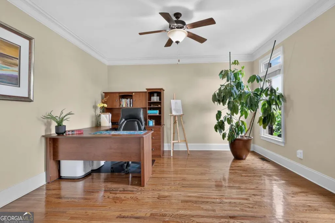
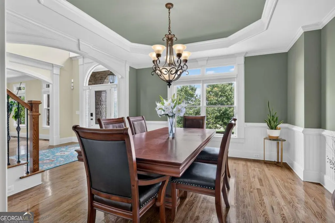
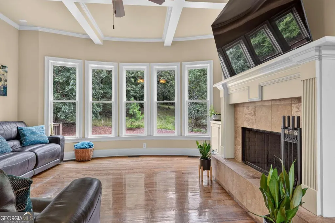
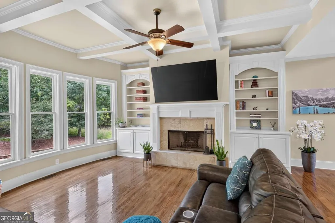
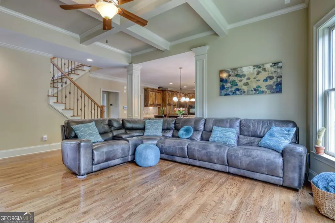
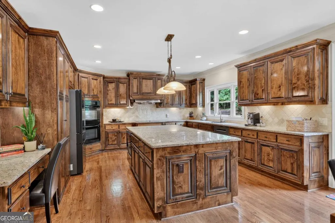
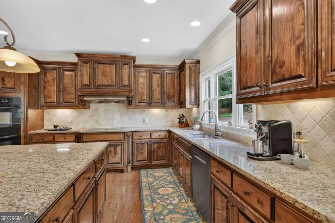
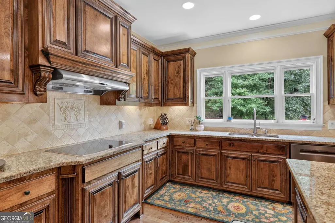
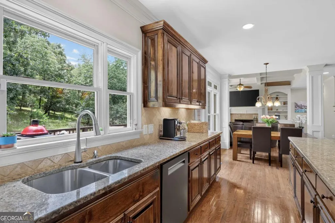
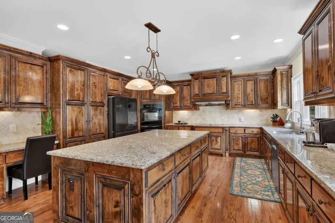
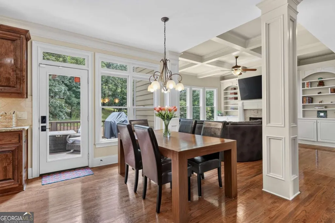
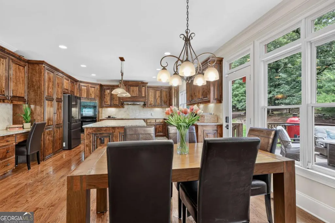
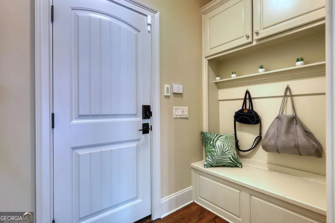
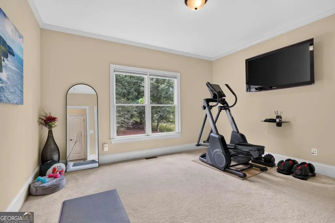
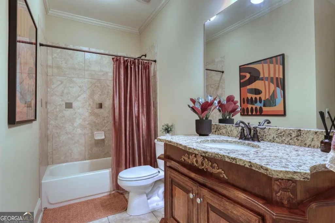
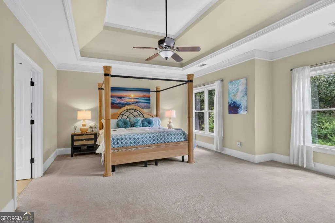
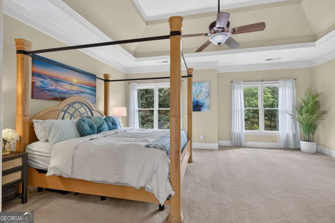
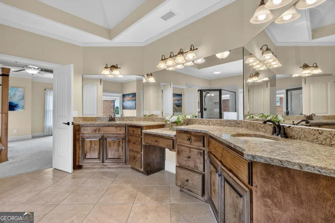
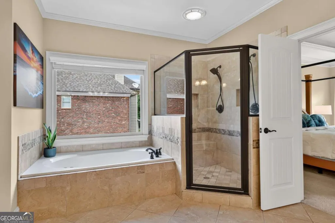
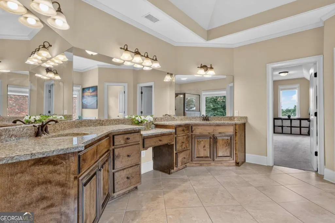
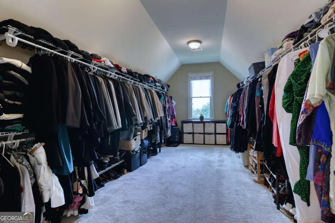
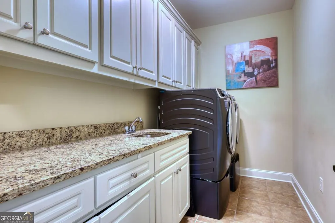
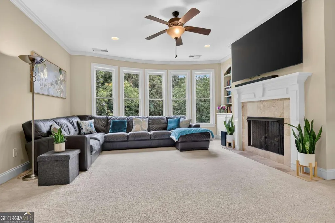
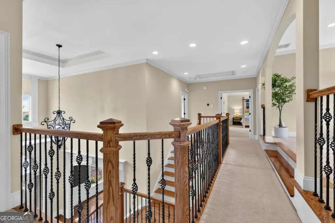
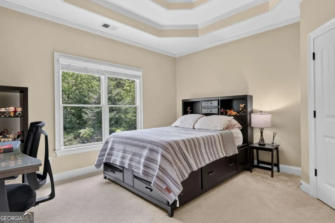
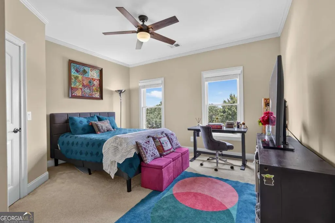
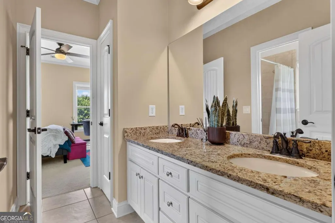
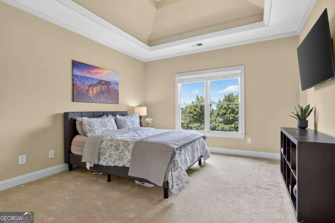
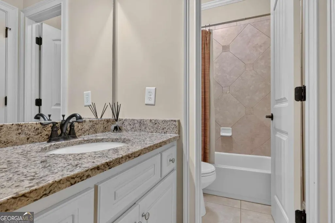
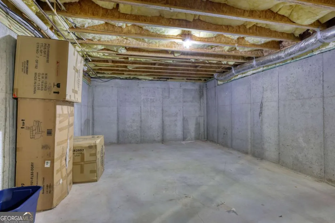
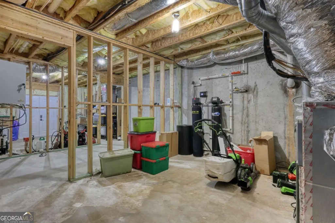
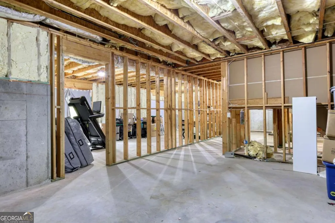
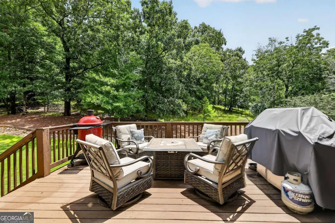
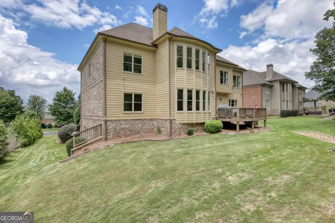
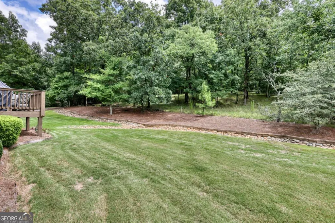
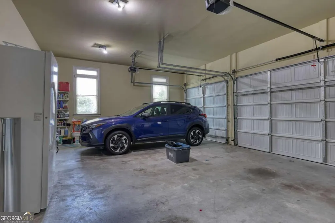
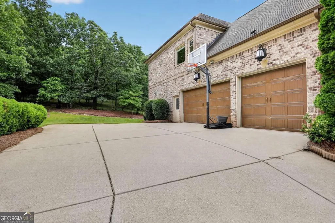
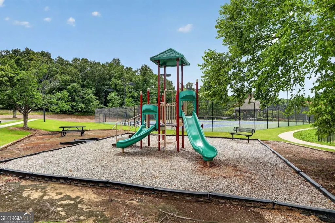
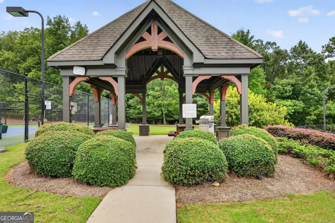
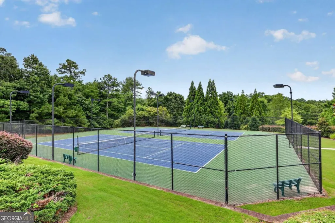
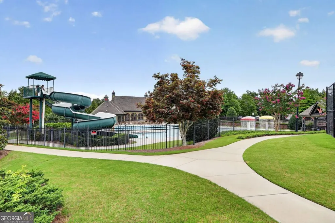
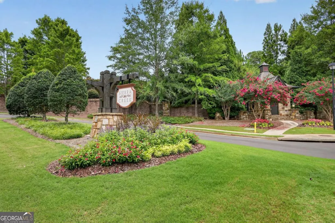
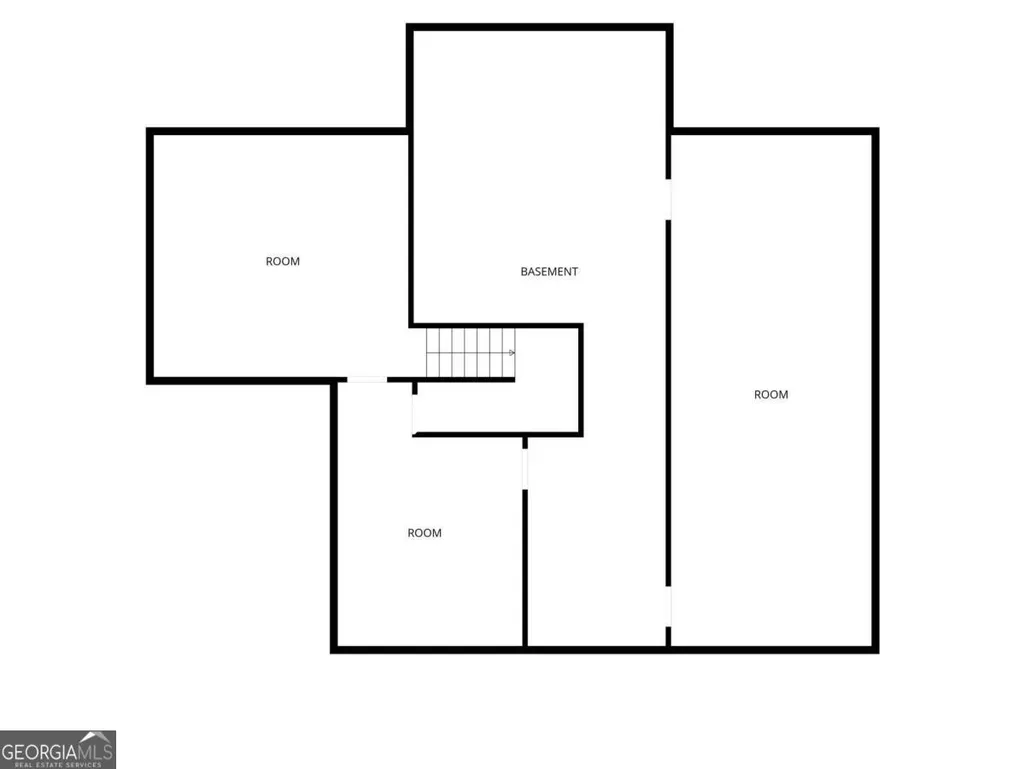
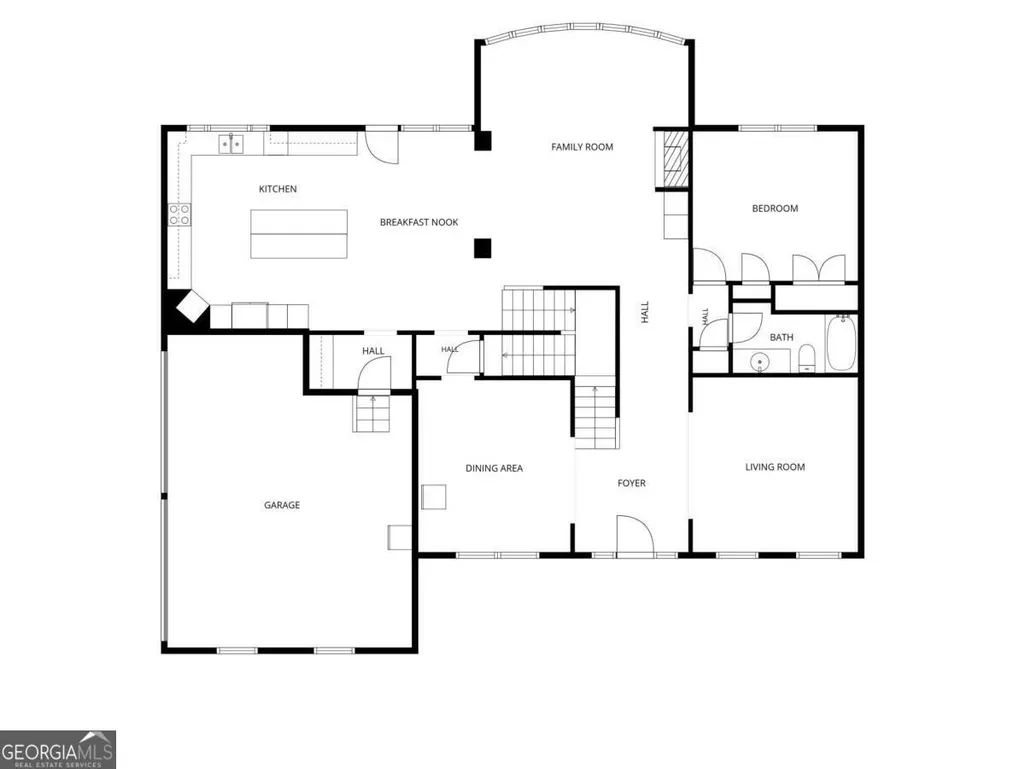
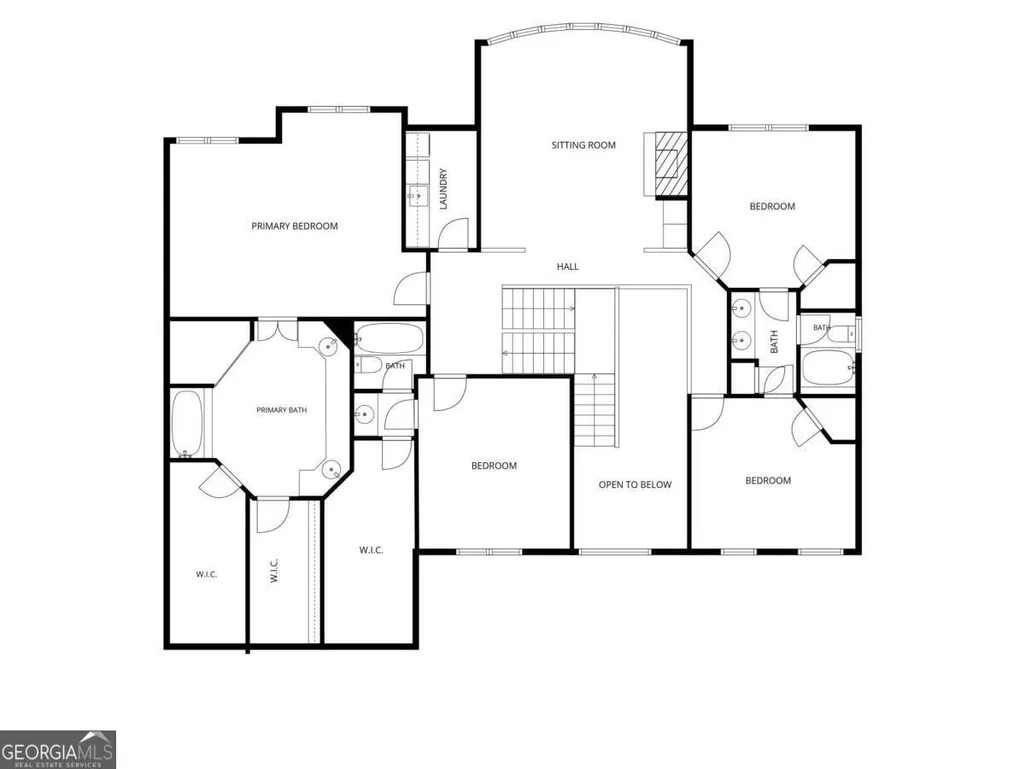
Perched atop a hill in the sought-after Sierra Creek community, this spacious brick-front home offers the perfect blend of comfort, functionality, and location. Enjoy being just a short walk from the neighborhood pool, tennis courts, and playground, with Little Mulberry Park just minutes away for miles of scenic trails, playgrounds, and outdoor recreation. Inside the home, hardwood floors flow throughout the main living areas, while oversized windows fill the home with natural light. Two gas fireplaces create warm, inviting spaces to gather with family and friends. The heart of the home is the kitchen, featuring an oversized island, double ovens, abundant cabinet space, and an open layout overlooking the family room-making it ideal for both everyday living and entertaining. An important addition, the house is equipped with a whole house water filtration system making that "tap" water extra tasty. The main level offers a flexible floor plan with a dedicated office, formal dining room, spacious living area, a full bathroom, and a guest bedroom that's perfect for visitors or multigenerational living. Upstairs, you'll find a second living area or loft, four additional bedrooms, three full bathrooms, and a conveniently located laundry room. The oversized primary suite is a true retreat with a spacious bath and a walk-in closet that seems to go on forever. The full daylight basement is unfinished and ready for whatever you envision-whether it's additional living space, a home gym, media room, or workshop. Combined with one of the largest floor plans in Sierra Creek and a three-car side-entry garage, this home offers the space and flexibility to fit your lifestyle for years to come.
| Elementary School | Middle School | High School |
|---|---|---|
| Mulberry Elementary School | Dacula Middle School | Dacula High School |
| Price History | |
|---|---|
| 7/16/2026 | Listed $600,000 |
General Features
| Sewer | Public Sewer |
|---|---|
| Heating | Forced Air |
| Cooling | Central Air |
| Utilities | Cable Available,Electricity Available,High Speed Internet,Natural Gas Available,Phone Available,Sewer Available,Water Available |
| Roof | Composition |
| Appliances | Dishwasher,Disposal,Double Oven,Dryer,Microwave,Refrigerator,Washer |
| HOA Fee | 1250 |
| Association Fee Includes | Reserve Fund,Swimming,Tennis |
| Patio/Porch Features | Deck |
| Architectural Style | Brick 3 Side,Craftsman,Traditional |
| Security Features | Carbon Monoxide Detector(s),Smoke Detector(s) |
| Construction Materials | Brick |
| Year Built | 2008 |
| Levels | Three Or More |
| Property Subtype | Single Family Residence |
| Tax Year | 2025 |
| Waterfront Features | No Dock Or Boathouse |
| Community Features | Clubhouse,Playground,Pool,Tennis Court(s),Walk To Schools,Near Shopping |
| County | Gwinnett |
| New Construction | false |
| Property Type | Residential |
| HOA | true |
| Attached Garage | true |
| Subdivision Name | Sierra Creek |
| Garage Y/N | true |
| Full Baths | 4 |
| Status | Under Contract |
| Directions | From Mineral Springs Road, turn onto Sierra Creek Drive. Home is just past the Clubhouse + Pool, on the right. 4219 Sierra Creek Drive. |
| High School | Dacula |
| City | Hoschton |
| Body of Water | None |
| Lot Size Units | Square Feet |
| Lot Size Square Feet | 13503.6 |
| Carport Y/N | false |
| Elementary School | Mulberry |
| Property Attached Y/N | false |
| Land Lease Y/N | false |
| Tax Annual Amount | 8172 |
| Home Warranty Y/N | false |
| Middle/Junior High School | Dacula |
| Property Condition | Resale |
| Structure Type | House |
| Building Area Units | Square Feet |
| Living Area Units | Square Feet |
| Standard Status | Pending |
| Virtual Tour | https://visithome.ai/chscE9BCe9zpJiBXEJysTt?mu=ft |
Interior Features
| Interior Amenities | Bookcases,Double Vanity,Tray Ceiling(s),Vaulted Ceiling(s),Walk-In Closet(s) |
|---|---|
| Basement | Full,Unfinished |
| Flooring | Carpet,Hardwood,Tile |
| Total Fireplaces | 2 |
| Fireplace Features | Family Room,Gas Starter,Living Room |
| Common Walls | No Common Walls |
| Air Conditioning Y/N | true |
| Heating Y/N | true |
| Window Features | Double Pane Windows |
| Fireplace Y/N | true |
| Above Grade Finished Area | 4240 |
| Laundry Features | Upper Level |
| Total Bedrooms | 5 |
| Main Level Bedrooms | 1 |
| Main Level Bathrooms | 1 |
| Below Grade Finished Area Unit Type | Square Feet |
| LivingAreaSource | Public Records |
| Above Grade Finished Area Unit Type | Square Feet |
| Kitchen Features | Breakfast Area,Kitchen Island,Pantry |
| Total Baths | 4 |
Exterior Features
| Parking Features | Garage,Attached,Kitchen Level,Side/Rear Entrance |
|---|---|
| Lot Features | Level |
| Water Source | Public |
| Total Parking | 3 |
| Lot Size Area | 13503.6 |
| Building Area Total | 4240 |
| Lot Size Acres | 0.31 |
| Lot Size Source | Public Records |
| Waterfront Y/N | false |
Amenities
- Foreclosure
- Views
- Short Sale
- New Construction
- Adult 55+
- Lease To Own
- No HOA Fees
- Furnished
- Primary On Main
- Air Conditioning
- Seller Finance
- Green
- Fixer Upper
- Horse
- Golf
- Fireplace
- Deck
- Garage
- Basement
- Pool
Property vs Single Family Average in 30548
Price
Taxes
Year Built
In The Neighborhood
Views
Hoschton
$ 749,900
4271 Sierra Creek Court
Hoschton, GA 30548
- Type
- Single Family
- Size
- 3,994 SqFt
- Rooms
- 5 Beds + 4 Baths
Views
Hoschton
$ 749,900
4271 Sierra Creek Court
Hoschton, GA 30548
- Type
- Single Family
- Rooms
- 5 Beds + 4 Baths

Hoschton
$ 549,000
4819 Sierra Creek Drive
Hoschton, GA 30548
- Type
- Single Family
- Rooms
- 5 Beds + 4.5 Baths
Reduced
Hoschton
$ 601,336
5318 Mulberry Pass Court
Hoschton, GA 30548
- Type
- Single Family
- Size
- 3,309 SqFt
- Rooms
- 5 Beds + 4.5 Baths
Reduced
Hoschton
$ 592,131
5190 Sierra Creek Drive
Hoschton, GA 30548
- Type
- Single Family
- Size
- 3,309 SqFt
- Rooms
- 5 Beds + 4.5 Baths
Open House
Hoschton
$ 601,336
5318 Mulberry Pass Court
Hoschton, GA 30548
- Type
- Single Family
- Rooms
- 5 Beds + 4.5 Baths
Reduced
Hoschton
$ 560,900
5278 Mulberry Pass Court
Hoschton, GA 30548
- Type
- Single Family
- Size
- 3,080 SqFt
- Rooms
- 5 Beds + 4 Baths
Open House
Hoschton
$ 592,131
5190 Sierra Creek Drive
Hoschton, GA 30548
- Type
- Single Family
- Rooms
- 5 Beds + 4.5 Baths
Open House
Hoschton
$ 560,900
5278 Mulberry Pass Court
Hoschton, GA 30548
- Type
- Single Family
- Rooms
- 5 Beds + 4 Baths
Hoschton
$ 560,000
4208 Sierra Creek Court
Hoschton, GA 30548
- Type
- Single Family
- Size
- 3,797 SqFt
- Rooms
- 5 Beds + 4 Baths
Views
Hoschton
$ 560,000
4208 Sierra Creek Court
Hoschton, GA 30548
- Type
- Single Family
- Rooms
- 5 Beds + 4 Baths
Open House
Hoschton
$ 569,696
4396 Azalea Ridge Way
Hoschton, GA 30548
- Type
- Single Family
- Rooms
- 5 Beds + 4.5 Baths
Hoschton
$ 549,000
4819 Sierra Creek Drive
Hoschton, GA 30548
- Type
- Single Family
- Rooms
- 5 Beds + 4.5 Baths
 ©2026 Georgia Multiple Listing Service All information deemed reliable but not guaranteed. All properties are subject to prior sale, change or withdrawal. Neither listing broker(s) or information provider(s) shall be responsible for any typographical errors, misinformation, misprints and shall be held totally harmless. Listing(s) information is provided for consumer's personal, non-commercial use and may not be used for any purpose other than to identify prospective properties consumers may
