
Primary on Main
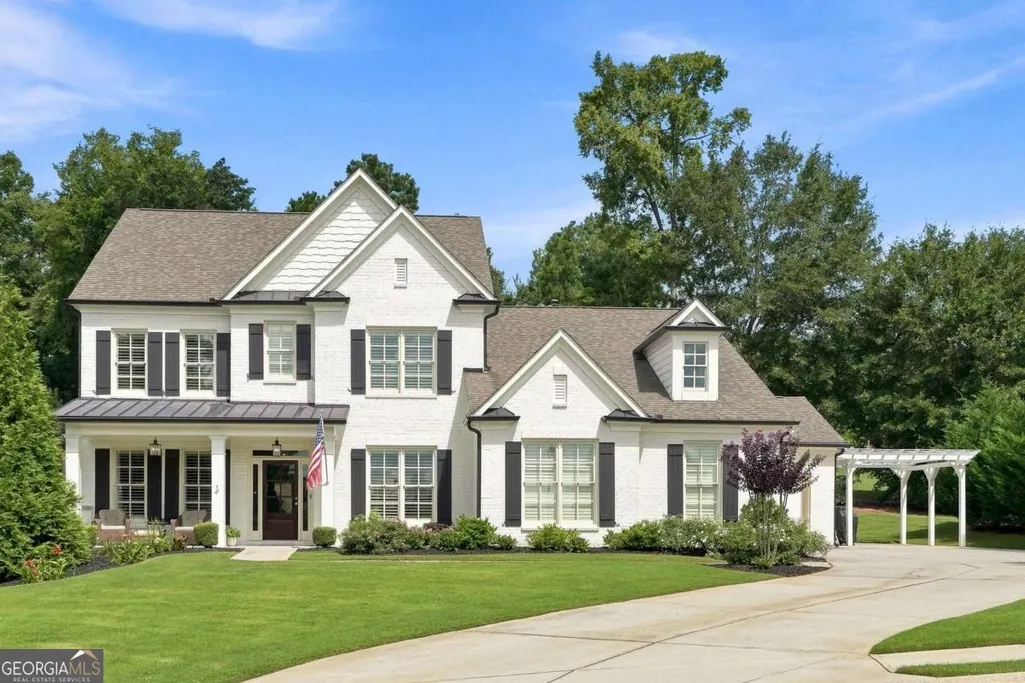
Address
2442 Sunflower Drive, Hoschton, GA
Price
$ 850,000
Property Attributes
- MLS#10823333
- TypeSingle Family
- Listing Status Active
- CountyBarrow
- CityHoschton
- NeighborhoodColes Pond
- Zip30548
- StyleBrick 3 Side, Craftsman, Traditional
- Year Built2019
- Taxes$ 5143
- Price$ 850,000
- Bedrooms4
- Full Bathrooms3
- Half Bathrooms1
- Lot Size0.597 Acres
Data Source:
Georgia MLS (GAMLS)
Property Description
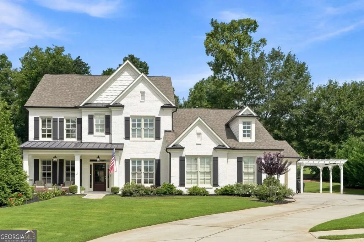
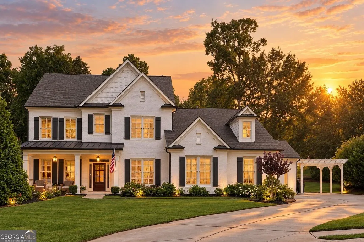
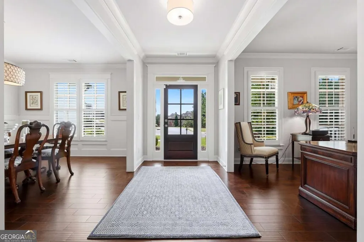
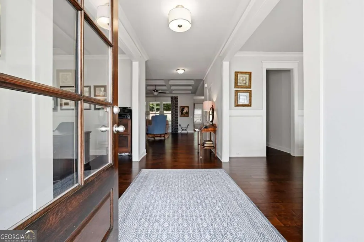
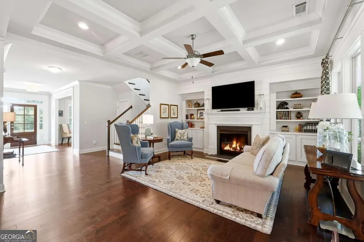
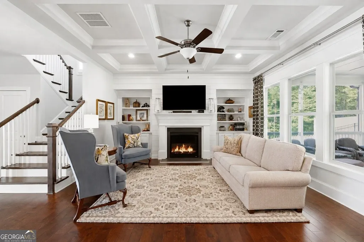
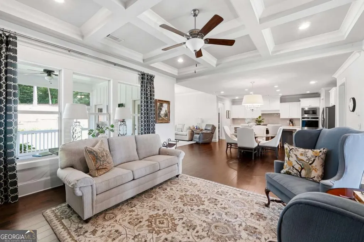
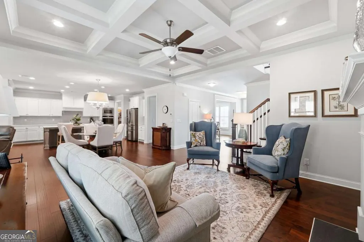
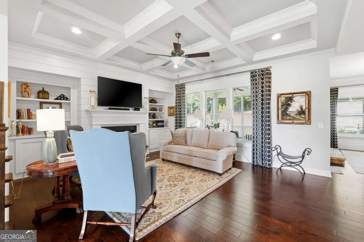
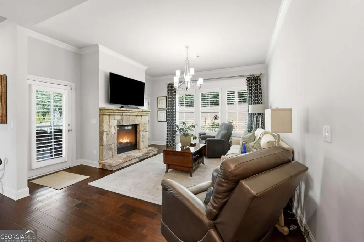
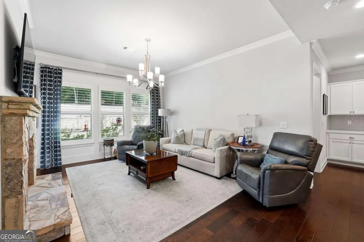
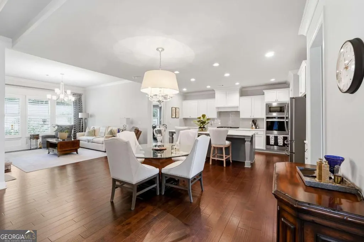
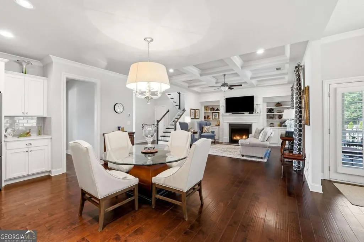
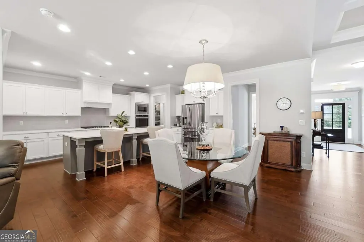
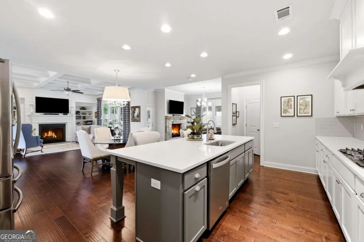
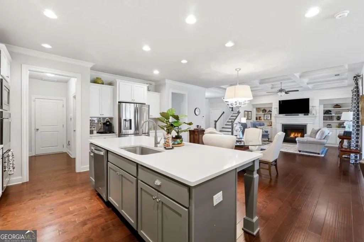
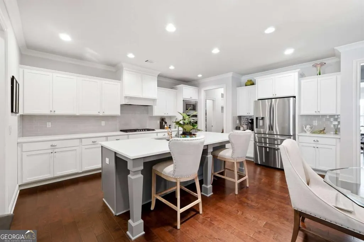
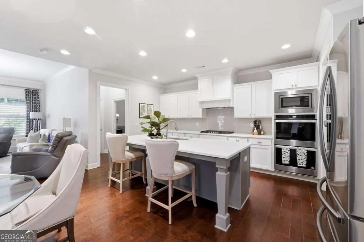
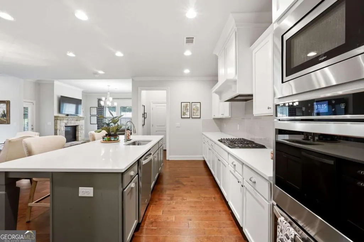
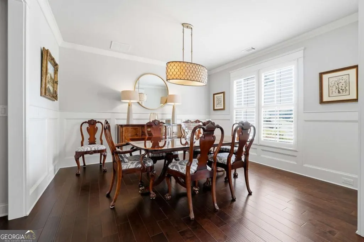
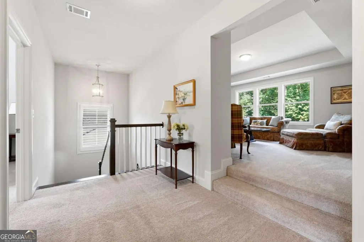
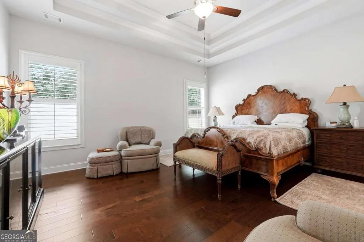
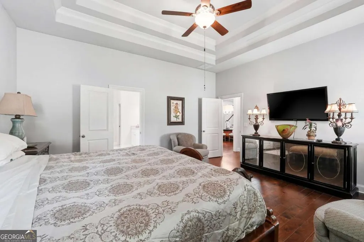
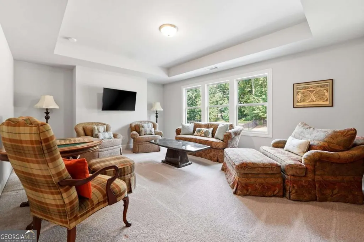
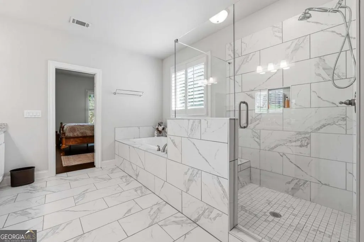
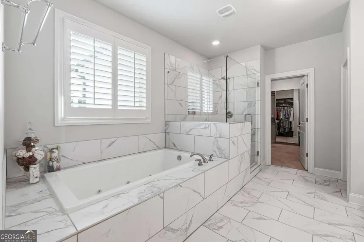
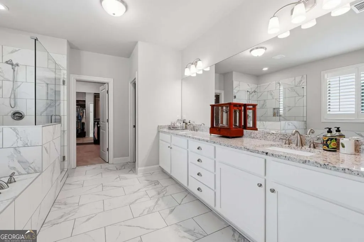
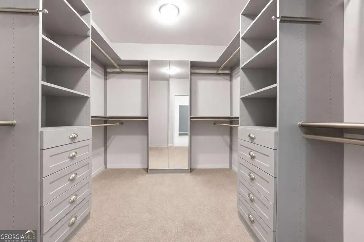
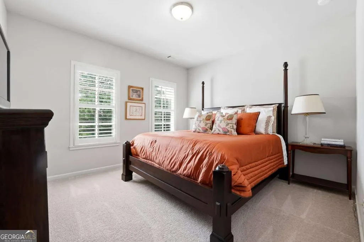
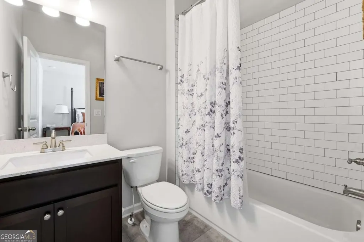
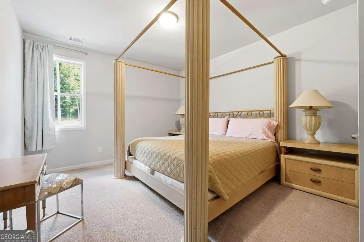
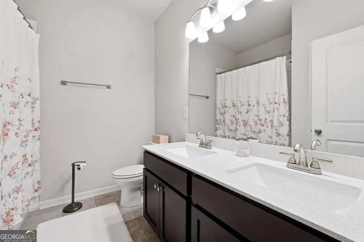
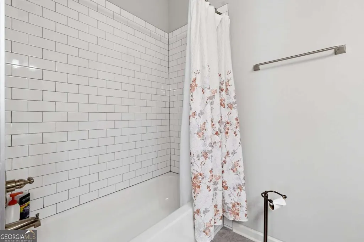
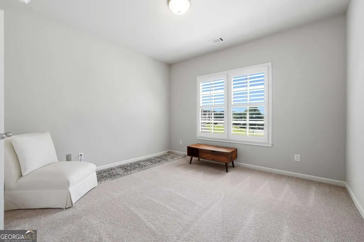
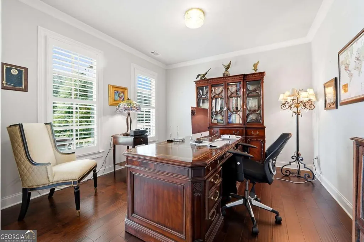
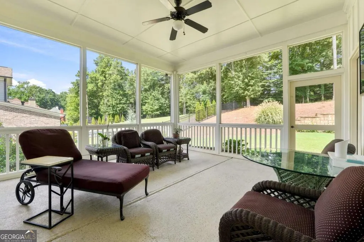
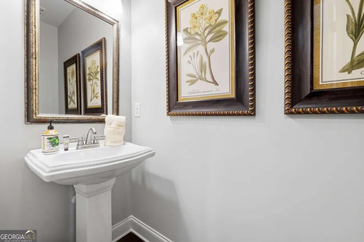
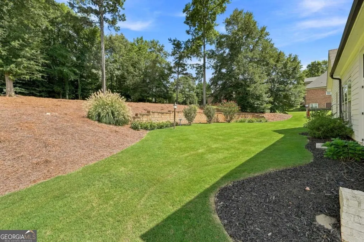
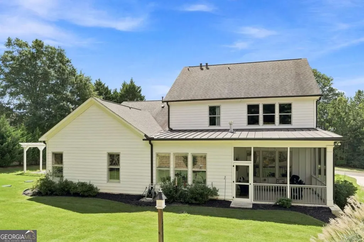
Welcome home to this beautifully designed 4-bedroom, 3.5-bath residence located in a gated community, where thoughtful details, generous living spaces, and an easy, livable floor plan come together. One of the home's most desirable features is the main-level owner's suite, offering privacy and convenience without sacrificing space. The adjoining bath creates a relaxing retreat with granite countertops and beautifully finished details. The heart of the home is the spacious kitchen, featuring quartz countertops, stainless steel appliances, a designer tile backsplash, abundant cabinetry, and plenty of workspace for cooking and entertaining. The kitchen opens directly to the keeping room, where a striking stacked-stone fireplace creates a warm and inviting place to gather. Throughout the main level, you'll find details that give the home character and set it apart, including hardwood floors, coffered ceilings, exposed wood beams, custom built-ins, and beautiful millwork. The layout offers an ideal combination of open gathering spaces and more defined rooms, making it just as comfortable for everyday living as it is for entertaining. Upstairs, spacious secondary bedrooms provide plenty of room for family and guests, while the loft/media room offers valuable flex space that can easily serve as a home office, playroom, movie room, or second living area. Outdoor living is another highlight. The covered screened porch extends the living space outdoors and provides a wonderful spot for morning coffee, evening dinners, or simply enjoying the backyard. A pergola adds even more character to the outdoor setting. And don't overlook the practical features buyers appreciate: a three-car garage, oversized parking pad, irrigation system, generous storage, and quality craftsmanship throughout. Conveniently located near schools, shopping, dining, and everyday conveniences with easy access to I-85, this home offers the space and features today's buyers are looking for-all within the privacy of a gated community. Main-level owner's suite. Three-car garage. Screened porch. Flexible upstairs living space. Gated community. This is a home designed to be both beautiful and genuinely easy to live in.
| Elementary School | Middle School | High School |
|---|---|---|
| Bramlett Elementary School | Russell Middle School | Winder Barrow High School |
| Price History | |
|---|---|
| 8/11/2026 | Listed $850,000 |
General Features
| Sewer | Septic Tank |
|---|---|
| Heating | Central,Natural Gas,Zoned |
| Cooling | Ceiling Fan(s),Central Air,Zoned |
| Utilities | Cable Available,Electricity Available,Natural Gas Available,Phone Available,Underground Utilities,Water Available |
| Roof | Composition |
| Appliances | Dishwasher,Double Oven,Gas Water Heater,Microwave |
| HOA Fee | 900 |
| Association Fee Includes | Management Fee,Swimming,Tennis |
| Architectural Style | Brick 3 Side,Craftsman,Traditional |
| Security Features | Gated Community,Security System,Smoke Detector(s) |
| Construction Materials | Concrete |
| Year Built | 2019 |
| Levels | Two |
| Property Subtype | Single Family Residence |
| Tax Year | 2024 |
| Community Features | Gated,Lake,Sidewalks,Street Lights |
| Accessibility | Accessible Entrance |
| County | Barrow |
| New Construction | false |
| Property Type | Residential |
| HOA | true |
| Attached Garage | true |
| Subdivision Name | Coles Pond |
| Garage Y/N | true |
| Full Baths | 3 |
| Status | Active |
| Directions | 85 North to Exit 120, turn Right on Hamilton Mill Road, Left on I24, Right on Dee Kennedy Road, Left into subdivision. |
| High School | Winder Barrow |
| City | Hoschton |
| Body of Water | None |
| Lot Size Units | Square Feet |
| Lot Size Square Feet | 26005.32 |
| Carport Y/N | false |
| Elementary School | Bramlett |
| Property Attached Y/N | false |
| Land Lease Y/N | false |
| Tax Annual Amount | 5143 |
| Home Warranty Y/N | false |
| Middle/Junior High School | Russell |
| Property Condition | Resale |
| Virtual Tour | https://www.homes.com/property/2442-sunflower-dr-hoschton-ga/fndn1r179ln7c/?dk=nflp6lqxqd2gv |
| Structure Type | House |
| Building Area Units | Square Feet |
| Living Area Units | Square Feet |
| Standard Status | Active |
| Virtual Tour | https://www.homes.com/property/2442-sunflower-dr-hoschton-ga/fndn1r179ln7c/?dk=q09yjm82p51qq |
Interior Features
| Interior Amenities | Beamed Ceilings,Bookcases,Double Vanity,High Ceilings,Master On Main Level,Tray Ceiling(s),Walk-In Closet(s) |
|---|---|
| Basement | None |
| Flooring | Carpet,Hardwood,Tile |
| Total Fireplaces | 2 |
| Fireplace Features | Factory Built,Family Room,Gas Log,Gas Starter,Masonry |
| Common Walls | No Common Walls |
| Air Conditioning Y/N | true |
| Heating Y/N | true |
| Fireplace Y/N | true |
| Half Baths | 1 |
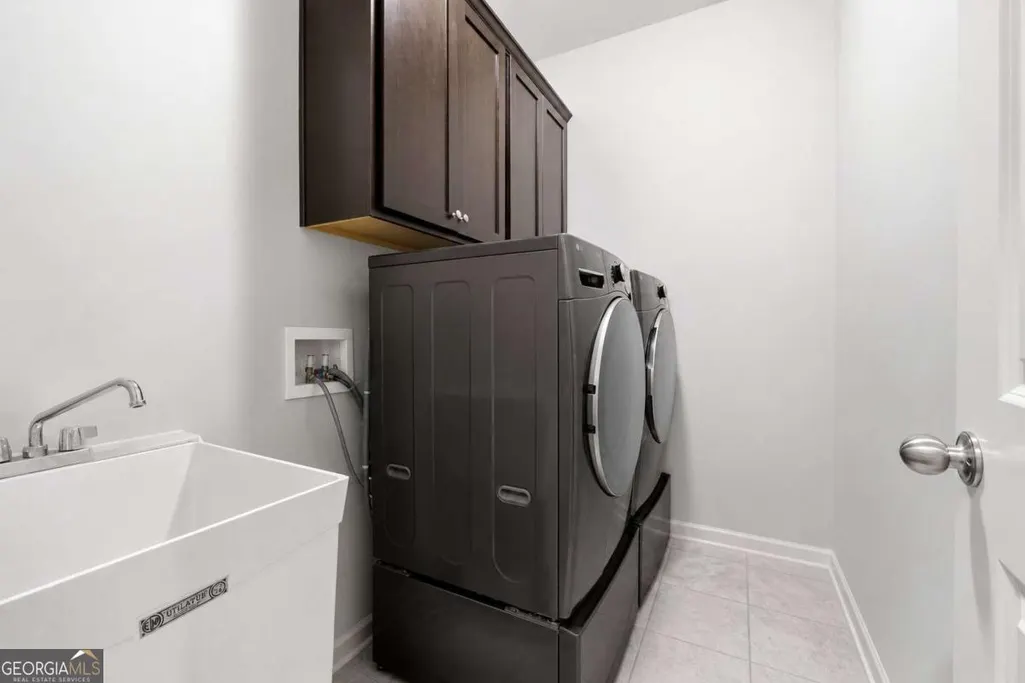
| Laundry Features | Laundry Closet |
| Total Bedrooms | 4 |
| Main Level Bedrooms | 1 |
| Main Level Bathrooms | 1 |
| Below Grade Finished Area Unit Type | Square Feet |
| LivingAreaSource | Public Records |
| Above Grade Finished Area Unit Type | Square Feet |
| Kitchen Features | Breakfast Bar,Breakfast Room,Kitchen Island,Walk-in Pantry |
| Total Baths | 4 |
| Dining Room Features | Separate Room |
Exterior Features
| Vegetation | Wooded |
|---|---|
| Parking Features | Garage,Attached |
| Lot Features | Level,Private |
| Water Source | Public |
| Total Parking | 3 |
| Lot Size Area | 26005.32 |
| Foundation Details | Slab |
| Lot Size Acres | 0.597 |
| Lot Size Source | Public Records |
Amenities
- Foreclosure
- Views
- Short Sale
- New Construction
- Adult 55+
- Lease To Own
- No HOA Fees
- Furnished
- Primary On Main
- Air Conditioning
- Seller Finance
- Green
- Fixer Upper
- Horse
- Golf
- Fireplace
- Deck
- Garage
- Basement
- Pool
Property vs Single Family Average in 30548
Price
Taxes
Year Built
In The Neighborhood
Reduced
Hoschton
$ 899,900
2440 Sunflower Drive
Hoschton, GA 30548
- Type
- Single Family
- Rooms
- 5 Beds + 4 Baths

Views
Hoschton
$ 850,000
2442 Sunflower Drive
Hoschton, GA 30548
- Type
- Single Family
- Rooms
- 4 Beds + 3.5 Baths
 ©2026 Georgia Multiple Listing Service All information deemed reliable but not guaranteed. All properties are subject to prior sale, change or withdrawal. Neither listing broker(s) or information provider(s) shall be responsible for any typographical errors, misinformation, misprints and shall be held totally harmless. Listing(s) information is provided for consumer's personal, non-commercial use and may not be used for any purpose other than to identify prospective properties consumers may
