
Open House Sun, Sep 20th 01:00 PM - 03:00 PM - Views - Primary on Main - Eco Friendly - Adult 55+



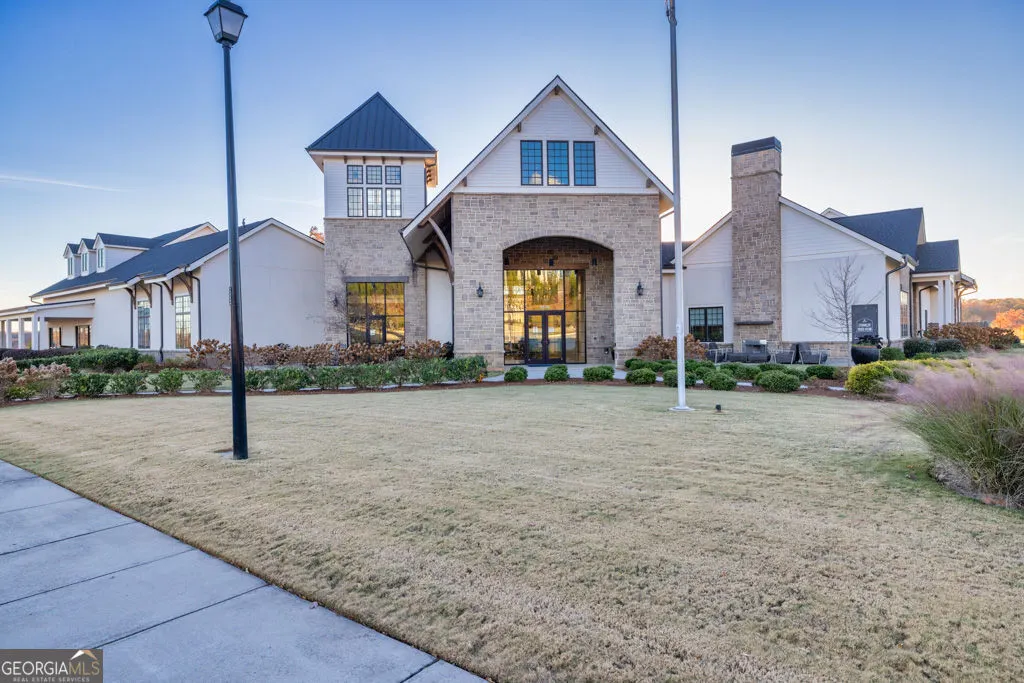
Address
5051 Adler Court, Hoschton, GA
Price
$ 649,900
Property Attributes
- MLS#10831825
- TypeSingle Family
- Listing Status Active
- CountyHall
- CityHoschton
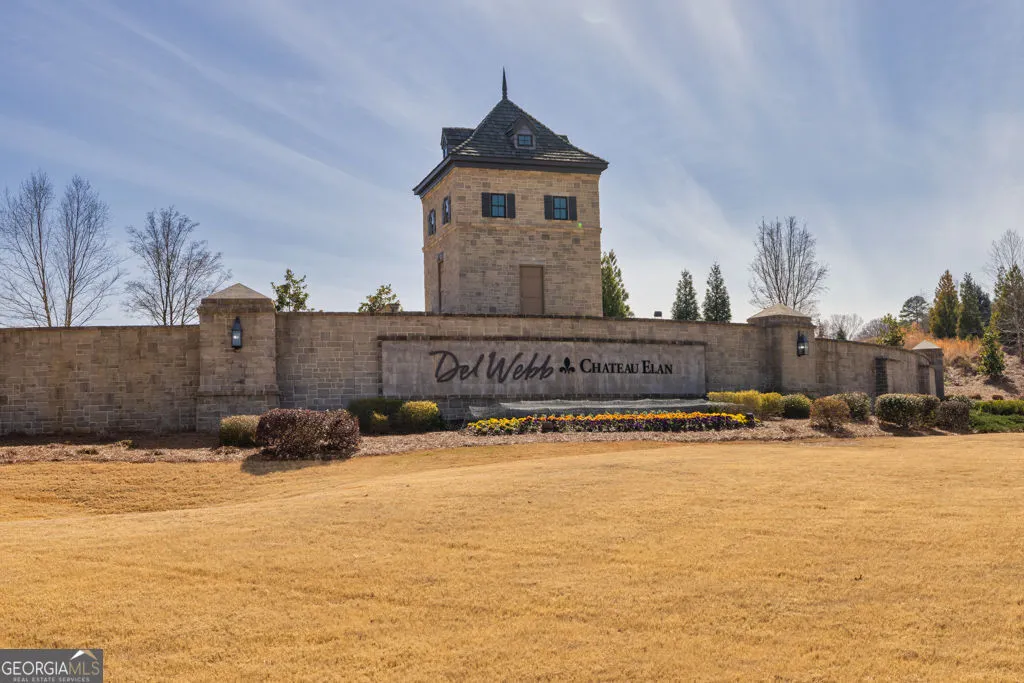
- NeighborhoodDel Webb Chateau Elan
- Zip30548
- StyleRanch
- Year Built2023
- Taxes$ 5742
- Price$ 649,900
- Bedrooms3
- Full Bathrooms3
- Half Bathrooms0
- Sqr Footage2462
- Lot Size0.16 Acres
Data Source:
Georgia MLS (GAMLS)
Property Description
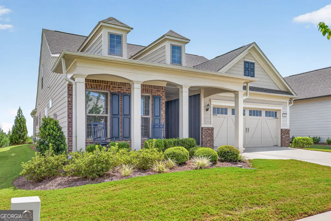
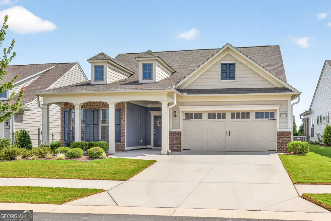
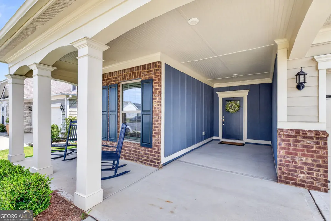
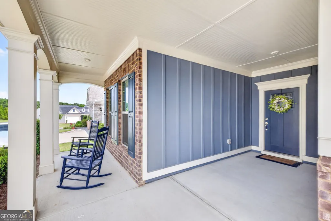
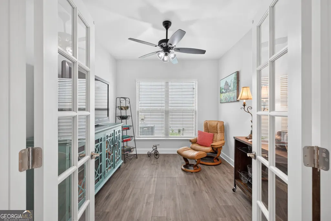
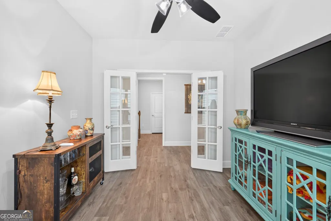
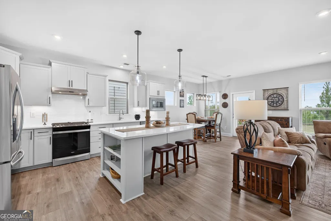
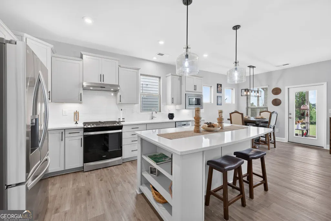
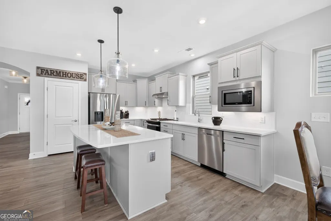
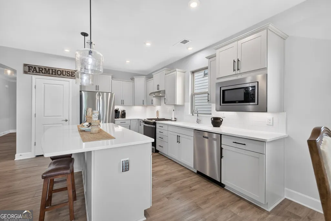
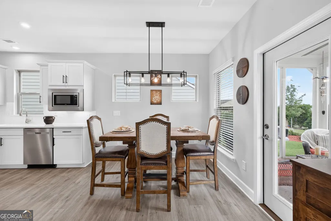
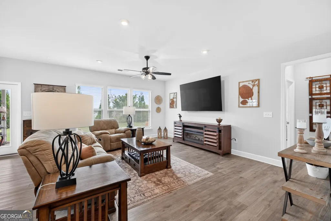
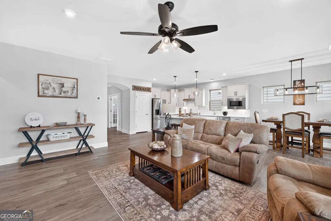
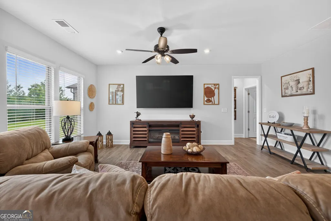
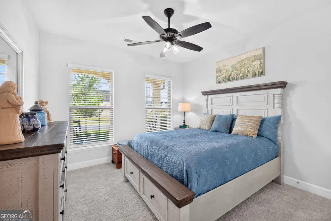
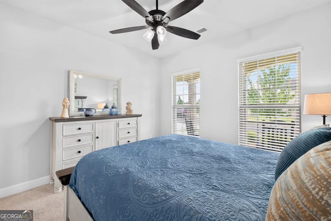
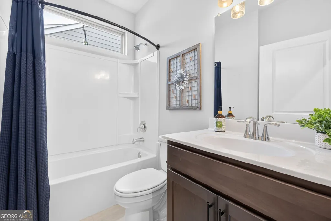
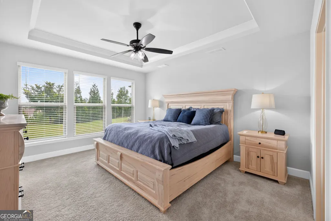
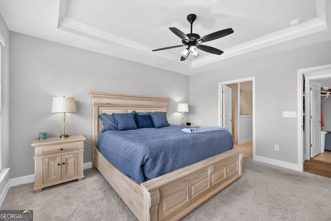
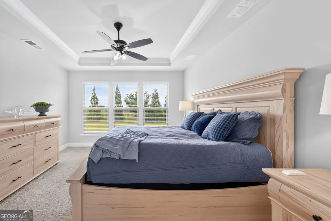
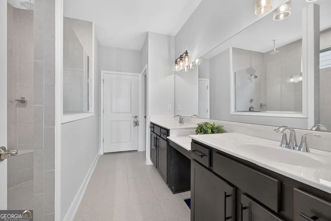
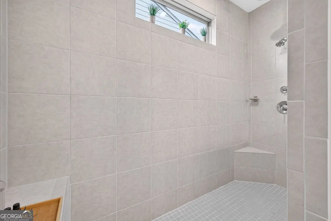
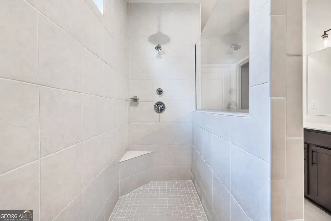
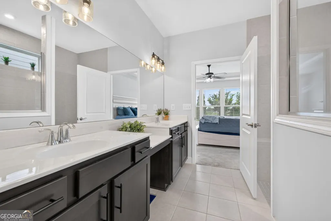
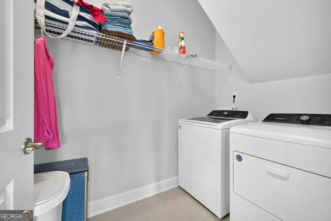
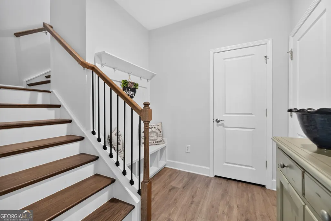
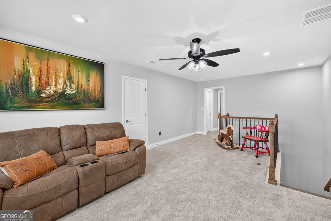
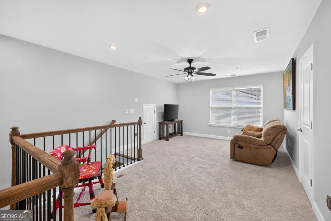
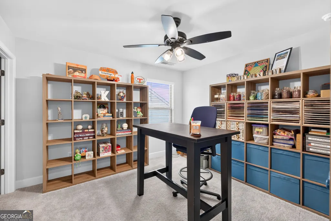
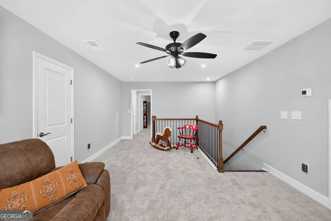
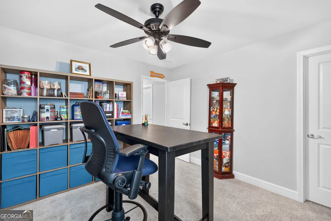
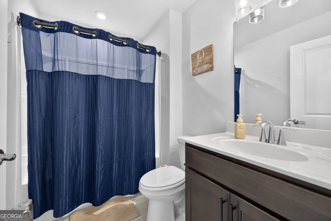
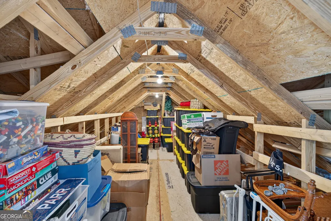
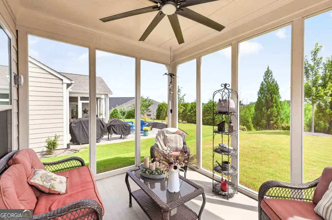
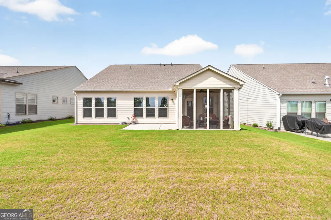
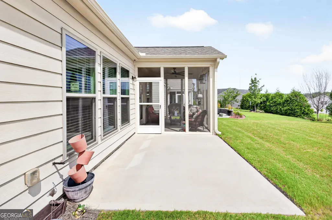
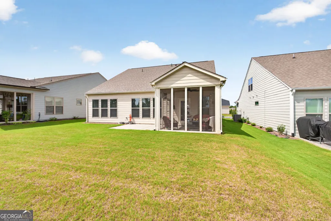
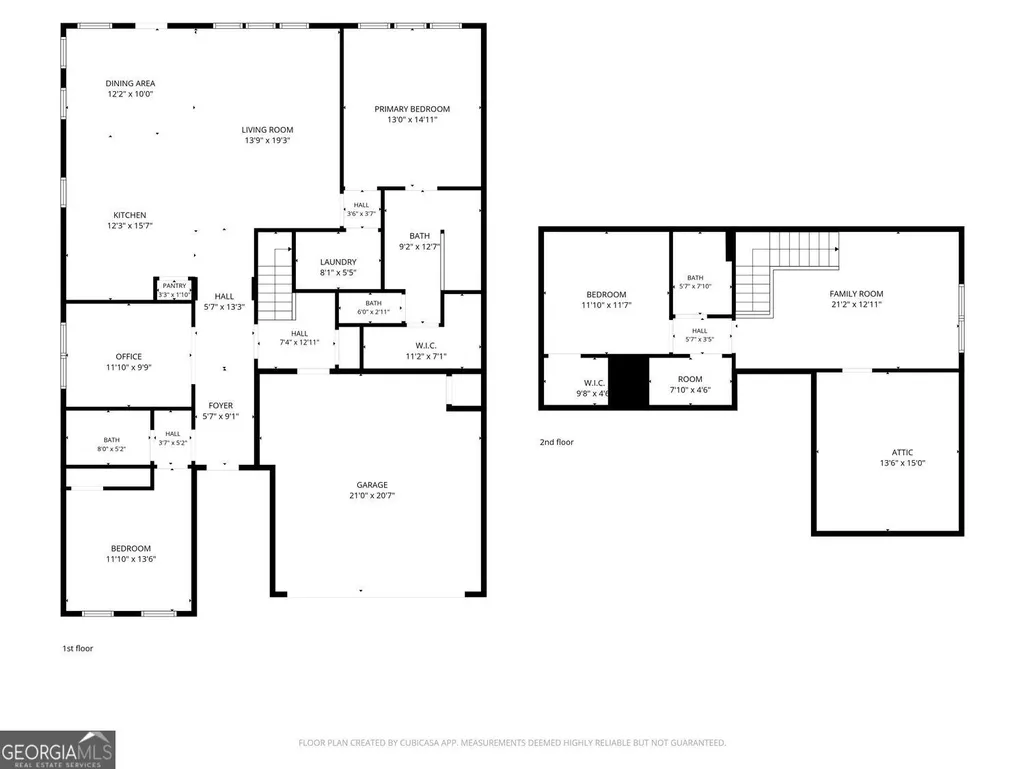
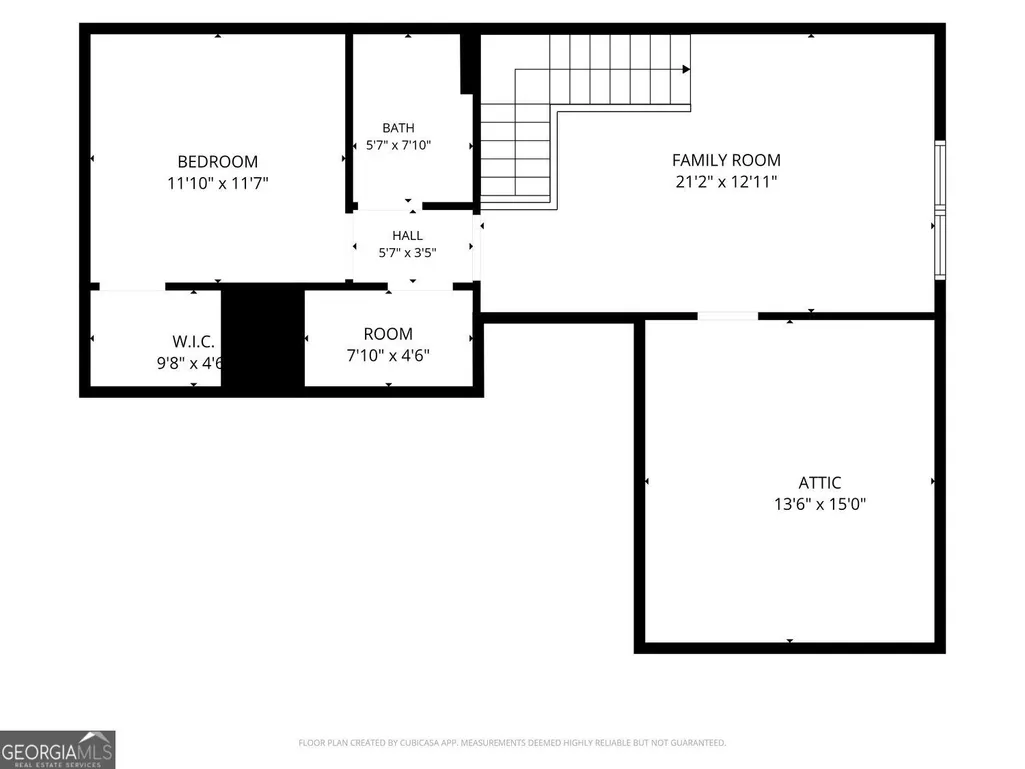
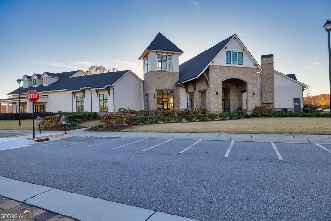
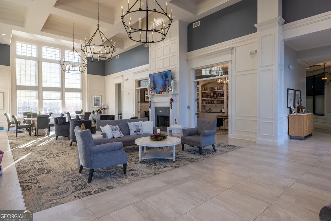
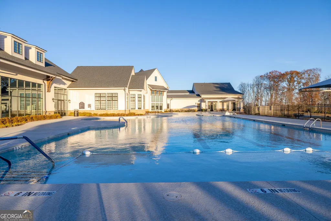
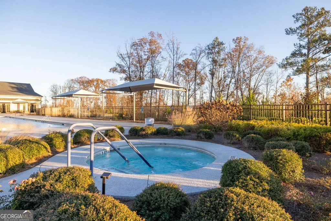
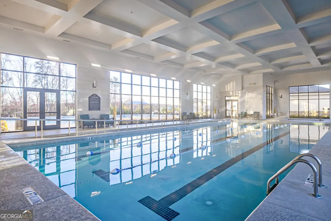
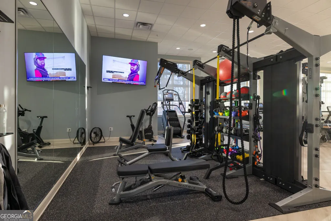
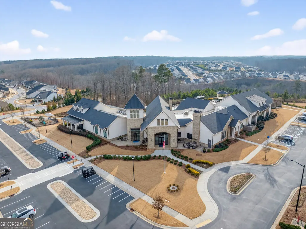
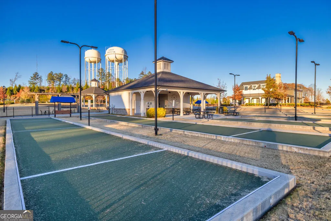
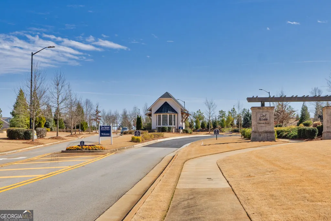
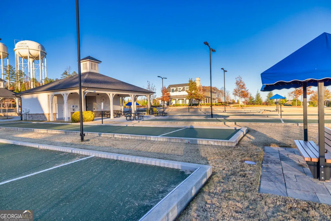
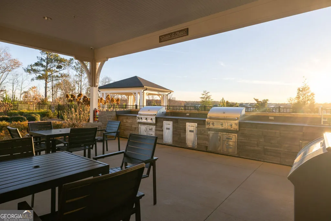
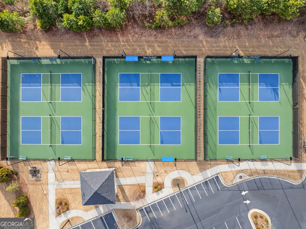
Are You Ready for a Lifestyle Change? Discover a beautiful 3-bedroom, 3-bathroom home in a resort-style community designed for relaxation, recreation, and everyday enjoyment. From the inviting front porch to the screened rear porch with a breathtaking view, this home offers multiple spaces to unwind and enjoy the surroundings. The spacious primary suite features a large bedroom, an oversized walk-in closet, and a beautiful tile walk-in shower. The chef-inspired kitchen is equipped with stainless steel appliances and offers an ideal setting for preparing meals and entertaining. Upstairs, you'll find a private bedroom and full bathroom, plus a versatile sitting area that can be used as a game room, home office, or additional living space. An additional storage area provides plenty of room for seasonal decorations and belongings. Beyond the home, the community offers a resort-style lifestyle with amenities and recreational opportunities designed to make every day feel like a getaway. If you're searching for a 3-bedroom, 3-bathroom home with beautiful outdoor spaces, flexible living areas, abundant storage, and resort-style community amenities, this property is worth seeing. Come experience the home and community for yourself-you'll be glad you did!
| Elementary School | Middle School | High School |
|---|---|---|
| Spout Springs Elementary School | Cherokee Bluff Middle School | Cherokee Bluff High School |
| Price History | |
|---|---|
| 8/24/2026 | Listed $649,900 |
General Features
| Sewer | Public Sewer |
|---|---|
| Heating | Central,Electric,Forced Air,Heat Pump |
| Cooling | Central Air |
| Utilities | Cable Available,Electricity Available,Natural Gas Available,Other,Underground Utilities,Water Available,High Speed Internet,Sewer Connected |
| Roof | Other |
| Appliances | Dishwasher,Disposal,Electric Water Heater,Other,Microwave,Range,Stainless Steel Appliance(s),Convection Oven,Ice Maker |
| HOA Fee | 4020 |
| Association Fee Includes | Maintenance Grounds,Tennis,Trash,Swimming |
| Patio/Porch Features | Screened |
| Architectural Style | Ranch |
| Security Features | Smoke Detector(s) |
| Construction Materials | Other |
| Year Built | 2023 |
| Electric | 220 Volts |
| View | Seasonal View |
| Levels | Two |
| Property Subtype | Single Family Residence |
| Tax Year | 2025 |
| Community Features | Clubhouse,Fitness Center,Pool,Sidewalks,Retirement Community,Street Lights,Tennis Court(s) |
| Accessibility | Accessible Approach with Ramp,Accessible Doors,Accessible Entrance,Accessible Full Bath,Accessible Hallway(s),Accessible Kitchen,Low Door Handles,Shower Access Wheelchair,Other |
| County | Hall |
| New Construction | false |
| Property Type | Residential |
| HOA | true |
| Attached Garage | false |
| Energy Efficient | Thermostat |
| Subdivision Name | Del Webb Chateau Elan |
| Garage Y/N | true |
| Full Baths | 3 |
| Status | Active |
| Directions | (GPS) Take I-85 exit 120 Hamilton Mill head east to 124 turn left to Spout Springs Rd to Alto View turn right first stop sign turn left at next stop sign turn right follow street to house on the right. |
| High School | Cherokee Bluff |
| City | Hoschton |
| Senior Community Y/N | true |
| Lot Size Units | Square Feet |
| Lot Size Square Feet | 6969.6 |
| Carport Y/N | false |
| Elementary School | Spout Springs |
| Property Attached Y/N | false |
| Land Lease Y/N | false |
| Tax Annual Amount | 5742 |
| Home Warranty Y/N | true |
| Middle/Junior High School | Cherokee Bluff |
| Property Condition | Resale |
| Structure Type | House |
| Building Area Units | Square Feet |
| Living Area Units | Square Feet |
| Standard Status | Active |
| Virtual Tour | https://canva.link/runohpko3aw9qrq |
Interior Features
| Interior Amenities | Tray Ceiling(s),Walk-In Closet(s),High Ceilings,Soaking Tub,Master On Main Level,Other |
|---|---|
| Basement | None |
| Flooring | Carpet,Stone,Vinyl |
| Common Walls | No Common Walls |
| Air Conditioning Y/N | true |
| Heating Y/N | true |
| Window Features | Double Pane Windows,Window Treatments |
| Fireplace Y/N | false |
| Above Grade Finished Area | 2462 |
| Laundry Features | Laundry Closet |
| Total Bedrooms | 3 |
| Main Level Bedrooms | 2 |
| Main Level Bathrooms | 2 |
| Below Grade Finished Area Unit Type | Square Feet |
| LivingAreaSource | Public Records |
| Above Grade Finished Area Unit Type | Square Feet |
| Kitchen Features | Kitchen Island,Pantry,Solid Surface Counters,Breakfast Area |
| Total Baths | 3 |
Exterior Features
| Parking Features | Garage |
|---|---|
| Lot Features | Level,Other |
| Water Source | Public |
| Total Parking | 2 |
| Lot Size Area | 6969.6 |
| Foundation Details | Slab |
| Building Area Total | 2462 |
| Lot Size Acres | 0.16 |
| Lot Size Source | Public Records |
Amenities
- Foreclosure
- Views
- Short Sale
- New Construction
- Adult 55+
- Lease To Own
- No HOA Fees
- Furnished
- Primary On Main
- Air Conditioning
- Seller Finance
- Green
- Fixer Upper
- Horse
- Golf
- Fireplace
- Deck
- Garage
- Basement
- Pool
Property vs Single Family Average in 30548
Price
Taxes
Year Built
In The Neighborhood
New Construction
Hoschton
$ 549,418
2436 Naples Street
Hoschton, GA 30548
- Type
- Single Family
- Size
- 1,711 SqFt
- Rooms
- 2 Beds + 2 Baths
New Construction
Hoschton
$ 549,418
2436 Naples Street
Hoschton, GA 30548
- Type
- Single Family
- Rooms
- 2 Beds + 2 Baths

Reduced
Hoschton
$ 599,000
2457 Naples Street
Hoschton, GA 30548
- Type
- Single Family
- Rooms
- 3 Beds + 2 Baths
Primary On Main
Hoschton
$ 515,000
5663 Villa Crest Drive
Hoschton, GA 30548
- Type
- Single Family
- Size
- 1,876 SqFt
- Rooms
- 2 Beds + 2 Baths
Reduced
Hoschton
$ 599,000
2457 Naples Street
Hoschton, GA 30548
- Type
- Single Family
- Size
- 2,020 SqFt
- Rooms
- 3 Beds + 2 Baths
Views
Hoschton
$ 515,000
5663 Villa Crest Drive
Hoschton, GA 30548
- Type
- Single Family
- Rooms
- 2 Beds + 2 Baths
Primary On Main
Hoschton
$ 475,000
5939 Rollingwood Way
Hoschton, GA 30548
- Type
- Single Family
- Rooms
- 3 Beds + 2 Baths
Primary On Main
Hoschton
$ 479,900
5966 Rollingwood Way
Hoschton, GA 30548
- Type
- Single Family
- Rooms
- 2 Beds + 2 Baths
Views
Hoschton
$ 475,000
5939 Rollingwood Way
Hoschton, GA 30548
- Type
- Single Family
- Size
- 1,600 SqFt
- Rooms
- 3 Beds + 2 Baths
New Construction
Hoschton
$ 491,990
5509 Olive Lane
Hoschton, GA 30548
- Type
- Single Family
- Size
- 1,600 SqFt
- Rooms
- 2 Beds + 2 Baths
Eco Friendly
Hoschton
$ 491,990
5509 Olive Lane
Hoschton, GA 30548
- Type
- Single Family
- Rooms
- 2 Beds + 2 Baths
Primary On Main
Hoschton
$ 689,900
4961 Adler Court
Hoschton, GA 30548
- Type
- Single Family
- Rooms
- 3 Beds + 3 Baths
Open House
Hoschton
$ 649,900
5051 Adler Court
Hoschton, GA 30548
- Type
- Single Family
- Rooms
- 3 Beds + 3 Baths
 ©2026 Georgia Multiple Listing Service All information deemed reliable but not guaranteed. All properties are subject to prior sale, change or withdrawal. Neither listing broker(s) or information provider(s) shall be responsible for any typographical errors, misinformation, misprints and shall be held totally harmless. Listing(s) information is provided for consumer's personal, non-commercial use and may not be used for any purpose other than to identify prospective properties consumers may
