
New Construction - Primary on Main - Eco Friendly - Adult 55+

Address
5509 Olive Lane, Hoschton, GA
Price
$ 491,990
Property Attributes
- MLS#10834187
- TypeSingle Family
- Listing Status Active
- CountyHall
- CityHoschton
- NeighborhoodDel Webb Chateau Elan
- Zip30548
- StyleOther, Ranch
- Year Built2026
- Price$ 491,990
- Bedrooms2
- Full Bathrooms2
- Half Bathrooms0
- Sqr Footage1600
- Lot Size0.185 Acres
Data Source:
Georgia MLS (GAMLS)
Property Description
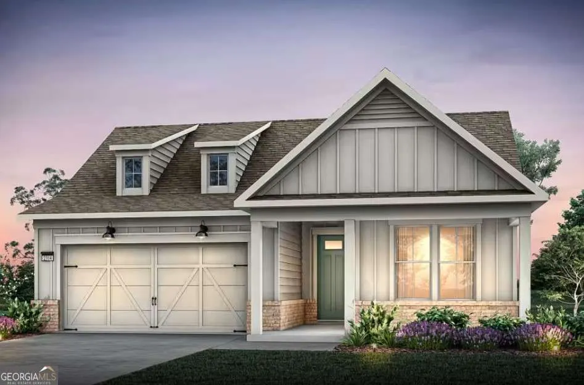
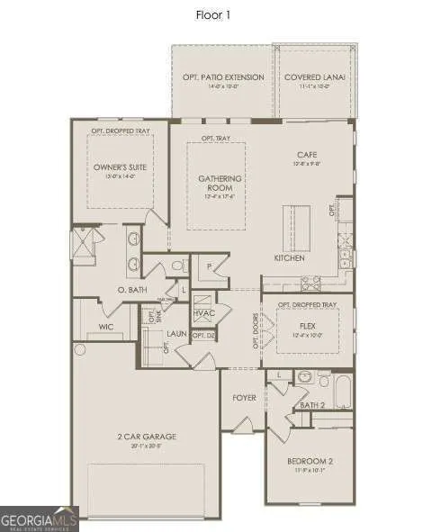
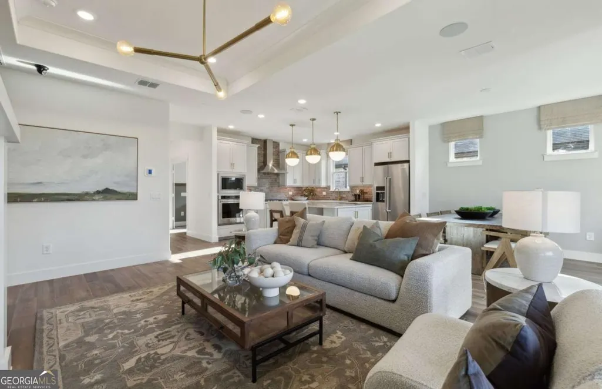
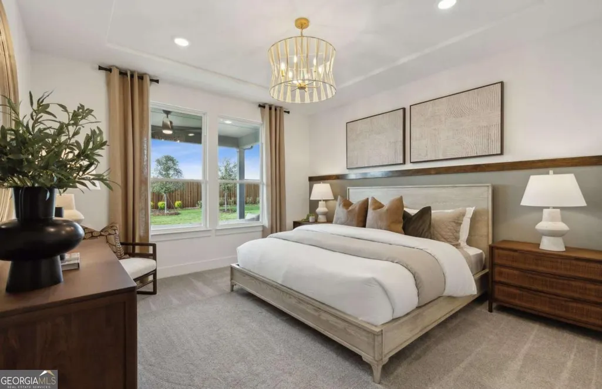
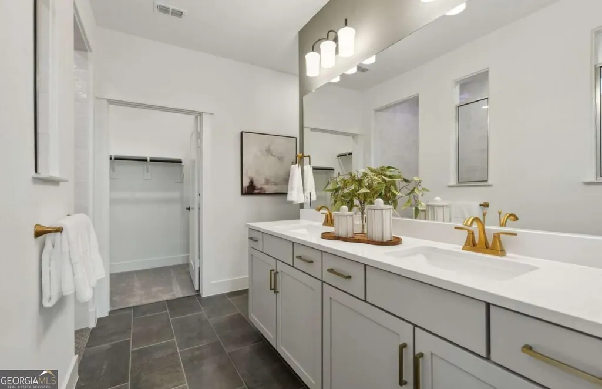
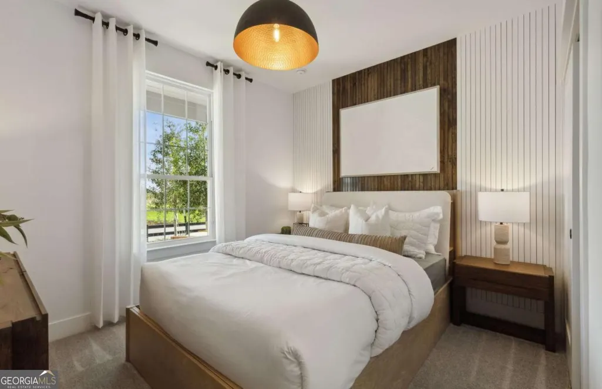
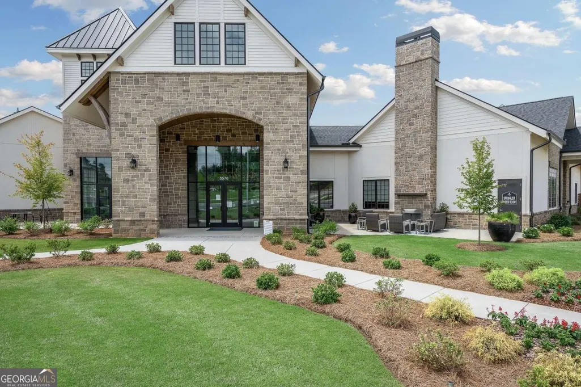
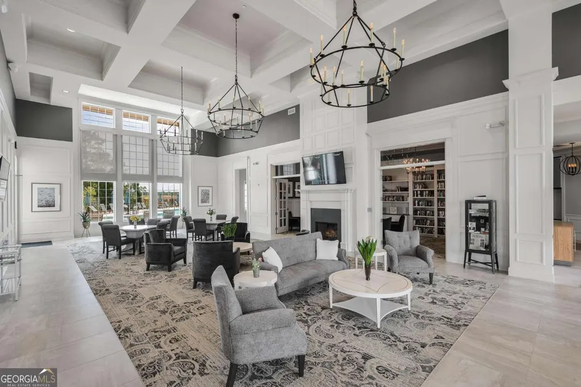
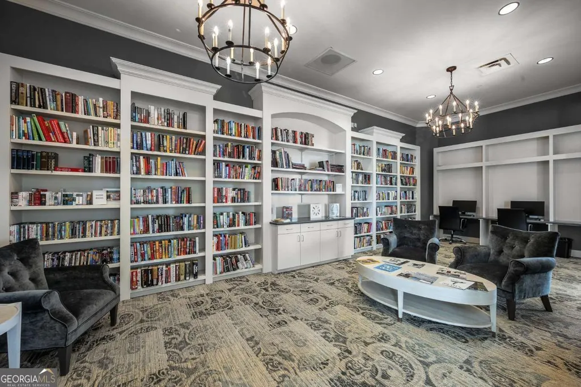
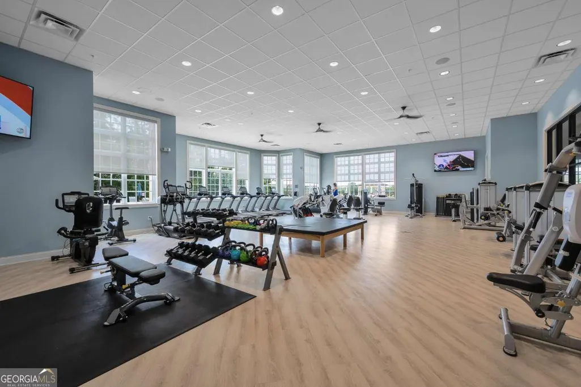
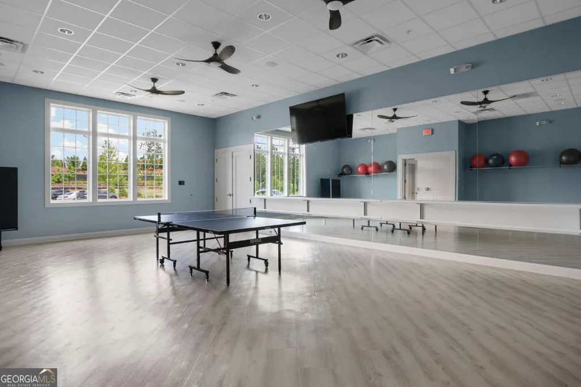
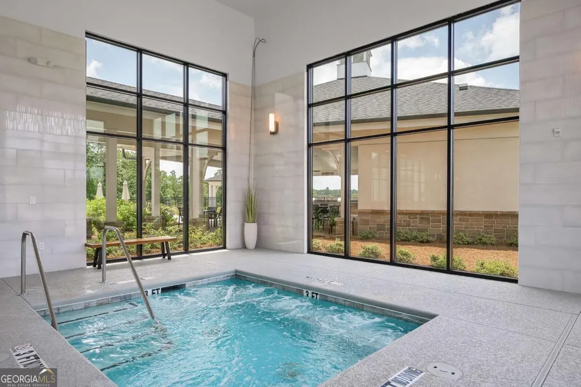
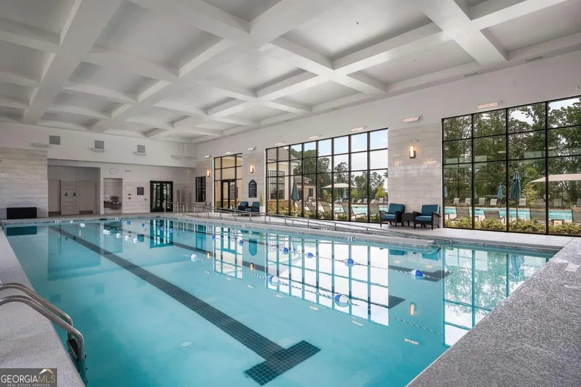
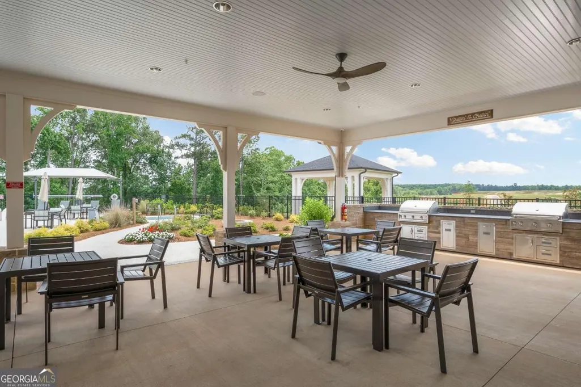
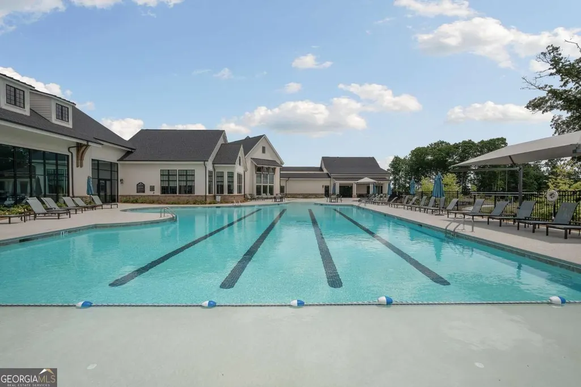
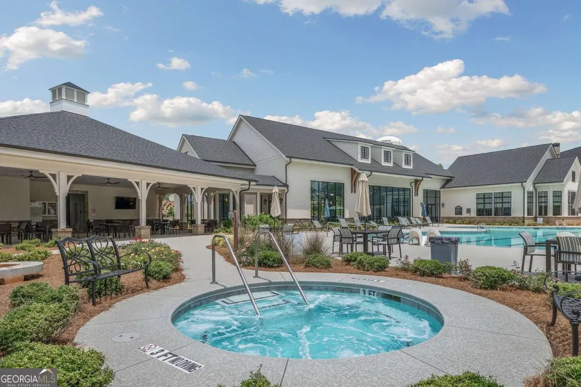
Enjoy the opportunity to build this beautiful Prosperity home, perfectly situated on a private homesite and designed for both comfort and entertaining. This thoughtfully crafted floor plan features a bright sunroom and a relaxing covered lanai, creating the perfect spaces to unwind and enjoy the outdoors year-round. The gourmet kitchen is sure to impress with elegant quartz countertops, premium KitchenAid appliances, and beautifully stained wood cabinetry. Thoughtful details such as rollout shelves and soft-close doors and drawers provide both style and everyday functionality. Retreat to the elegant primary suite, complete with a spa-inspired bath featuring a zero-entry rain shower, dual vanities, and a spacious walk-in closet. BONUS: Yard maintenance is included in the HOA, giving you more time to enjoy the exceptional amenities and activities offered in this resort-style lifestyle community. Pricing reflects the base home price only and does not include homesite premiums, structural or design options, or other upgrades. Photos are of a model home and are for illustrative purposes only. Features, finishes, colors, and options may vary.
| Elementary School | Middle School | High School |
|---|---|---|
| Other Elementary School | Other Middle School | Other High School |
| Price History | |
|---|---|
| 8/27/2026 | Listed $491,990 |
General Features
| Sewer | Public Sewer |
|---|---|
| Heating | Central,Heat Pump,Zoned |
| Cooling | Ceiling Fan(s),Central Air,Heat Pump |
| Utilities | Cable Available,Electricity Available,Natural Gas Available,Phone Available,Sewer Available,Water Available |
| Roof | Composition,Other |
| Appliances | Cooktop,Dishwasher,Disposal,Microwave,Other,Oven,Stainless Steel Appliance(s) |
| HOA Fee | 4020 |
| Association Fee Includes | Maintenance Grounds,Reserve Fund,Swimming,Tennis,Trash |
| Patio/Porch Features | Patio |
| Architectural Style | Other,Ranch |
| Security Features | Carbon Monoxide Detector(s),Smoke Detector(s) |
| Construction Materials | Concrete,Other |
| Year Built | 2026 |
| Electric | 220 Volts |
| Levels | One |
| Property Subtype | Single Family Residence |
| Tax Year | 2026 |
| Waterfront Features | No Dock Or Boathouse |
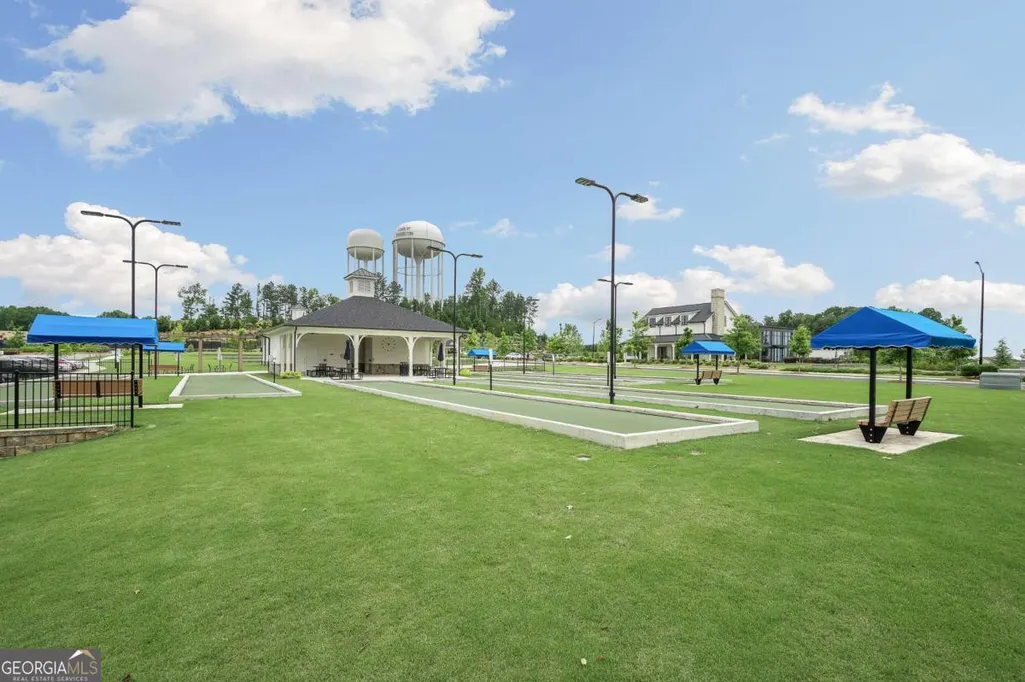
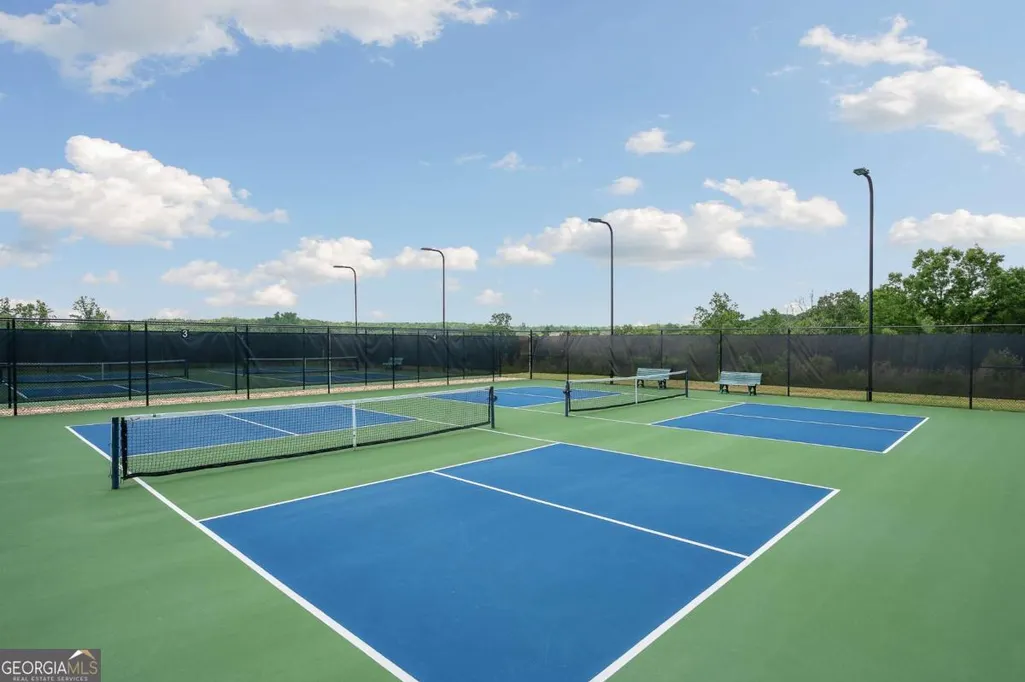
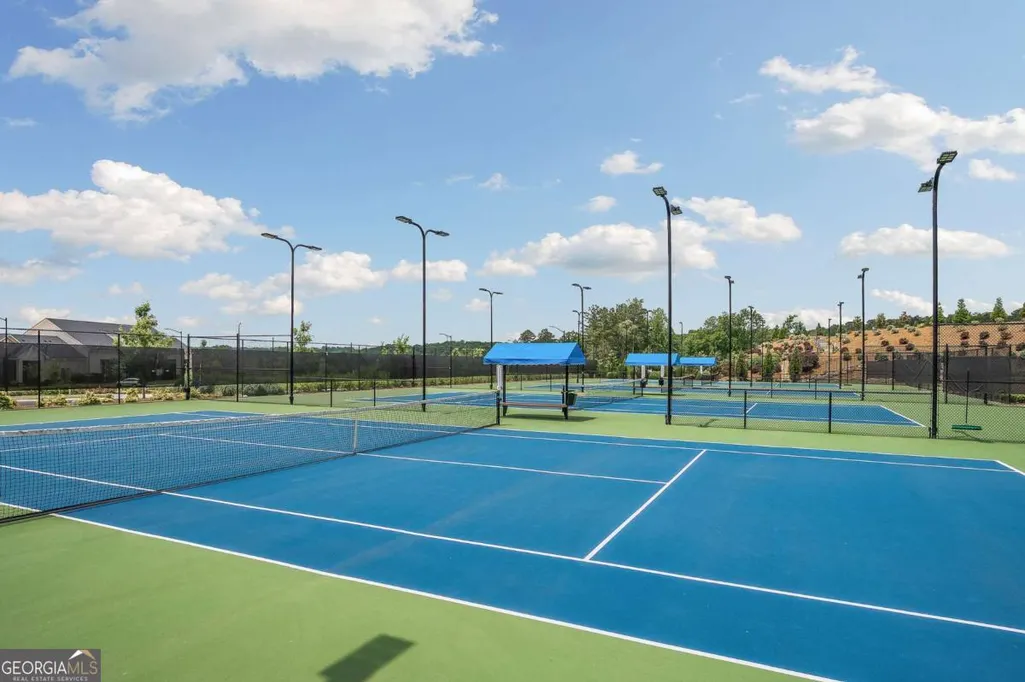
| Community Features | Clubhouse,Fitness Center,Pool,Retirement Community,Sidewalks,Street Lights,Tennis Court(s),Near Shopping |
| County | Hall |
| New Construction | true |
| Property Type | Residential |
| HOA | true |
| Attached Garage | true |
| Energy Efficient | Appliances,Thermostat |
| Subdivision Name | Del Webb Chateau Elan |
| Garage Y/N | true |
| Full Baths | 2 |
| Status | Active |
| Directions | GPS address 5575 Napa Ridge Rd. Hoschton Ga 30548: From Atlanta, 85N to exit 126, turn left off exit, go down 2.5 miles to Friendship rd and turn left, drive down 2 miles and turn left into the community, cross over Thompson mill rd. |
| High School | Other |
| City | Hoschton |
| Body of Water | None |
| Senior Community Y/N | true |
| Lot Size Units | Square Feet |
| Lot Size Square Feet | 8058.6 |
| Carport Y/N | false |
| Elementary School | Other |
| Property Attached Y/N | false |
| Land Lease Y/N | false |
| Home Warranty Y/N | true |
| Middle/Junior High School | Other |
| Property Condition | To Be Built |
| Structure Type | House |
| Building Area Units | Square Feet |
| Living Area Units | Square Feet |
| Standard Status | Active |
Interior Features
| Interior Amenities | Double Vanity,High Ceilings,Master On Main Level,Tray Ceiling(s),Walk-In Closet(s) |
|---|---|
| Basement | None |
| Flooring | Carpet,Hardwood,Tile |
| Common Walls | No Common Walls |
| Air Conditioning Y/N | true |
| Heating Y/N | true |
| Window Features | Double Pane Windows |
| Fireplace Y/N | false |
| Above Grade Finished Area | 1600 |
| Laundry Features | Other |
| Total Bedrooms | 2 |
| Main Level Bedrooms | 2 |
| Main Level Bathrooms | 2 |
| Below Grade Finished Area Unit Type | Square Feet |
| LivingAreaSource | Builder |
| Above Grade Finished Area Unit Type | Square Feet |
| Kitchen Features | Breakfast Area,Breakfast Bar,Kitchen Island,Pantry,Solid Surface Counters |
| Total Baths | 2 |
| Dining Room Features | Dining Rm/Living Rm Combo |
Exterior Features
| Exterior Amenities | Other |
|---|---|
| Parking Features | Garage,Attached,Kitchen Level,Garage Door Opener |
| Lot Features | Other,Private |
| Water Source | Private |
| Total Parking | 2 |
| Lot Size Area | 8058.6 |
| Foundation Details | Slab |
| Building Area Total | 1600 |
| Lot Size Acres | 0.185 |
| Lot Size Source | Other |
| Waterfront Y/N | false |
Amenities
- Foreclosure
- Views
- Short Sale
- New Construction
- Adult 55+
- Lease To Own
- No HOA Fees
- Furnished
- Primary On Main
- Air Conditioning
- Seller Finance
- Green
- Fixer Upper
- Horse
- Golf
- Fireplace
- Deck
- Garage
- Basement
- Pool
Property vs Single Family Average in 30548
Price
Year Built
In The Neighborhood
New Construction
Hoschton
$ 549,418
2436 Naples Street
Hoschton, GA 30548
- Type
- Single Family
- Size
- 1,711 SqFt
- Rooms
- 2 Beds + 2 Baths
New Construction
Hoschton
$ 549,418
2436 Naples Street
Hoschton, GA 30548
- Type
- Single Family
- Rooms
- 2 Beds + 2 Baths

Reduced
Hoschton
$ 599,000
2457 Naples Street
Hoschton, GA 30548
- Type
- Single Family
- Rooms
- 3 Beds + 2 Baths
Primary On Main
Hoschton
$ 515,000
5663 Villa Crest Drive
Hoschton, GA 30548
- Type
- Single Family
- Size
- 1,876 SqFt
- Rooms
- 2 Beds + 2 Baths
Reduced
Hoschton
$ 599,000
2457 Naples Street
Hoschton, GA 30548
- Type
- Single Family
- Size
- 2,020 SqFt
- Rooms
- 3 Beds + 2 Baths
Views
Hoschton
$ 515,000
5663 Villa Crest Drive
Hoschton, GA 30548
- Type
- Single Family
- Rooms
- 2 Beds + 2 Baths
Primary On Main
Hoschton
$ 475,000
5939 Rollingwood Way
Hoschton, GA 30548
- Type
- Single Family
- Rooms
- 3 Beds + 2 Baths
Primary On Main
Hoschton
$ 479,900
5966 Rollingwood Way
Hoschton, GA 30548
- Type
- Single Family
- Rooms
- 2 Beds + 2 Baths
Views
Hoschton
$ 475,000
5939 Rollingwood Way
Hoschton, GA 30548
- Type
- Single Family
- Size
- 1,600 SqFt
- Rooms
- 3 Beds + 2 Baths
Eco Friendly
Hoschton
$ 491,990
5509 Olive Lane
Hoschton, GA 30548
- Type
- Single Family
- Rooms
- 2 Beds + 2 Baths
Open House
Hoschton
$ 649,900
5051 Adler Court
Hoschton, GA 30548
- Type
- Single Family
- Size
- 2,462 SqFt
- Rooms
- 3 Beds + 3 Baths
Primary On Main
Hoschton
$ 689,900
4961 Adler Court
Hoschton, GA 30548
- Type
- Single Family
- Rooms
- 3 Beds + 3 Baths
Open House
Hoschton
$ 649,900
5051 Adler Court
Hoschton, GA 30548
- Type
- Single Family
- Rooms
- 3 Beds + 3 Baths
 ©2026 Georgia Multiple Listing Service All information deemed reliable but not guaranteed. All properties are subject to prior sale, change or withdrawal. Neither listing broker(s) or information provider(s) shall be responsible for any typographical errors, misinformation, misprints and shall be held totally harmless. Listing(s) information is provided for consumer's personal, non-commercial use and may not be used for any purpose other than to identify prospective properties consumers may
