
Primary on Main


Address
9065 Blue Willow Court, Gainesville, GA
Price
$ 525,000
Property Attributes
- MLS#7823939
- TypeSingle Family
- Listing Status Coming Soon
- CountyForsyth
- CityGainesville
- NeighborhoodRiverstone Plantation
- Zip30506
- StyleBungalow, Craftsman, Ranch, Traditional
- Year Built2005
- Taxes$ 4957
- Price$ 525,000
- Bedrooms4
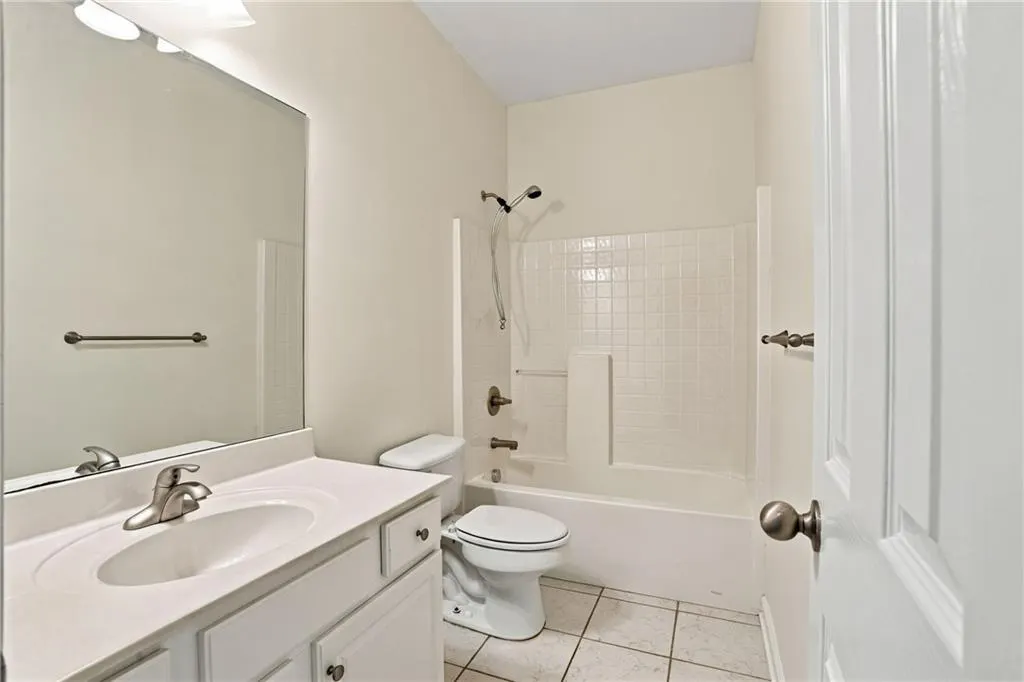
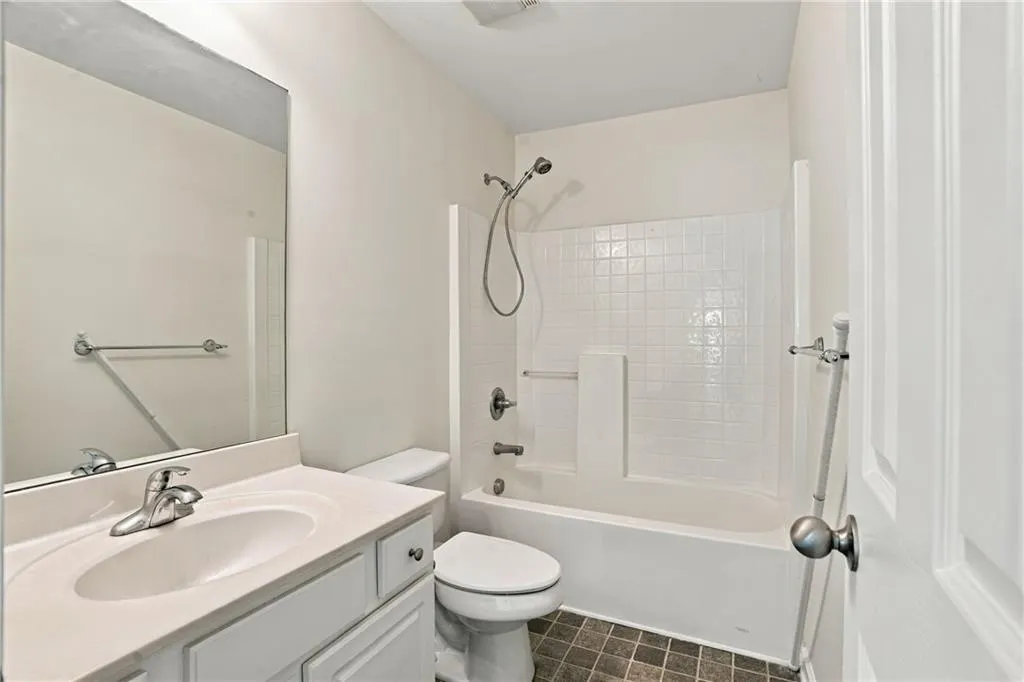
- Full Bathrooms3
- Half Bathrooms0
- Lot Size0.7 Acres
Data Source:
First Multiple Listing Services (FMLS)
Property Description
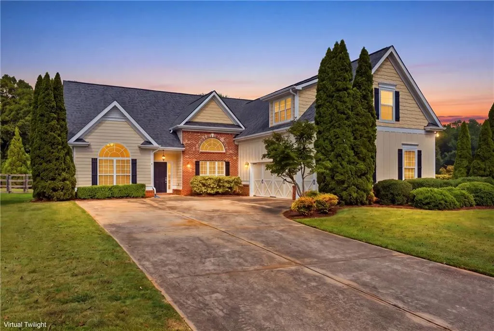
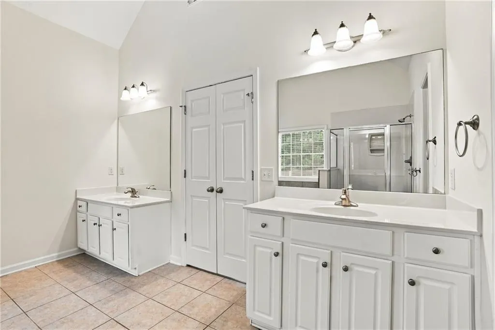
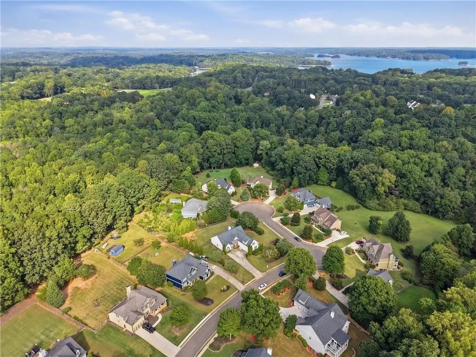
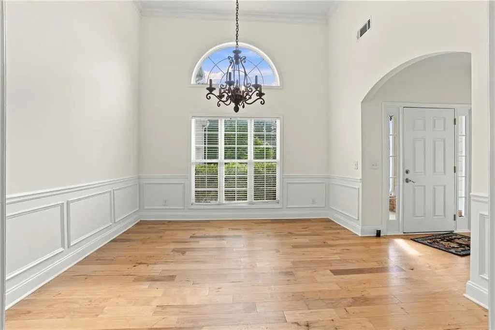
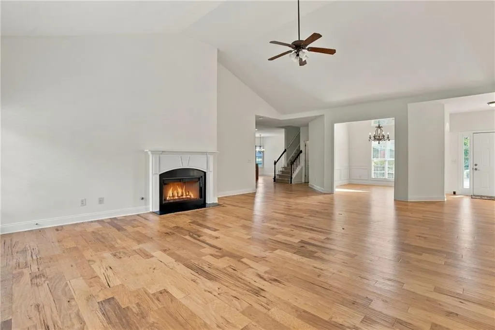
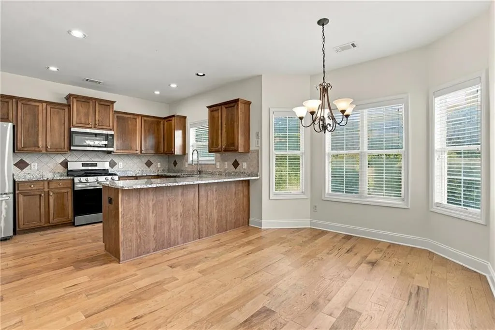
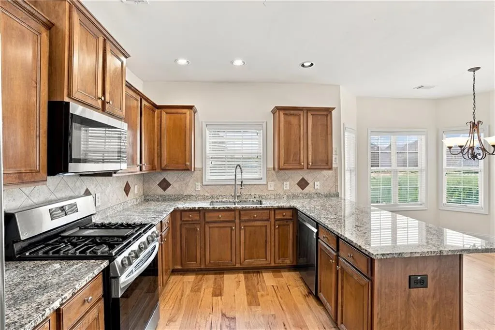
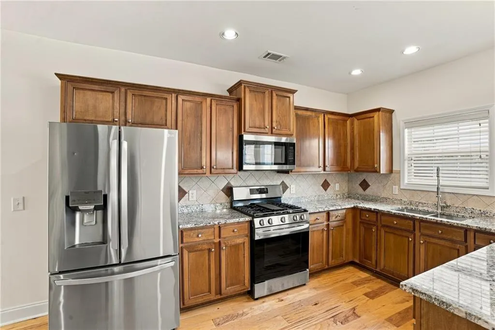
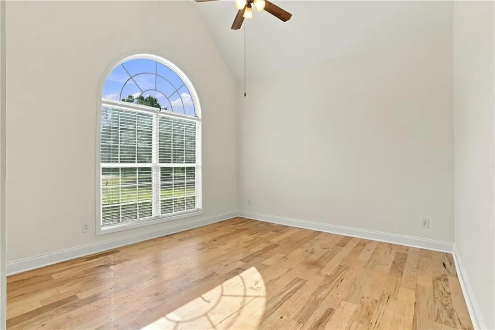
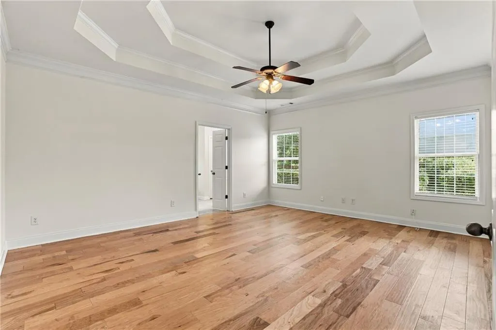
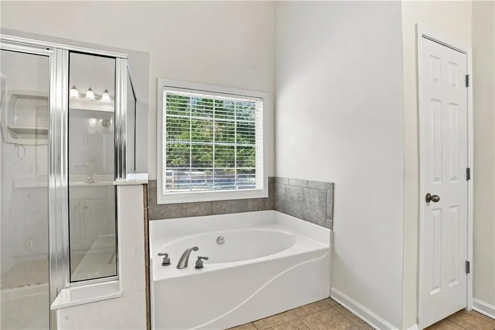
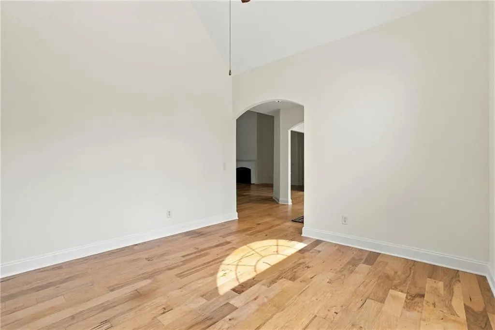
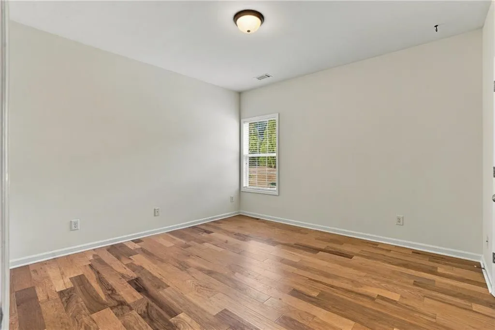
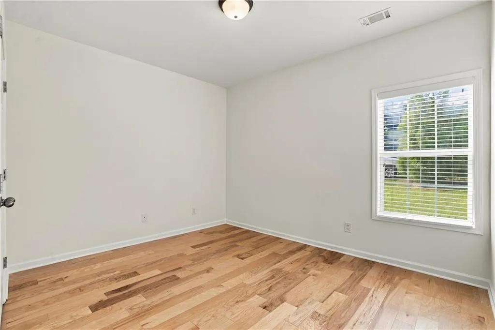
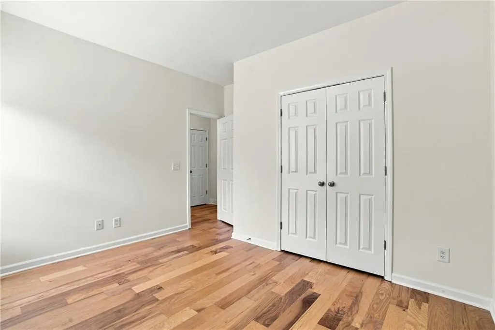
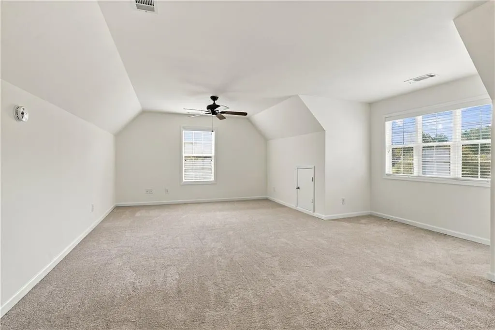
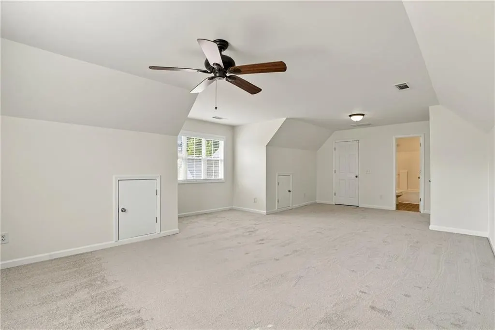
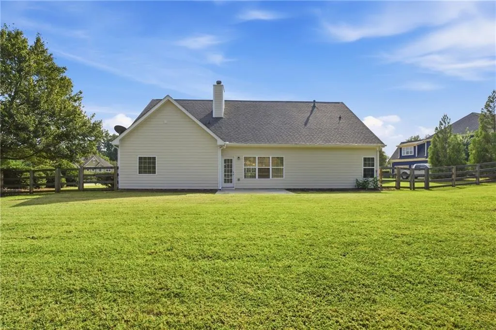
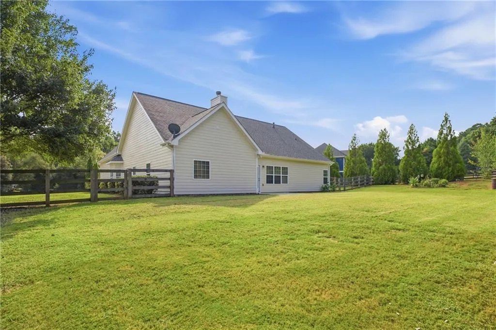
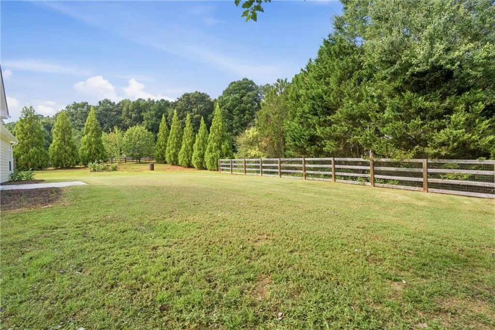
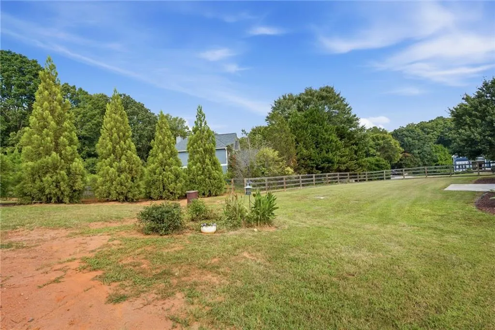
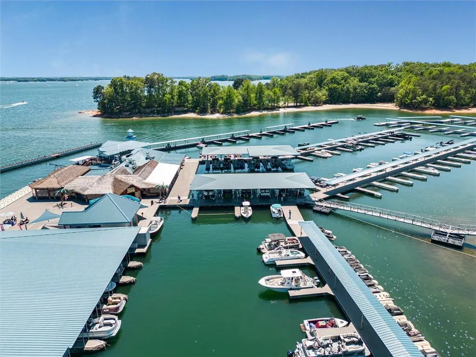
You don’t have to own a lake house to live the lake life. This is the kind of location that makes spontaneous Saturdays on Lanier dangerously easy. Port Royale Marina and Pelican Pete’s are about five minutes away, with multiple boat ramps and parks nearby—so whether you’re launching the boat, meeting friends by the water or squeezing in one more summer evening on the lake, it all feels close. And life off the water is pretty convenient too. East Forsyth High School is right down the road, along with Lanierland Park and Bennett Park for sports, recreation and plenty of ways to stay active. Plus, this part of Forsyth is getting even more fun, with the much-anticipated Mae’s Cafe coming soon in a renovated historic building nearby. The neighborhood is ready. And yes, the location is doing a lot of heavy lifting here—but the house can hold its own. Nearly 2,930 square feet, 4 bedrooms, 3 full baths, a 3-car garage, a fenced backyard, fresh paint and new carpet. Translation: space where you want it, updates you don’t have to tackle immediately, and enough garage room that somebody might actually get to park a car in it. Flexible living spaces make it easy to create the setup that works best for you, while the fenced backyard adds even more room to spread out and enjoy being home. Lake days. Ballpark nights. Weekends that are way too easy to fill. Blue Willow puts you right in the middle of the kind of Forsyth County lifestyle people are looking for.
| Elementary School | Middle School | High School |
|---|---|---|
| Chestatee Elementary School | Little Mill Middle School | East Forsyth High School |
| Price History | |
|---|---|
| 9/16/2026 | Listed $525,000 |
General Features
| Sewer | Septic Tank |
|---|---|
| Heating | Central |
| Cooling | Central Air |
| Utilities | Cable Available,Electricity Available,Natural Gas Available,Water Available |
| Roof | Shingle |
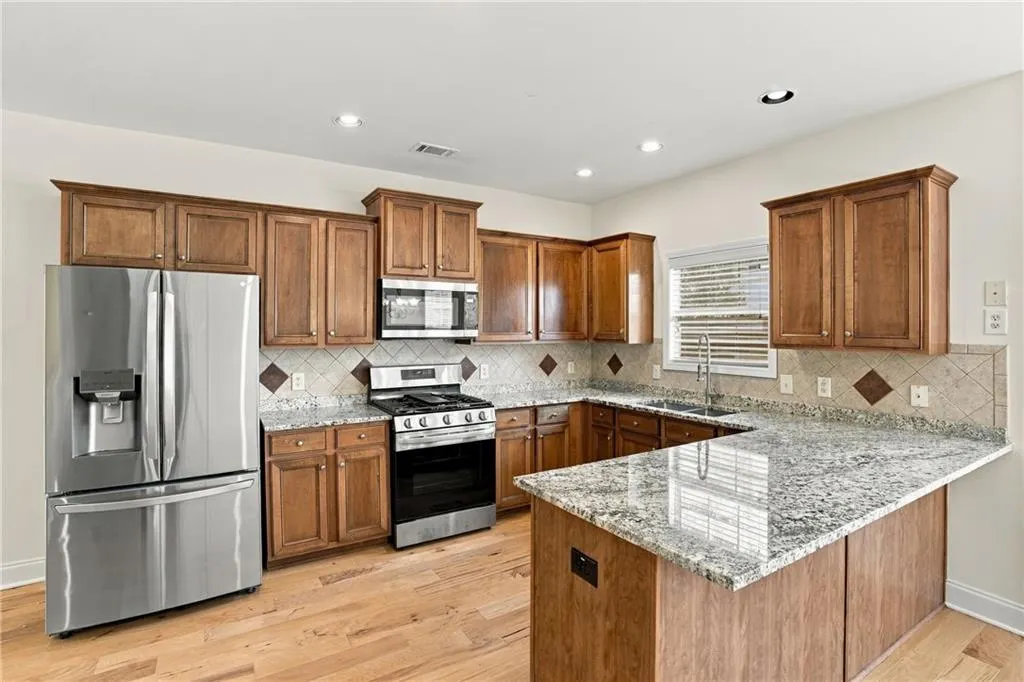
| Appliances | Dishwasher,Dryer,Gas Cooktop,Gas Oven,Gas Range,Microwave,Refrigerator |
| HOA Fee | 850 |
| Garage Spaces | 3 |
| Association Fee Includes | Reserve Fund,Swim,Tennis |
| Patio/Porch Features | Patio |
| Architectural Style | Bungalow,Craftsman,Ranch,Traditional |
| Pool Features | None |
| Security Features | None |
| Construction Materials | HardiPlank Type,Shingle Siding |
| Year Built | 2005 |
| Electric | None |
| View | Neighborhood |
| Levels | One and One Half |
| Property Subtype | Single Family Residence |
| Tax Year | 2025 |
| Parcel Number | 305 108 |
| Waterfront Features | None |
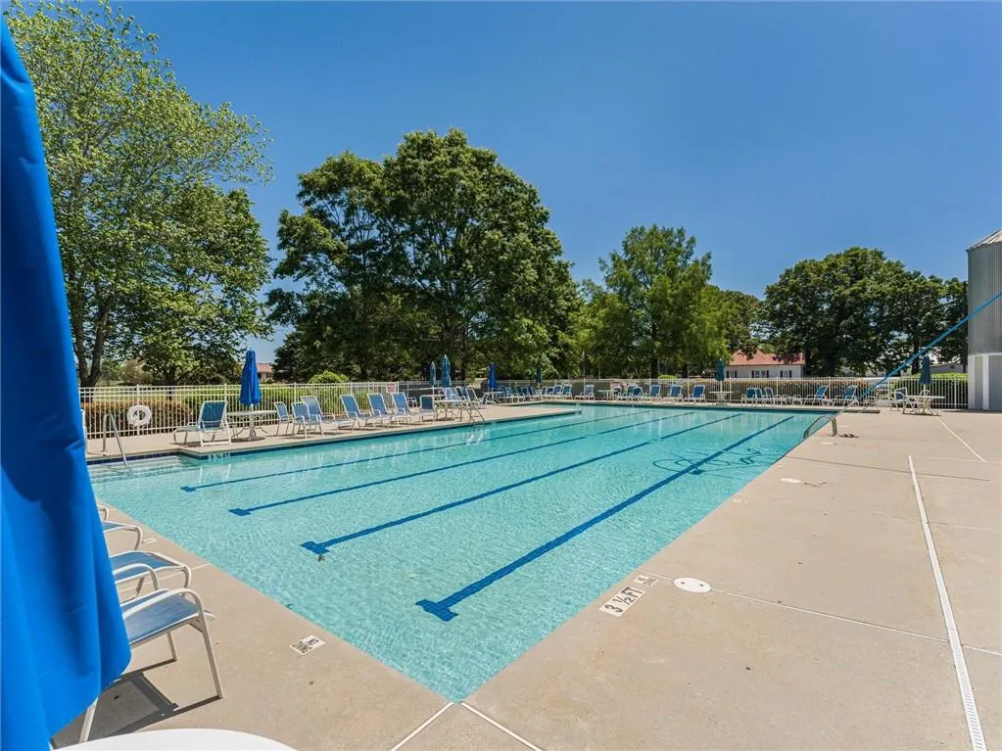
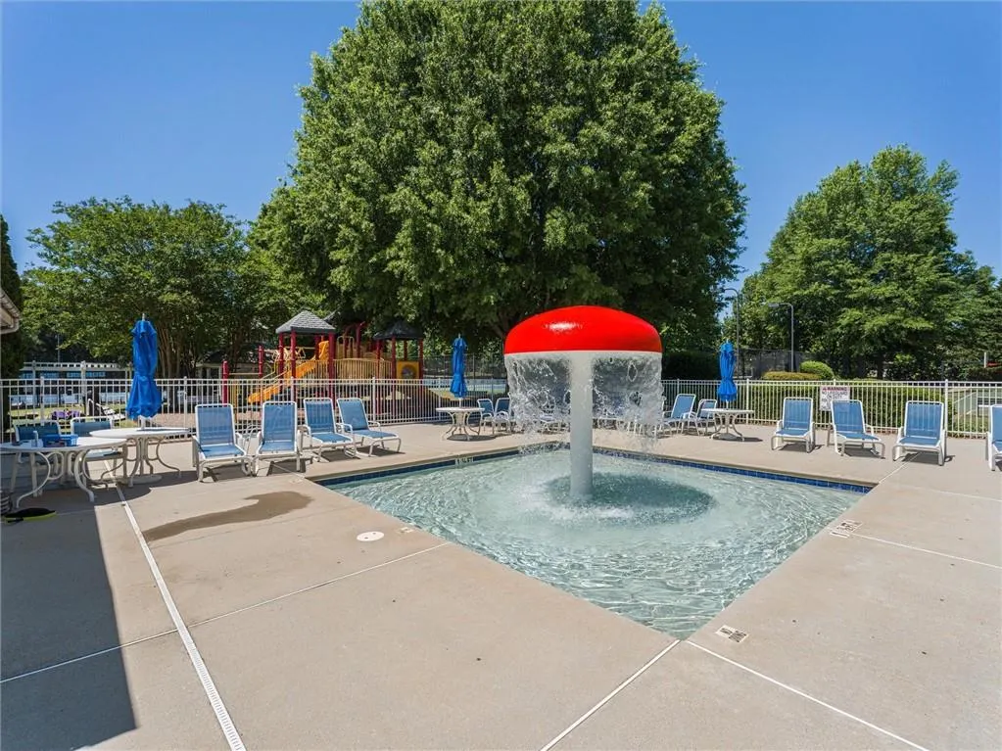
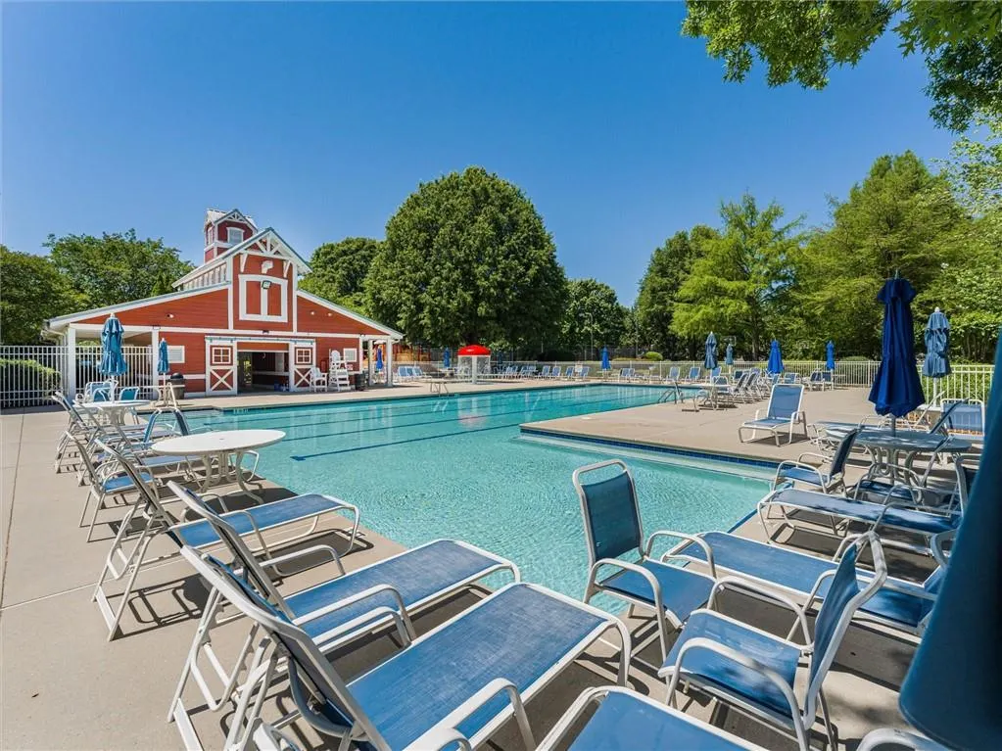
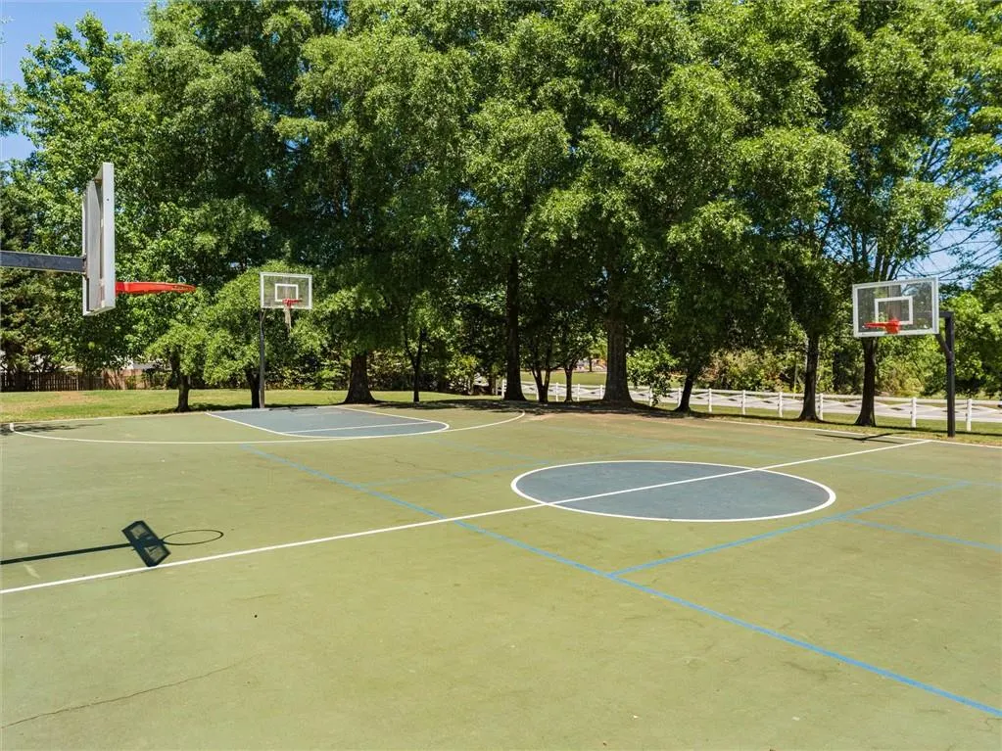
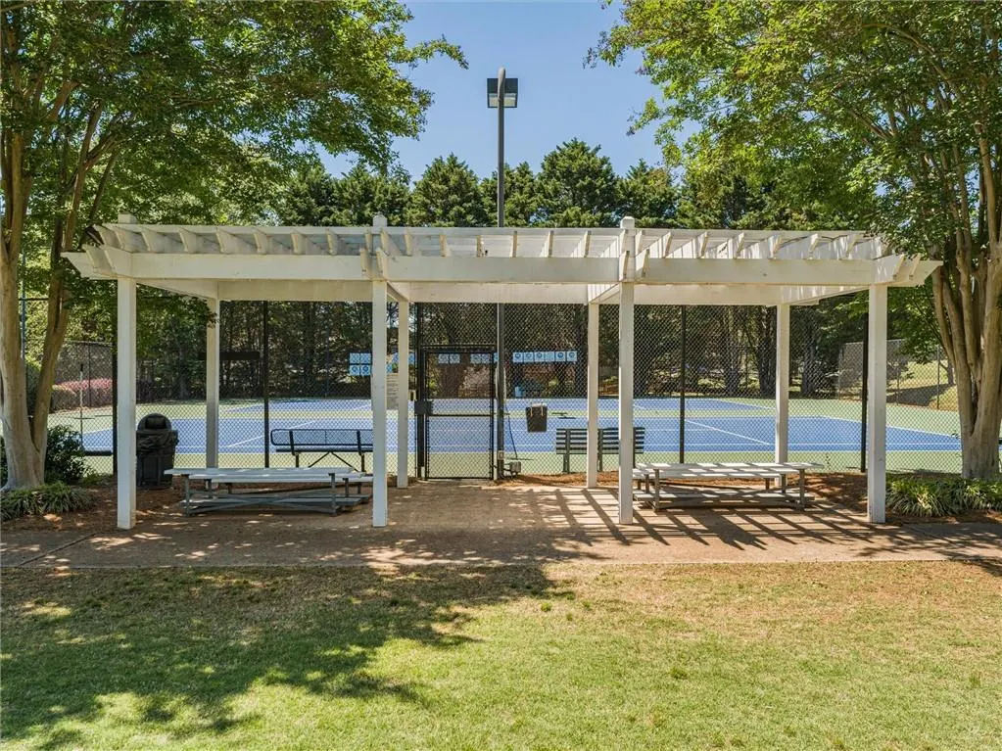
| Community Features | Homeowners Assoc,Near Schools,Pickleball,Playground,Pool,Sidewalks,Street Lights,Tennis Court(s) |
| Accessibility | None |
| Assoc Fee Paid Per | Annually |
| County | Forsyth - GA |
| Property Type | Residential |
| HOA | true |
| Energy Efficient | None |
| Subdivision Name | Riverstone Plantation |
| Green Energy Generation | None |
| Other Structures | None |
| Full Baths | 3 |
| Status | Coming Soon |
| Directions | GPS Friendly! |
| High School | East Forsyth |
| City | Gainesville |
| Body of Water | None |
| Spa Features | None |
| Elementary School | Chestatee |
| Property Attached Y/N | false |
| Land Lease Y/N | false |
| Tax Annual Amount | 4957 |
| Home Warranty Y/N | false |
| Middle/Junior High School | Little Mill |
| Property Condition | Resale |
| Standard Status | Coming Soon |
| Freehold | IDX |
| Corporate Owner | None |
Interior Features
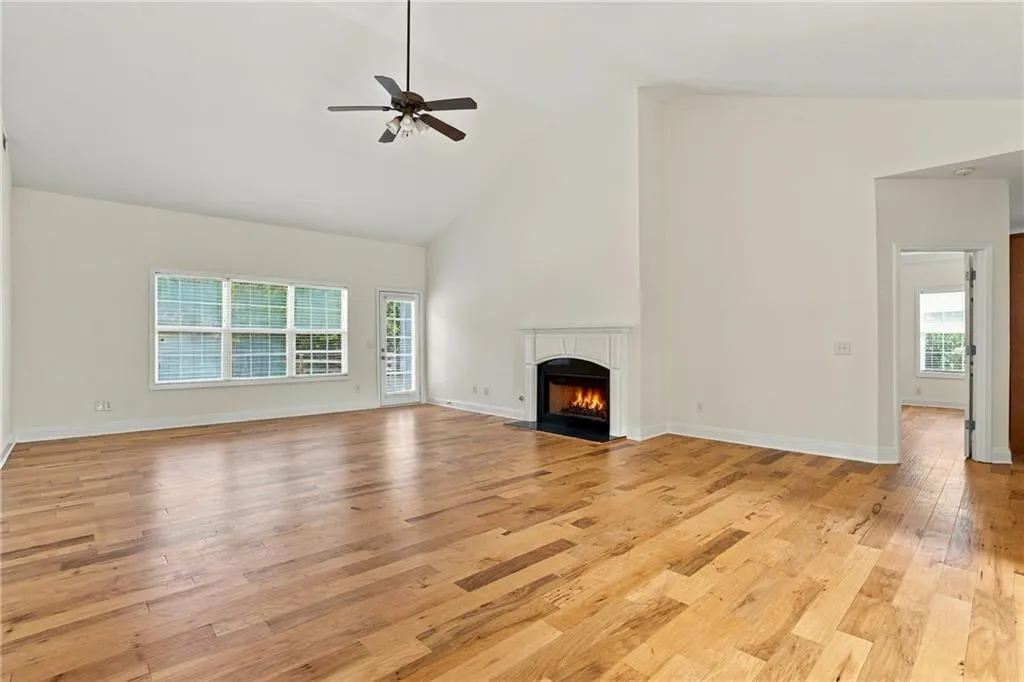
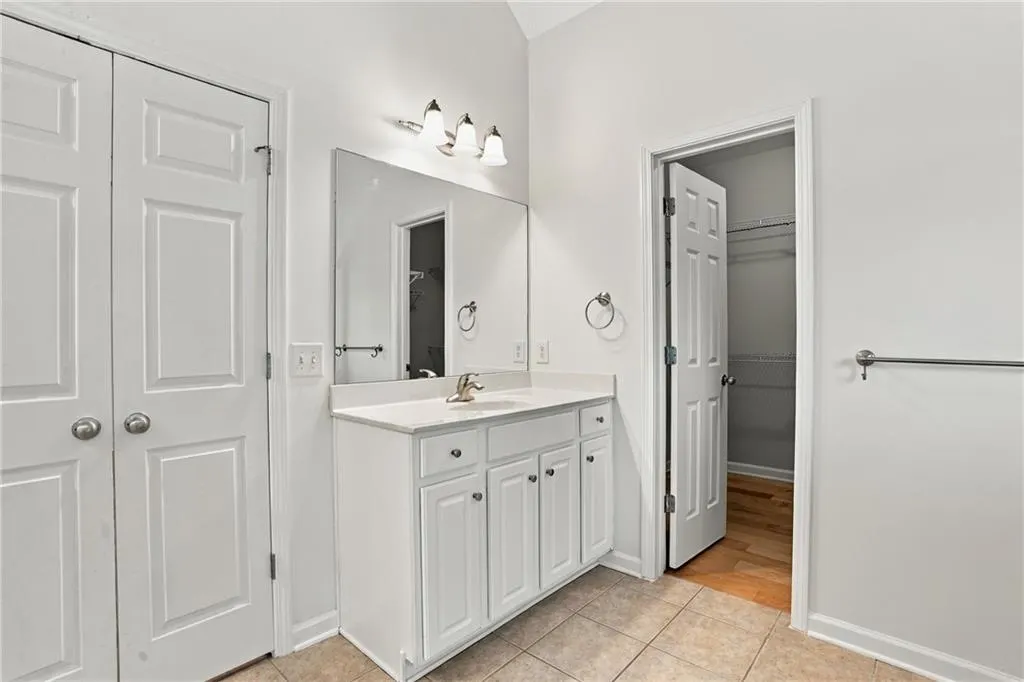
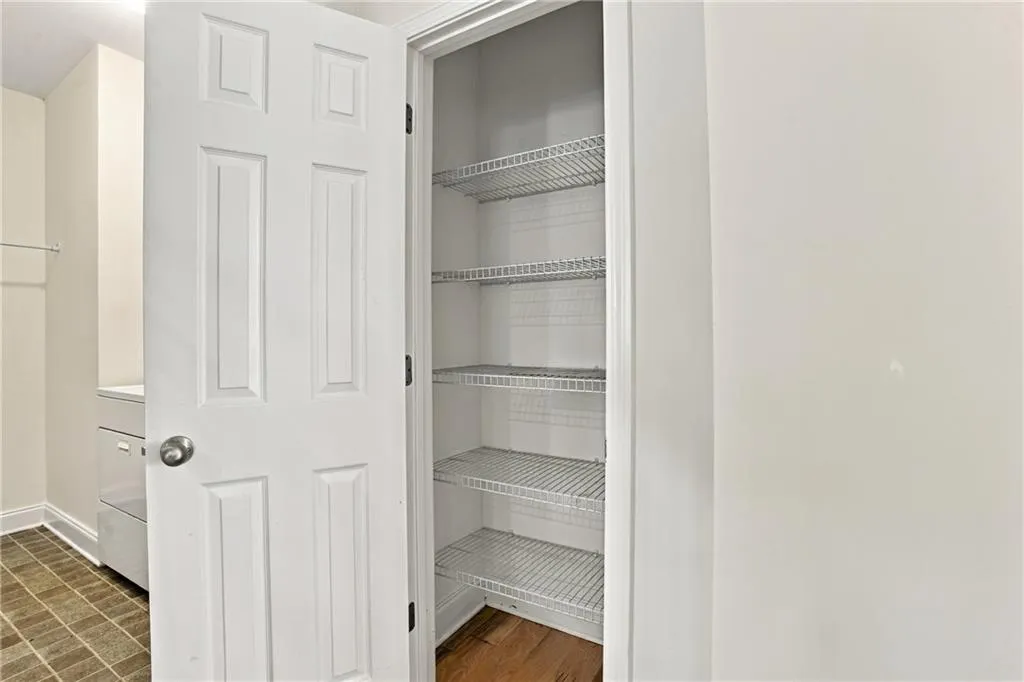
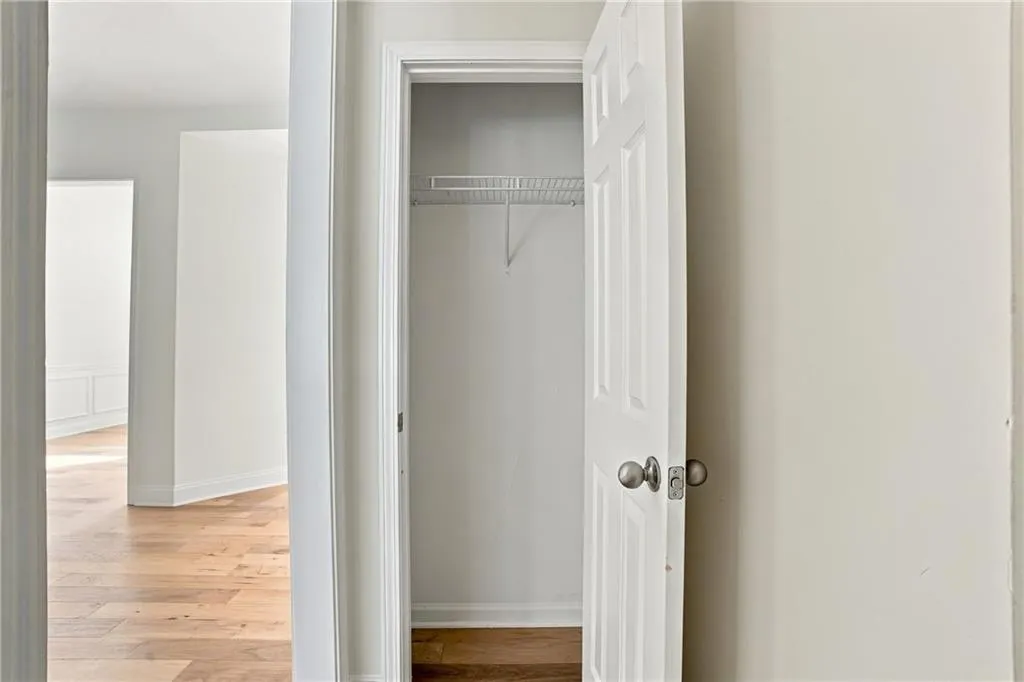
| Interior Amenities | Cathedral Ceiling(s),Double Vanity,Entrance Foyer,High Ceilings 10 ft Main,Walk-In Closet(s) |
|---|---|
| Basement | None |
| Flooring | Carpet,Ceramic Tile,Hardwood |
| Total Fireplaces | 1 |
| Fireplace Features | Family Room,Gas Starter |
| Common Walls | No Common Walls |
| Window Features | None |
| Above Grade Finished Area | 2930 |
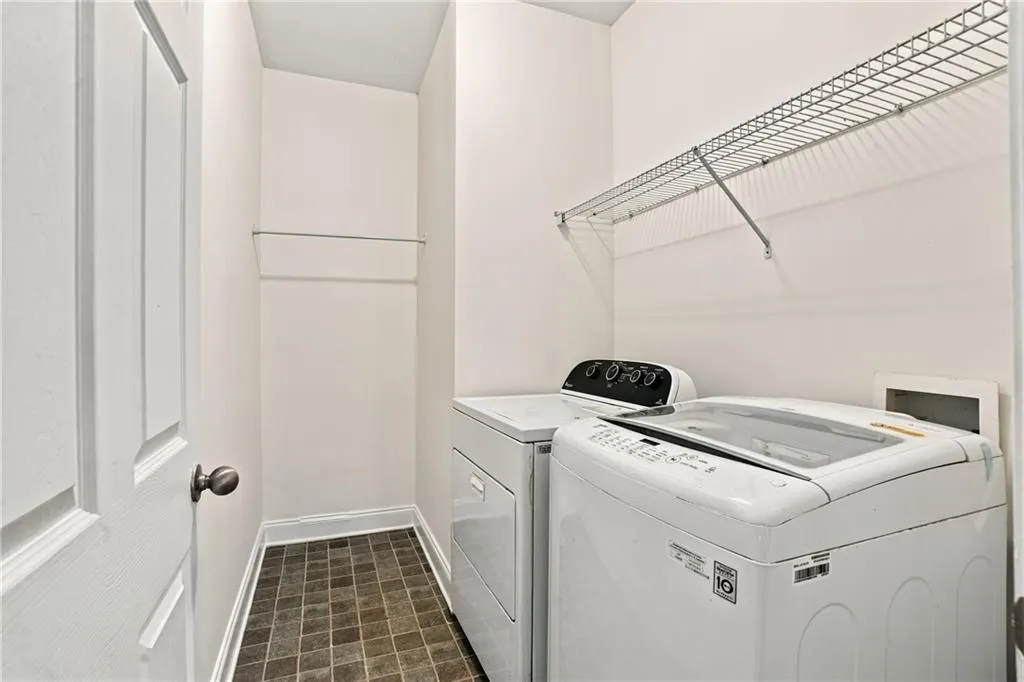
| Laundry Features | Laundry Room,Main Level |
| Total Bedrooms | 4 |
| Room Type | Family Room |
| Main Level Bedrooms | 3 |
| Main Level Bathrooms | 2 |
| Kitchen Features | Breakfast Bar,Breakfast Room,Cabinets Stain,Eat-in Kitchen,Pantry,Stone Counters |
| Total Baths | 3 |
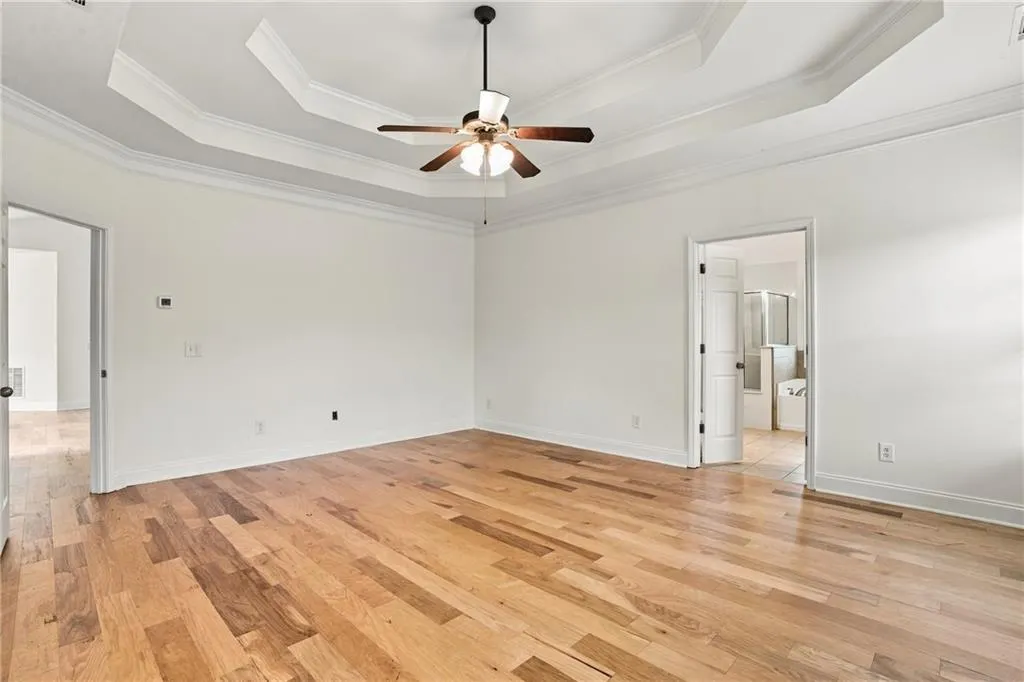
| RoomBedroomFeatures | Master on Main,Oversized Master |
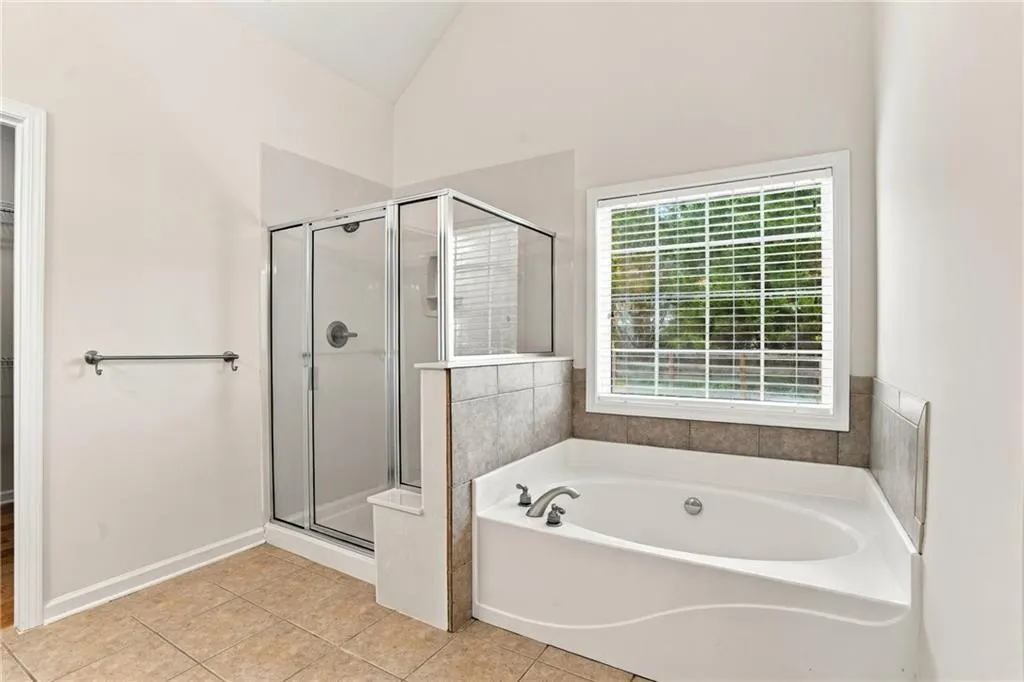
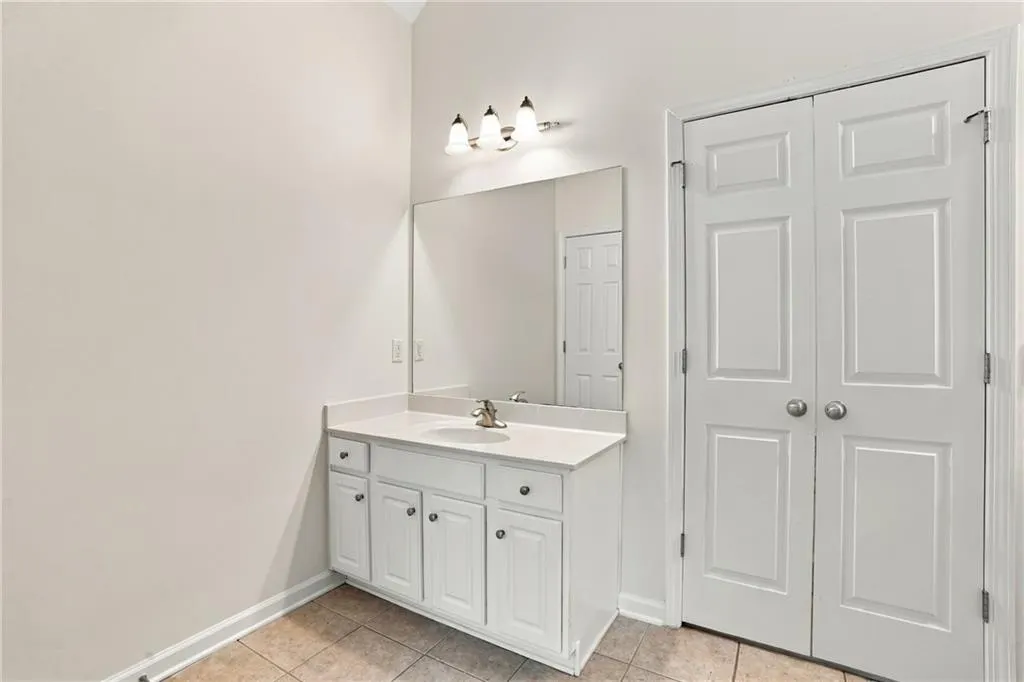
| Primary Bathroom Features | Double Vanity,Separate Tub/Shower,Soaking Tub |
| Dining Room Features | Separate Dining Room |
Exterior Features
| Exterior Amenities | Private Entrance,Private Yard,Rain Gutters |
|---|---|
| Fencing | Back Yard,Wood |
| Parking Features | Driveway,Garage,Garage Faces Side,Kitchen Level,Level Driveway |
| Lot Features | Back Yard,Corner Lot,Front Yard,Landscaped,Level |
| Water Source | Public |
| Foundation Details | Slab |
| Building Area Total | 2930 |
| Lot Dimensions | x |
| Lot Size Acres | 0.7 |
| Road Surface Type | Asphalt |
| Lot Size Source | Public Records |
| Road Frontage Type | Other |
| Other Equipment | None |
| Horse Amenities | None |
Amenities
- Foreclosure
- Views
- Short Sale
- New Construction
- Adult 55+
- Lease To Own
- No HOA Fees
- Furnished
- Primary On Main
- Air Conditioning
- Seller Finance
- Green
- Fixer Upper
- Horse
- Golf
- Fireplace
- Deck
- Garage
- Basement
- Pool
Property vs Single Family Average in 30506
Statistics provided by Inside Real Estate
Price
Taxes
Year Built
In The Neighborhood
Primary On Main
Gainesville
$ 435,000
8860 Creekstone Place
Gainesville, GA 30506
- Type
- Single Family
- Size
- 1,560 SqFt
- Rooms
- 3 Beds + 2 Baths
Views
Gainesville
$ 435,000
8860 Creekstone Place
Gainesville, GA 30506
- Type
- Single Family
- Rooms
- 3 Beds + 2 Baths

Eco Friendly
Gainesville
$ 510,000
8720 Meadow Glen Court
Gainesville, GA 30506
- Type
- Single Family
- Rooms
- 3 Beds + 2 Baths
Views
Gainesville
$ 510,000
8720 Meadow Glen Court
Gainesville, GA 30506
- Type
- Single Family
- Rooms
- 3 Beds + 2 Baths
Gainesville
$ 625,000
8970 Riverwood Lane
Gainesville, GA 30506
- Type
- Single Family
- Size
- 4,251 SqFt
- Rooms
- 5 Beds + 4.5 Baths
Reduced
Gainesville
$ 599,900
9025 Devonwood Court
Gainesville, GA 30506
- Type
- Single Family
- Rooms
- 6 Beds + 4 Baths
Reduced
Gainesville
$ 599,900
9025 Devonwood Court
Gainesville, GA 30506
- Type
- Single Family
- Size
- 4,189 SqFt
- Rooms
- 6 Beds + 4 Baths
Primary On Main
Gainesville
$ 580,000
8745 Stone River Drive
Gainesville, GA 30506
- Type
- Single Family
- Rooms
- 5 Beds + 3.5 Baths
Reduced
Gainesville
$ 600,000
8450 Woodland View Drive
Gainesville, GA 30506
- Type
- Single Family
- Size
- 3,537 SqFt
- Rooms
- 5 Beds + 4 Baths
Reduced
Gainesville
$ 600,000
8450 Woodland View Drive
Gainesville, GA 30506
- Type
- Single Family
- Rooms
- 5 Beds + 4 Baths
Reduced
Gainesville
$ 525,000
8780 Amberfield Drive
Gainesville, GA 30506
- Type
- Single Family
- Rooms
- 5 Beds + 3 Baths
Reduced
Gainesville
$ 625,000
8970 Riverwood Lane
Gainesville, GA 30506
- Type
- Single Family
- Rooms
- 5 Beds + 4.5 Baths
 ©2026 Georgia Multiple Listing Service All information deemed reliable but not guaranteed. All properties are subject to prior sale, change or withdrawal. Neither listing broker(s) or information provider(s) shall be responsible for any typographical errors, misinformation, misprints and shall be held totally harmless. Listing(s) information is provided for consumer's personal, non-commercial use and may not be used for any purpose other than to identify prospective properties consumers may
