
Views - Primary on Main - Adult 55+



Address
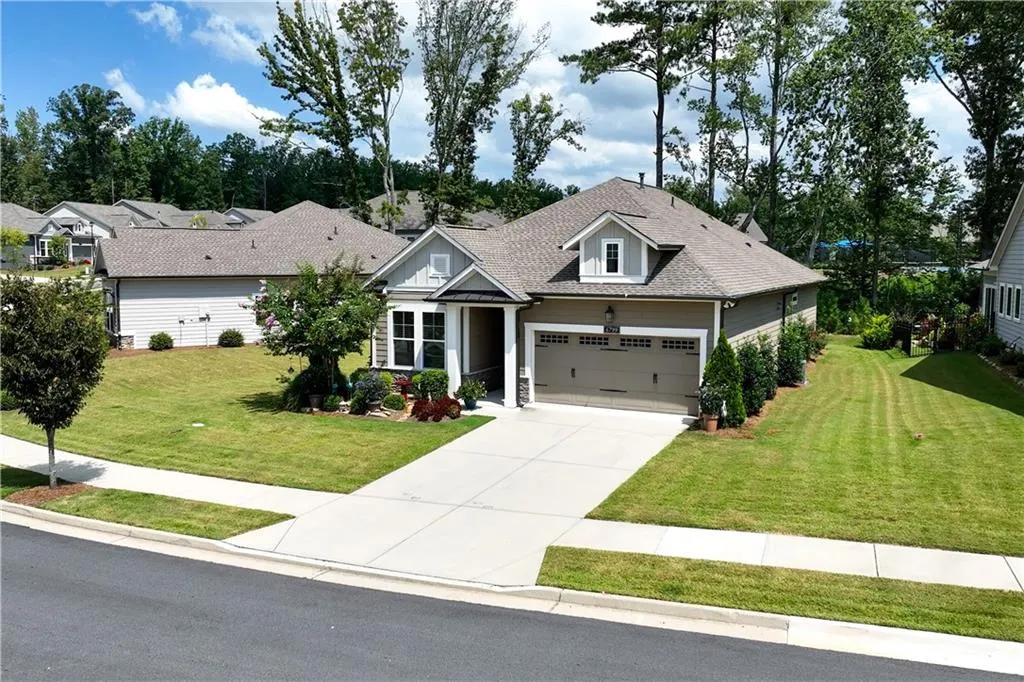
6799 Welcome Road, Flowery Branch, GA
Price
$ 485,000
Property Attributes
- MLS#7836146
- TypeSingle Family
- Listing Status Coming Soon
- CountyHall
- CityFlowery Branch
- NeighborhoodThe Retreat at Sterling on the Lake
- Zip30542
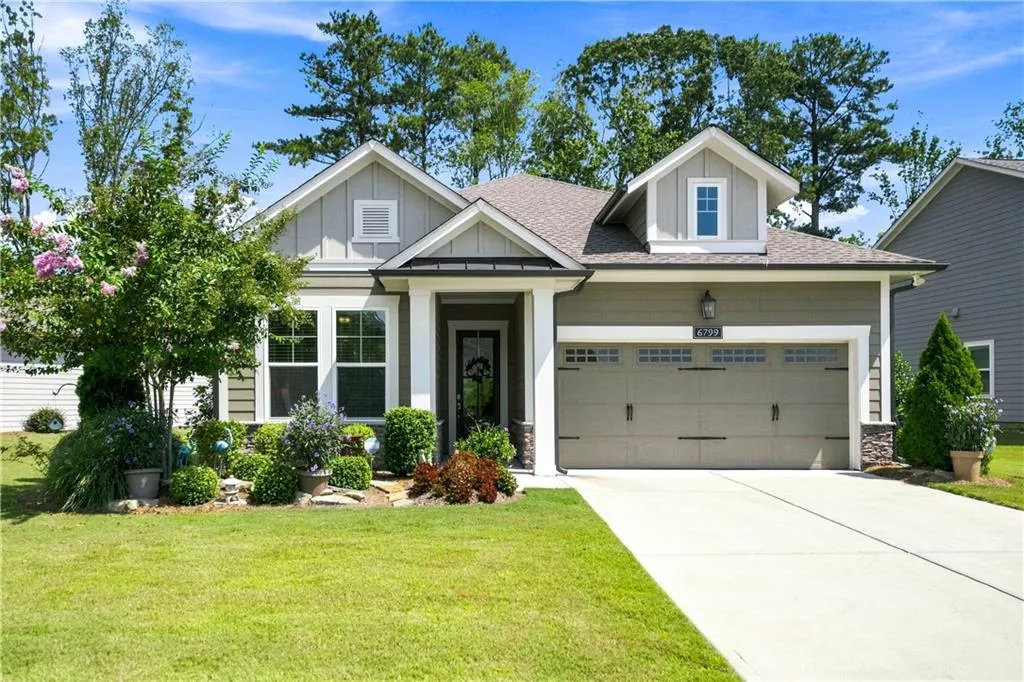
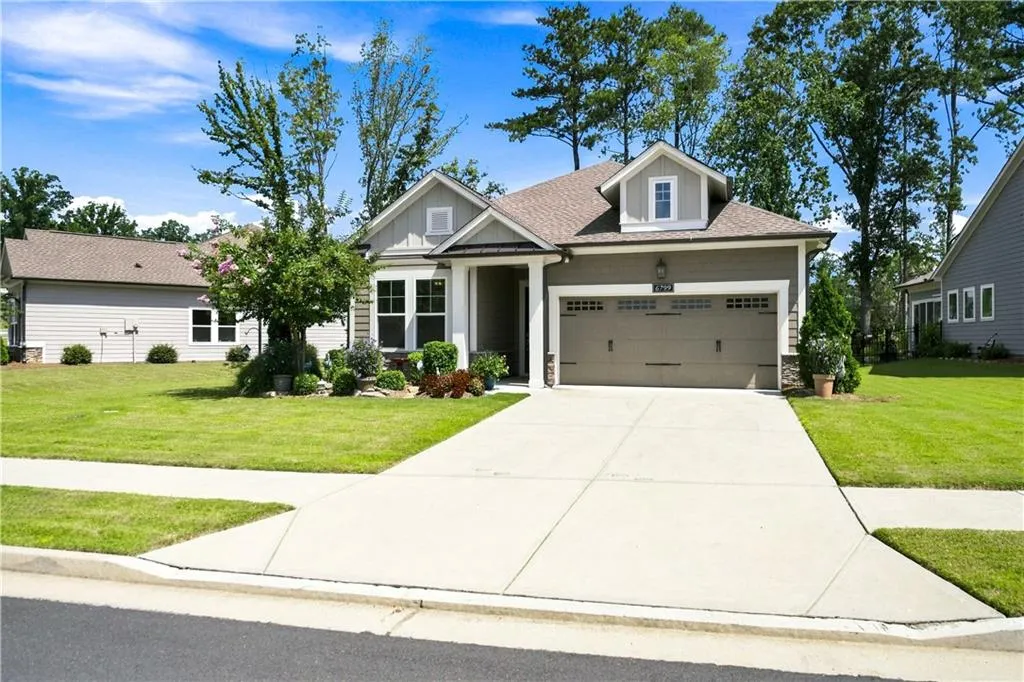
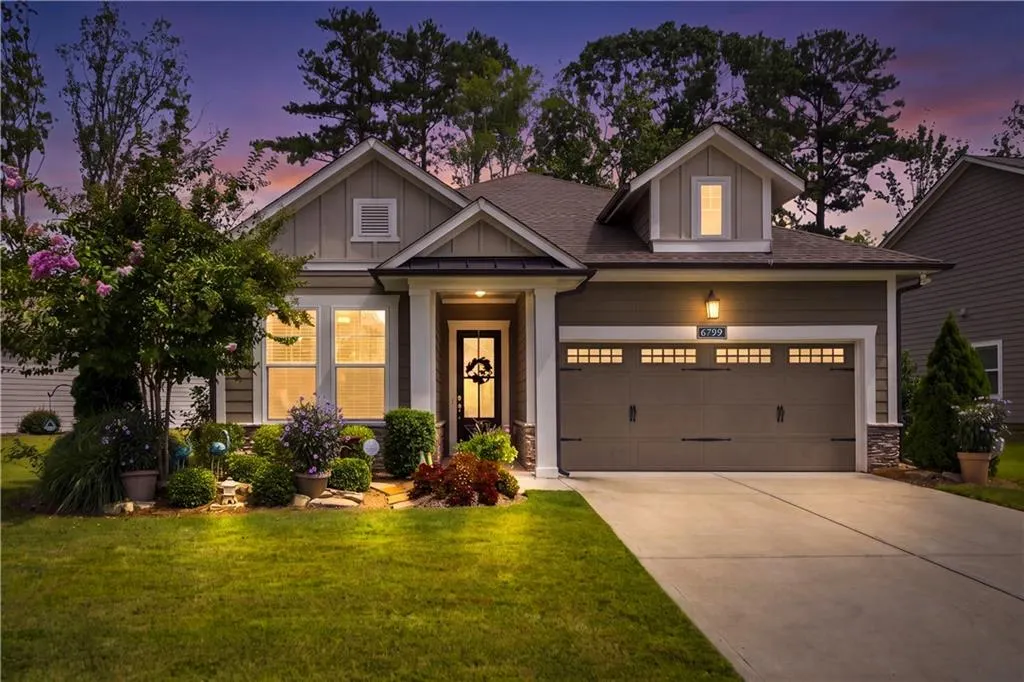
- StyleBungalow, Craftsman, Traditional
- Year Built2023
- Taxes$ 1489
- Price$ 485,000
- Bedrooms2
- Full Bathrooms2
- Half Bathrooms0
- Lot Size0.21 Acres
Data Source:
First Multiple Listing Services (FMLS)
Property Description
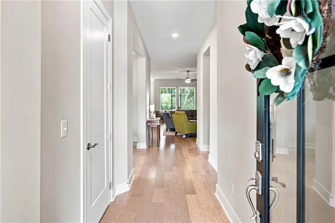
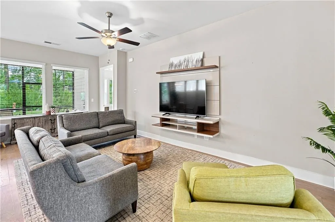
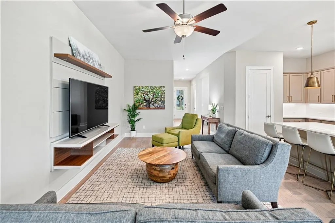
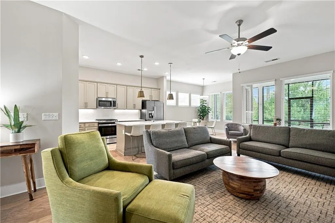
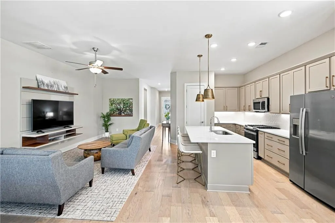
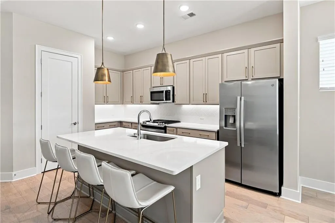
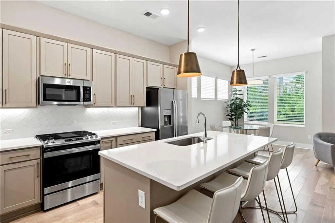
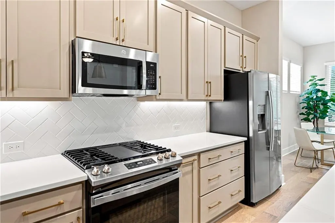
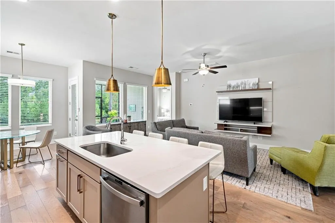
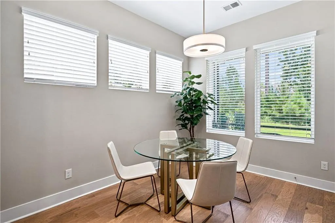
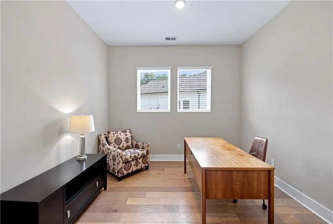
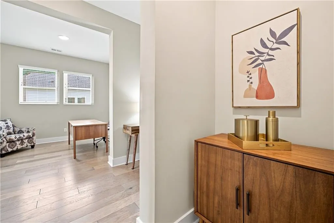
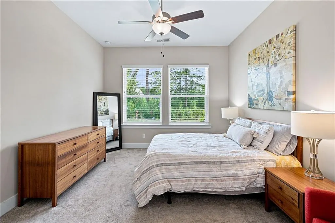
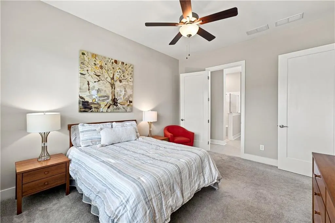
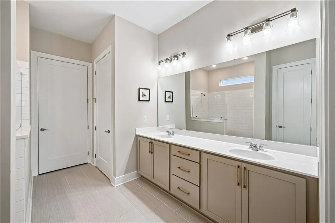
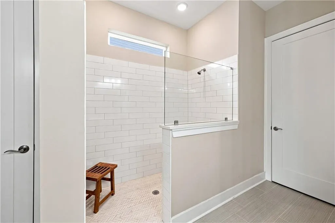
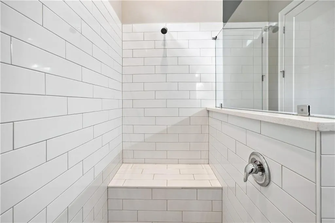
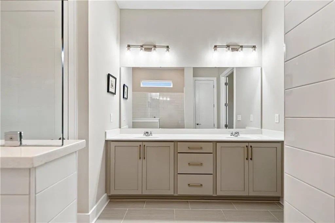
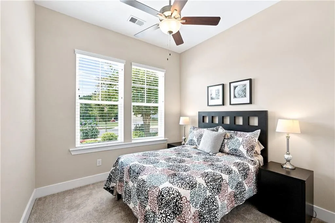
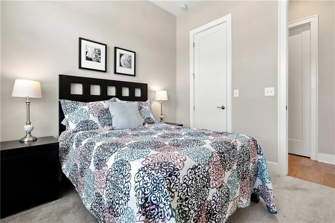
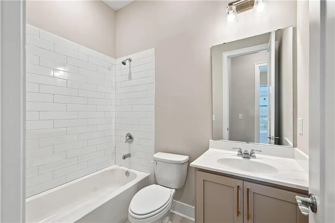
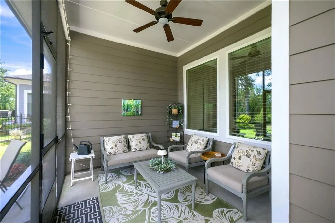
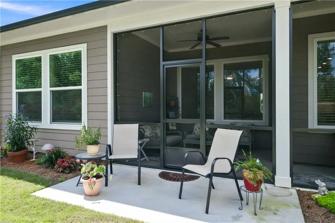
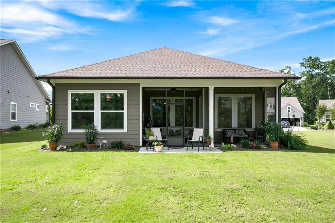
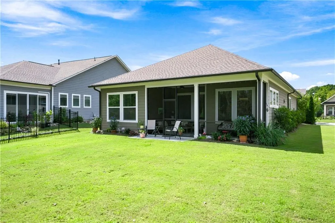
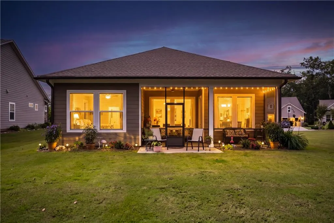
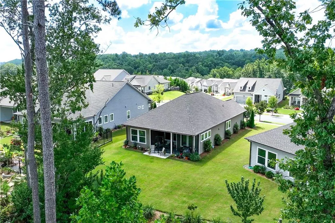
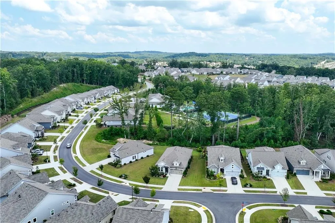
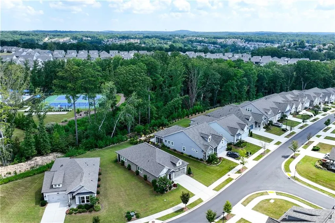
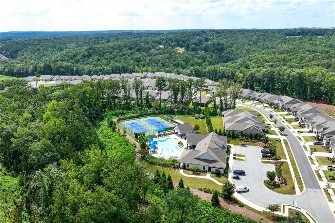
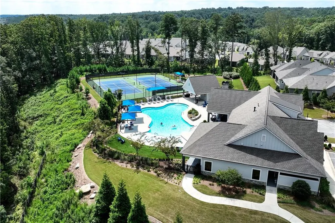
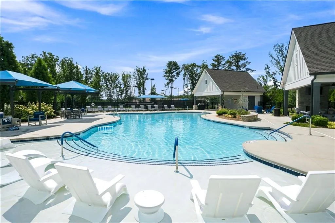
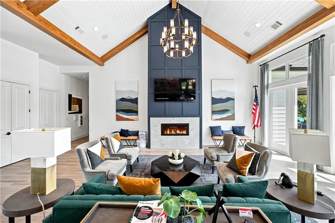
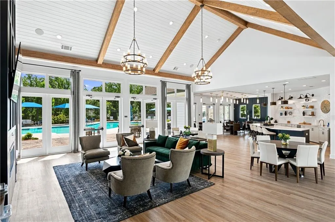
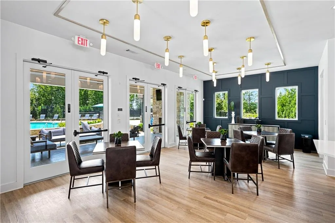
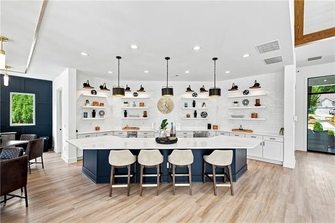
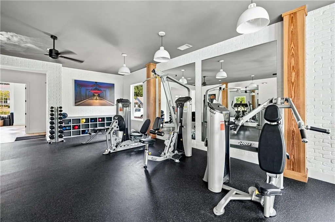
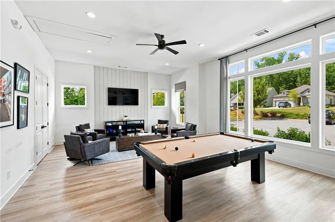
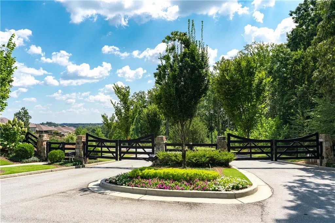
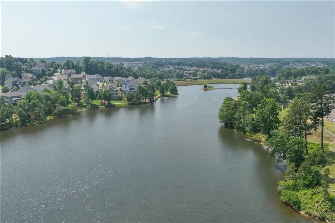
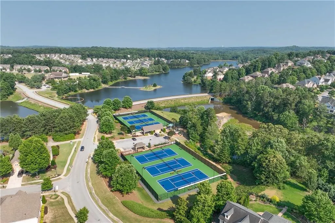
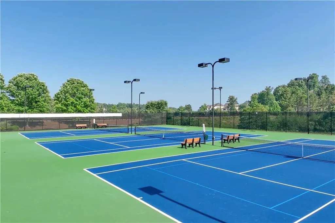
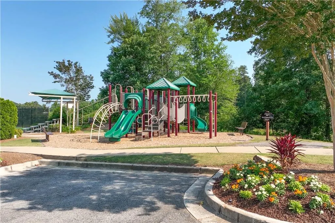
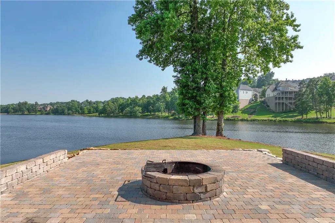
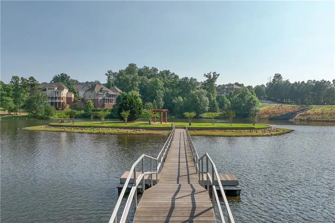
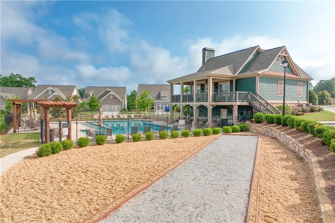
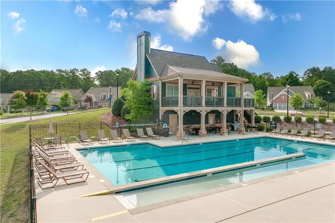
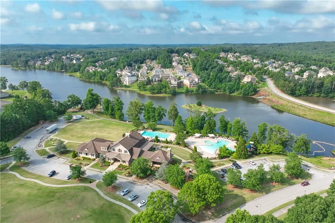
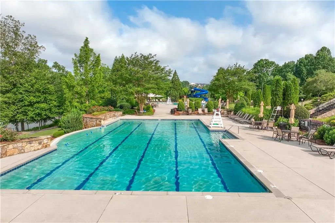
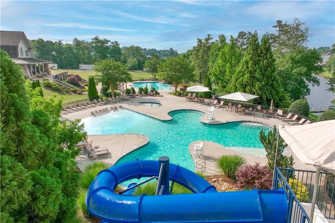
Welcome to easy, resort-style living in Flowery Branch’s premier 55+ community, The Retreat at Sterling on the Lake! Featuring the sought-after Rustan floorplan, this move-in ready home is designed for complete peace of mind and convenience, with true zero-entry access across all home entry points as well as a seamless zero-entry primary shower. Enjoy turn-key simplicity with all appliances included, alongside a peaceful screened-in porch perfect for relaxing without lifting a finger—full yard maintenance and lawn care are entirely taken care of for you. As a homeowner in The Retreat, you enjoy the ultimate "double amenity" access: private, exclusive access to The Retreat's clubhouse, pool, and tailored social activities reserved strictly for Retreat residents, PLUS full access to all master-planned Sterling on the Lake amenities, including the 75-acre lake, kayak launches, walking trails, clubhouse, tennis/pickleball courts, and pools. Easy access to shopping, groceries, restaurants, medical/hospital facilities, I-985 and I-85 and an hour from Hartsfield-Jackson International Airport... This one is ready for YOU TODAY! *Agent is related to Seller.
| Elementary School | Middle School | High School |
|---|---|---|
| Spout Springs Elementary School | C.W. Davis Middle School | Flowery Branch High School |
| Price History | |
|---|---|
| 9/14/2026 | Listed $485,000 |
General Features
| Sewer | Public Sewer |
|---|---|
| Heating | Central,Forced Air,Natural Gas |
| Cooling | Ceiling Fan(s),Central Air |
| Utilities | Cable Available,Electricity Available,Natural Gas Available,Phone Available,Sewer Available,Underground Utilities,Water Available |
| Roof | Composition |
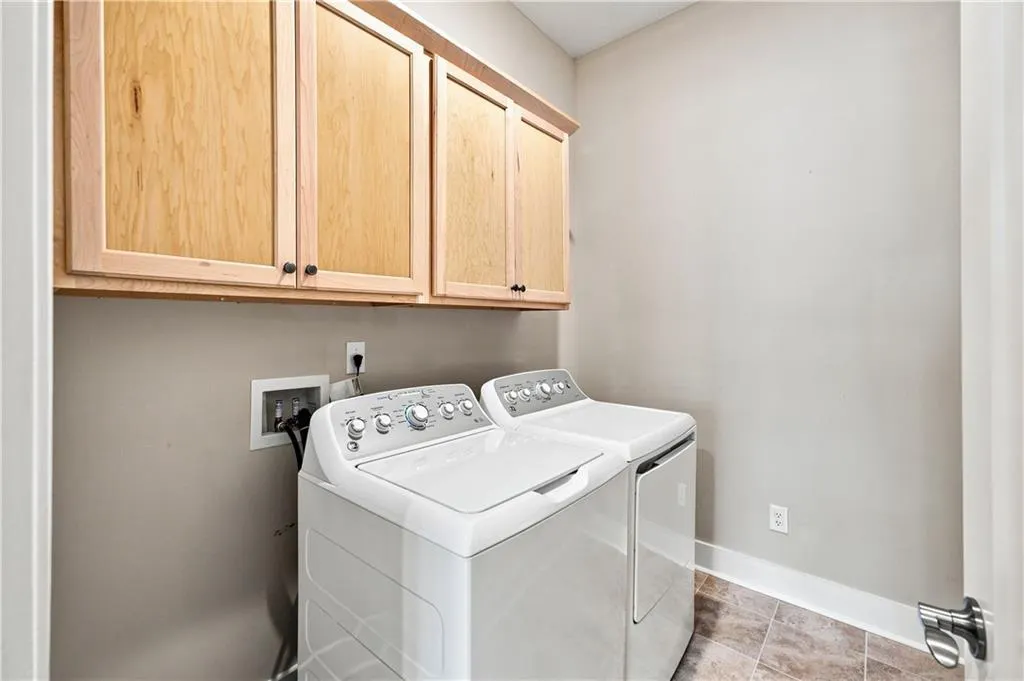
| Appliances | Dishwasher,Disposal,Dryer,Gas Cooktop,Microwave,Refrigerator,Washer |
| HOA Fee | 2907 |
| Garage Spaces | 2 |
| Association Fee Includes | Maintenance Grounds,Reserve Fund,Swim,Tennis |
| Patio/Porch Features | Covered,Patio,Screened |
| Architectural Style | Bungalow,Craftsman,Traditional |
| Pool Features | None |
| Security Features | Carbon Monoxide Detector(s),Security Gate,Smoke Detector(s) |
| Construction Materials | HardiPlank Type |
| Year Built | 2023 |
| Electric | 110 Volts |
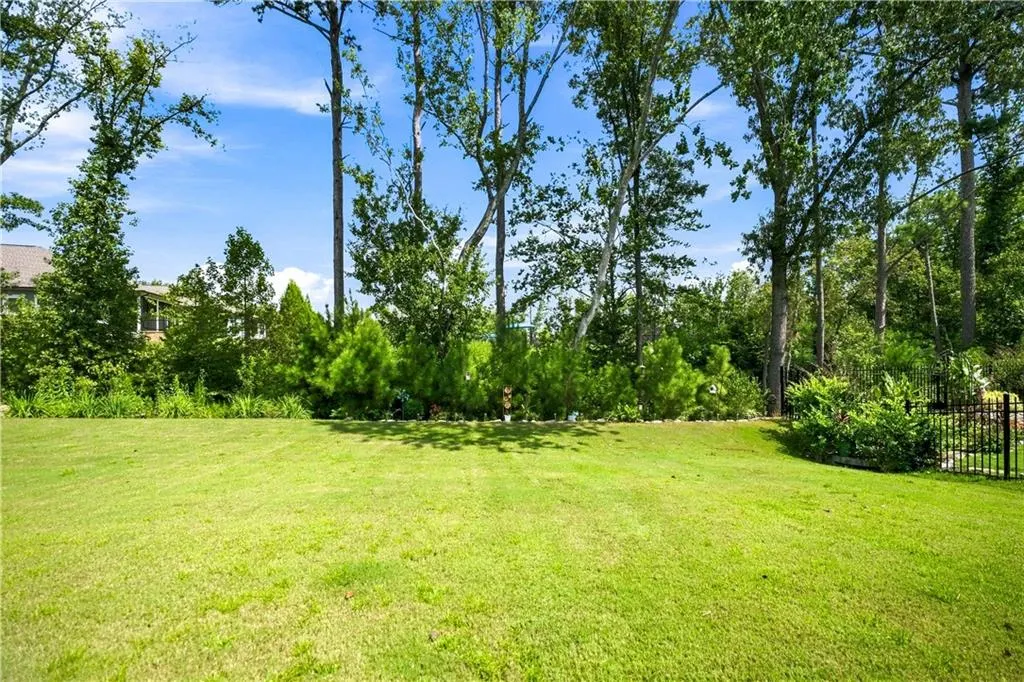
| View | Trees/Woods |
| Levels | One |
| Property Subtype | Single Family Residence |
| Tax Year | 2025 |
| Parcel Number | 15047 003005 |
| Waterfront Features | None |
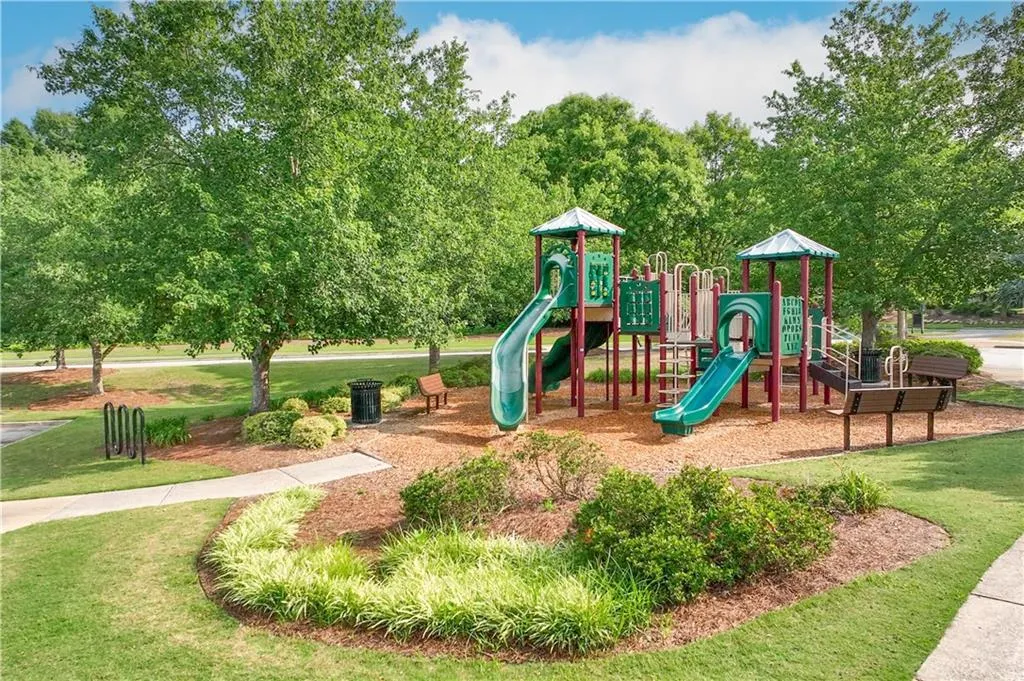
| Community Features | Clubhouse,Fitness Center,Gated,Homeowners Assoc,Pickleball,Playground,Pool,Sidewalks,Street Lights,Tennis Court(s) |
| Accessibility | Accessible Approach with Ramp,Accessible Bedroom,Accessible Closets,Accessible Doors,Grip-Accessible Features |
| HOA Fee 2 | 1625 |
| Assoc Fee Paid Per | Annually |
| County | Hall - GA |
| Property Type | Residential |
| HOA | true |
| Energy Efficient | None |
| Subdivision Name | The Retreat at Sterling on the Lake |
| Green Energy Generation | None |
| Other Structures | None |
| Full Baths | 2 |
| Status | Coming Soon |
| Directions | From downtown Atlanta, take I-85 North to I-985 North toward Gainesville, then take Exit 12 for GA-347/Friendship Road and turn right. Turn left onto Spout Springs Road, turn left into the community on Sterling Lake Drive, then take a quick left onto Captain Gilmer Way and follow local signs onto Welcome Road—6799 Welcome Road will be on your right (approx. 44 miles / 48 minutes). |
| High School | Flowery Branch |
| City | Flowery Branch |
| Body of Water | None |
| Spa Features | None |
| HOA Fee 2 Frequency | Annually |
| Elementary School | Spout Springs |
| Property Attached Y/N | false |
| Land Lease Y/N | false |
| Tax Annual Amount | 1489 |
| Home Warranty Y/N | false |
| Middle/Junior High School | C.W. Davis |
| Property Condition | Resale |
| Builder Name | David Weekley Homes |
| Standard Status | Coming Soon |
| Tax Lot | 5 |
| Freehold | IDX |
| Corporate Owner | Active Adult Community,Cert. Prof. Home Bldr |
Interior Features
| Interior Amenities | Double Vanity,Entrance Foyer,High Speed Internet,Recessed Lighting,Walk-In Closet(s) |
|---|---|
| Basement | None |
| Flooring | Carpet,Hardwood,Tile |
| Fireplace Features | None |
| Common Walls | No Common Walls |
| Window Features | Insulated Windows |
| Above Grade Finished Area | 1730 |
| Laundry Features | In Hall,Laundry Room,Main Level,Sink |
| Total Bedrooms | 2 |
| Room Type | Attic,Office |
| Main Level Bedrooms | 2 |
| Main Level Bathrooms | 2 |
| Kitchen Features | Breakfast Room,Kitchen Island,Pantry,Stone Counters,View to Family Room |
| Total Baths | 2 |
| RoomBedroomFeatures | Master on Main |
| Primary Bathroom Features | Double Vanity,Shower Only |
| Dining Room Features | Open Concept |
Exterior Features
| Exterior Amenities | Private Yard |
|---|---|
| Fencing | None |
| Parking Features | Attached,Garage |
| Lot Features | Back Yard,Landscaped,Level,Sprinklers In Front,Sprinklers In Rear,Wooded |
| Water Source | Public |
| Foundation Details | Concrete Perimeter,Slab |
| Building Area Total | 1730 |
| Lot Dimensions | 44x50x130x44x130 |
| Lot Size Acres | 0.21 |
| Road Surface Type | Asphalt,Concrete |
| Lot Size Source | Public Records |
| Road Frontage Type | City Street |
| Other Equipment | Irrigation Equipment |
| Horse Amenities | None |
Amenities
- Foreclosure
- Views
- Short Sale
- New Construction
- Adult 55+
- Lease To Own
- No HOA Fees
- Furnished
- Primary On Main
- Air Conditioning
- Seller Finance
- Green
- Fixer Upper
- Horse
- Golf
- Fireplace
- Deck
- Garage
- Basement
- Pool
Property vs Single Family Average in 30542
Statistics provided by Inside Real Estate
Price
Taxes
Year Built
In The Neighborhood
Primary On Main
Flowery Branch
$ 485,000
6799 Welcome Road
Flowery Branch, GA 30542
- Type
- Single Family
- Size
- 1,730 SqFt
- Rooms
- 2 Beds + 2 Baths
Waterfront
Flowery Branch
$ 550,000
6853 River Rock Drive
Flowery Branch, GA 30542
- Type
- Single Family
- Size
- 2,452 SqFt
- Rooms
- 3 Beds + 2 Baths
Eco Friendly
Flowery Branch
$ 550,000
6853 River Rock Drive
Flowery Branch, GA 30542
- Type
- Single Family
- Rooms
- 3 Beds + 2 Baths

Views
Flowery Branch
$ 949,000
7032 Cottage Grove Drive
Flowery Branch, GA 30542
- Type
- Single Family
- Rooms
- 4 Beds + 4 Baths
Reduced
Flowery Branch
$ 479,900
6838 Welcome Road
Flowery Branch, GA 30542
- Type
- Single Family
- Rooms
- 2 Beds + 2 Baths
Reduced
Flowery Branch
$ 479,900
6838 Welcome Road
Flowery Branch, GA 30542
- Type
- Single Family
- Size
- 1,712 SqFt
- Rooms
- 2 Beds + 2 Baths
Primary On Main
Flowery Branch
$ 735,000
7012 Cottage Grove Drive
Flowery Branch, GA 30542
- Type
- Single Family
- Size
- 2,416 SqFt
- Rooms
- 3 Beds + 2 Baths
Primary On Main
Flowery Branch
$ 735,000
7012 Cottage Grove Drive
Flowery Branch, GA 30542
- Type
- Single Family
- Rooms
- 3 Beds + 2 Baths
Primary On Main
Flowery Branch
$ 549,900
6931 Scenic Overlook Trace
Flowery Branch, GA 30542
- Type
- Single Family
- Rooms
- 3 Beds + 2 Baths
Primary On Main
Flowery Branch
$ 549,900
6931 Scenic Overlook Trace
Flowery Branch, GA 30542
- Type
- Single Family
- Rooms
- 3 Beds + 2 Baths
Reduced
Flowery Branch
$ 698,000
7013 River Rock Drive
Flowery Branch, GA 30542
- Type
- Single Family
- Rooms
- 3 Beds + 3 Baths
Reduced
Flowery Branch
$ 698,000
7013 River Rock Drive
Flowery Branch, GA 30542
- Type
- Single Family
- Size
- 2,816 SqFt
- Rooms
- 3 Beds + 3 Baths
 ©2026 Georgia Multiple Listing Service All information deemed reliable but not guaranteed. All properties are subject to prior sale, change or withdrawal. Neither listing broker(s) or information provider(s) shall be responsible for any typographical errors, misinformation, misprints and shall be held totally harmless. Listing(s) information is provided for consumer's personal, non-commercial use and may not be used for any purpose other than to identify prospective properties consumers may
