
Primary on Main - Adult 55+





Address
6931 Scenic Overlook Trace, Flowery Branch, GA
Price
$ 549,900
Property Attributes
- MLS#10816484
- TypeSingle Family
- Listing Status Under Contract
- CountyHall
- CityFlowery Branch
- NeighborhoodThe Retreat at Sterling on the Lake
- Zip30542
- StyleTraditional
- Year Built2021
- Taxes$ 5914
- Price$ 549,900
- Bedrooms3
- Full Bathrooms2
- Half Bathrooms0
- Lot Size0.18 Acres
Data Source:
Georgia MLS (GAMLS)
Property Description
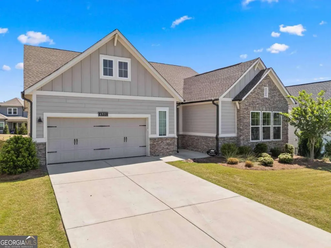
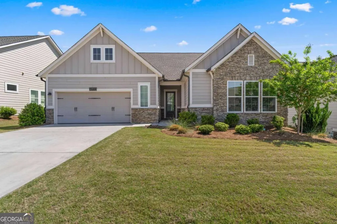
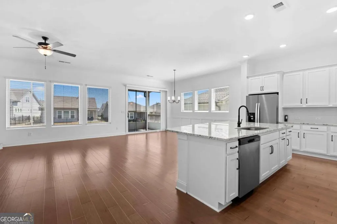
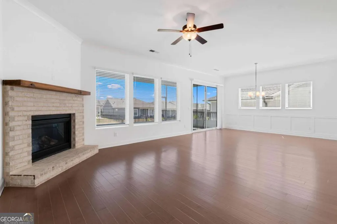
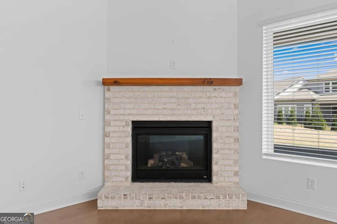
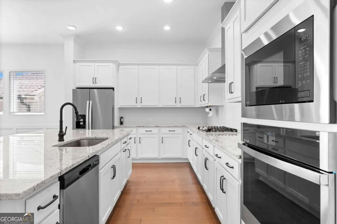
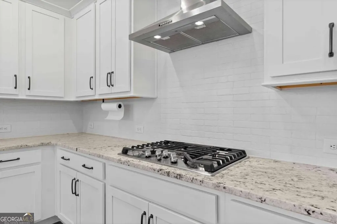
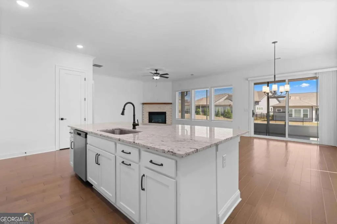
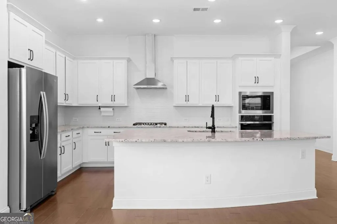
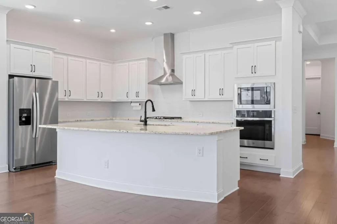
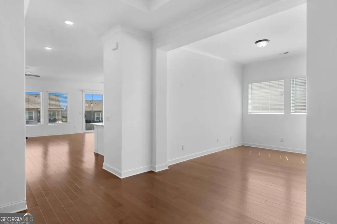
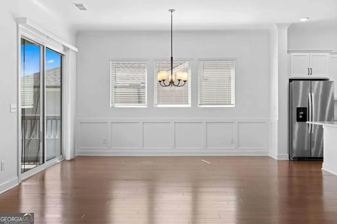
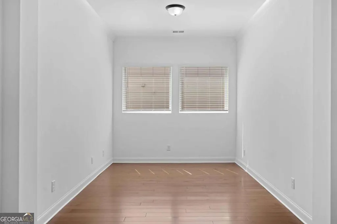
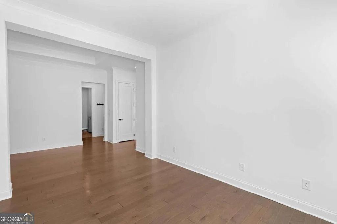
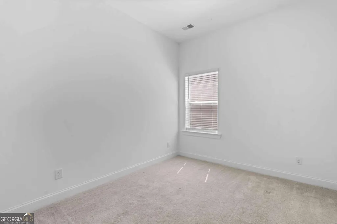
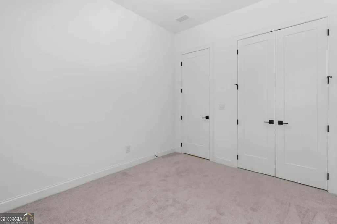
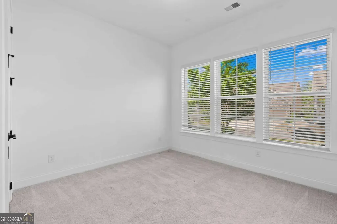
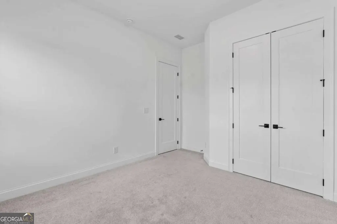
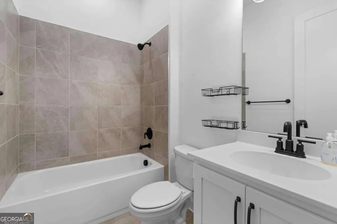
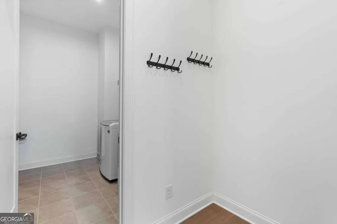
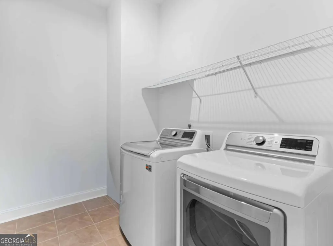
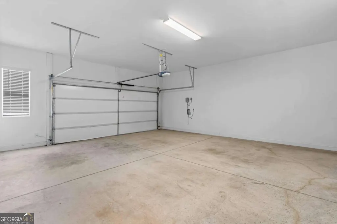
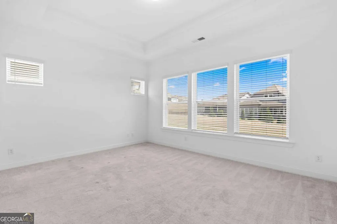
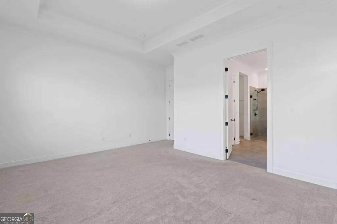
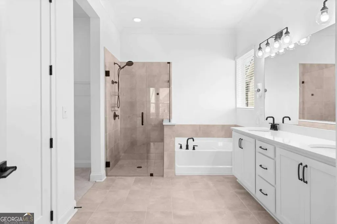
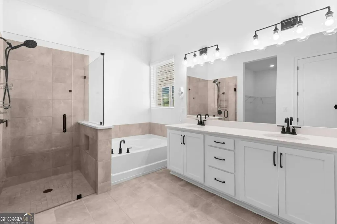
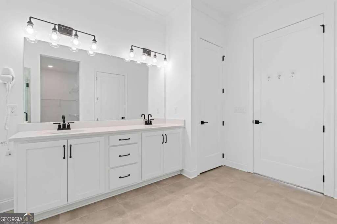
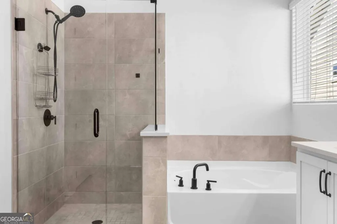
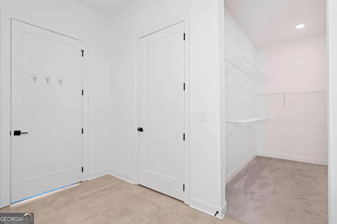
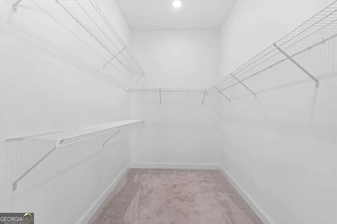
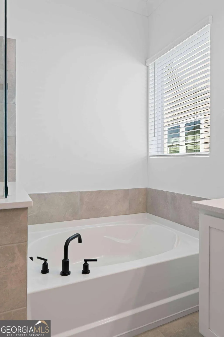
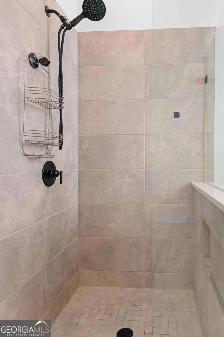
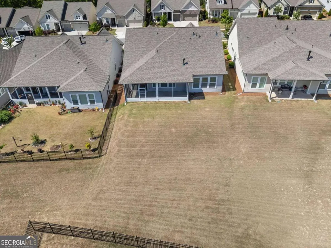
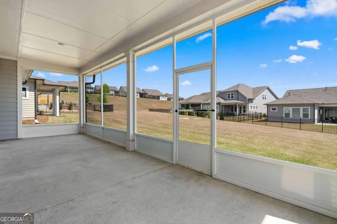
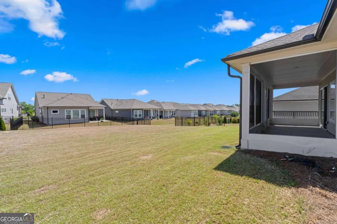
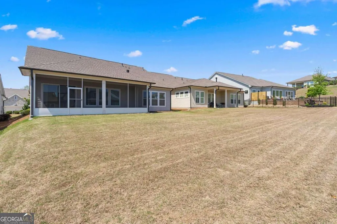
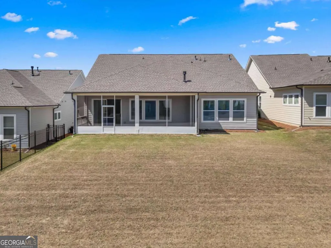
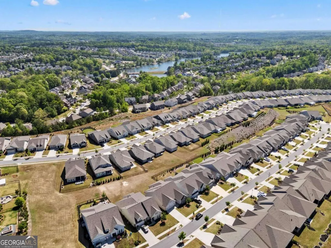
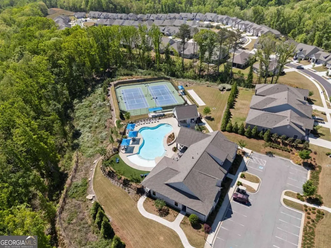
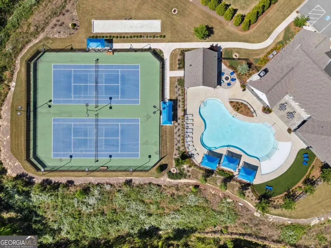
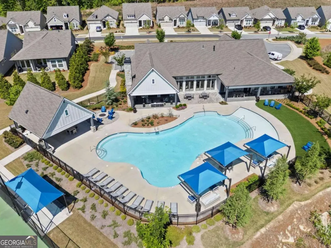
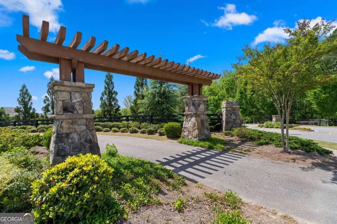
Welcome to sophisticated single-story living in Flowery Branch's premier 55+ gated community. Built two years ago with master on main, this home delivers modern construction and intentional design-ready for you to move right in. Open-concept living flows seamlessly from the kitchen through to the family room, anchored by a large island and solid-surface countertops, stainless steel appliances, and bright hardwood floors. A dedicated dining area and office/den round out flexible living spaces that work for both daily life and hosting. The main-level primary suite is a quiet retreat: walk-in closet, double-vanity bath with soaking tub and separate shower. A separate laundry room and attic storage complete the day-to-day practicality. Outdoor space includes a screened-in covered patio overlooking a level backyard-ideal for gatherings, pets, and play. Two-car garage included. The real draw? You're part of a vibrant community with a pool, clubhouse, pickleball courts, and tennis facilities. This is lifestyle living with built-in connection and amenities.
| Elementary School | Middle School | High School |
|---|---|---|
| Spout Springs Elementary School | C W Davis Middle School | Flowery Branch High School |
| Price History | |
|---|---|
| 7/31/2026 | Listed $549,900 |
General Features
| Sewer | Public Sewer |
|---|---|
| Heating | Central,Forced Air |
| Cooling | Ceiling Fan(s),Central Air,Electric |
| Utilities | Cable Available,Electricity Available,High Speed Internet,Natural Gas Available,Phone Available,Sewer Available,Underground Utilities,Water Available |
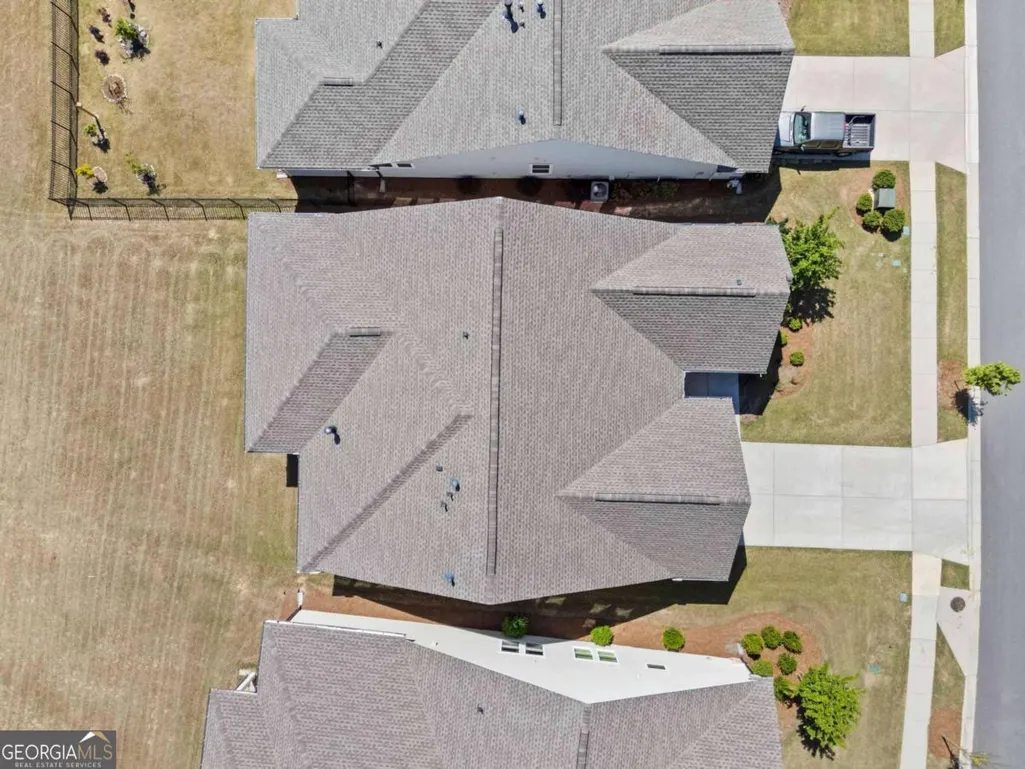
| Roof | Composition |
| Appliances | Dishwasher,Disposal,Dryer,Microwave,Refrigerator,Washer |
| HOA Fee | 2907 |
| Association Fee Includes | Maintenance Grounds,Other,Swimming,Tennis |
| Patio/Porch Features | Patio,Screened |
| Architectural Style | Traditional |
| Pool Features | In Ground |
| Security Features | Gated Community,Smoke Detector(s) |
| Construction Materials | Brick |
| Year Built | 2021 |
| Electric | 220 Volts |
| Levels | One |
| Property Subtype | Single Family Residence |
| Tax Year | 2025 |
| Community Features | Clubhouse,Fitness Center,Gated,Park,Pool,Retirement Community,Sidewalks,Street Lights,Tennis Court(s) |
| Accessibility | Accessible Entrance |
| County | Hall |
| New Construction | false |
| Property Type | Residential |
| HOA | true |
| Attached Garage | false |
| Subdivision Name | The Retreat at Sterling on the Lake |
| Garage Y/N | true |
| Other Structures | Tennis Court(s) |
| Full Baths | 2 |
| Status | Under Contract |
| Directions | From I985 North get off at Exit for Route 347. Make a right. Then a left on Hog Mountain Road. Then a right on Capitola Farm Road. Then a right on Welcome Rd. Left on Bungalow Road and then right on Scenic Overlook Trace and home is on your left. |
| High School | Flowery Branch |
| City | Flowery Branch |
| Body of Water | None |
| Senior Community Y/N | true |
| Lot Size Units | Square Feet |
| Lot Size Square Feet | 7840.8 |
| Carport Y/N | false |
| Elementary School | Spout Springs |
| Property Attached Y/N | false |
| Land Lease Y/N | false |
| Tax Annual Amount | 5914 |
| Home Warranty Y/N | false |
| Middle/Junior High School | C W Davis |
| Property Condition | Resale |
| Structure Type | House |
| Building Area Units | Square Feet |
| Living Area Units | Square Feet |
| Standard Status | Pending |
| Occupancy Type | Vacant |
Interior Features
| Interior Amenities | Double Vanity,Master On Main Level,Split Bedroom Plan,Walk-In Closet(s) |
|---|---|
| Basement | None |
| Flooring | Hardwood |
| Total Fireplaces | 1 |
| Fireplace Features | Family Room,Gas Starter |
| Common Walls | No Common Walls |
| Air Conditioning Y/N | true |
| Heating Y/N | true |
| Window Features | Double Pane Windows |
| Fireplace Y/N | true |
| Laundry Features | Other |
| Total Bedrooms | 3 |
| Main Level Bedrooms | 3 |
| Main Level Bathrooms | 2 |
| Below Grade Finished Area Unit Type | Square Feet |
| LivingAreaSource | Public Records |
| Above Grade Finished Area Unit Type | Square Feet |
| Kitchen Features | Breakfast Area,Breakfast Bar,Kitchen Island,Pantry,Solid Surface Counters |
| Total Baths | 2 |
Exterior Features
| Parking Features | Garage,Kitchen Level |
|---|---|
| Lot Features | Level |
| Water Source | Public |
| Total Parking | 2 |
| Lot Size Area | 7840.8 |
| Foundation Details | Slab |
| Lot Size Acres | 0.18 |
| Lot Size Source | Public Records |
Amenities
- Foreclosure
- Views
- Short Sale
- New Construction
- Adult 55+
- Lease To Own
- No HOA Fees
- Furnished
- Primary On Main
- Air Conditioning
- Seller Finance
- Green
- Fixer Upper
- Horse
- Golf
- Fireplace
- Deck
- Garage
- Basement
- Pool
Property vs Single Family Average in 30542
Price
Taxes
Year Built
In The Neighborhood
Views
Flowery Branch
$ 485,000
6799 Welcome Road
Flowery Branch, GA 30542
- Type
- Single Family
- Rooms
- 2 Beds + 2 Baths

Primary On Main
Flowery Branch
$ 485,000
6799 Welcome Road
Flowery Branch, GA 30542
- Type
- Single Family
- Size
- 1,730 SqFt
- Rooms
- 2 Beds + 2 Baths
Waterfront
Flowery Branch
$ 550,000
6853 River Rock Drive
Flowery Branch, GA 30542
- Type
- Single Family
- Size
- 2,452 SqFt
- Rooms
- 3 Beds + 2 Baths
Eco Friendly
Flowery Branch
$ 550,000
6853 River Rock Drive
Flowery Branch, GA 30542
- Type
- Single Family
- Rooms
- 3 Beds + 2 Baths
Views
Flowery Branch
$ 949,000
7032 Cottage Grove Drive
Flowery Branch, GA 30542
- Type
- Single Family
- Rooms
- 4 Beds + 4 Baths
Reduced
Flowery Branch
$ 479,900
6838 Welcome Road
Flowery Branch, GA 30542
- Type
- Single Family
- Rooms
- 2 Beds + 2 Baths
Reduced
Flowery Branch
$ 479,900
6838 Welcome Road
Flowery Branch, GA 30542
- Type
- Single Family
- Size
- 1,712 SqFt
- Rooms
- 2 Beds + 2 Baths
Primary On Main
Flowery Branch
$ 735,000
7012 Cottage Grove Drive
Flowery Branch, GA 30542
- Type
- Single Family
- Size
- 2,416 SqFt
- Rooms
- 3 Beds + 2 Baths
Primary On Main
Flowery Branch
$ 735,000
7012 Cottage Grove Drive
Flowery Branch, GA 30542
- Type
- Single Family
- Rooms
- 3 Beds + 2 Baths
Primary On Main
Flowery Branch
$ 549,900
6931 Scenic Overlook Trace
Flowery Branch, GA 30542
- Type
- Single Family
- Rooms
- 3 Beds + 2 Baths
Reduced
Flowery Branch
$ 698,000
7013 River Rock Drive
Flowery Branch, GA 30542
- Type
- Single Family
- Rooms
- 3 Beds + 3 Baths
Reduced
Flowery Branch
$ 698,000
7013 River Rock Drive
Flowery Branch, GA 30542
- Type
- Single Family
- Size
- 2,816 SqFt
- Rooms
- 3 Beds + 3 Baths
 ©2026 Georgia Multiple Listing Service All information deemed reliable but not guaranteed. All properties are subject to prior sale, change or withdrawal. Neither listing broker(s) or information provider(s) shall be responsible for any typographical errors, misinformation, misprints and shall be held totally harmless. Listing(s) information is provided for consumer's personal, non-commercial use and may not be used for any purpose other than to identify prospective properties consumers may
