
Waterfront - Eco Friendly


Address
6853 River Rock Drive, Flowery Branch, GA
Price
$ 550,000
Property Attributes
- MLS#10829036
- TypeSingle Family
- Listing Status Active
- CountyHall
- CityFlowery Branch
- NeighborhoodThe Retreat at Sterling on the Lake
- Zip30542
- StyleRanch
- Year Built2021
- Taxes$ 6267
- Price$ 550,000
- Bedrooms3
- Full Bathrooms2
- Half Bathrooms0
- Sqr Footage2452
- Lot Size0.25 Acres
Data Source:
Georgia MLS (GAMLS)
Property Description
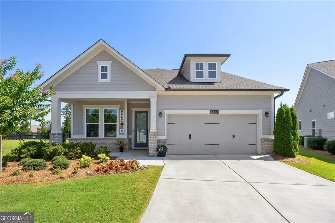
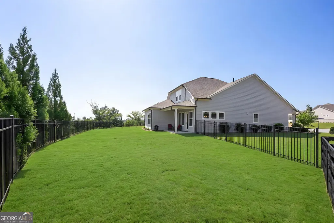
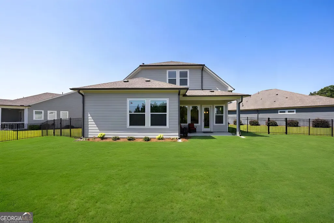
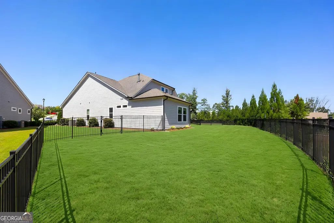
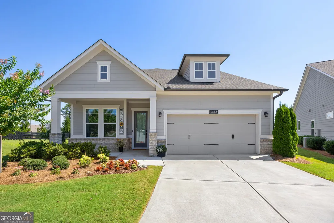
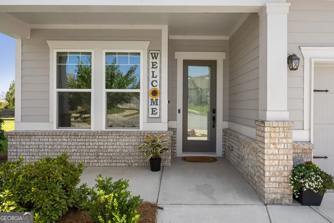
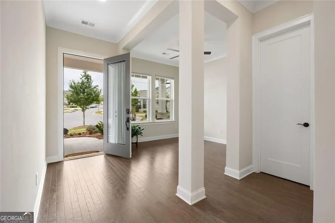
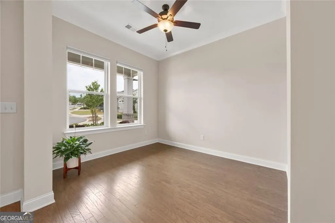
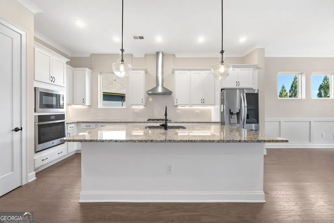
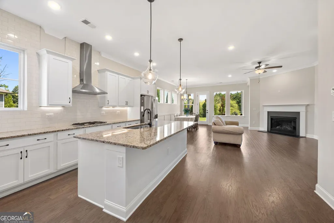
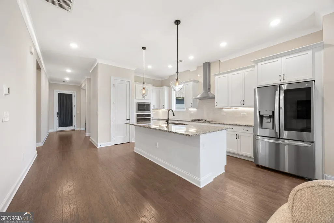
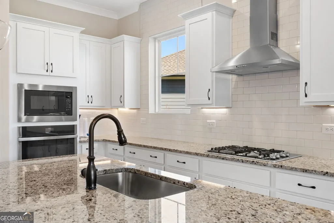
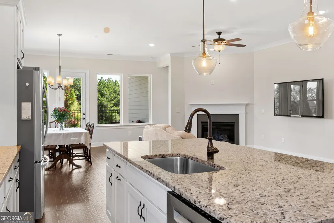
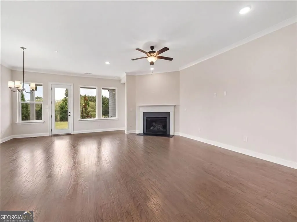
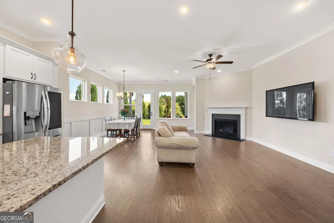
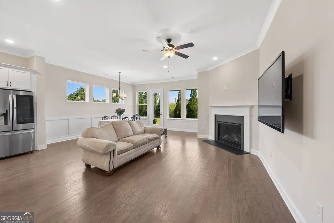
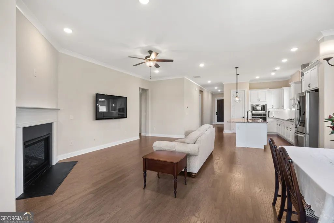
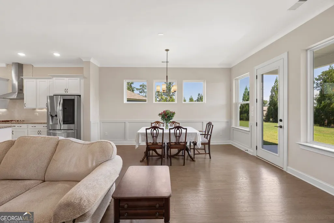
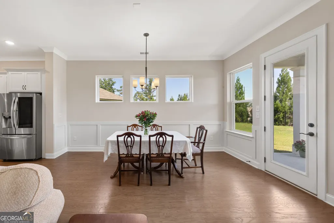
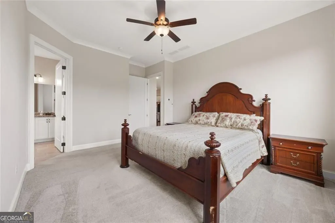
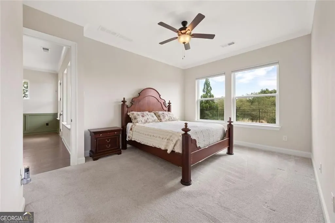
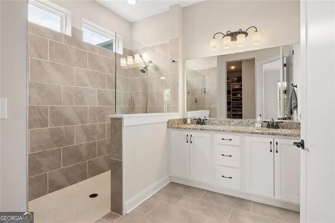
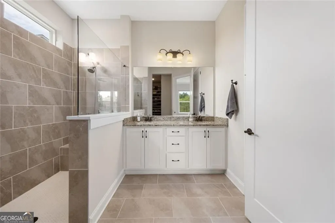
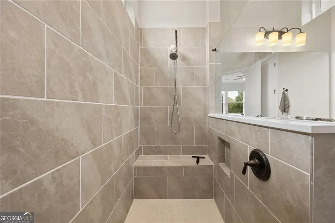
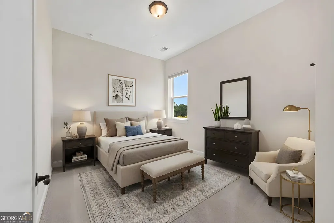
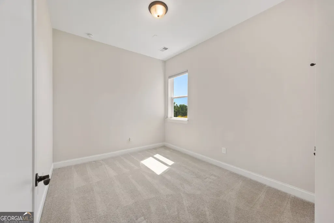
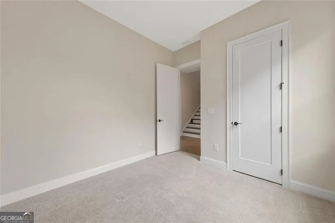
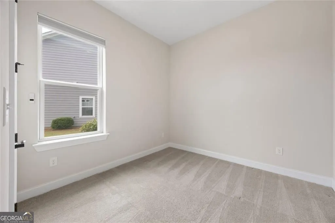
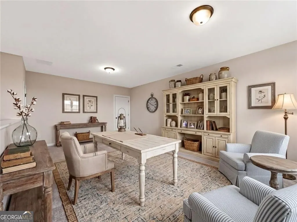
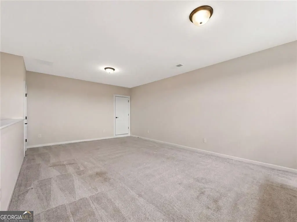
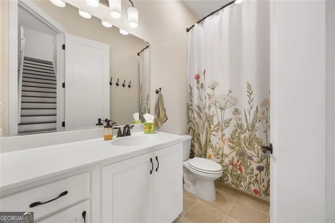
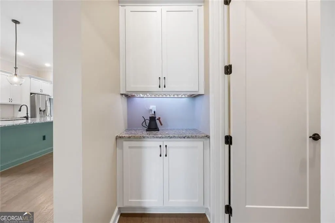
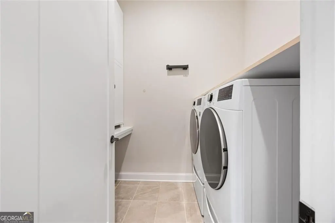
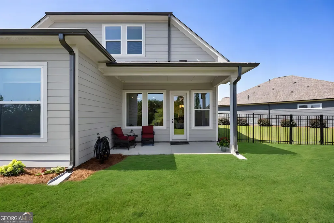
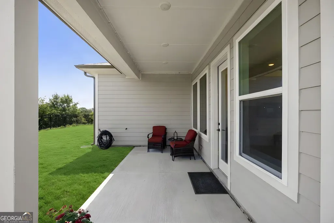
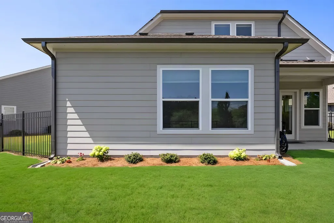
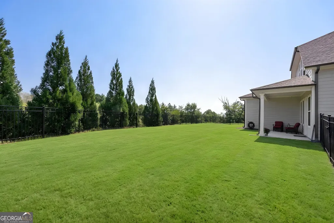
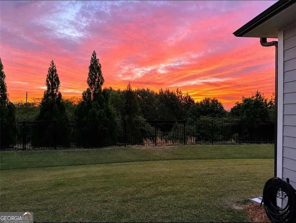
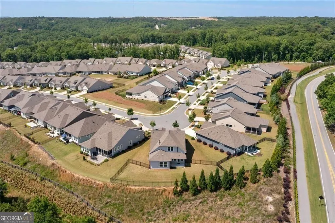
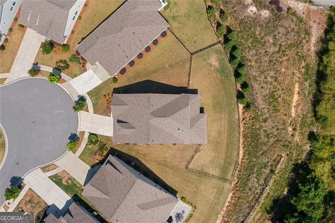
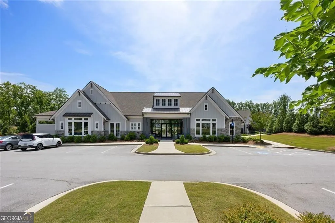
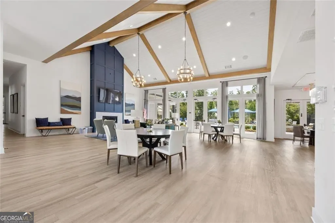
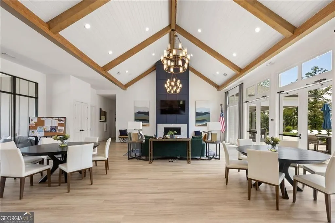
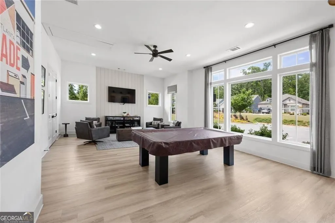
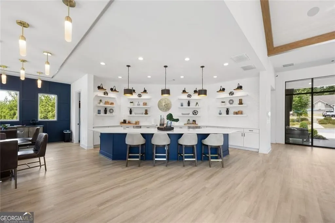
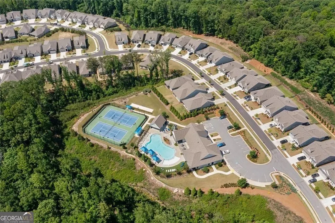
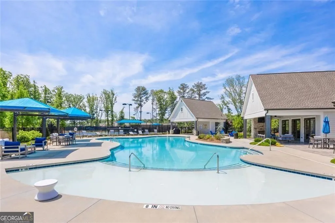
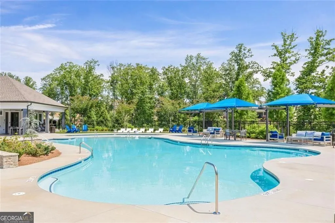
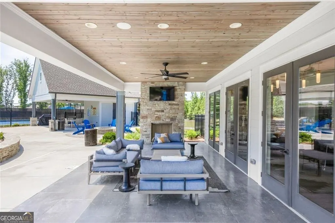
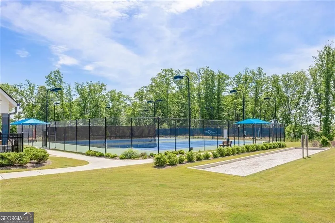
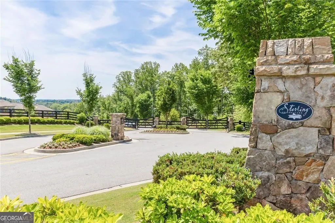
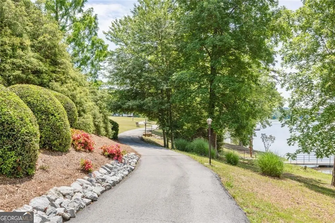
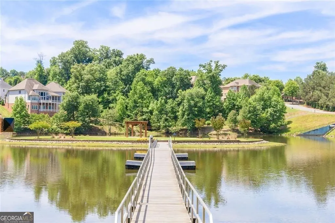
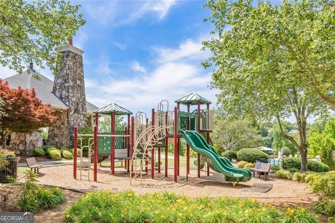
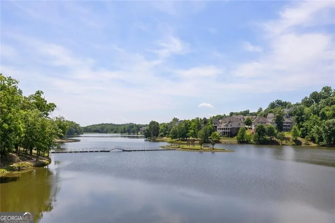
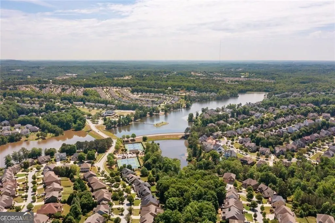
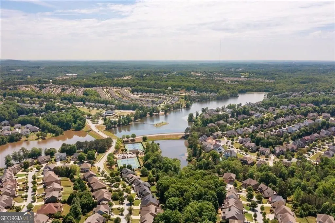
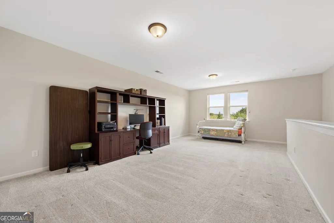
AN EXCEPTIONAL FIND IN THE RETREAT AT STERLING ON THE LAKE! For buyers who know value when they see it, this beautifully upgraded David Weekley home stands apart with an impressive combination of space, premium features, a rare .25-acre lot, and resort-style 55+ living - all at a price that makes this one of the most compelling homes in the community. Perched on a premium hilltop cul-de-sac lot with long-range views, this home offers something especially difficult to find in The Retreat: a rare sense of privacy with minimal exposure to surrounding neighbors. Elegant wrought-iron fencing encloses the outdoor space, creating a private retreat ideal for pets, family gatherings, or simply enjoying the peaceful setting. Covered front and rear patios extend the living space outdoors. Inside, soaring 10-foot ceilings, crown molding, abundant natural light, and an open-concept design create a spacious and inviting atmosphere. A dedicated home office just off the foyer is perfect for remote work, reading, or hobbies. Enjoy a beautifully appointed kitchen featuring a large center island, gas cooktop with vent hood, custom pull-out cabinetry, oversized walk-in pantry, and built-in coffee bar. The kitchen flows seamlessly into the dining area and family room, where a gas fireplace and dramatic wall of windows overlook the backyard. The main-level primary suite offers custom closet systems, electric room-darkening shades, and a well-appointed ensuite bath with dual vanities and walk-in shower. Tucked away for privacy, it provides a peaceful place to unwind without looking directly into neighboring homes. Two additional bedrooms offer comfortable accommodations for family and guests. Upstairs, an expansive loft truly separates this home from many competing floor plans. With 9-foot ceilings, additional storage, and large windows, this flexible second living space is ideal as a media room, fitness studio, craft room, library, home office, or guest retreat - complete with beautiful natural light, morning sunrises, and peaceful nighttime views. Additional features include stepless entry, a spacious two-car garage, custom storage solutions, and HOA-maintained lawn care for easy, low-maintenance living. Residents enjoy exclusive access to The Retreat clubhouse, resort-style pool, pickleball courts, fitness amenities, and social activities, plus full access to Sterling on the Lake's lakeside pavilions, kayaking, fishing, walking trails, tennis courts, community events, and recreation. Conveniently located near Lake Lanier, Downtown Flowery Branch, Gainesville, and Northeast Georgia Medical Center, this home offers an exceptional combination of location, lifestyle, and value. With its premium cul-de-sac setting, rare fenced .25-acre lot, larger floor plan, flexible upstairs living space, extensive upgrades, and outstanding community amenities, this is an opportunity that deserves attention. If you've been waiting for the right home - and the right value - in The Retreat at Sterling on the Lake, this may be the one.
| Elementary School | Middle School | High School |
|---|---|---|
| Spout Springs Elementary School | C W Davis Middle School | Flowery Branch High School |
| Price History | |
|---|---|
| 8/19/2026 | Listed $550,000 |
General Features
| Sewer | Public Sewer |
|---|---|
| Heating | Central |
| Cooling | Central Air |
| Utilities | Cable Available,Electricity Available,Natural Gas Available,Sewer Available,Phone Available,Underground Utilities,Water Available |
| Roof | Composition |
| Appliances | Dishwasher,Microwave |
| HOA Fee | 4250 |
| Association Fee Includes | Maintenance Grounds,Tennis,Security,Trash |
| Architectural Style | Ranch |
| Pool Features | Heated,In Ground |
| Security Features | Carbon Monoxide Detector(s),Smoke Detector(s) |
| Construction Materials | Stone |
| Year Built | 2021 |
| Levels | One and One Half |
| Property Subtype | Single Family Residence |
| Tax Year | 2025 |
| Waterfront Features | Lake,Pond |
| Community Features | Clubhouse,Fitness Center,Gated,Lake,Pool,Sidewalks,Playground,Tennis Court(s) |
| Accessibility | Accessible Doors,Accessible Entrance,Accessible Full Bath,Accessible Hallway(s),Accessible Kitchen |
| County | Hall |
| New Construction | false |
| Property Type | Residential |
| HOA | true |
| Attached Garage | false |
| Energy Efficient | Doors,Insulation,Thermostat,Water Heater,Windows |
| Subdivision Name | The Retreat at Sterling on the Lake |
| Garage Y/N | true |
| Full Baths | 2 |
| Status | Active |
| Directions | GPS Friendly |
| High School | Flowery Branch |
| City | Flowery Branch |
| Body of Water | None |
| Lot Size Units | Square Feet |
| Lot Size Square Feet | 10890 |
| Carport Y/N | false |
| Green Building Verification Type | ENERGY STAR Certified Homes |
| Elementary School | Spout Springs |
| Property Attached Y/N | false |
| Land Lease Y/N | false |
| Tax Annual Amount | 6267 |
| Home Warranty Y/N | false |
| Middle/Junior High School | C W Davis |
| Property Condition | Resale |
| Structure Type | House |
| Building Area Units | Square Feet |
| Living Area Units | Square Feet |
| Standard Status | Active |
Interior Features
| Interior Amenities | Double Vanity,Walk-In Closet(s) |
|---|---|
| Basement | None |
| Flooring | Hardwood |
| Total Fireplaces | 1 |
| Fireplace Features | Factory Built,Gas Log,Gas Starter,Living Room |
| Common Walls | No Common Walls |
| Air Conditioning Y/N | true |
| Heating Y/N | true |
| Fireplace Y/N | true |
| Above Grade Finished Area | 2452 |
| Laundry Features | In Hall |
| Total Bedrooms | 3 |
| Main Level Bedrooms | 3 |
| Main Level Bathrooms | 2 |
| Below Grade Finished Area Unit Type | Square Feet |
| LivingAreaSource | Appraiser |
| Above Grade Finished Area Unit Type | Square Feet |
| Kitchen Features | Kitchen Island,Pantry,Solid Surface Counters |
| Total Baths | 2 |
| Dining Room Features | Dining Rm/Living Rm Combo |
Exterior Features
| Exterior Amenities | Other |
|---|---|
| Fencing | Privacy |
| Parking Features | Garage |
| Lot Features | Cul-De-Sac,Level,Private |
| Water Source | Public |
| Total Parking | 4 |
| Lot Size Area | 10890 |
| Foundation Details | Slab |
| Building Area Total | 2452 |
| Lot Size Acres | 0.25 |
| Lot Size Source | Public Records |
| Waterfront Y/N | true |
Amenities
- Foreclosure
- Views
- Short Sale
- New Construction
- Adult 55+
- Lease To Own
- No HOA Fees
- Furnished
- Primary On Main
- Air Conditioning
- Seller Finance
- Green
- Fixer Upper
- Horse
- Golf
- Fireplace
- Deck
- Garage
- Basement
- Pool
Property vs Single Family Average in 30542
Price
Taxes
Year Built
In The Neighborhood
Views
Flowery Branch
$ 485,000
6799 Welcome Road
Flowery Branch, GA 30542
- Type
- Single Family
- Rooms
- 2 Beds + 2 Baths

Primary On Main
Flowery Branch
$ 485,000
6799 Welcome Road
Flowery Branch, GA 30542
- Type
- Single Family
- Size
- 1,730 SqFt
- Rooms
- 2 Beds + 2 Baths
Eco Friendly
Flowery Branch
$ 550,000
6853 River Rock Drive
Flowery Branch, GA 30542
- Type
- Single Family
- Rooms
- 3 Beds + 2 Baths
Reduced
Flowery Branch
$ 479,900
6838 Welcome Road
Flowery Branch, GA 30542
- Type
- Single Family
- Rooms
- 2 Beds + 2 Baths
Reduced
Flowery Branch
$ 479,900
6838 Welcome Road
Flowery Branch, GA 30542
- Type
- Single Family
- Size
- 1,712 SqFt
- Rooms
- 2 Beds + 2 Baths
Primary On Main
Flowery Branch
$ 735,000
7012 Cottage Grove Drive
Flowery Branch, GA 30542
- Type
- Single Family
- Size
- 2,416 SqFt
- Rooms
- 3 Beds + 2 Baths
Primary On Main
Flowery Branch
$ 735,000
7012 Cottage Grove Drive
Flowery Branch, GA 30542
- Type
- Single Family
- Rooms
- 3 Beds + 2 Baths
Primary On Main
Flowery Branch
$ 549,900
6931 Scenic Overlook Trace
Flowery Branch, GA 30542
- Type
- Single Family
- Rooms
- 3 Beds + 2 Baths
Primary On Main
Flowery Branch
$ 549,900
6931 Scenic Overlook Trace
Flowery Branch, GA 30542
- Type
- Single Family
- Rooms
- 3 Beds + 2 Baths
Reduced
Flowery Branch
$ 698,000
7013 River Rock Drive
Flowery Branch, GA 30542
- Type
- Single Family
- Rooms
- 3 Beds + 3 Baths
Reduced
Flowery Branch
$ 698,000
7013 River Rock Drive
Flowery Branch, GA 30542
- Type
- Single Family
- Size
- 2,816 SqFt
- Rooms
- 3 Beds + 3 Baths
Views
Flowery Branch
$ 609,900
6840 Bungalow Road
Flowery Branch, GA 30542
- Type
- Single Family
- Size
- 2,002 SqFt
- Rooms
- 3 Beds + 2 Baths
 ©2026 Georgia Multiple Listing Service All information deemed reliable but not guaranteed. All properties are subject to prior sale, change or withdrawal. Neither listing broker(s) or information provider(s) shall be responsible for any typographical errors, misinformation, misprints and shall be held totally harmless. Listing(s) information is provided for consumer's personal, non-commercial use and may not be used for any purpose other than to identify prospective properties consumers may
