
New Construction - Golf Course

Address
7294 Thistle Down Way, Flowery Branch, GA
Price
$ 532,190
Property Attributes
- MLS#10786114
- TypeSingle Family
- Listing Status Active
- CountyHall
- CityFlowery Branch
- NeighborhoodReunion
- Zip30542
- StyleCraftsman
- Year Built2026
- Price$ 532,190
- Bedrooms4
- Full Bathrooms2
- Half Bathrooms1
- Sqr Footage2869
- Lot Size0.27 Acres
Data Source:
Georgia MLS (GAMLS)
Property Description
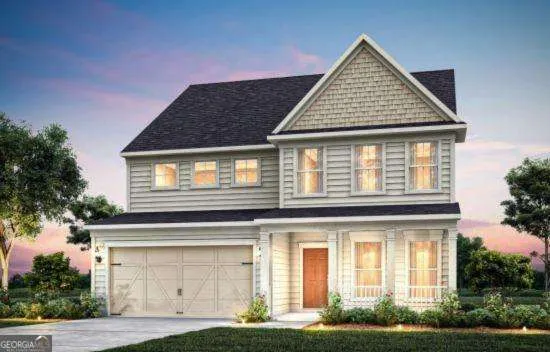
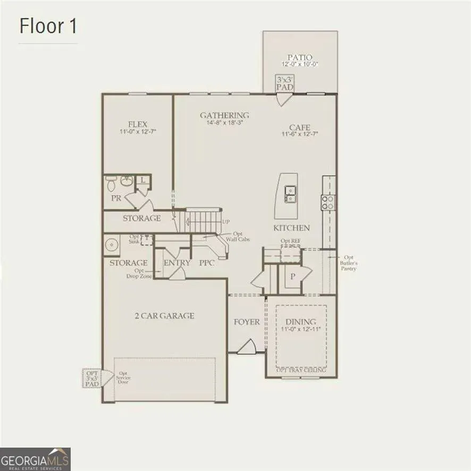
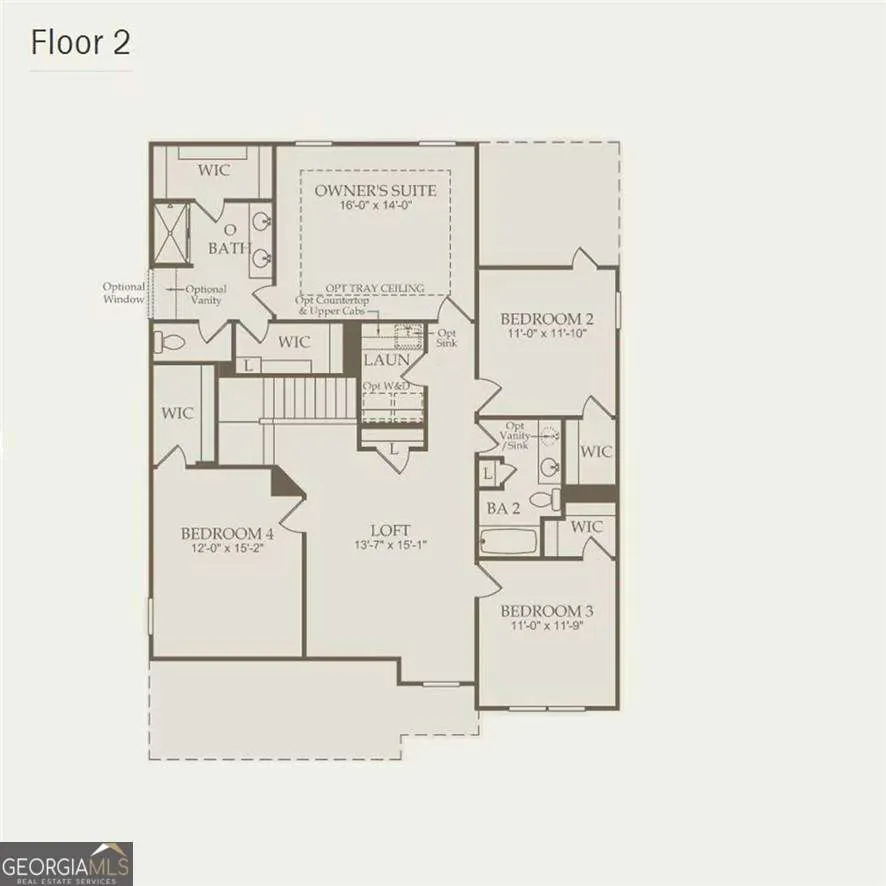
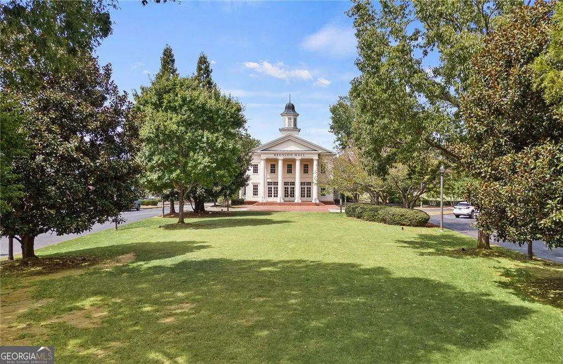
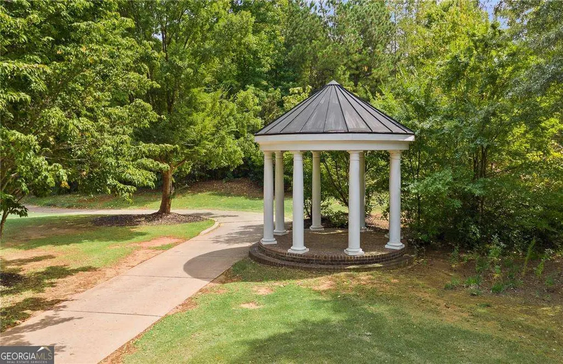
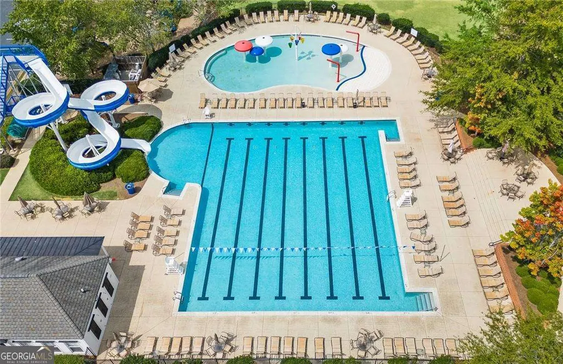
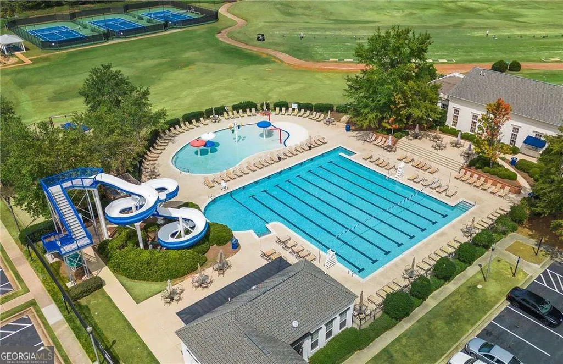
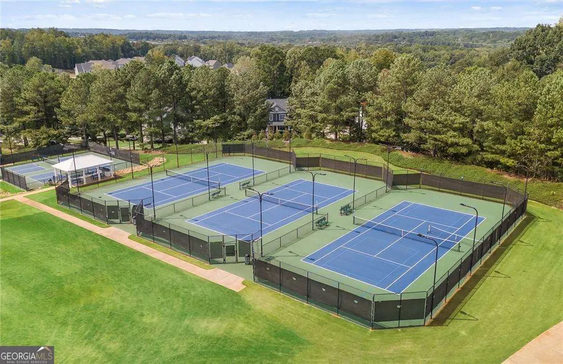
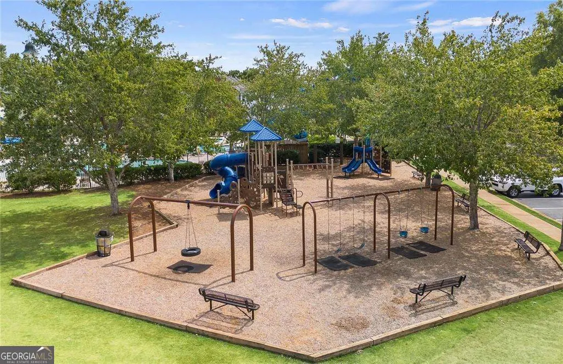
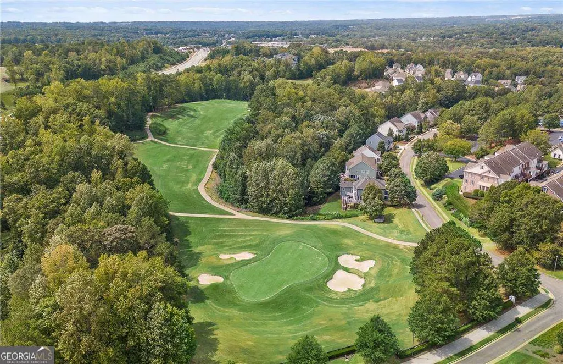
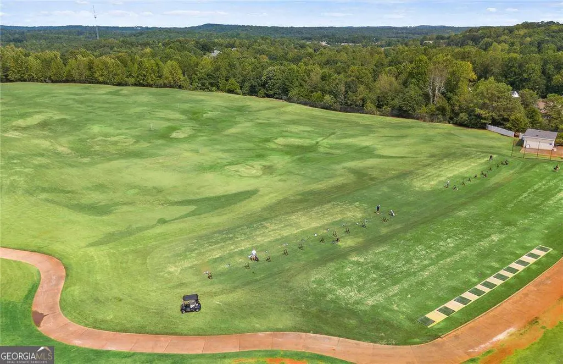
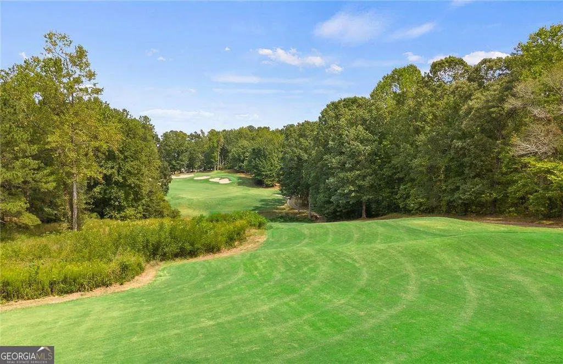
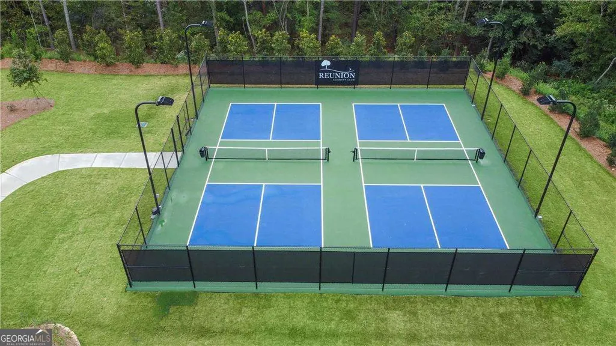
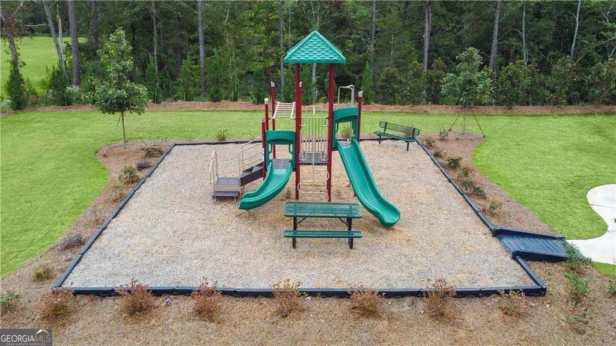
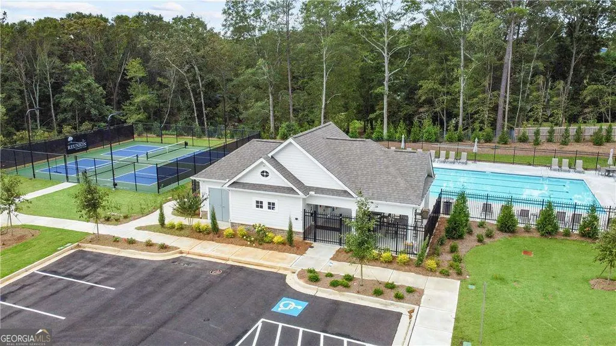
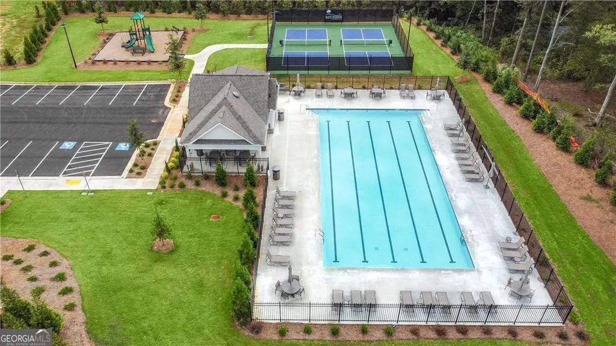
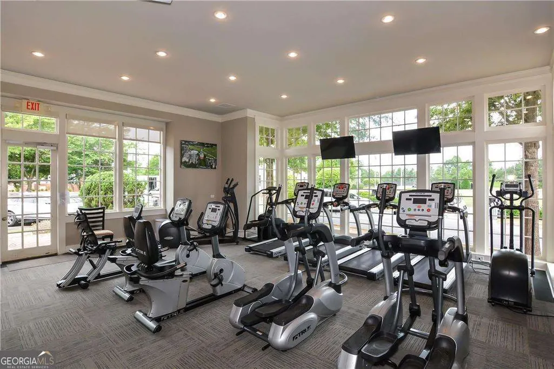
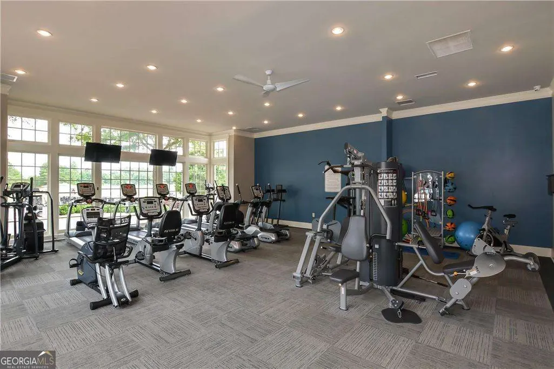
Beautiful TO-BE-BUILT Continental floorplan offering the opportunity for buyers to personalize their dream home. This spacious 4-bedroom, 2.5-bath two-story home features an open-concept design ideal for both everyday living and entertaining. The main level flows seamlessly from the kitchen to the living and dining areas, creating a bright and inviting gathering space. Upstairs you'll find a versatile loft, perfect for a media room, office, or play space, along with four generously sized bedrooms including the primary suite. Situated on a large homesite in a quiet cul-de-sac, this home also offers plenty of storage throughout. A wonderful opportunity to build and customize in a desirable location. The community features country club amenities with a golf course, 2 pools (including a junior olympic sized with splash pad and water slide), tennis, pickleball, playgrounds, acres of open green space, a gathering hall and fitness center, and to top it off an activities director who coordinates events throughout the calendar year. Reunion is also conveniently located near shopping, Lake Lanier, Golf, and major highways.
| Elementary School | Middle School | High School |
|---|---|---|
| Friendship Elementary School | Cherokee Bluff Middle School | Cherokee Bluff High School |
| Price History | |
|---|---|
| 6/15/2026 | Listed $532,190 |
General Features
| Sewer | Public Sewer |
|---|---|
| Heating | Central,Natural Gas,Zoned |
| Cooling | Central Air,Electric,Zoned |
| Utilities | Cable Available,Electricity Available,Natural Gas Available,Phone Available,Sewer Available,Underground Utilities,Water Available |
| Roof | Composition,Other |
| Appliances | Cooktop,Dishwasher,Disposal,Gas Water Heater,Microwave,Other,Oven,Stainless Steel Appliance(s) |
| HOA Fee | 1200 |
| Association Fee Includes | Maintenance Grounds,Reserve Fund,Swimming,Tennis |
| Architectural Style | Craftsman |
| Security Features | Carbon Monoxide Detector(s),Smoke Detector(s) |
| Construction Materials | Brick,Concrete,Other |
| Year Built | 2026 |
| Electric | 220 Volts |
| Levels | Two |
| Property Subtype | Single Family Residence |
| Tax Year | 2026 |
| Community Features | Clubhouse,Fitness Center,Golf,Park,Playground,Pool,Sidewalks,Street Lights,Tennis Court(s) |
| County | Hall |
| New Construction | true |
| Property Type | Residential |
| HOA | true |
| Attached Garage | true |
| Subdivision Name | Reunion |
| Garage Y/N | true |
| Full Baths | 2 |
| Status | Active |
| Directions | GPS: Model Home - 7010 Pine Top Ct, Flowery Branch, GA 30542 From Atlanta: Take I-85 N to Exit 126 (Winder). Turn left on Hwy 211. Travel approximately 2 miles to turn left on Friendship Road. Turn right at the light on Spout Springs Road. Turn right on Pine Top Court. |
| High School | Cherokee Bluff |
| City | Flowery Branch |
| Body of Water | None |
| Lot Size Units | Square Feet |
| Lot Size Square Feet | 11761.2 |
| Carport Y/N | false |
| Elementary School | Friendship |
| Property Attached Y/N | false |
| Land Lease Y/N | false |
| Home Warranty Y/N | true |
| Middle/Junior High School | Cherokee Bluff |
| Property Condition | To Be Built |
| Structure Type | House |
| Building Area Units | Square Feet |
| Living Area Units | Square Feet |
| Standard Status | Active |
| Virtual Tour | https://www.pulte.com/homes/georgia/atlanta/flowery-branch/reunion-209683/continental-694863 |
Interior Features
| Interior Amenities | High Ceilings,Tile Bath,Walk-In Closet(s) |
|---|---|
| Basement | None |
| Flooring | Carpet,Hardwood,Tile |
| Common Walls | No Common Walls |
| Air Conditioning Y/N | true |
| Heating Y/N | true |
| Window Features | Double Pane Windows |
| Fireplace Y/N | false |
| Above Grade Finished Area | 2869 |
| Half Baths | 1 |
| Laundry Features | Upper Level |
| Total Bedrooms | 4 |
| Below Grade Finished Area Unit Type | Square Feet |
| LivingAreaSource | Builder |
| Above Grade Finished Area Unit Type | Square Feet |
| Kitchen Features | Breakfast Area,Kitchen Island,Solid Surface Counters,Walk-in Pantry |
| Total Baths | 3 |
| Dining Room Features | Seats 12+,Separate Room |
Exterior Features
| Exterior Amenities | Other |
|---|---|
| Vegetation | Cleared,Grassed |
| Parking Features | Garage,Attached,Kitchen Level,Garage Door Opener |
| Lot Features | Level,Other,Private |
| Water Source | Public |
| Total Parking | 2 |
| Lot Size Area | 11761.2 |
| Foundation Details | Slab |
| Building Area Total | 2869 |
| Lot Size Acres | 0.27 |
| Lot Size Source | Other |
Amenities
- Foreclosure
- Views
- Short Sale
- New Construction
- Adult 55+
- Lease To Own
- No HOA Fees
- Furnished
- Primary On Main
- Air Conditioning
- Seller Finance
- Green
- Fixer Upper
- Horse
- Golf
- Fireplace
- Deck
- Garage
- Basement
- Pool
Property vs Single Family Average in 30542
Price
Year Built
In The Neighborhood
Golf Course
Hoschton
$ 789,999
7327 Rocking Chair Lane
Hoschton, GA 30548
- Type
- Single Family
- Size
- 4,985 SqFt
- Rooms
- 5 Beds + 4.5 Baths
Views
Hoschton
$ 789,999
7327 Rocking Chair Lane
Hoschton, GA 30548
- Type
- Single Family
- Rooms
- 5 Beds + 4.5 Baths

Golf Course
Hoschton
$ 574,900
5918 Deer Chase Lane
Hoschton, GA 30548
- Type
- Single Family
- Size
- 2,735 SqFt
- Rooms
- 4 Beds + 3 Baths
Views
Hoschton
$ 574,900
5918 Deer Chase Lane
Hoschton, GA 30548
- Type
- Single Family
- Rooms
- 4 Beds + 3 Baths
Golf Course
Hoschton
$ 615,000
6454 Park Bench Place
Hoschton, GA 30548
- Type
- Single Family
- Size
- 3,334 SqFt
- Rooms
- 5 Beds + 4 Baths
Golf Course
Hoschton
$ 615,000
6454 Park Bench Place
Hoschton, GA 30548
- Type
- Single Family
- Rooms
- 5 Beds + 4 Baths
Golf Course
Hoschton
$ 815,000
6188 Golden Maple Court
Hoschton, GA 30548
- Type
- Single Family
- Rooms
- 5 Beds + 3.5 Baths
Golf Course
Hoschton
$ 815,000
6188 Golden Maple Court
Hoschton, GA 30548
- Type
- Single Family
- Size
- 4,186 SqFt
- Rooms
- 5 Beds + 3.5 Baths
Golf Course
Hoschton
$ 649,900
7016 Dove Point Lane
Hoschton, GA 30548
- Type
- Single Family
- Rooms
- 4 Beds + 3 Baths
Golf Course
Hoschton
$ 649,900
7016 Dove Point Lane
Hoschton, GA 30548
- Type
- Single Family
- Rooms
- 4 Beds + 3 Baths
Reduced
Flowery Branch
$ 688,563
7271 Thistle Down Way
Flowery Branch, GA 30542
- Type
- Single Family
- Rooms
- 5 Beds + 4 Baths
Reduced
Flowery Branch
$ 688,563
7271 Thistle Down Way
Flowery Branch, GA 30542
- Type
- Single Family
- Size
- 3,230 SqFt
- Rooms
- 5 Beds + 4 Baths
Golf Course
Hoschton
$ 599,000
6286 Cedar Springs Lane
Hoschton, GA 30548
- Type
- Single Family
- Rooms
- 3 Beds + 2.5 Baths
 ©2026 Georgia Multiple Listing Service All information deemed reliable but not guaranteed. All properties are subject to prior sale, change or withdrawal. Neither listing broker(s) or information provider(s) shall be responsible for any typographical errors, misinformation, misprints and shall be held totally harmless. Listing(s) information is provided for consumer's personal, non-commercial use and may not be used for any purpose other than to identify prospective properties consumers may
